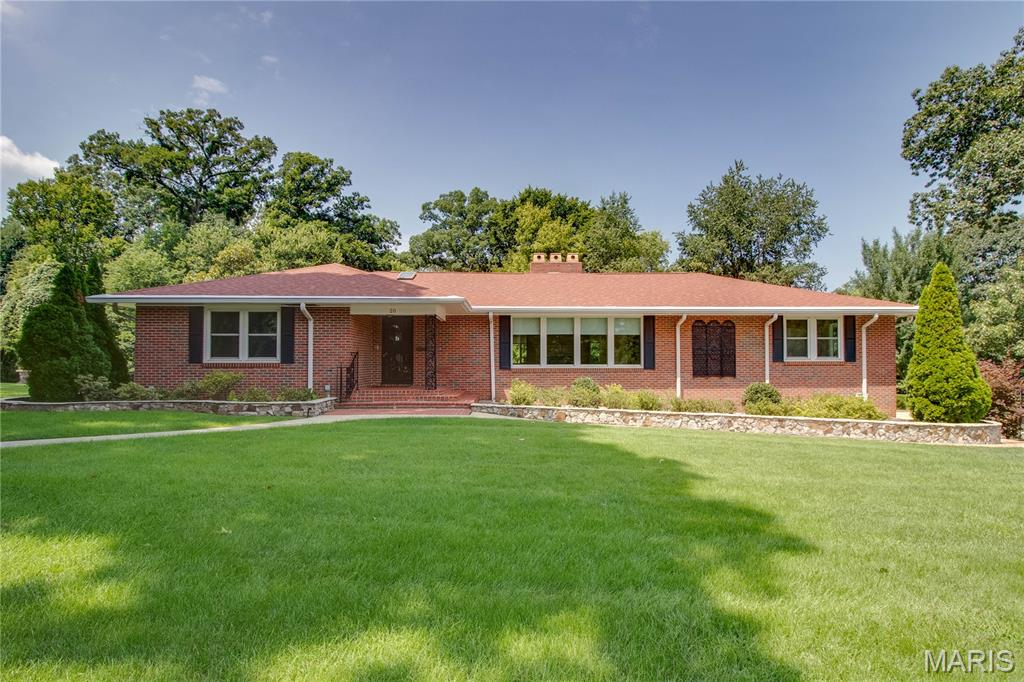
Subdivision: Fairmount Sub
List Price: $699,900
OPEN HOUSE WEDNESDAY OCTOBER 28 - 5-7pm!! Welcome to this sprawling brick ranch nestled within Fairmount, where beautifully maintained grounds and a peaceful setting create an exceptional place to call home. Meticulously cared for by its owners, this home offers generous living spaces, timeless brick construction, and an abundance of natural light throughout. The main level is designed with entertaining in mind, featuring an extra-large formal living room with a wood-burning fireplace, a spacious family room surrounded by windows overlooking the manicured backyard, and a dining area that provides plenty of room for gatherings. The main floor offers two bedrooms plus a third bedroom currently being used as an office, complete with built-in cabinetry and parquet flooring. Downstairs, the fully finished walkout basement expands the living space considerably. A second family room with another wood-burning fireplace provides a comfortable gathering space, while an additional oversized sunroom-style room is filled with windows and offers beautiful views of the grounds. The lower level also includes a laundry room and kitchenette with additional appliances, creating excellent flexibility for guests, extended family, a hobby space, or a potential mother-in-law suite. Outside, the property truly shines. The grounds have been exceptionally maintained, with an expansive lawn that reflects the tremendous care that has gone into the landscaping and outdoor maintenance. With its open, lush setting, the yard is a gardener’s dream. An additional storage shed provides convenient space for tools and equipment, supporting any gardening or outdoor hobby needs. Gutter helmets have also been installed on the gutters, adding ease of maintenance and long-term protection. A concrete driveway leads to the two-car tuck-under garage, while an additional three-car parking pad provides plenty of room for guests and entertaining. Additional features include a roof approximately six years old and furnace and air conditioning approximately eight years old. With its substantial living areas, two fireplaces, finished walkout lower level, exceptional outdoor spaces, and meticulous maintenance, this is a home that offers both comfort and versatility in one of the area’s most desirable settings. Classy and timeless in design, this property is ready to be enjoyed for years to come.
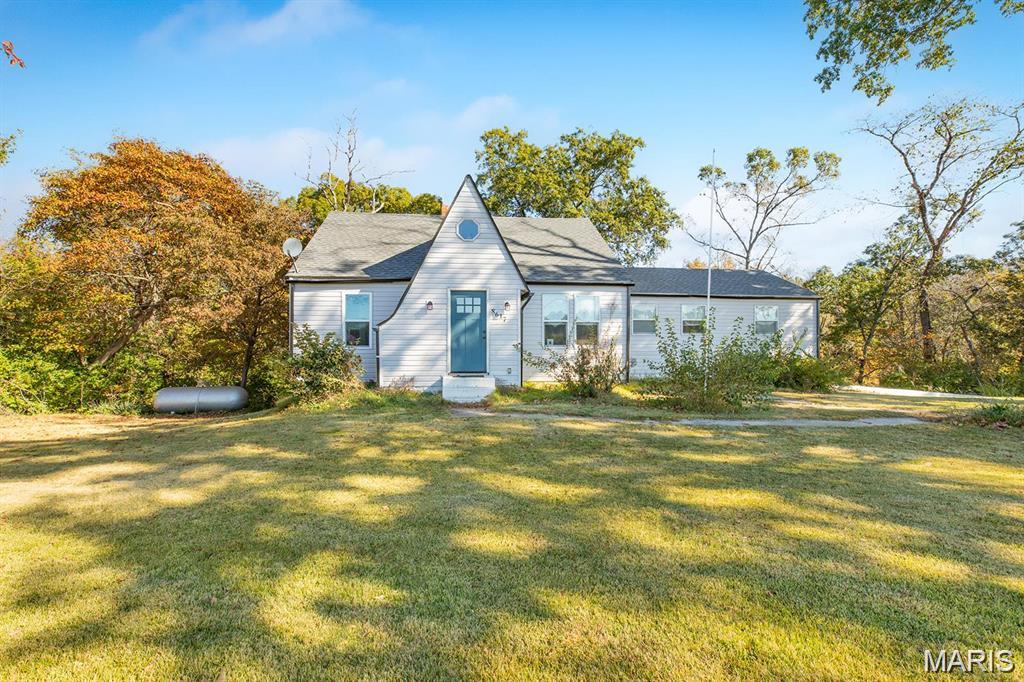
Subdivision: Waters John A Third Sub
List Price: $207,500
Nestled in a serene setting, this perfectly situated home sits on over an acre of lush land. This spacious 4-bedroom, 2-bathroom residence combines comfort and functionality. As you enter, you'll be greeted by a warm and inviting atmosphere. The main floor features a primary bedroom complete with a 3/4 bathroom, offering the perfect blend of privacy and accessibility. Upstairs you'll discover the unique converted attic, which features the 4th bedroom and a bonus area that can be customized for additional living space. Step outside onto the expansive deck that beautifully overlooks the wooded backyard—a perfect spot for morning coffee, evening barbecues, or quiet time immersed in nature. This home has an unfinished walkout basement, providing ample storage or potential for future expansion. An attached two-car garage ensures convenience and easy access to your vehicles and outdoor equipment. Seller is offering a $660 Cinch Home Warranty. Schedule a tour today and experience the perfect blend of space, nature, and comfort! Sold as-is.
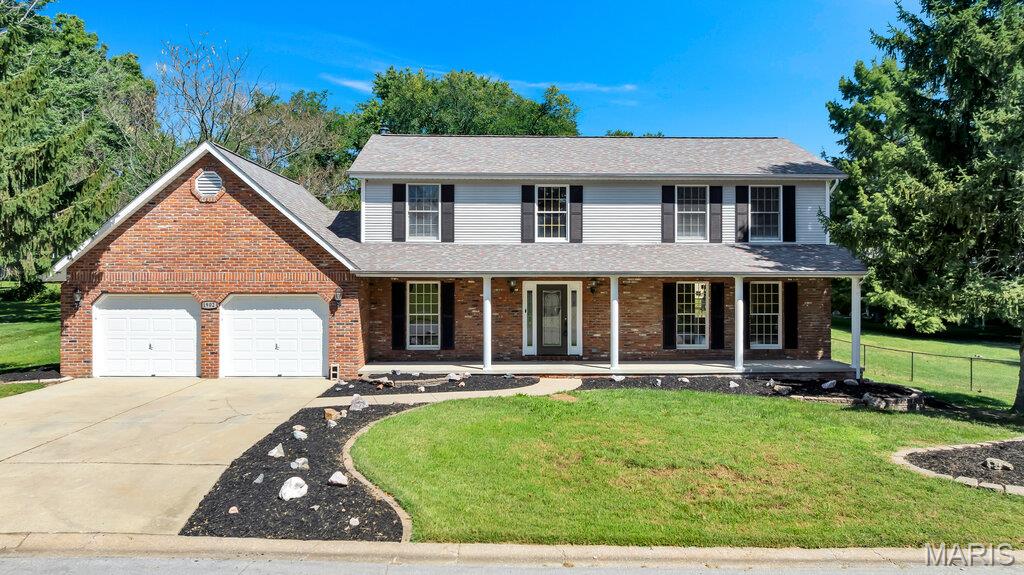
Subdivision: Arrow-Wood Estate Add
List Price: $365,000
A two-story traditional, fully refreshed inside and out. Fresh paint throughout, a fireplace anchoring the living room, and an updated kitchen with new cabinetry and a full appliance package that opens to the dining area. Three bedrooms upstairs, three updated bathrooms, a main-level laundry room, and a partially finished basement that works as an office, playroom, or second living space. Outside, a third-acre lot with tidy landscaping and a two-car attached garage with new openers.
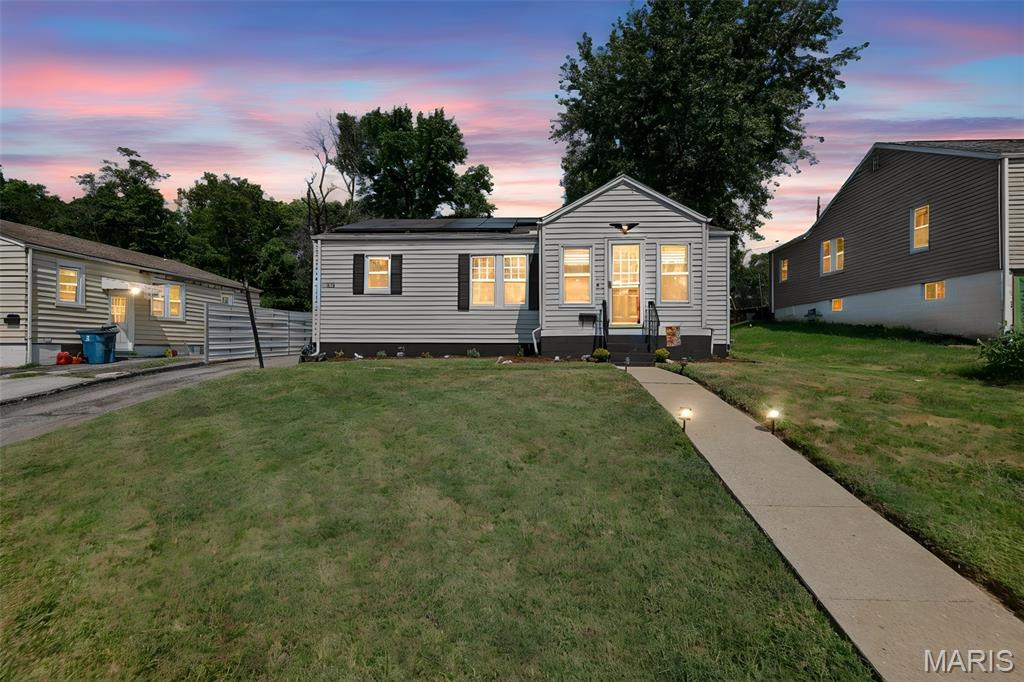
Subdivision: Pine Lawn Sub
List Price: $149,900
Enjoy peaceful living on a quiet dead-end street in North Alton! This well-maintained 3-bedroom, 1-bath home offers comfortable living spaces, thoughtful updates, and a backyard that feels like your own private retreat. Newer flooring throughout gives the home a fresh, welcoming feel, while the kitchen features a new sink and stove. A new sliding glass door provides easy access to the beautifully shaded backyard, complete with privacy fencing, a covered deck, and mature trees—an ideal spot for morning coffee, summer gatherings, or simply relaxing outdoors. Additional updates include a new electric panel and two new sump pumps in the basement. Solar panels installed in 2023 add energy-efficient benefits and come with a transferable full warranty covering both the panels and the roof. The solar lease payment is $133/month. With its combination of outdoor charm, important updates, and solar features, this North Alton home offers an inviting opportunity for buyers looking for comfort, privacy, and added energy efficiency.
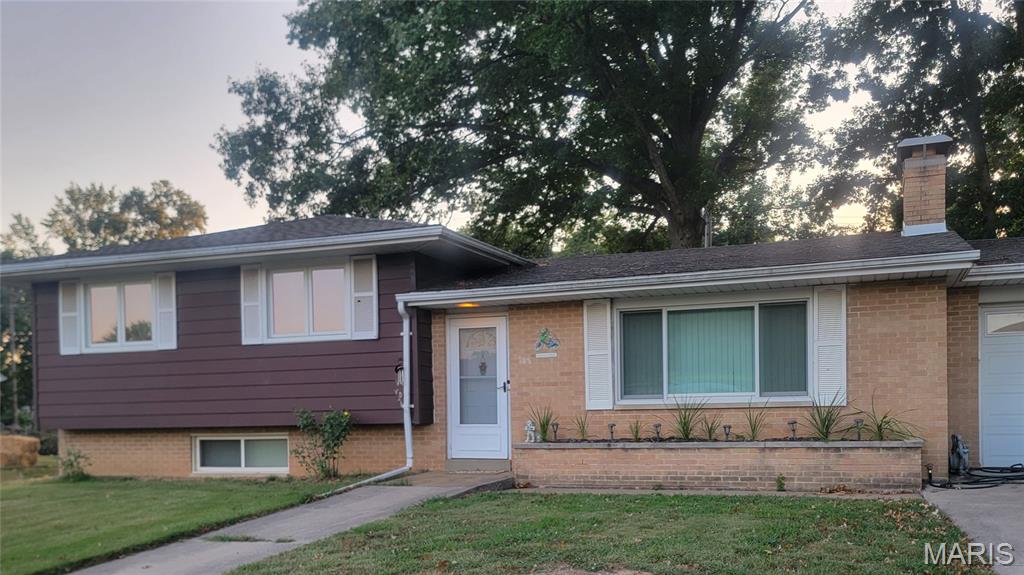
Subdivision: Dadrian Gardens
List Price: $255,000
Lots of space in this beautiful split-level home in the desirable D’Adrian subdivision. Indoor features include hardwood floors and beamed vaulted ceilings . Kitchen is completely remodeled with new cabinets, flooring, and stainless-steel Whirlpool appliances in 2024. Primary bathroom also completely remodeled and main bathroom updated, both with ceramic flooring. Spacious screened in back porch overlooks a nice, large, level back yard. All windows in the front of the home and two back basement windows replaced by Anderson Renewal windows in 2026. New water heater in 2024. Seller is providing a Choice Home Warranty. While deemed to be accurate, buyer and agent should verify all data. Fireplace is non-functional and sold as-is.
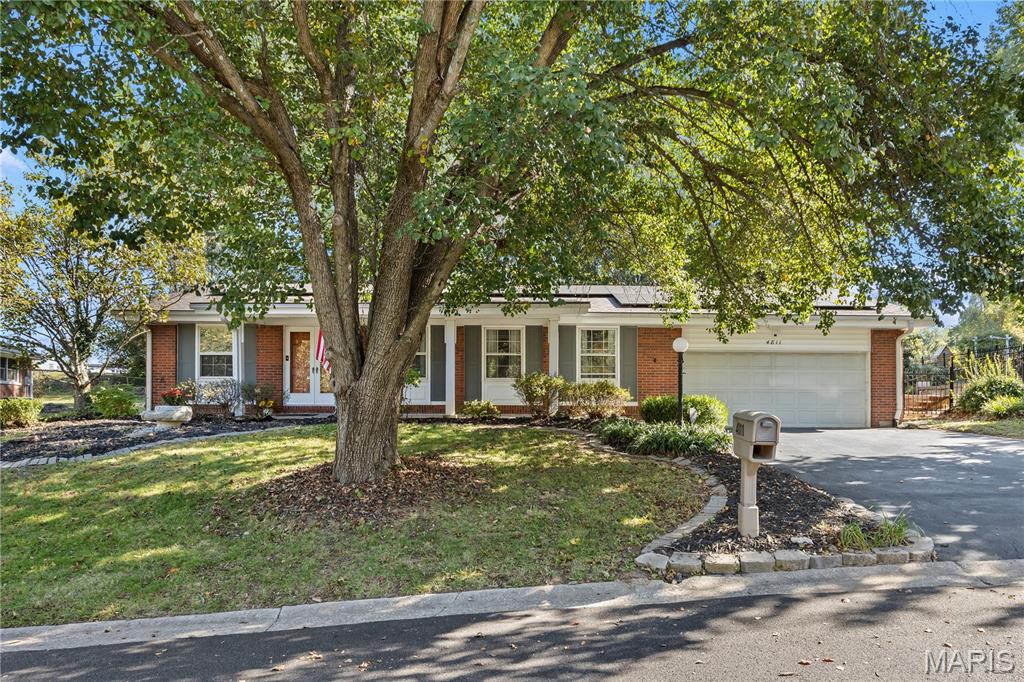
Subdivision: Blu Fountain Estates
List Price: $287,000
Welcome to 4811 Blu Fountain Drive located on a quiet, dead end street in the beautiful Blu Fountain Subdivision. This warm and inviting brick home offers approximately 2526 square feet of comfortable living space with an enormous lower level family room and second kitchen. With 3 bedrooms and 3 bathrooms, this home provides the flexibility and room you need for everyday living, guests, a home office or hobbies. The timeless brick exterior creates wonderful curb appeal along with the extensive landscaping and backyard oasis featuring a covered patio so you can enjoy entertaining inside and out. The home has a cozy family room next to the kitchen with a gas fireplace which adds a welcoming touch and serves as the perfect gathering spot for relaxed evenings. A two car attached garage provides added convenience and the spacious 0.32 acre lot offers plenty of room to enjoy outdoor activities, gardening or simply unwinding in your own space. The current owner had a large garden he grew endless amounts of tomatoes and includes an app powered watering system! Whether you are searching for a comfortable home in Godfrey or looking for a property with room to personalize, this home is ready to welcome its next owner. Schedule your private showing today to see all that 4811 Blu Fountain Drive has to offer! (Photos with furniture have been virtually staged)
Property Status History


MORE REALTORS
Agent
MORE, REALTORS
