-
Main Menu
- Home
- Alhambra Back On Market listings
- Alhambra Price Reduced Listings
- Alorton Back On Market listings
- Alorton Price Reduced Listings
- Alton Back On Market listings
- Alton Price Reduced Listings
- Arnold Back On Market Listings
- Arnold Price Reduced Listings
- Augusta Back On Market Listings
- Augusta Price Reduced Listings
- Ballwin Back On Market Listings
- Ballwin Price Reduced Listings
- Bel-Nor Back On Market Listings
- Bel-Nor Price Reduced Listings
- Bel-Ridge Back On Market Listings
- Bel-Ridge Price Reduced Listings
- Bella Villa Back On Market Listings
- Bella Villa Price Reduced Listings
- Bellefontaine Neighbors Back On Market Listings
- Bellefontaine Neighbors Price Reduced Listings
- Bellerive Back On Market Listings
- Bellerive Price Reduced Listings
- Belleville Back On Market listings
- Belleville Price Reduced Listings
- Berger Back On Market Listings
- Berger Price Reduced Listings
- Berkeley Back On Market Listings
- Berkeley Price Reduced Listings
- Bethalto Back On Market listings
- Bethalto Price Reduced Listings
- Beverly Hills Back On Market Listings
- Beverly Hills Price Reduced Listings
- Black Jack Back On Market Listings
- Black Jack Price Reduced Listings
- Breckenridge Hills Back On Market Listings
- Breckenridge Hills Price Reduced Listings
- Brentwood Back On Market Listings
- Brentwood Price Reduced Listings
- Bridgeton Back On Market Listings
- Bridgeton Price Reduced Listings
- Brighton Back On Market listings
- Brighton Price Reduced Listings
- Brooklyn Back On Market listings
- Brooklyn Price Reduced Listings
- Byrnes Mill Back On Market Listings
- Byrnes Mill Price Reduced Listings
- Cahokia Back On Market listings
- Cahokia Price Reduced Listings
- Calverton Park Back On Market Listings
- Calverton Park Price Reduced Listings
- Caseyville Back On Market listings
- Caseyville Price Reduced Listings
- Cedar Hill Lakes Back On Market Listings
- Cedar Hill Lakes Price Reduced Listings
- Centreville Back On Market listings
- Centreville Price Reduced Listings
- Charlack Back On Market Listings
- Charlack Price Reduced Listings
- Chesterfield Back On Market Listings
- Chesterfield Price Reduced Listings
- City of St Louis Back on Market Listings
- City of St Louis Price Reduced Listings
- Clarkson Valley Back On Market Listings
- Clarkson Valley Price Reduced Listings
- Clayton Back On Market Listings
- Clayton Price Reduced Listings
- Collinsville Back On Market listings
- Collinsville Back On Market listings
- Collinsville Price Reduced Listings
- Collinsville Price Reduced Listings
- Columbia Back On Market listings
- Columbia Back On Market listings
- Columbia Price Reduced Listings
- Columbia Price Reduced Listings
- Cool Valley Back On Market Listings
- Cool Valley Price Reduced Listings
- Cottleville Back On Market Listings
- Cottleville Price Reduced Listings
- Country Club Hills Back On Market Listings
- Country Club Hills Price Reduced Listings
- Country Life Acres Back On Market Listings
- Country Life Acres Price Reduced Listings
- Crestwood Back On Market Listings
- Crestwood Price Reduced Listings
- Creve Coeur Back On Market Listings
- Creve Coeur Price Reduced Listings
- Crystal City Back On Market Listings
- Crystal City Price Reduced Listings
- Crystal Lake Park Back On Market Listings
- Crystal Lake Park Price Reduced Listings
- Dardenne Prairie Back On Market Listings
- Dardenne Prairie Price Reduced Listings
- De Soto Back On Market Listings
- De Soto Price Reduced Listings
- Dellwood Back On Market Listings
- Dellwood Price Reduced Listings
- Des Peres Back On Market Listings
- Des Peres Price Reduced Listings
- Dupo Back On Market listings
- Dupo Price Reduced Listings
- East Alton Back On Market listings
- East Alton Price Reduced Listings
- East Carondelet Back On Market listings
- East Carondelet Price Reduced Listings
- East St. Louis Back On Market listings
- East St. Louis Price Reduced Listings
- Edmundson Back On Market Listings
- Edmundson Price Reduced Listings
- Edwardsville Back On Market listings
- Edwardsville Price Reduced Listings
- Ellisville Back On Market Listings
- Ellisville Price Reduced Listings
- Elsah Back On Market listings
- Elsah Price Reduced Listings
- Eureka Back On Market Listings
- Eureka Price Reduced Listings
- Fairmont City Back On Market listings
- Fairmont City Back On Market listings
- Fairmont City Price Reduced Listings
- Fairmont City Price Reduced Listings
- Fairview Heights Back On Market listings
- Fairview Heights Price Reduced Listings
- Fayetteville Back On Market listings
- Fayetteville Price Reduced Listings
- Fenton Back On Market Listings
- Fenton Price Reduced Listings
- Ferguson Back On Market Listings
- Ferguson Price Reduced Listings
- Festus Back On Market Listings
- Fidelity Back On Market listings
- Fidelity Price Reduced Listings
- Fieldon Back On Market listings
- Fieldon Price Reduced Listings
- Flint Hill Back On Market Listings
- Flint Hill Price Reduced Listings
- Flordell Hills Back On Market Listings
- Flordell Hills Price Reduced Listings
- Florissant Back On Market Listings
- Florissant Price Reduced Listings
- Foristell Back On Market Listings
- Foristell Price Reduced Listings
- Franklin County Back on Market Listings
- Franklin County Price Reduced Listings
- Freeburg Back On Market listings
- Freeburg Price Reduced Listings
- Frontenac Back On Market Listings
- Frontenac Price Reduced Listings
- Fults Back On Market listings
- Fults Price Reduced Listings
- Gerald Back On Market Listings
- Gerald Price Reduced Listings
- Glen Carbon Back On Market listings
- Glen Carbon Price Reduced Listings
- Glen Echo Park Back On Market Listings
- Glen Echo Park Price Reduced Listings
- Glendale Back On Market Listings
- Glendale Price Reduced Listings
- Godfrey Back On Market listings
- Godfrey Price Reduced Listings
- Grafton Back On Market listings
- Grafton Price Reduced Listings
- Granite City Back On Market listings
- Granite City Price Reduced Listings
- Grantfork Back On Market listings
- Grantfork Price Reduced Listings
- Grantwood Village Back On Market Listings
- Grantwood Village Price Reduced Listings
- Green Park Back On Market Listings
- Green Park Price Reduced Listings
- Greendale Back On Market Listings
- Greendale Price Reduced Listings
- Hamel Back On Market listings
- Hamel Price Reduced Listings
- Hanley Hills Back On Market Listings
- Hanley Hills Price Reduced Listings
- Hartford Back On Market listings
- Hartford Price Reduced Listings
- Hazelwood Back On Market Listings
- Hazelwood Price Reduced Listings
- Hecker Back On Market listings
- Hecker Back On Market listings
- Hecker Price Reduced Listings
- Hecker Price Reduced Listings
- Herculaneum Back On Market Listings
- Herculaneum Price Reduced Listings
- Highland Back On Market listings
- Highland Price Reduced Listings
- Hillsboro Back On Market Listings
- Hillsboro Price Reduced Listings
- Hillsdale Back On Market Listings
- Hillsdale Price Reduced Listings
- Huntleigh Back On Market Listings
- Huntleigh Price Reduced Listings
- Jefferson County Back on Market Listings
- Jefferson County Price Reduced Listings
- Jennings Back On Market Listings
- Jennings Price Reduced Listings
- Jersey County IL Back on Market Listings
- Jersey County IL Price Reduced Listings
- Jerseyville Back On Market listings
- Jerseyville Price Reduced Listings
- Josephville Back On Market Listings
- Josephville Price Reduced Listings
- Kimmswick Back On Market Listings
- Kimmswick Price Reduced Listings
- Kinloch Back On Market Listings
- Kinloch Price Reduced Listings
- Kirkwood Back On Market Listings
- Kirkwood Price Reduced Listings
- Ladue Back On Market Listings
- Ladue Price Reduced Listings
- Lake St. Louis Back On Market Listings
- Lake St. Louis Price Reduced Listings
- Lake Tekakwitha Back On Market Listings
- Lake Tekakwitha Price Reduced Listings
- Lakeshire Back On Market Listings
- Lakeshire Price Reduced Listings
- Lebanon Back On Market listings
- Lebanon Price Reduced Listings
- Lenzburg Back On Market listings
- Lenzburg Price Reduced Listings
- Leslie Back On Market Listings
- Leslie Price Reduced Listings
- Livingston Back On Market listings
- Livingston Price Reduced Listings
- Mackenzie Back On Market Listings
- Mackenzie Price Reduced Listings
- Macoupin County IL Back on Market Listings
- Macoupin County IL Price Reduced Listings
- Madison Back On Market listings
- Madison Back On Market listings
- Madison County IL Back on Market Listings
- Madison County IL Price Reduced Listings
- Madison Price Reduced Listings
- Madison Price Reduced Listings
- Maeystown Back On Market listings
- Maeystown Price Reduced Listings
- Manchester Back On Market Listings
- Manchester Price Reduced Listings
- Maplewood Back On Market Listings
- Maplewood Price Reduced Listings
- Marine Back On Market listings
- Marine Price Reduced Listings
- Marissa Back On Market listings
- Marissa Price Reduced Listings
- Marlborough Back On Market Listings
- Marlborough Price Reduced Listings
- Maryland Heights Back On Market Listings
- Maryland Heights Price Reduced Listings
- Maryville Back On Market listings
- Maryville Price Reduced Listings
- Mascoutah Back On Market listings
- Mascoutah Price Reduced Listings
- Medora Back On Market listings
- Medora Price Reduced Listings
- Millstadt Back On Market listings
- Millstadt Price Reduced Listings
- Miramiguoa Park Back On Market Listings
- Miramiguoa Park Price Reduced Listings
- Moline Acres Back On Market Listings
- Moline Acres Price Reduced Listings
- Monroe County IL Back on Market Listings
- Monroe County IL Price Reduced Listings
- New Athens Back On Market listings
- New Athens Price Reduced Listings
- New Baden Back On Market listings
- New Baden Price Reduced Listings
- New Douglas Back On Market listings
- New Douglas Price Reduced Listings
- New Haven Back On Market Listings
- New Haven Price Reduced Listings
- New Melle Back On Market Listings
- New Melle Price Reduced Listings
- None Price Reduced Listings
- Normandy Back On Market Listings
- Normandy Price Reduced Listings
- Northwoods Back On Market Listings
- Northwoods Price Reduced Listings
- Norwood Court Back On Market Listings
- Norwood Court Price Reduced Listings
- Oak Grove Village Back On Market Listings
- Oak Grove Village Price Reduced Listings
- Oakland Back On Market Listings
- Oakland Price Reduced Listings
- OFallon Back On Market Listings
- OFallon Back On Market listings
- OFallon Price Reduced Listings
- OFallon Price Reduced Listings
- Olivette Back On Market Listings
- Olivette Price Reduced Listings
- Olympian Village Back On Market Listings
- Olympian Village Price Reduced Listings
- Otterville Back On Market listings
- Otterville Price Reduced Listings
- Overland Back On Market Listings
- Overland Price Reduced Listings
- Pacific Back On Market Listings
- Pacific Back On Market Listings
- Pacific Price Reduced Listings
- Pagedale Back On Market Listings
- Pagedale Price Reduced Listings
- Parkdale Back On Market Listings
- Parkdale Price Reduced Listings
- Parkway Back On Market Listings
- Parkway Price Reduced Listings
- Pasadena Hills Back On Market Listings
- Pasadena Hills Price Reduced Listings
- Pasadena Park Back On Market Listings
- Pasadena Park Price Reduced Listings
- Peaceful Village Back On Market Listings
- Peaceful Village Price Reduced Listings
- Pevely Back On Market Listings
- Pierron Back On Market listings
- Pierron Price Reduced Listings
- Pine Lawn Back On Market Listings
- Pine Lawn Price Reduced Listings
- Pontoon Beach Back On Market listings
- Pontoon Beach Price Reduced Listings
- Portage Des Sioux Back On Market Listings
- Portage Des Sioux Price Reduced Listings
- Richmond Heights Back On Market Listings
- Richmond Heights Price Reduced Listings
- Riverview Back On Market Listings
- Riverview Price Reduced Listings
- Rock Hill Back On Market Listings
- Rock Hill Price Reduced Listings
- Roxana Back On Market listings
- Roxana Price Reduced Listings
- Sauget Back On Market listings
- Sauget Price Reduced Listings
- Scotsdale Back On Market Listings
- Scotsdale Price Reduced Listings
- Shiloh Back On Market listings
- Shiloh Price Reduced Listings
- Shrewsbury Back On Market Listings
- Shrewsbury Price Reduced Listings
- Smithton Back On Market listings
- Smithton Price Reduced Listings
- South Roxana Back On Market listings
- South Roxana Price Reduced Listings
- St Ann Back On Market Listings
- St Ann Price Reduced Listings
- St Charles County Back on Market Listings
- St Charles County Price Reduced Listings
- St Clair County IL Back on Market Listings
- St Clair County IL Price Reduced Listings
- St Louis County Back on Market Listings
- St Louis County Price Reduced Listings
- St Louis MSA Back On Market Listings
- St Louis MSA Price Reduced Listings
- St. Charles Back On Market Listings
- St. Charles Price Reduced Listings
- St. Clair Back On Market Listings
- St. Clair Price Reduced Listings
- St. Jacob Back On Market listings
- St. Jacob Price Reduced Listings
- St. John Back On Market Listings
- St. John Price Reduced Listings
- St. Libory Back On Market listings
- St. Libory Price Reduced Listings
- St. Louis City Back On Market Listings
- St. Louis City Price Reduced Listings
- St. Paul Back On Market Listings
- St. Paul Price Reduced Listings
- St. Peters Back On Market Listings
- St. Peters Price Reduced Listings
- Sullivan Back On Market Listings
- Sullivan Price Reduced Listings
- Summerfield Back On Market listings
- Summerfield Price Reduced Listings
- Sunset Hills Back On Market Listings
- Sunset Hills Price Reduced Listings
- Swansea Back On Market listings
- Swansea Price Reduced Listings
- Sycamore Hills Back On Market Listings
- Sycamore Hills Price Reduced Listings
- Town and Country Back On Market Listings
- Town and Country Price Reduced Listings
- Troy Back On Market listings
- Troy Price Reduced Listings
- Twin Oaks Back On Market Listings
- Twin Oaks Price Reduced Listings
- Union Back On Market Listings
- University City Back On Market Listings
- University City Price Reduced Listings
- Uplands Park Back On Market Listings
- Uplands Park Price Reduced Listings
- Valley Park Back On Market Listings
- Valley Park Price Reduced Listings
- Valmeyer Back On Market listings
- Valmeyer Price Reduced Listings
- Velda City Back On Market Listings
- Velda City Price Reduced Listings
- Velda Village Hills Back On Market Listings
- Velda Village Hills Price Reduced Listings
- Venice Back On Market listings
- Venice Price Reduced Listings
- Vinita Park Back On Market Listings
- Vinita Park Price Reduced Listings
- Vinita Terrace Back On Market Listings
- Vinita Terrace Price Reduced Listings
- Warson Woods Back On Market Listings
- Warson Woods Price Reduced Listings
- Washington Back On Market Listings
- Washington Park Back On Market listings
- Washington Park Price Reduced Listings
- Washington Price Reduced Listings
- Waterloo Back On Market listings
- Waterloo Price Reduced Listings
- Webster Groves Back On Market Listings
- Webster Groves Price Reduced Listings
- Weldon Spring Back On Market Listings
- Weldon Spring Heights Back On Market Listings
- Weldon Spring Heights Price Reduced Listings
- Weldon Spring Price Reduced Listings
- Wellston Back On Market Listings
- Wellston Price Reduced Listings
- West Alton Back On Market Listings
- West Alton Price Reduced Listings
- Westwood Back On Market Listings
- Westwood Price Reduced Listings
- Wilbur Park Back On Market Listings
- Wilbur Park Price Reduced Listings
- Wildwood Back On Market Listings
- Wildwood Price Reduced Listings
- Williamson Back On Market listings
- Williamson Price Reduced Listings
- Winchester Back On Market Listings
- Winchester Price Reduced Listings
- Wood River Back On Market listings
- Wood River Price Reduced Listings
- Woodson Terrace Back On Market Listings
- Woodson Terrace Price Reduced Listings
- Worden Back On Market listings
- Worden Price Reduced Listings
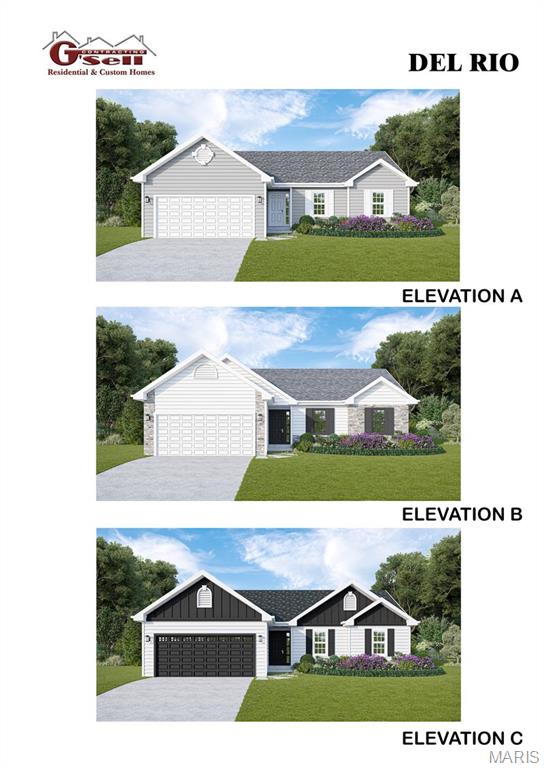
Subdivision: Twin Pines
List Price: $269,900
Several lots to choose from, including walk-out, flat and cul-de-sac lots. Choose from 8 models: Ranch models include, The Del Rio with 1,272 sq ft, 3 Bed and 2 full Bath, and 2-car garage--The Cypress with 1,426 sq ft, 3 Bed and 2 full Bath, and 2-car garage--The Dogwood with 1,766 sq ft, 3 Bed and 2 full Bath, and 2-car garage--The Hickory with 1,600 sq ft, 3 Bed and 2 full Bath, and 3-car garage. 1 1/2 Story, The Pine model with 1825 sq ft, 3 Bed and 2 1/2 Bath, and 3-car garage. Several 2-story plans to include the Red Bud I with 2,054 sq ft, 4 Bed and 2 1/2 Bath and 2-car garage, The Pin Oak with 2,196 sq ft, 4 Bed and 2 1/2 Bath and 2-car garage, and The Sycamore model with 2,445 sq ft and 4 Bed and 2 1/2 Bath, and 2-car garage.
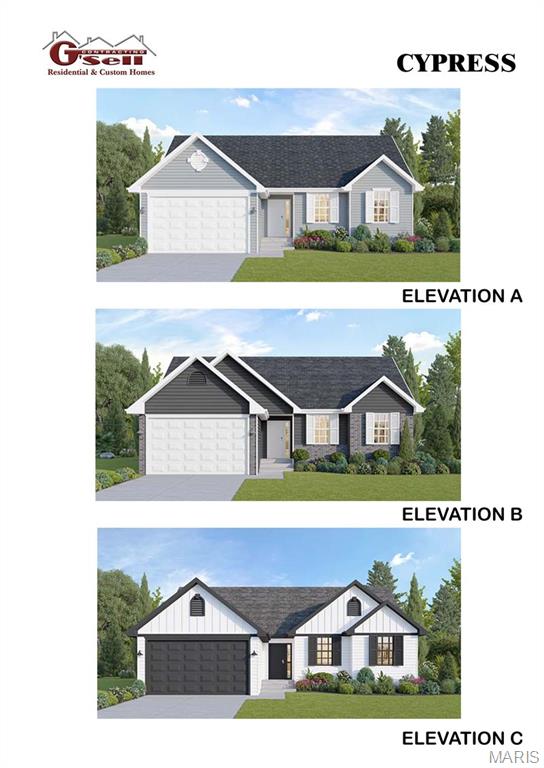
Subdivision: Twin Pines
List Price: $279,900
Several lots to choose from, including walk-out, flat and cul-de-sac lots. Choose from 8 models: Ranch models include, The Del Rio with 1,272 sq ft, 3 Bed and 2 full Bath, and 2-car garage--The Cypress with 1,426 sq ft, 3 Bed and 2 full Bath, and 2-car garage--The Dogwood with 1,766 sq ft, 3 Bed and 2 full Bath, and 2-car garage--The Hickory with 1,600 sq ft, 3 Bed and 2 full Bath, and 3-car garage. 1 1/2 Story, The Pine model with 1825 sq ft, 3 Bed and 2 1/2 Bath, and 3-car garage. Several 2-story plans to include the Red Bud I with 2,054 sq ft, 4 Bed and 2 1/2 Bath and 2-car garage, The Pin Oak with 2,196 sq ft, 4 Bed and 2 1/2 Bath and 2-car garage, and The Sycamore model with 2,445 sq ft and 4 Bed and 2 1/2 Bath, and 2-car garage.
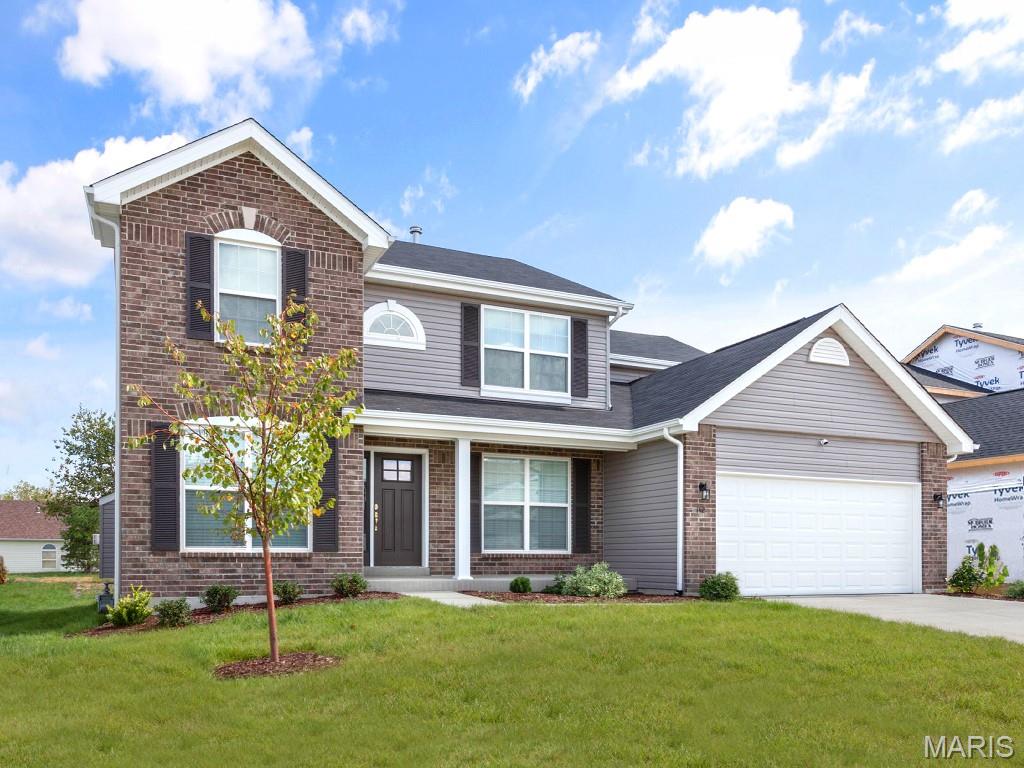
Subdivision: Polo Estates 71
List Price: $534,900
New McBride Homes’ Sequoia 2 story 4BR 2.5BA is ready now! Walkout homesite! 2-story foyer edged by formal living & dining rms. Spacious family rm w/window wall, bright breakfast area w/pantry & sliding glass door to backyard. The kitchen has beautiful quartz counters, 42” Burlap cabinets, island w/breakfast bar, & GE stainless appliances. Main floor has powder rm, laundry, 9’ ceilings, 6’ windows, & wood laminate flooring. Upstairs the primary suite w/large walkin closet & private bath featuring walkin shower, corner tub, double vanity. Plus 3 extra bedrooms & hall bath. Dual zone HVAC, two panel interior doors, matte black fixtures, ¾ bath rough in at LL & more! Polo Grounds offers a barn-style clubhouse, playground, pickleball court, fire pit, scenic lake w/fountain & more. Located in Eureka near Highway 109/Hwy FF, in the Rockwood School District. Enjoy peace of mind w/McBride Homes’ 10 year builders warranty & incredible customer service! Similar photos shown.
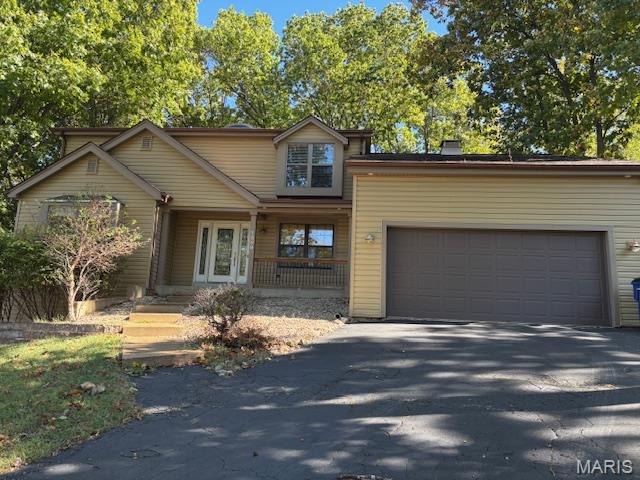
Subdivision: Lochmoor Resub
List Price: $429,900
Rare Opportunity in Lochmoor/Paradise Valley’s Gated Golf Community! Nestled on cul-de-sac in a park-like setting, this home features dramatic vaulted two-story entry & great room with a cozy wood-burning fireplace. The spacious main-floor primary suite offers a luxurious retreat with a walk-in closet & spa-like bath complete with a tub & separate shower. The kitchen is a chef’s delight, showcasing sleek black appliances, a center island, & direct access to the deck overlooking a stunning, partially wooded lot—perfect for morning coffee or evening gatherings. A sunny breakfast room, formal dining room, convenient main-floor laundry & powder room round out the first level. Upstairs, a loft overlooks both the great room & foyer, leading to two generously sized bedrooms & a full bath. The walk-out lower level adds incredible versatility with a fourth bedroom, inviting family room, rec space, office or den & storage. Enjoy easy access to Hwy 44, 141, Gravois Bluffs, shopping & dining. Additional highlights include crown molding, cathedral ceilings, charming window seats, classic six-panel doors, sump pit/pump.
Property Status History
View By:


MORE REALTORS
Agent
MORE, REALTORS
Pick a time to see it in person, or send a quick question.
Contact MORE
Have questions or want better options than what you see online? Share a quick note and I'll get right back to you.
When would you like to view this listing?
By clicking continue or signup, you agree to our Term of Use & Privacy Policy.
