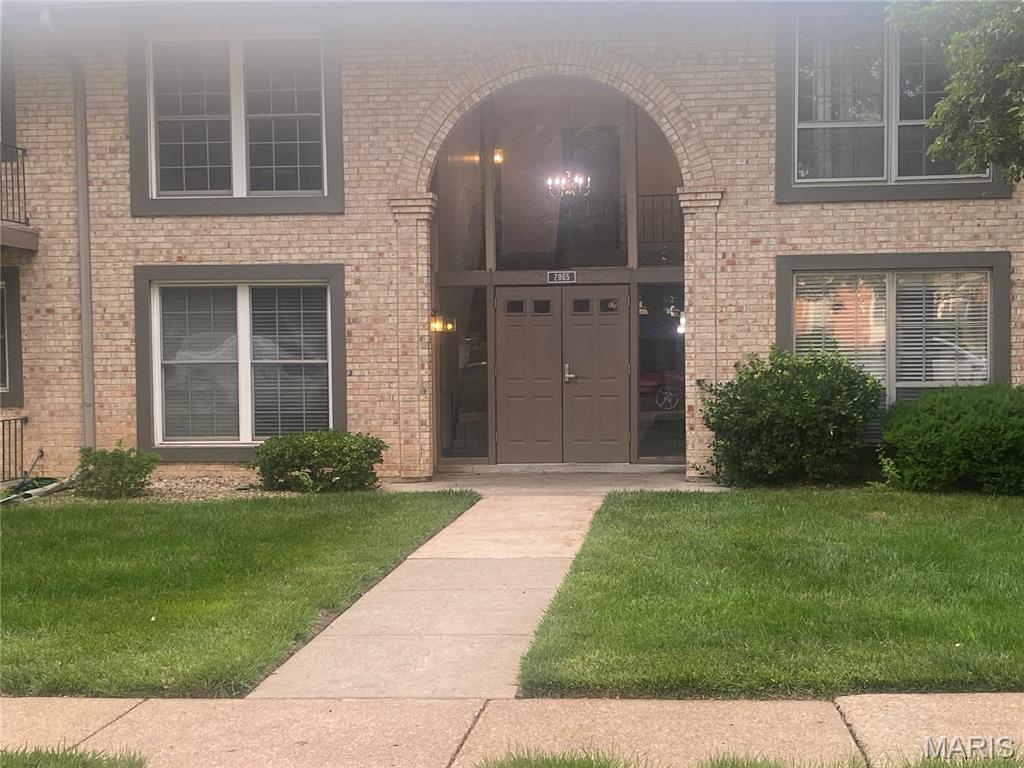
Subdivision: Leisure Village Condo
List Price: $57,500
This Florissant condo is being sold AS IS in Leisure Village condominium committee! This 2-bedroom, 1-bath condo. It features a spacious layout with an open floor plan for the living room / dining room combo and a breakfast bar. Patio accessible from both the kitchen and bedroom., in a well-maintained community close to shopping, dining, and public transportation! This is an upstairs unit has 2 assigned parking spots on the side of the building. Private storage and laundry in the building,
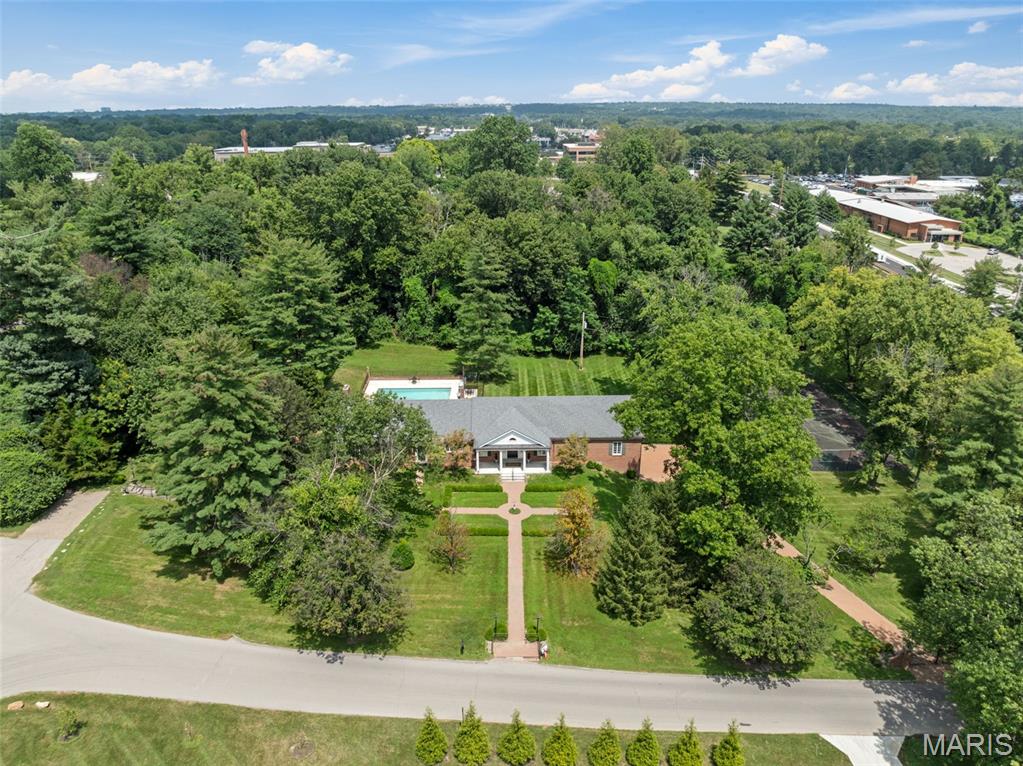
Subdivision: Huntleigh Woods
List Price: $2,150,000
Set in the prestigious Huntleigh Woods neighborhood, this stately 5-bedroom, 4.5-bath Greek Revival ranch offers a rare blend of elegance, privacy, and potential. Resting on 2.23 beautifully landscaped acres, the home features gracious proportions, classic architectural details, and a timeless presence. From the moment you enter, you're welcomed by traditional charm—rich millwork, hardwood floors, custom built-ins, and multiple fireplaces lend character throughout the formal living and dining rooms, spacious kitchen and light-filled family room. French doors open to a private backyard retreat with an in-ground pool, manicured gardens, and expansive patio. • Gracious entry hall with classic detailing • Formal living room and sitting room • Vaulted family room with fireplace and French doors • Formal dining room with fireplace • Kitchen with breakfast bar and eat-in area • Spacious primary suite with en-suite bath • Expansive lower level and abundant storage • Attached 3-car garage This home offers an incredible opportunity to renovate or reimagine the space to suit your personal style, with generous square footage and a strong architectural foundation already in place. With its unparalleled location, refined character, and unlimited potential, this is a rare chance to create a truly one-of-a-kind residence in one of the area’s most distinguished communities. Shown by private appointment only.
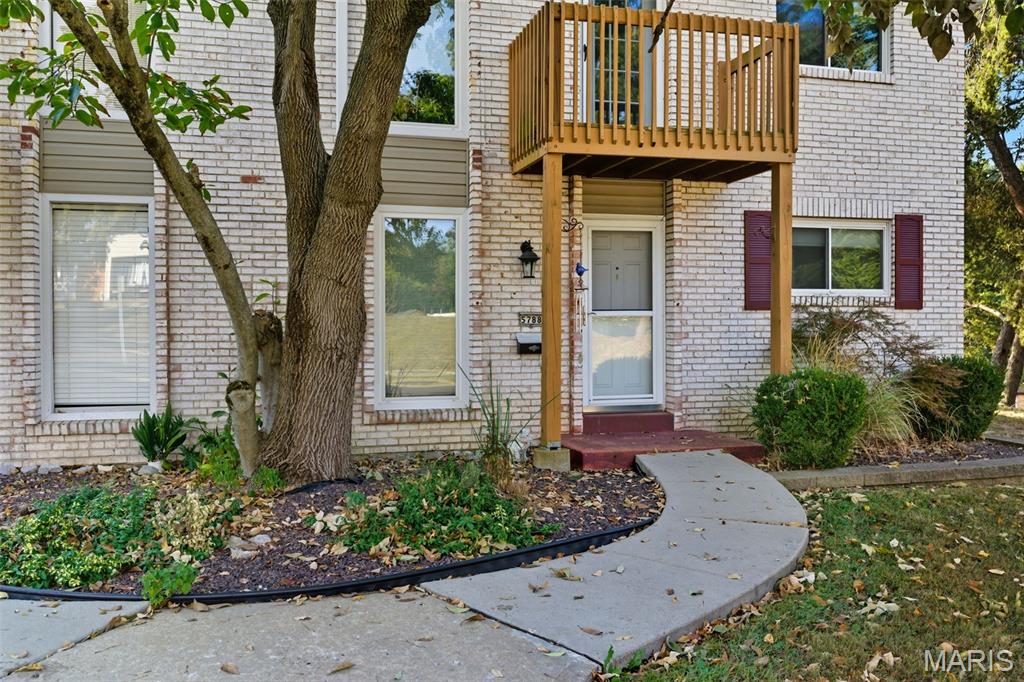
Subdivision: Oakville Commons Condo
List Price: $125,000
Great opportunity to own this 3 bed, 2 bath condo in Oakville schools! Open floor plan on main level allows for great entertaining space. This condo has had a full bath added to the main level. Three beds and full bath on second level. Finished basement gives a second living room feel. Single car tuck under garage will keep your car dry in the winter!! HOA fees cover snow removal, landscaping, pool, clubhouse, water, sewer and trash service. New HVAC.
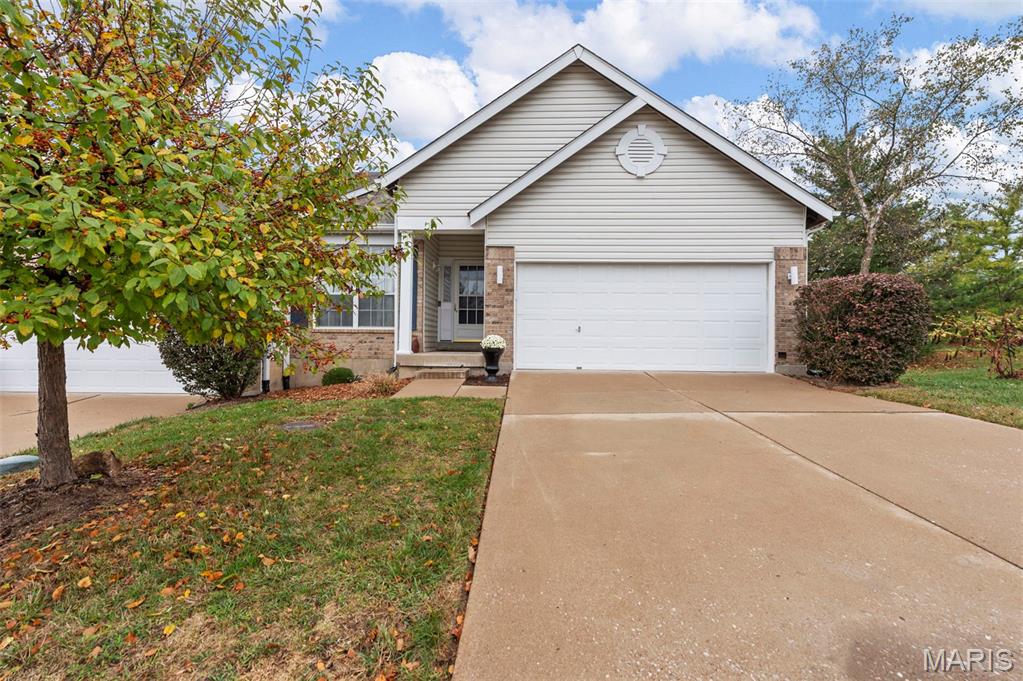
Subdivision: Robbins Mill Estates
List Price: $260,000
Welcome to 101 Robbins Way Drive—where comfort meets connection, and every corner whispers “you’re home.” Step into a sunlit sanctuary nestled in the heart of Florissant. This 2-bedroom, 3-bath retreat doesn’t just offer space—it offers serenity. From the moment you enter, the living room greets you like an old friend, and the dedicated office/ formal dining space invites your dreams to take root. Whether building your empire from home or entertaining during the holidays if you prefer a formal dining room. The kitchen is more than functional—it’s a place to gather, to laugh, to linger. Luxury vinyl plank floors guide you to a breakfast room wrapped in bay windows, where morning light dances across your coffee cup and the deck beckons you to breathe in the day. The primary suite is a haven of harmony, with dual vanities and his-and-hers closets that honor both individuality and togetherness. And downstairs? A finished walk-out lower level with its own full bath—perfect for guests, creativity, or quiet reflection. Your wish is easy in this lower level, create your home theater or gym and include a family room and recreation space. Outside, the Robbins Mill Estates community offers peace of mind with maintained grounds and snow removal, so you can focus on what matters: living fully, loving deeply, and building your next chapter. This isn’t just a house. It’s a feeling. A rhythm. A place where your story unfolds.
Subdivision: Carroll Wood Condo
List Price: $149,900
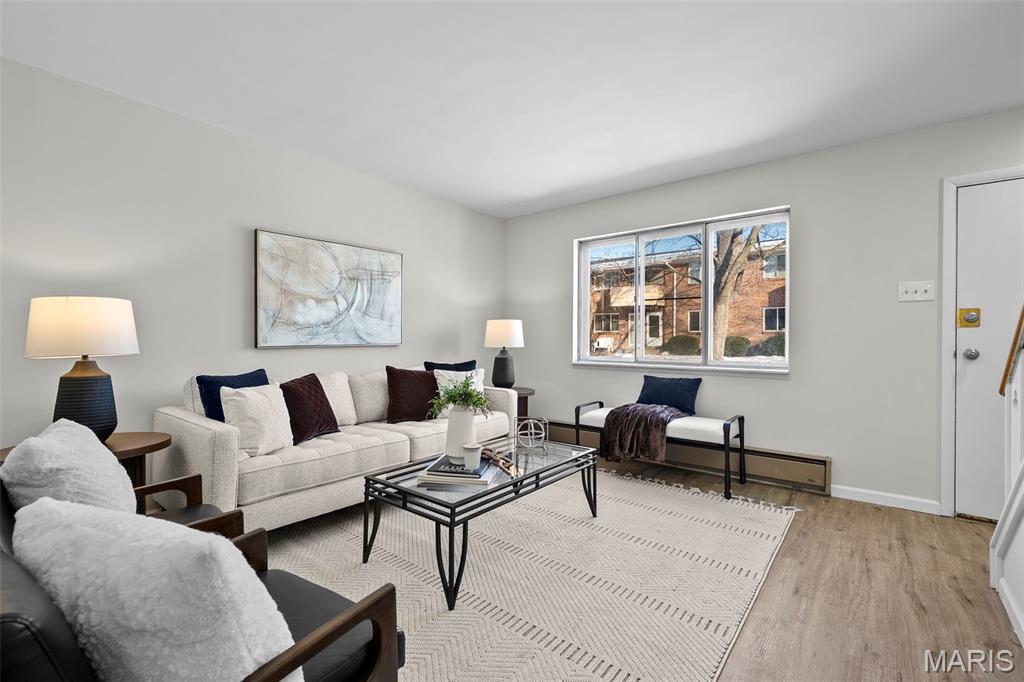
Move-in ready 2-bedroom, 1.5-bath condo in Carroll Wood Condominiums,63128. Priced at $159,900 with FHA financing available, qualified buyers may be eligible for as little as 3.5% down. This 928-square-foot two-story condo in South St. Louis County delivers renovated finishes, low-maintenance homeownership, a private fenced patio, and community amenities including a pool and playground, all within minutes of Interstate 55, Interstate 255, and South County Center. The main level features luxury vinyl plank flooring throughout, an open-concept living and dining area filled with natural light, and a fully renovated kitchen designed for everyday cooking and entertaining. Kitchen details include white shaker cabinetry, granite countertops, subway tile backsplash, stainless steel appliances including a dishwasher and microwave, matte black fixtures, undermount sink, and exposed ceiling beams that add architectural character unique to this unit. Sliding glass doors off the dining area open directly to a private fenced patio, an ideal outdoor space for grilling, container gardening, morning coffee, or relaxing after work. The patio is fully enclosed and accessible only from inside the unit. Upstairs, two bedrooms offer separation from the main living areas with comfortable square footage and natural light in each room. The full bathroom is located on the upper level. A powder room on the main level adds everyday convenience for guests and residents alike. The unfinished basement provides dedicated storage space and houses mechanicals including the furnace and water heater, a bonus feature not found in every Carroll Wood unit. Carroll Wood Condominiums HOA covers exterior maintenance, freeing owners from yard work, lawn care, roof upkeep, exterior painting, and unexpected exterior repair bills. This is a true lock-and-leave lifestyle. Assigned parking is included. The community pool is available to all residents and is maintained by the HOA. An on-site playground is located within the community green space. The Carroll Wood community features mature tree canopy, well-maintained common areas, and a stone monument entrance with landscaped grounds. Carroll Wood Condominiums is an FHA-certified community. Buyers using FHA financing, first-time homebuyer loan programs, or low-down-payment conventional financing are encouraged to verify with their lender. Location is one of Carroll Wood's strongest selling points. Suson Park, a free St. Louis County park located at 6073 Wells Road in 63128, offers fishing, tennis courts, a playground, picnic shelters, and a farm animal exhibit, and is minutes from Carroll Wood Way. South County Center, with over 100 retail stores and dining options, sits at the Interstate 55 and Interstate 255 interchange less than five minutes from the community. Fitz's SoCo, Three Kings Public House, Joey B's Food and Drink, Olive Garden, Bartolino's, and Pretzetera are all within a short drive along Concord Road and Concord Village Avenue. Concord Bowl and Rollercade Roller Skate Center provide entertainment options nearby. Bohrer County Park on South Lindbergh Boulevard adds additional green space minutes away. Grocery stores, coffee shops, pharmacies, and everyday retail line Lindbergh Boulevard and Butler Hill Road within a short drive of Carroll Wood Way. Quick access to Interstate 55 and Interstate 255 connects residents to Downtown St. Louis, South County employment corridors, and the broader St. Louis metro in minutes. Public transit options are available along Lindbergh Boulevard and Gravois Road serving the surrounding 63128 area. Buyers searching for an FHA-eligible condo in 63128, an affordable updated condo in South St. Louis County, a low-maintenance home near South County Center, a move-in ready property under $160,000 a two-bedroom condo with a private patio in the St. Louis metro, or a condo with community pool access in South County will find everything they need!
Subdivision: Flamingo Park 12 Sec 2
List Price: $244,000
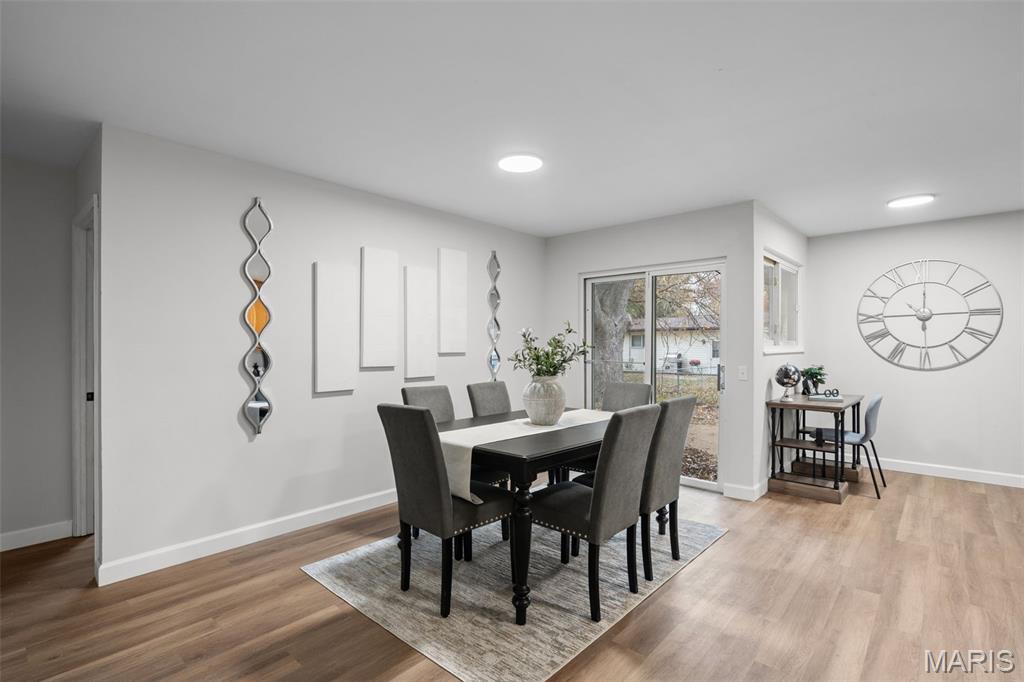
Move-in ready 4-bedroom, 2-bathroom ranch home for sale in Florissant, Missouri 63031, priced under $250,000. Single-level layout with four main-level bedrooms, two updated full bathrooms, an open-concept living and dining area, an updated kitchen, a full unfinished basement, and an attached one-car garage. 1265 Central Parkway sits in the Flamingo Park subdivision in Florissant, MO and is one of the few four-bedroom ranch homes available in North County at this price point. Four bedrooms on one floor is the layout buyers search for and rarely find under $250,000 in St. Louis County. At 1265 Central Parkway, all four bedrooms sit on the main level with real square footage, hardwood-style flooring, and large windows that bring in natural light throughout the day. No stairs between bedrooms and bathrooms. No logistical friction built into the floor plan. Two updated full bathrooms serve the entire main level: one with a walk-in shower and one with a tub and shower combination, both move-in ready. The kitchen at 1265 Central Parkway features granite countertops, stainless steel appliances including a refrigerator, range, and dishwasher, a subway tile backsplash, abundant oak cabinetry, and sliding glass doors that open directly to the backyard. The open-concept living room and dining room connect without walls, creating one continuous zone for daily living and entertaining. Updated flooring extends throughout the main living areas. The full unfinished basement adds 1,352 square feet of future living space beneath the main level. Buyers searching for a home with basement finishing potential, a recreation room, home gym, workshop, or additional bedroom option will find the bones, ceiling height, and square footage to make that happen. The cost to finish belongs to the next owner, and at a purchase price under $250,000, the equity runway is already built in. Recent system updates include HVAC servicing, plumbing repairs, electrical panel improvements, and roof maintenance. Buyers searching for a move-in ready home in Florissant with updated mechanicals and low deferred maintenance will find fewer candidates at this price in the 63031 zip code. The attached one-car garage, large backyard with mature trees, and concrete driveway round out the exterior. Located in Florissant's 63031 zip code with direct access to Koch Park, Dunn Road, Lindbergh Boulevard, and Interstate 270. Shopping, dining, recreation, and commuting routes are within easy reach of the Flamingo Park neighborhood. Buyers using Missouri MHDC first-time homebuyer down payment assistance programs will find 1265 Central Parkway falls within qualifying purchase price thresholds. FHA, conventional, and cash offers considered. 1265 Central Parkway. Flamingo Park. Florissant, MO 63031. Four bedrooms. One level. Full basement. Under $250,000.
Subdivision: Vandover Hill 2
List Price: $338,000
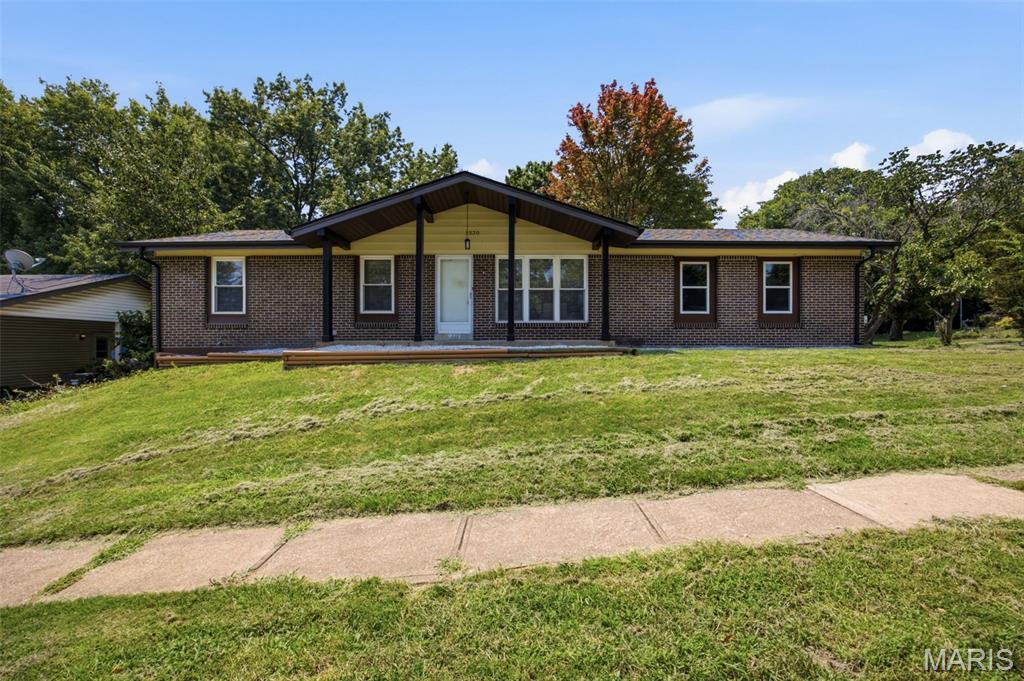
$10,000 seller closing credit available. Fully renovated 3-bedroom, 2-bathroom ranch home for sale in Fenton, Missouri 63026. Located at 1320 Fenton Hills Road in Vandover Hill 2 subdivision, St. Louis County. One-level living. Move-in ready. Every major system, surface, and finish updated in a comprehensive whole-home renovation. Exterior renovation: New architectural shingle roof with replaced decking. New siding, soffit, fascia, exterior metal wrap, gutters, downspouts, roof vents, flashing, drip edge, and ice and water shield. Garage door trim and weather stripping replaced. Front porch columns and beam wraps updated. Deck repaired. Driveway sealed. Landscaping and backyard grass completed. Interior renovation: Updated flooring throughout main level. Fresh interior paint throughout. New lighting fixtures and electrical updates. Replacement interior and exterior doors. Both full bathrooms updated. Kitchen fully remodeled with new white shaker cabinetry, granite countertops, center island, subway tile backsplash, stainless steel appliances, and gas range. The open-concept living room, dining area, and remodeled kitchen span approximately 1,066 square feet on the main level. Sliding glass doors open to a multi-level deck overlooking a partially fenced backyard with mature trees. Full unfinished basement provides square footage for a home gym, workshop, storage, or future finished living space — one of the most searched features in ranch homes across St. Louis County. Mechanical updates: New furnace, new water heater with expansion tank, HVAC serviced. Located minutes from Gravois Bluffs shopping center, Fenton City Park, Highway 141, and Highway 30. Commuter access to St. Louis County and Jefferson County. Rockwood R-VI School District. Who searches for this home and finds it: updated ranch home Fenton MO | move-in ready ranch St. Louis County | renovated ranch with basement 63026 | granite countertops remodeled kitchen Fenton Missouri | new roof ranch home St. Louis County | ranch home with deck and fenced yard | seller credit closing costs Fenton MO | one-level living St. Louis County | ranch home near Gravois Bluffs | 3-bedroom ranch Vandover Hill Fenton | ranch home Highway 141 commuter | fully renovated home under $300K St. Louis 1320 Fenton Hills Road delivers whole-home renovation, one-level living, a remodeled kitchen with granite and island, a full basement, and structural exterior replacement, in Fenton, Missouri 63026.
Subdivision: Burke City
List Price: $99,900
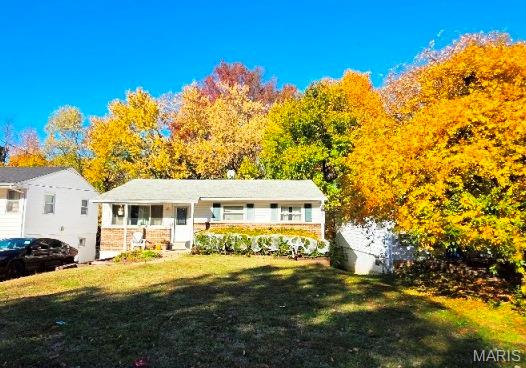
Ranch style home with a full basement and off street parking. Interior features, three bedrooms, 1.5 baths, living room and eat in kitchen. Some updates to the kitchen, systems and plumbing stack. Full basement with an egress window and lots of room for finishing. ALL OFFERS FOR THIS PROPERTY MUST BE SUBMITTED VIA THE Auction website.
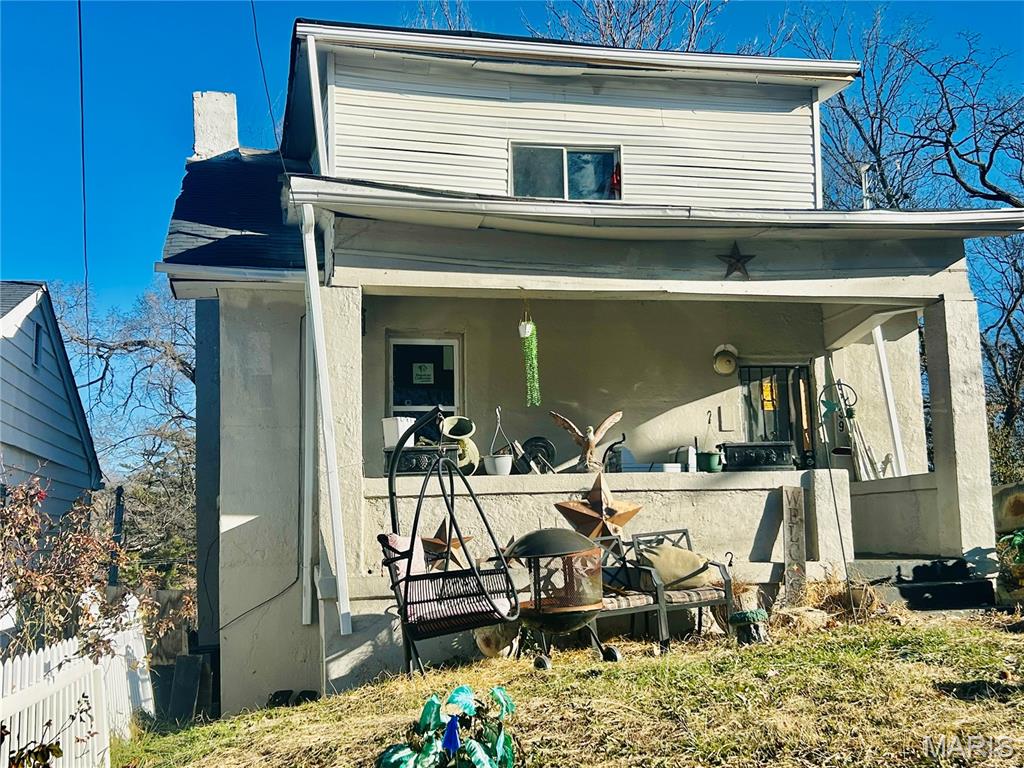
Subdivision: Quinmoor First Add
List Price: $69,900
This 4 bed, 2 bath ranch home offers over 1,100 sq ft and is a solid addition to any rental portfolio. Situated on a quiet cul-de-sac, the property is currently tenant-occupied, generating strong cash flow at $1,300/month ($1,200 rent + $100 sewer bill). Recent updates include newer laminate flooring, roof, electric panel, furnace, and water heater—providing peace of mind for the next owner. Property to be sold As-Is.
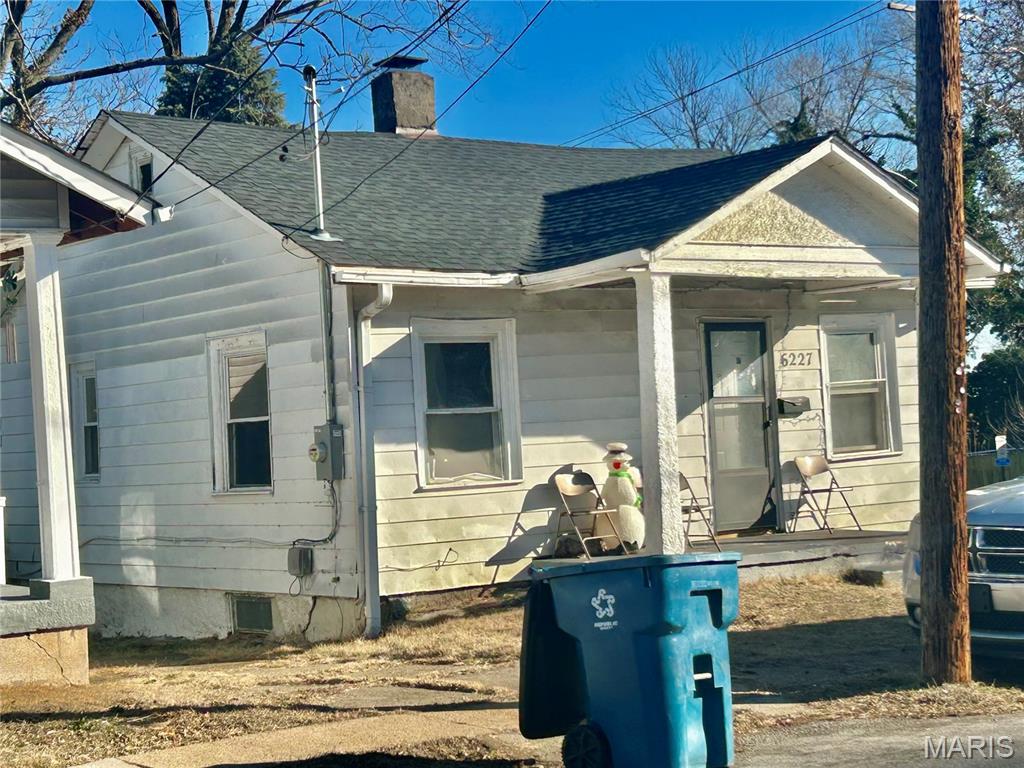
Subdivision: Quinmoor
List Price: $59,900
Well-maintained 2 bed / 1 bath ranch home offering strong investment potential. The home features a full basement providing ample storage, a spacious level corner lot, and a 2-car detached garage. Wood floors and some newer windows throughout. Furnace, water heater, electrical panel, and PVC plumbing are newer. Conveniently located near public transportation, shops, restaurants, and easily accessible highways. Property to be sold As-Is.
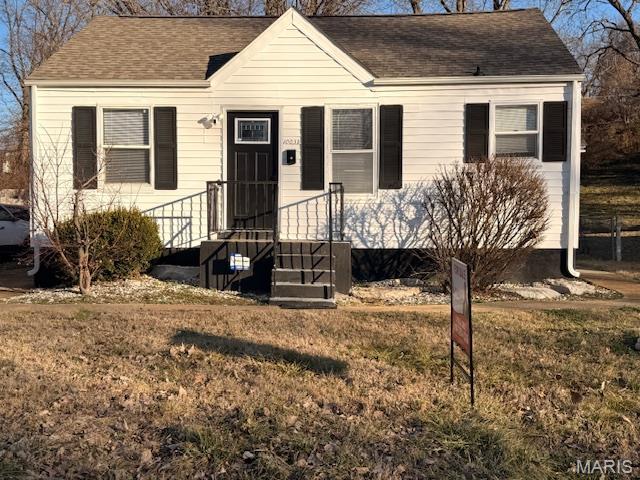
Subdivision: Coburg Lands Lt 25 Sub
List Price: $86,000
Being sold as is, this move-in-ready home presents an excellent opportunity for both first-time buyers and investors seeking strong rental potential. With newer appliances already in place, freshly refinished hardwood floors, and fresh interior paint throughout, the property is ready for immediate occupancy or rental—minimizing upfront costs and maximizing return.
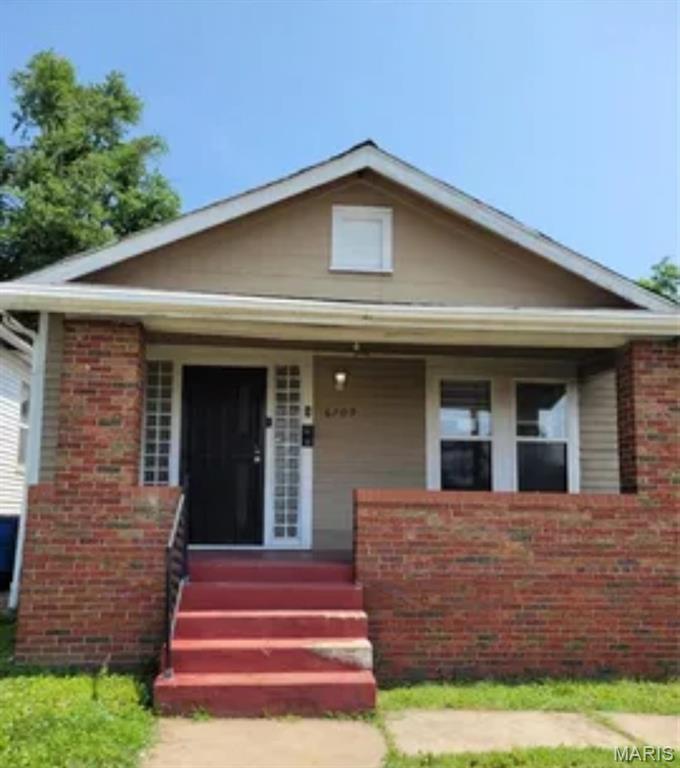
Subdivision: McDermotts 2nd Edgewood Park
List Price: $40,000
Calling All Investors, come take a look at this charming opportunity to add to your portfolio. This 2bdr/1bth could be a long term investment, ready for your tenants, with a little TLC. Seller to make NO repairs or offer any warranties. This property is being sold as a package deal with 815 Portland Terrace. Please schedule through showing time.
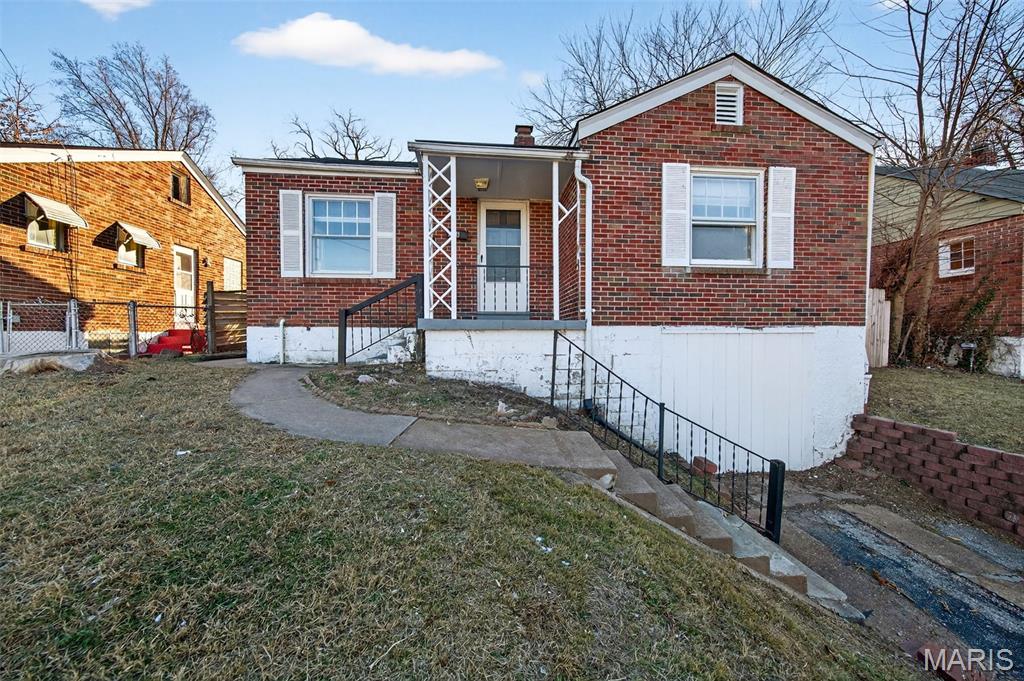
Subdivision: Schultz City
List Price: $75,000
Charming 3-Bed, 1-Bath with Investment Potential – Sold As-Is Unlock the potential of this solid 3-bed, 1-bath home in the heart of St. Louis. Offered as-is, this property presents a fantastic opportunity for investors, house hackers, or those looking to add a rental to their portfolio. Featuring a functional layout and classic bones, it’s ready for your vision — whether that’s a thoughtful rehab, cosmetic refresh, or long-term rental strategy. This home is well-situated with easy access to local amenities, transportation, and employment hubs. With some strategic updates, you can maximize value and rental income. • Perfect for investors or those expanding a rental portfolio • Sold as-is — bring your contractor and creativity • Great cash-flow or fix-and-flip potential Don’t miss this opportunity to turn value into profit. Schedule your showing today and explore what this property can become!
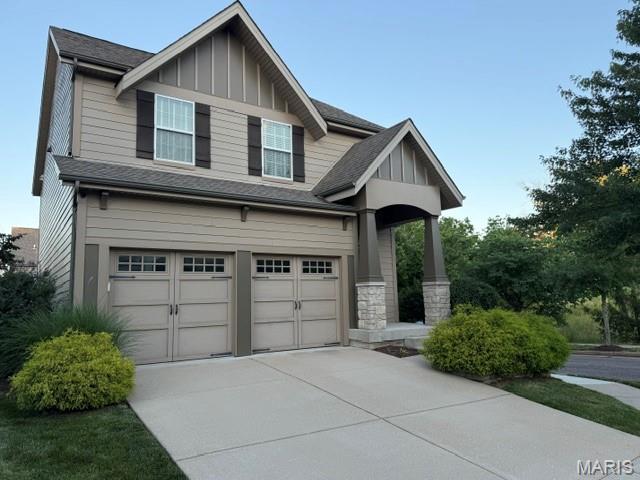
Subdivision: Grover Crossing Two
List Price: $375,000
IT DOESNT GET BETTER THAN THIS! Unbelievable price reduction with Buyer Incentives! In addition to this improved price, Seller is offering Buyer $5,000 in incentives which may be applied to HOA fee(s) or other improvements. Sophisticated design, maintenance-free lifestyle and an ideal location in Wildwood's Town Square area--what more could you want? This stunning, move-in ready McBride-built home in the Rockwood School District features a wonderful open floorplan, lovely Craftsman-style architectural details and loads of natural light. The welcoming foyer leads to an open great room with 9-foot ceilings and large windows. A quartz-topped island separates the kitchen, with newer backsplash, 42" custom cabinetry, designer corbels and stainless appliances. The separate dining room features arched doorway, lovely columns, a tray ceiling and looks out at the lovely cedar deck and level backyard--just made for entertaining! A newly-updated laundry includes gorgeous custom cabinets. Upstairs, the large primary suite is a welcome retreat, with tray ceiling, walk-in closet and updated bathroom with soaking tub, separate shower and custom storage. Two additional bedrooms boast walk-in closets, with newer carpeting throughout the second level, and a hall bathroom nearby. The lower level is ready to be finished; with egress windows, roughed-in plumbing for a bath, and ample space for rec room/media room, office or additional sleeping quarters. An oversized 2-car garage and newer HVAC complete this wonderful property, located on a quiet cul-de-sac across from common ground. Best of all, Grover Crossing offers convenient, maintenance-free living--all exterior maintenance, including the roof and landscaping are the responsibility of the HOA. Wildwood's Town Square community offers ever-expanding retail and restaurants just a short walk away, and the nearby Rockwood Reservation wildlife conservation park puts trails and bike paths at your fingertips!
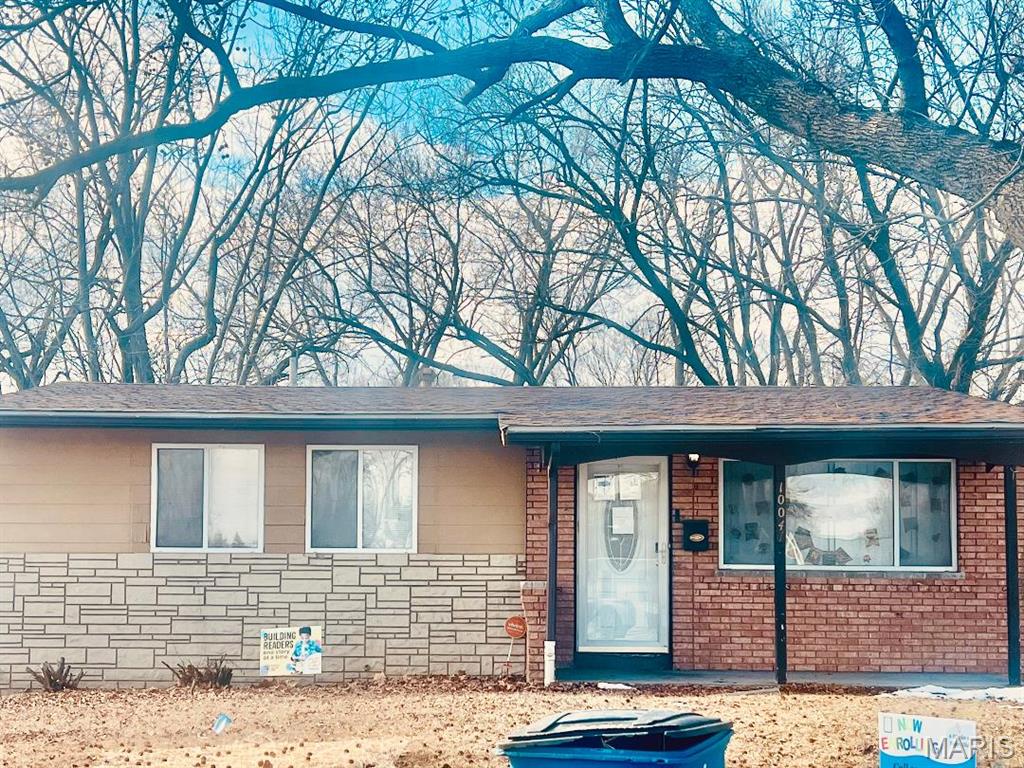
Subdivision: Castle Point
List Price: $70,000
This well-maintained property has been lovingly cared for and is in excellent condition. Currently used as a home daycare, it can be easily converted back to a single-family residence. The home is very clean and features several recent updates, including:New roof (2020)New ventilation system (2020)New windows (2021)New porch (2021)New thermostat,New bathroom ventilation fan. Move-in ready and full of potential — perfect for a homeowner or investor alike!
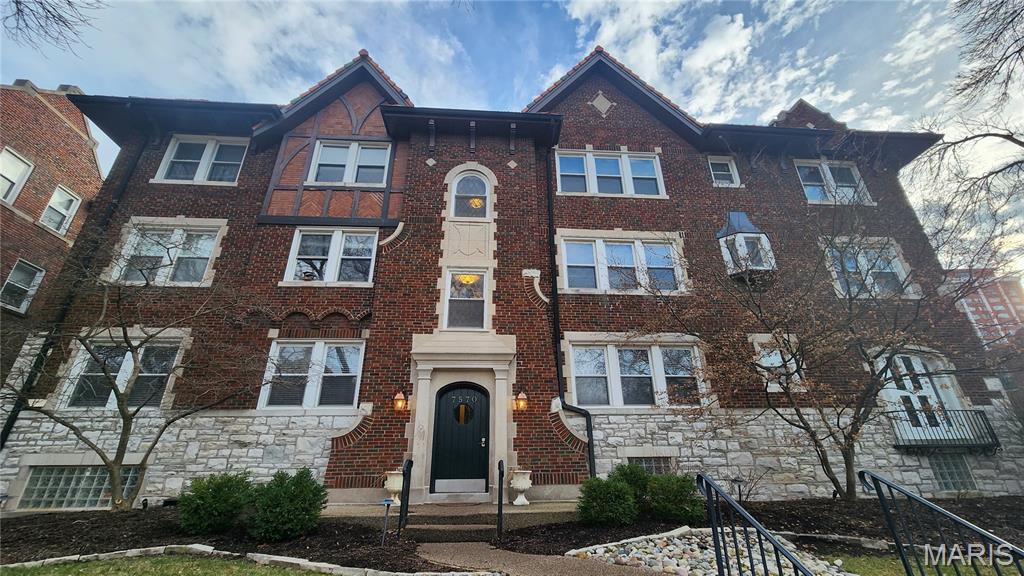
Subdivision: Moorlands Point Condo
List Price: $229,900
PRICE REDUCED- Motivated Seller! Located in the highly sought-after Clayton School District, this home offers exceptional value in a prime location! Perfectly positioned on a corner building and filled with abundant natural light from multiple exposures. This charming two-bedroom, one-bath home offers a rare combination of classic architectural character and modern updates, creating a warm and inviting living space you’ll love coming home to. Inside, you’ll find beautiful hardwood floors, unique stained-glass accents, and a bright, inviting layout. Both bedrooms are generously sized with great natural light. The updated kitchen features custom cabinetry, granite countertops, stainless steel appliances, and access to a shared deck—perfect for relaxing or entertaining. Additional highlights include a newer HVAC system, shared laundry facilities, and a secure underground garage. Affordable, move-in ready, and full of character—Whether you’re a first-time buyer, downsizing, or looking for an affordable opportunity, this is a fantastic opportunity in a premier location.
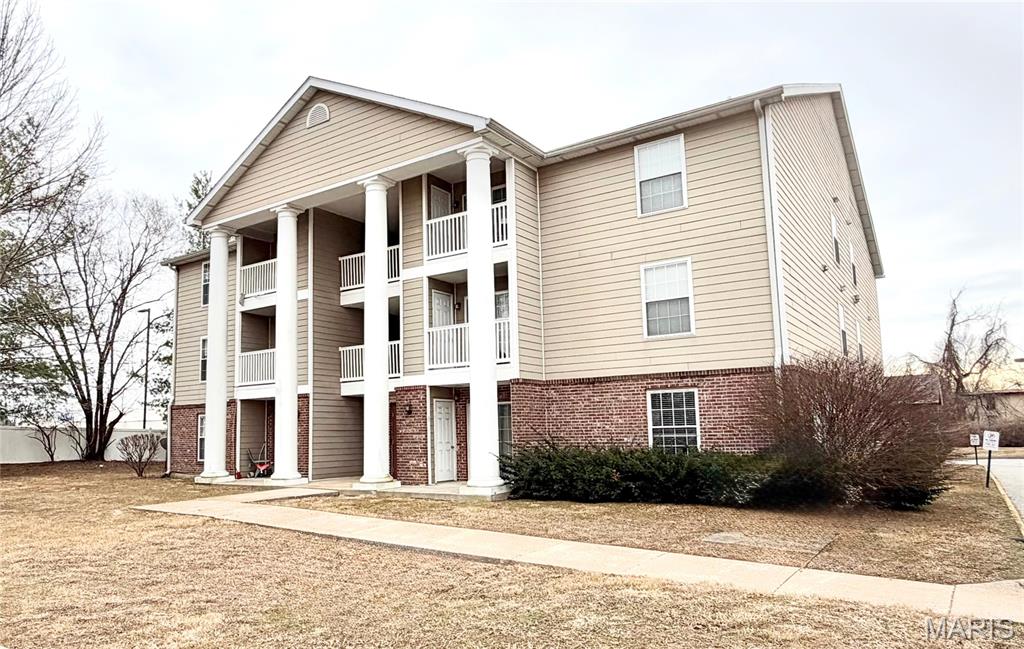
Subdivision: Materdie Place Condo
List Price: $99,000
Welcome to this well-maintained 2-bedroom, 2 full bathroom condo offering comfort, convenience, and investment potential. Located on the 2nd floor with elevator access, this all-electric unit features in-unit laundry, classic 6-panel doors, and a functional layout designed for easy living. The spacious primary bedroom offers a walk-in closet and private en-suite bath, while the second bedroom and full hall bathroom provide flexibility for guests or a home office. Enjoy the added benefit of one designated carport parking space, plus HOA-covered water, sewer, and trash for simplified monthly expenses. Tenant scheduled to vacate 8/31/26. Photos are from prior to tenant move in
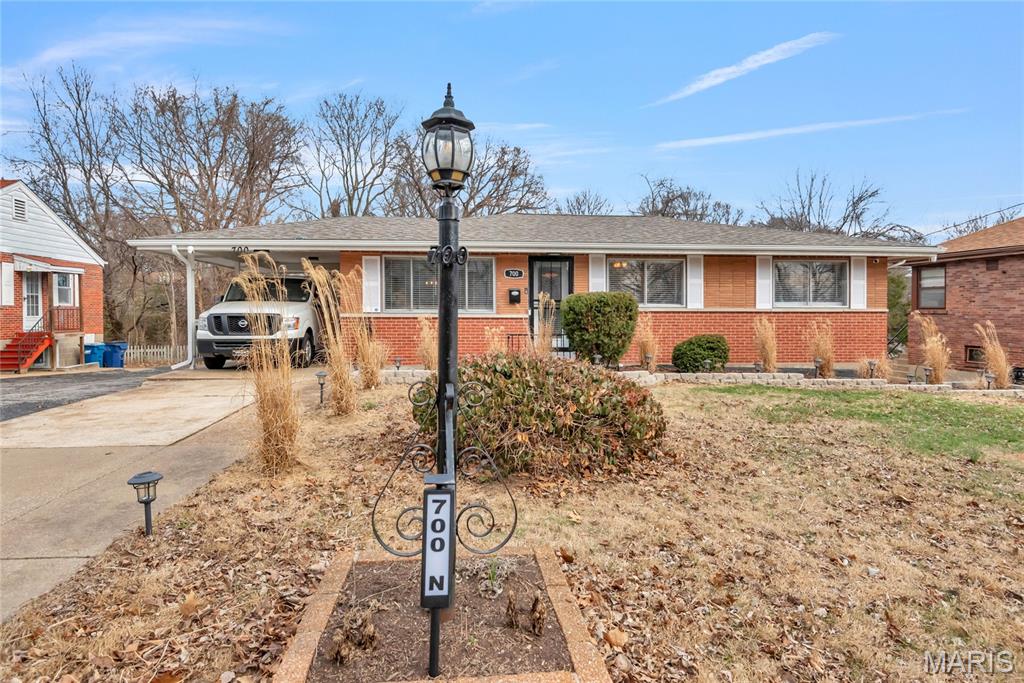
Subdivision: Jane Chambers At Ferguson
List Price: $219,900
Presenting an inviting single-family residence, constructed in 1957, located at 700 N Elizabeth AVE, FRGSN MO 63135. This ranch-style property offers a seamless transition for its new occupants, embodying a move-in-ready condition that prioritizes immediate comfort and functionality. The kitchen serves as a focal point for modern living, featuring stainless steel appliances and sophisticated stone counters. Its open-plan design integrates effortlessly with the living room, fostering an environment conducive to both everyday living and entertaining. Accommodations include three bedrooms, each appointed with durable hardwood flooring, providing a classic aesthetic and ease of maintenance. The residence is further complemented by two well-appointed bathrooms. Additional features of this property include a functional basement, an attached carport offering protected parking, a private patio for outdoor relaxation, and a welcoming porch that enhances the home's curb appeal. This meticulously maintained property represents a compelling opportunity for discerning buyers seeking a well-appointed residence in a desirable location. Price reduced for a quit sale, Motivated seller fully furnished, items are for sale seller is relocating. Call for more detail. Schedule your showing today.
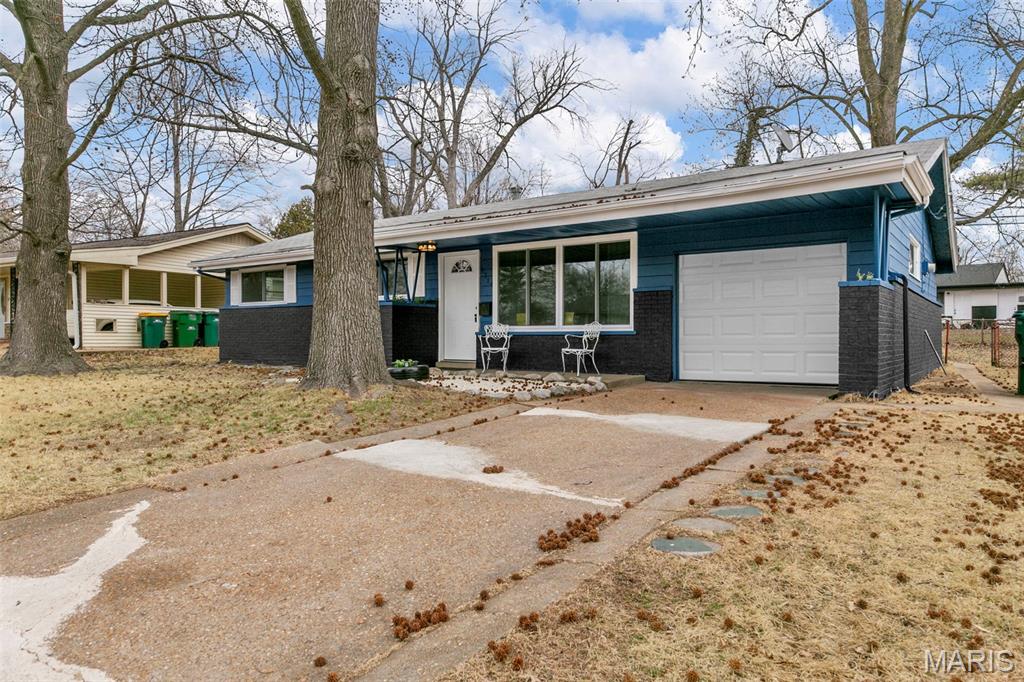
Subdivision: Hathaway Meadows 3
List Price: $95,000
Move-in ready and packed with charm, this beautifully renovated 3-bedroom, 1-bathroom home is perfect for first-time buyers or savvy investors. The bright, open layout offers a seamless flow from the spacious living area to the updated kitchen with plenty of cabinet space. Outside, there is a low-maintenance yard and attached one-car garage, and the home’s convenient location is near major highways ensuring easy commutes and access to everything you need. Whether you're starting out or building your portfolio, this property checks all the boxes for value, convenience, and style. Schedule your showing today!
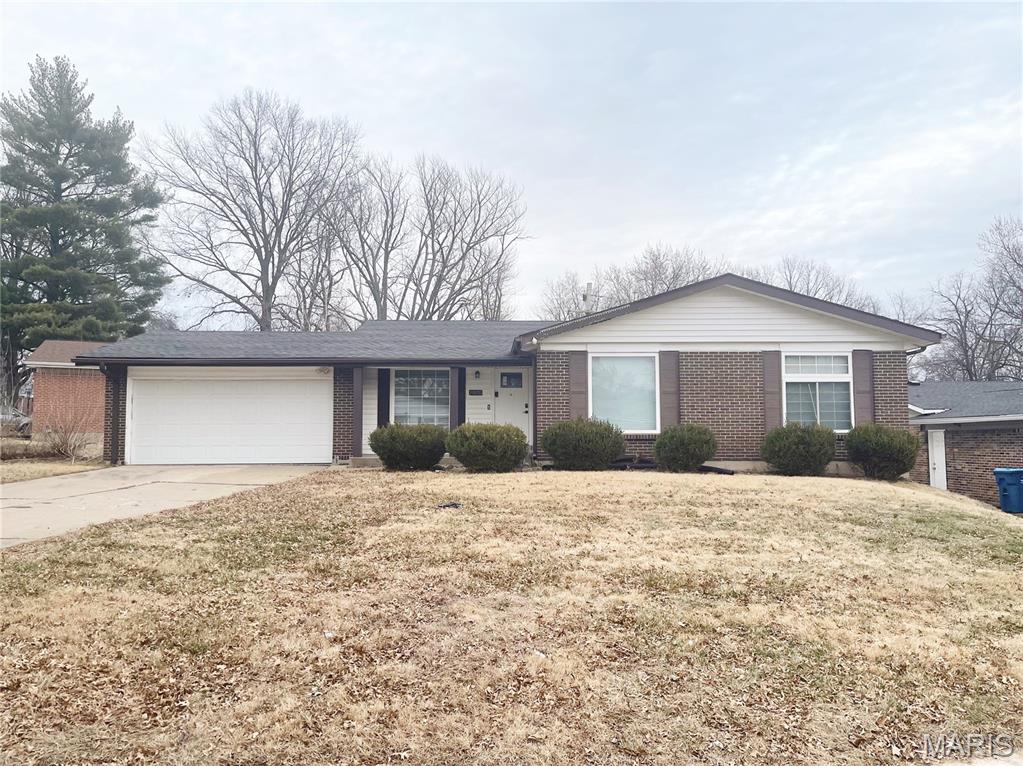
Subdivision: Hidden Lake Park 2
List Price: $179,900
**MOTIVATED SELLER** This property offers great bones and endless potential for the next owner to make it their own. Newer luxury vinyl plank flooring flows beautifully throughout the home, creating a cohesive and modern feel. The interior is freshly painted in neutral tones, giving the space a warm and inviting atmosphere. The bright kitchen offers plenty of room for an eat-in dining area, making it perfect for casual meals and everyday living. Enjoy both a separate dining room and a spacious living room which are ideal for entertaining guests or creating comfortable gathering spaces for family. The generously sized primary suite features its own private bathroom and a large closet, offering comfort and convenience. Additional bedrooms provide flexibility for a growing family or guests. Step outside to a welcoming patio that’s perfect for summer meals, morning coffee, or relaxing evenings. The basement offers expansive open space along with an additional room that can easily be transformed into a home office, exercise room, hobby space, or guest area. With its layout, storage, and versatility, this home is ready for your next chapter. Property is sold "as is" and in current condition. Seller to do no inspections or offer any warranties.
Property Status History


MORE REALTORS
Agent
MORE, REALTORS
