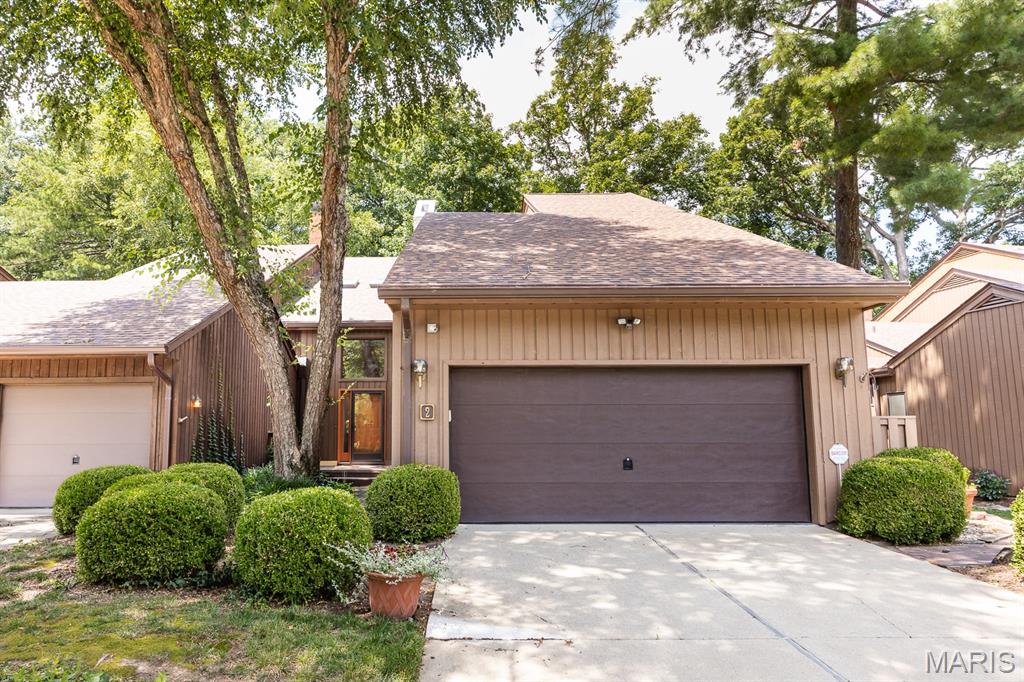
Subdivision: Persimmon Rdg Condos Ph 02
List Price: $305,000
Stunning and meticulously maintained 2 bed/4 bath condominium with walk out basement in beautiful Persimmon Ridge development ! Open concept with vaulted ceilings and massive wall of windows allows you to take in lush foliage of this unique developement. Completely updated, you will appreciate the hardwood floors, modern kitchen with granite countertops, glass backsplash, stainless steel appliances. Office space is adjacent. Upper level host the spacious primary suite with 2 huge walk in closets plus a bonus area which would make a great reading nook or office. The luxurious primary bath offers jacuzzi tub, separate shower and generous vanity. The second en-suite is spacious and has huge walk in closet. The lower level surprises with a massive space with newly installed electric fireplace, full bath would make an excellent family/recreation room. A separate brick and glassed in room could serve as home gym or playroom. Enjoy all of the amenities the community offers: gunite swimming pool, clubhouse, tennis/pickleball courts. *Pictures have been AI staged & walls have been AI painted to neutral colors.
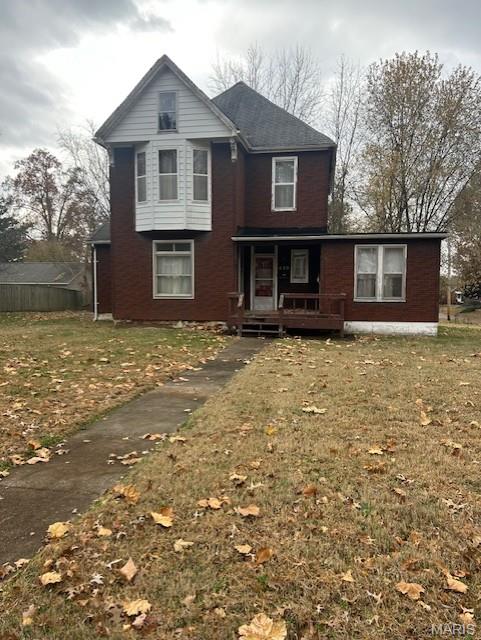
Subdivision: Hollerbach Sub
List Price: $55,000
Welcome to 420 State Street — a quaint and full-of-potential residence nestled in the heart of Belleville’s established neighborhood. This classic single-family home offers approximately 1810 sq. ft. of living space on a generous 10,454 sq. ft. lot, perfect for first-time buyers, investors, or those looking to customize a home to their tastes. Built in 1895, this property blends old-world character with opportunity for modern updates. The home features a functional layout with versatile living space, excellent ceiling height, and a cozy footprint that’s easy to maintain. With central cooling and the potential to add personal finishes throughout, this home is ready for your vision. Situated in a well-established Belleville community, you’ll enjoy easy access to local amenities, neighborhood parks, schools, and quick routes to daily conveniences. The oversized lot offers plenty of outdoor space for gardening, entertaining, or future expansion. Don’t miss this rare chance to own a piece of Belleville history with tremendous upside — whether you’re crafting your dream home or adding to your investment portfolio. Buyers should independently verify all MLS data, which is derive from various sources and not warranted as accurate. Property is being sold AS IS, occupancy inspections will be the responsibility of the buyer after closing .
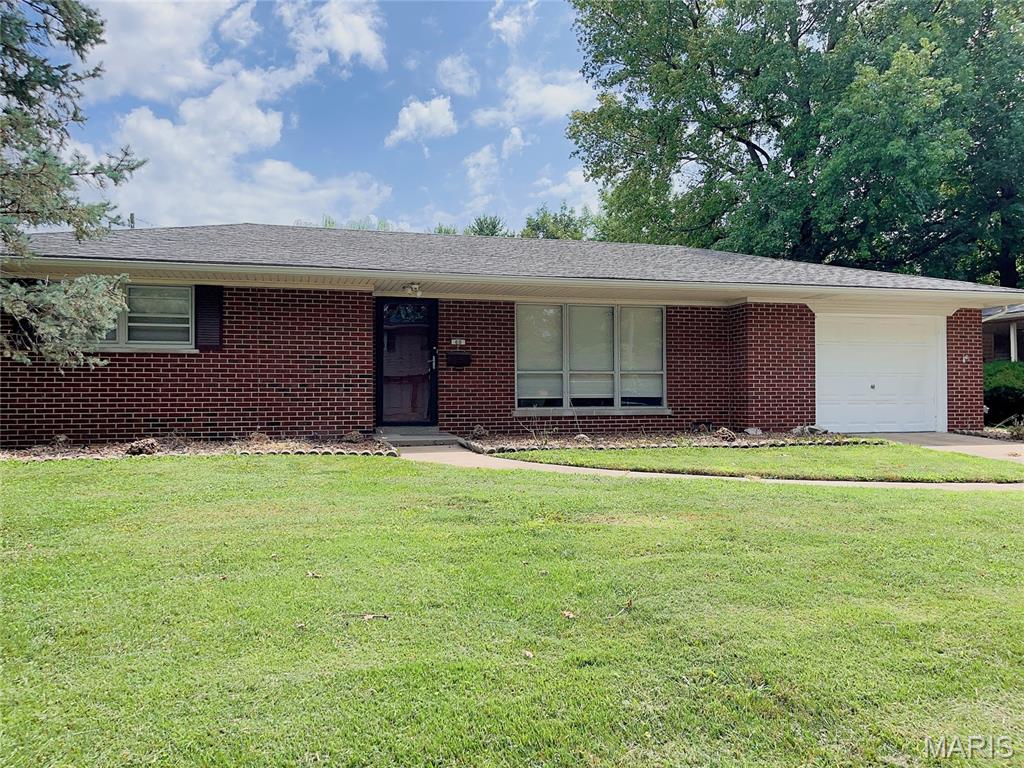
Subdivision: MARIKNOLL 4TH ADD
List Price: $149,900
Newly Renovated Home ideal for homeowners as a MOVE-IN READY primary residence or investors looking for a turnkey property! This beautifully renovated 2-bedroom, 1 bathroom, separate dining house in Belleville is the perfect blend of modern updates and classic charm. Enjoy the fresh, modern feel with brand-new flooring in every room. The kitchen has new countertops, cabinetry, and appliances. A fully updated bathroom with modern fixtures and finishes. Each bedroom offers ample space. A sizable separate dining area will lead you to the large backyard which features an updated deck, perfect for outdoor entertaining. New roof in 2025. Seller will provide a one-year home warranty. Buyer and buyer’s agent to verify all MLS information including measurements.

Subdivision: Flanagan & Kraffts Add
List Price: $20,000
NEEDS ALOT OF WORK, NEEDS A ROOF. USED AS STORAGE UNIT. SOLD AS-IS. ON 2 LOTS 2 PARCELS
Subdivision: Lake Forest Estates
List Price: $389,900
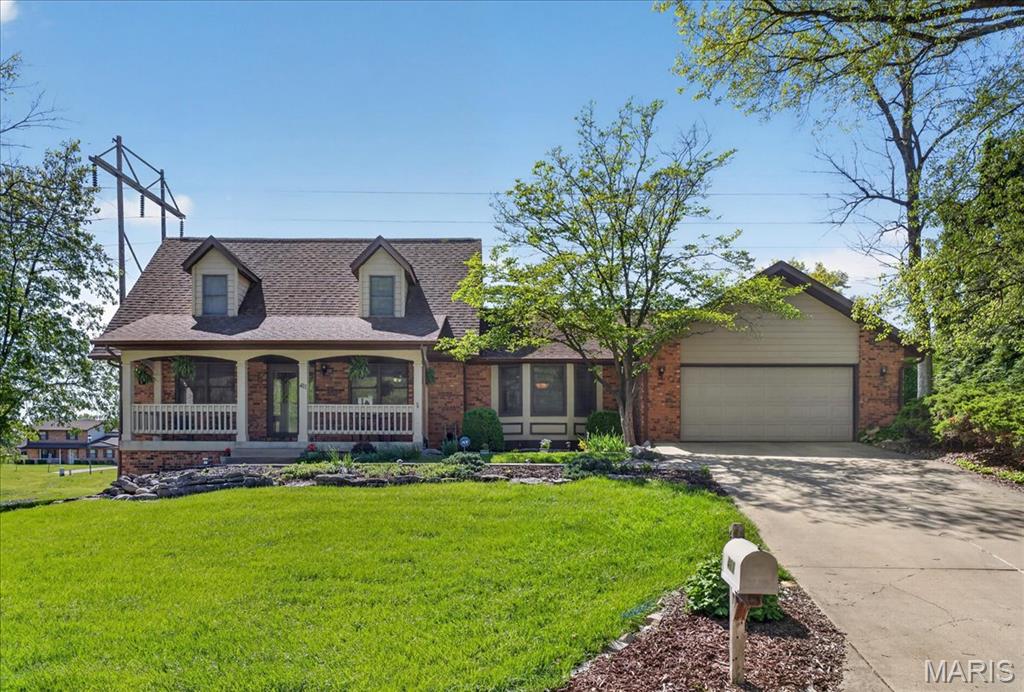
Welcome to your Private Oasis in the Heart of the City! This fantastic 4-bedroom, 1.5-story home is nestled in a serene, park-like setting. Enjoy your mornings on the large covered front porch with picturesque views of a peaceful pond, offering rare privacy while still being close to everything. Step inside to a spacious living room featuring a cozy wood-burning, brick fireplace with a beautiful brick surround. The HUGE eat-in kitchen boasts updated countertops, loads of cabinets, pantry, full compliment of appliances that will stay, and opens to a light-filled dining room with a charming bayed window—perfect for family meals or entertaining guests. The main-level primary suite offers a walk-in closet and updated full bath with walk-in tile shower for your comfort and convenience. You’ll also find a large laundry room with cabinets for extra storage, washer and dryer that can also stay directly adjacent to the to the oversized 2-car garage with door to the backyard. Upstairs, two generous bedrooms share a Jack-and-Jill bathroom, ideal for kids or guests. The fully finished walkout basement is an entertainer’s dream! On one side you will find the cozy family room featuring the second fireplace, custom wet bar with lots of cabinets, second refrigerator and microwave, and huge closet for additional storage or safe room. On the other side is where you will find the cavernous 4th bedroom, a full bath, and walkout door. Relax & unwind on the oversized, Freshly painted deck with a brick-paved patio—perfect for outdoor living in every season. Additional highlights include: Brand new HVAC/furnace with emergency heat pump New insulated garage door in 2024, Updated Countertops, 2x6 custom construction, Anderson windows, Ceiling fans throughout, whole house fan with insulated seasonal cover, and Beautiful wood flooring throughout! This is a rare opportunity to own a truly special home that combines comfort, space, efficiency, and natural beauty. Don’t miss your chance to make it yours!
Subdivision: The Orchards 2nd Add
List Price: $699,000
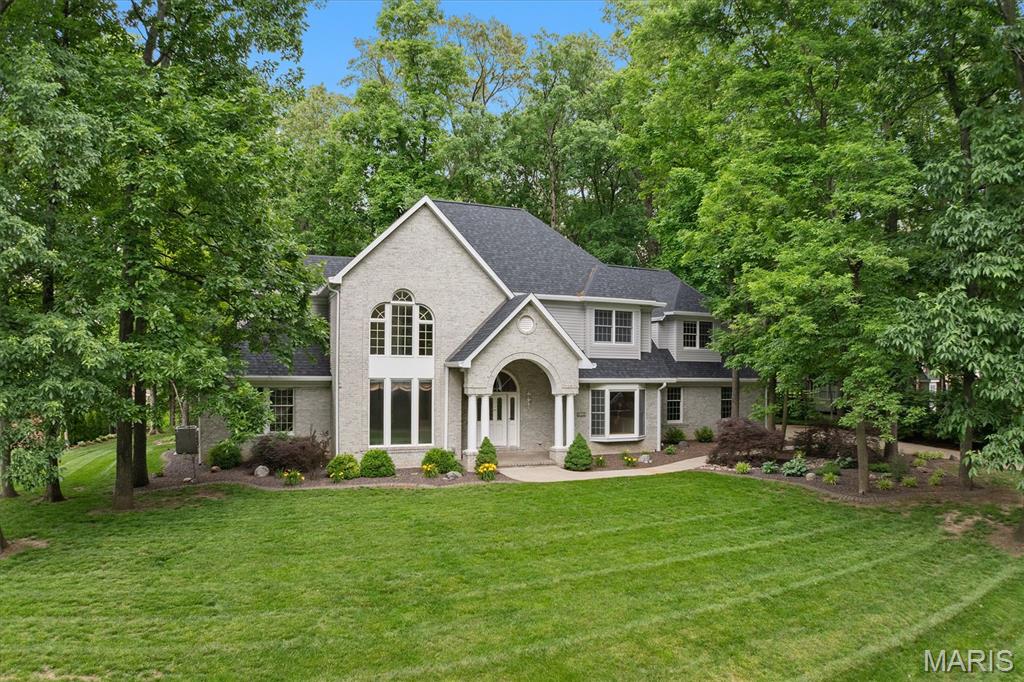
Experience spacious golf-course living at 8 8th Green Court. This updated five-bedroom home offers 4,216 square feet, five full and one half bathrooms, a main-level bedroom and an oversized three-car heated garage. The impressive great room features a fireplace and opens to a 29-foot kitchen with stainless-steel appliances, double ovens, a large island and generous pantry storage. A formal dining room, private office, upper-level loft and bonus room provide exceptional flexibility for working, entertaining and everyday living. Three fireplaces add warmth and character throughout the home. Outside, enjoy professional landscaping, custom decking, multiple fire pits, outdoor grilling space and a private yard adjoining the golf course, wooded land and open ground. A new roof and decking were installed in 2025, along with updated gutters and downspouts. Community amenities include a pool, clubhouse, tennis courts and basketball courts. Convenient to Scott Air Force Base, Eckert’s Farm and downtown St. Louis. The seller is offering a one-year family membership to The Orchards Golf Club with an acceptable offer, subject to club rules and transfer requirements. Schedule your private showing today.
Subdivision: Locust Grove
List Price: $55,000
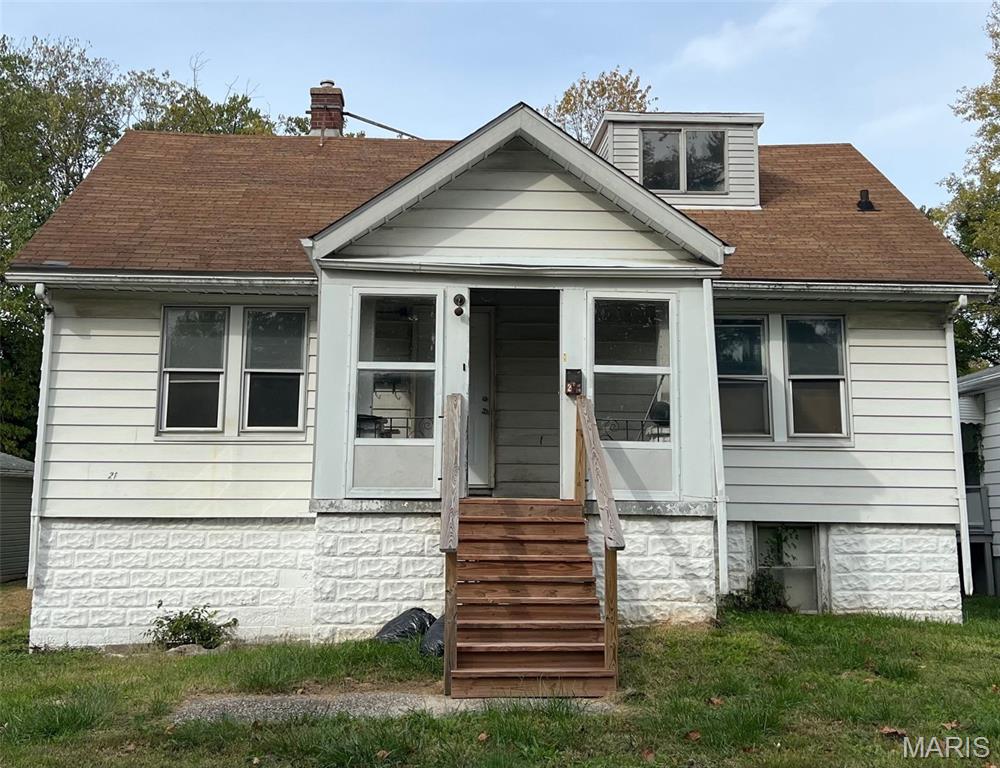
CALLING ALL REHABBERS, INVESTORS OR ANYONE READY FOR A PROJECT! This Belleville bungalow offers endless opportunity, including a functional layout and full walk-up basement ready to be reimagined. Main level features the living room, separate dining, eat-in kitchen, two bedrooms, and a full bath. The upper level includes an additional bedroom, 3/4 bathroom (toilet & sink only), plus bonus space giving you flexibility for future layout changes, expansion or creative use of space. The basement provides tremendous storage and/or can be finished for even more livable square footage — perfect for adding equity or maximizing long-term rental potential. This home needs love, but for a buyer with the vision, this is an excellent value-add opportunity and a chance to turn potential into profit. Property being sold as-is, where-is; Seller to make no repairs or pass city occupancy. Anything remaining in the property at time of closing will convey. Hold Harmless must be signed and emailed to Listing Agent BEFORE showing(s) can be approved. Conveniently located, just off Frank Scott Parkway with easy access to local amenities. Info assumed accurate; Buyer/Buyer's Agent to verify all details.
Subdivision: Adair Gardens 1st Add
List Price: $149,000
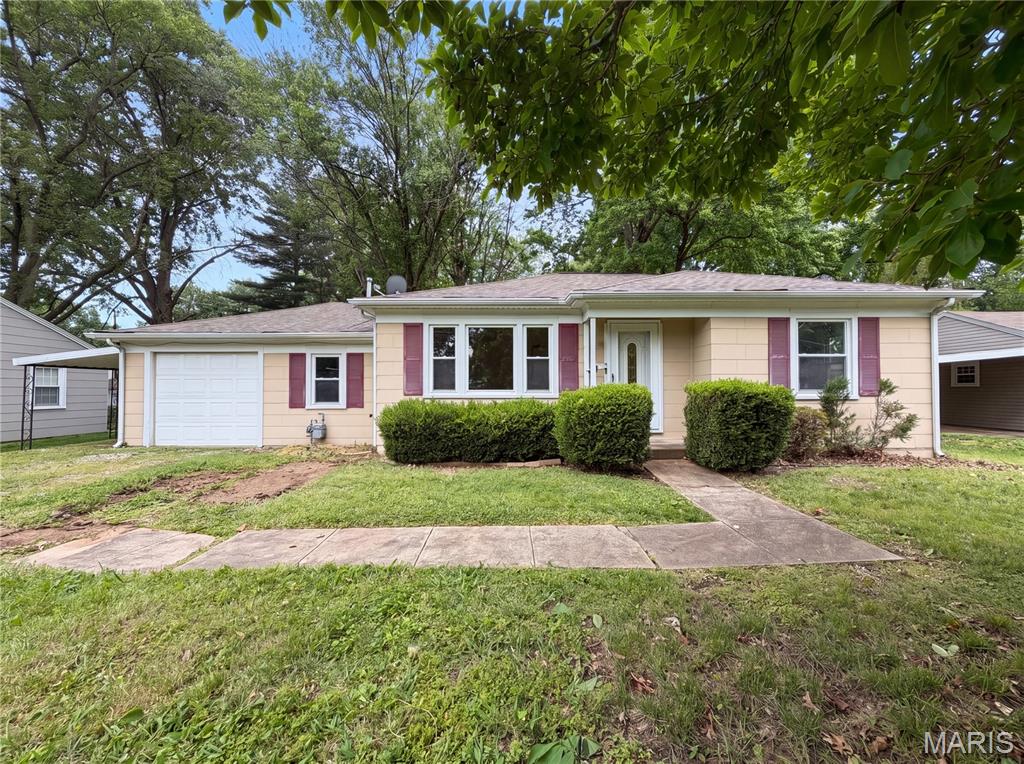
Don't miss 1607 N 17th St, a residence built for everyday practicality and comfortable living. A welcoming fireplace provides interior comfort, while a spacious patio extends an outdoor area for relaxation. The exterior also features a fully fenced in backyard, enhancing usability and containment. This property blends interior comfort with secure outdoor enjoyment. Included 100-Day Home Warranty with buyer activation
Subdivision: Penns 2nd Sub
List Price: $299,900
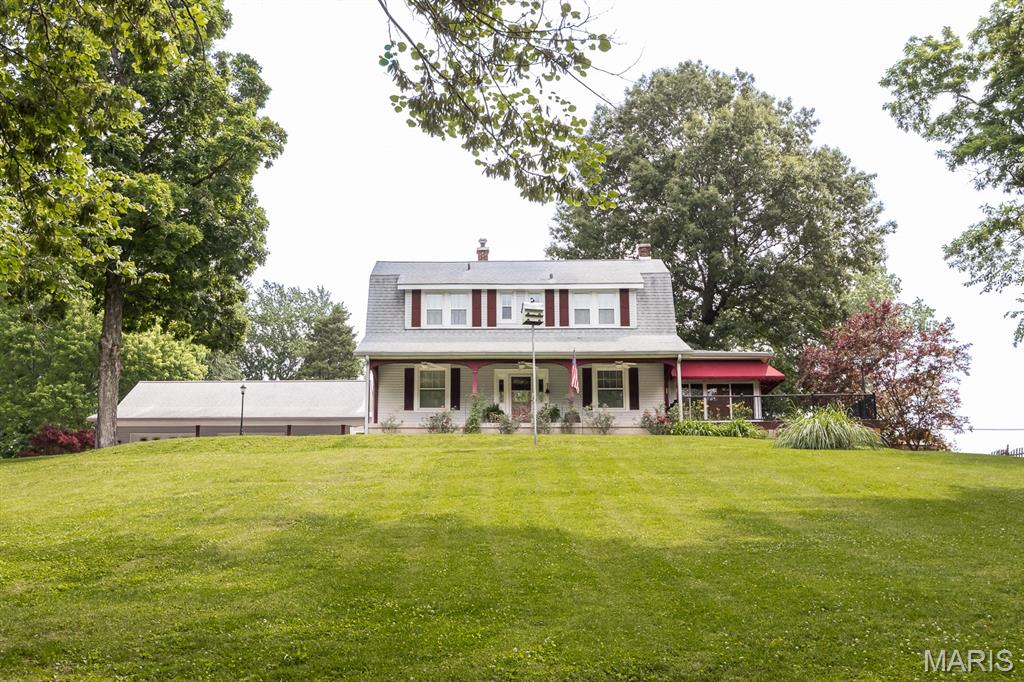
Charming 3 bed/2 bath 2 story Craftsman home on tranquil, wooded lot has all the feel of being in the country with all the convenience of being located minutes from everything! Massive covered front porch with wood inlay ceiling leads to the spacious foyer with wood flooring. Generous sized living room with gas fireplace and large windows is perfect for family gatherings. The adjacent sun room has a lodge feel with surrounding windows that allows views of the gorgeous wooded lot and has heated LVP flooring. Step out onto the extensive, maintenance free vinyl deck that wraps front to back of home that is perfect for entertaining. The sizable dining room can host a large group and has charming built in. Quaint kitchen with Corian counter top offers ample cabinetry and modern appliances. A huge laundry/mudroom combo has full bath with gorgeous walk in shower. An unattached 30 x 35 3 car garage offers tons of storage for cars, mowers, etc and still plenty of room make an awesome man cave area! The back of the building has beautiful pergola over brick patio. Never lose power with whole house generator which is included. Close to SAFB, downtown St. Louis. Truly, a one of a kind home!
Subdivision: Flanagan & Kraffts Add
List Price: $118,000
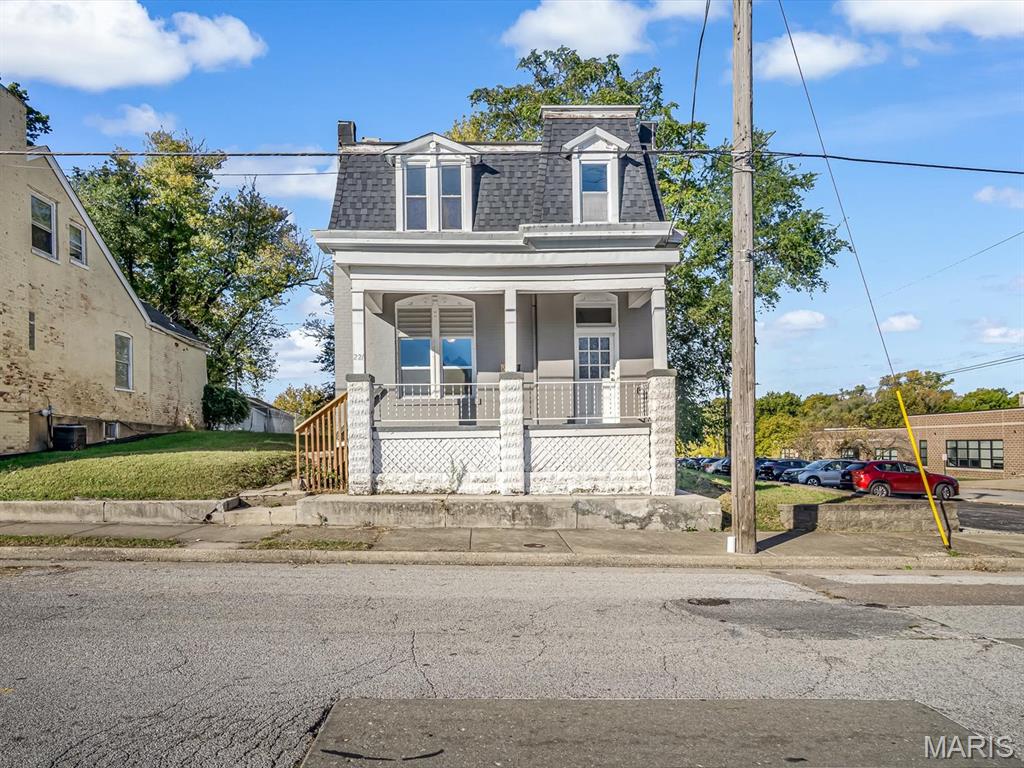
Welcome to 221 N 2nd St, where historic charm meets contemporary convenience. From the moment you step onto the inviting covered porch and pass through the artisan stained-glass entry, you’re bathed in natural light. This meticulously renovated home features a fresh, neutral palette and an open-concept living area perfect for any decor style. The main floor boasts a functional kitchen with abundant cabinetry, a comfortable primary-level bedroom, and a full bath. Retreat upstairs to two additional cozy bedrooms and a second bathroom, providing the perfect separation of space for guests or a home office. Situated on a generous lot with a lush side yard, this home is ready for your summer garden or weekend entertaining. PASSED OCCUPANCY and ready for immediate move-in!
Subdivision: Flanagan & Kraffts Add
List Price: $120,000
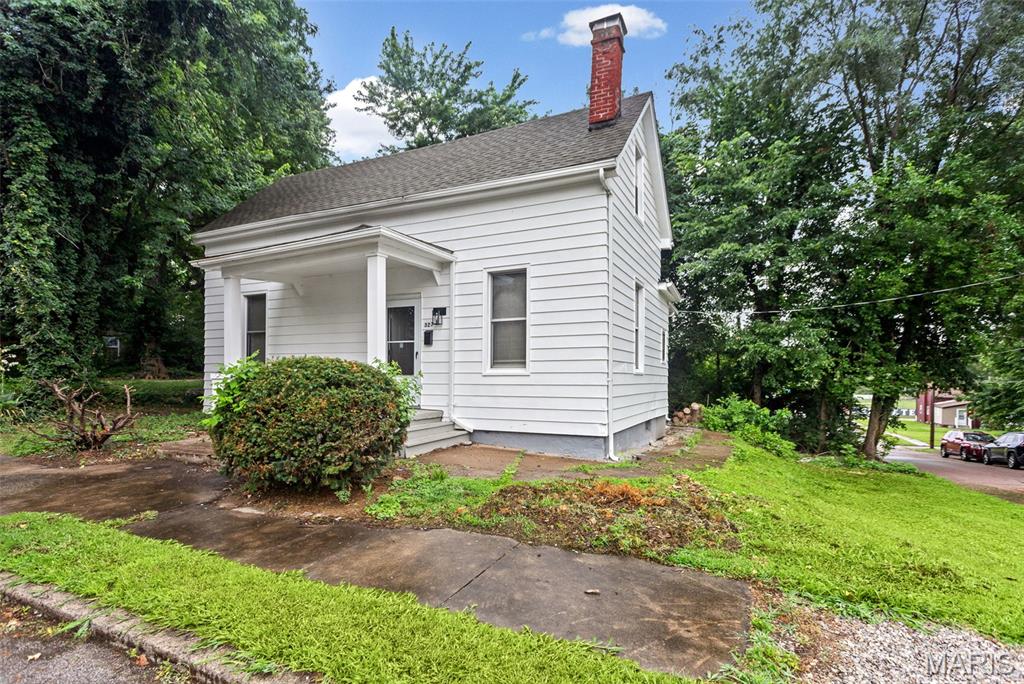
Charming Remodeled 4-BR Home in Downtown Belleville! Enjoy the perfect blend of modern updates and historic charm in this beautifully remodeled 4-bedroom home, located just steps from vibrant downtown restaurants and shops. Key Features: Layout: Convenient main-floor primary bedroom, plus 3 additional bedrooms on the upper level. Outdoor Living: Relax on your choice of covered front or rear porches. Kitchen: Updated with a brand-new refrigerator, stove, and stove hood. Major Upgrades: Peace of mind with a new roof (2024), brand-new HVAC heat pump (2026), new water heater (2026), and fresh luxury vinyl plank (LVP) and vinyl flooring throughout. Property is being sold “AS-IS.” Buyer to comply with outstanding occupancy inspection requirements. The inspection list is available upon request. Listing broker has attempted to offer accurate data & info is deemed reliable but not guaranteed. Square footage may not be accurate. Buyers & agents are responsible for verifying accuracy.
Subdivision: Interurban Add
List Price: $169,900
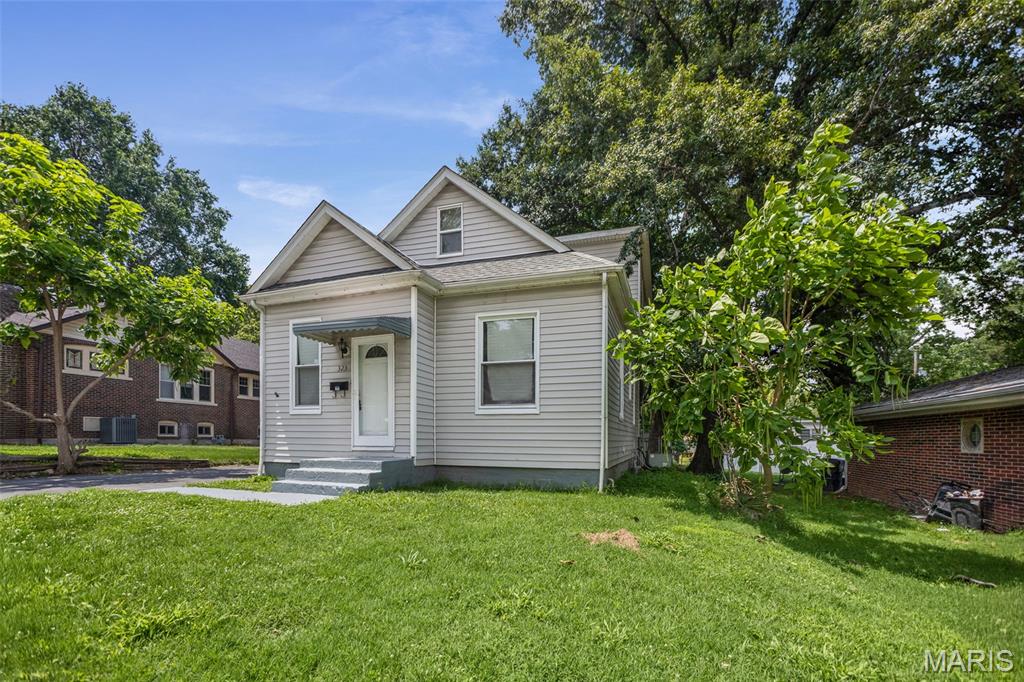
Welcome home to this recently remodeled 4 bedroom 2 bath home on two lots! There are so many features to love - tall ceilings, beautiful original staircase and original wood features, yet updated to modern efficiency. The kitchen comes equipped with all appliances, most of them new, including a dishwasher and refrigerator with ice maker. The primary bedroom is on the main level, and 3 other bedrooms, bonus rooms or office spaces, are upstairs. We think you will end up spending a lot of time on the amazing, 20x20 covered back deck, that has electric outlets already installed. The basement is great for storage, but also has a brand new full bath, and has space for a family rec room or office as well. To complete the package, the fully fenced backyard and storage shed are there for your outdoor use and convenience. Passed city occupancy inspection, and home warranty offered. Arrange your private showing today!
Subdivision: Beverly Ann Heights
List Price: $165,000
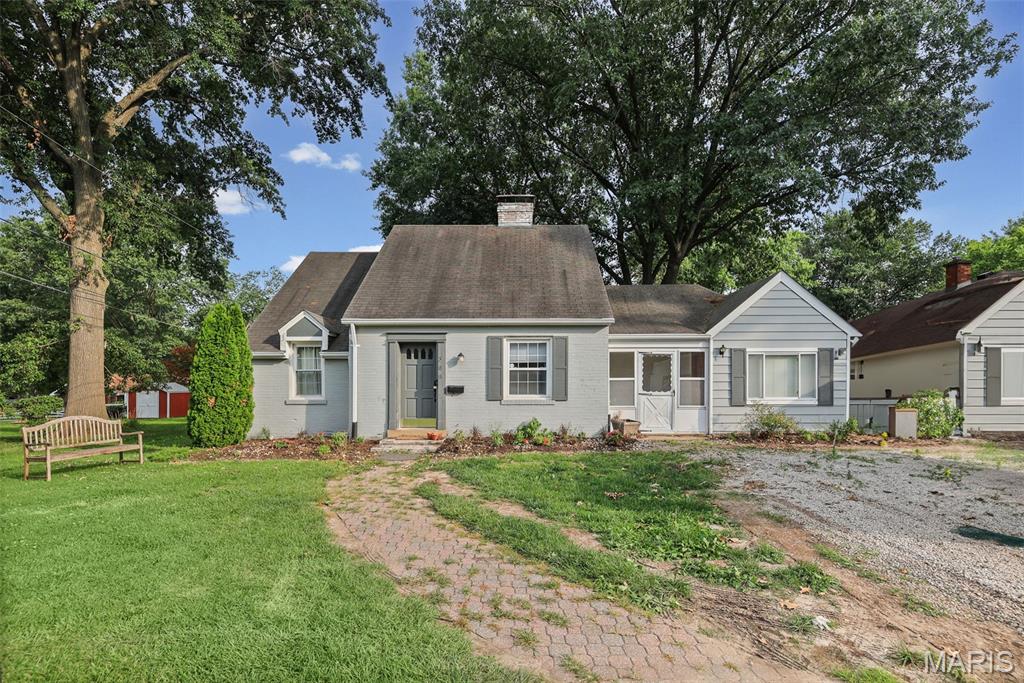
Full of warmth, character, and thoughtful updates, this charming Belleville home offers the perfect blend of timeless craftsmanship and modern comfort. Original hardwood floors grace the living room and bedrooms, while a beautiful wood-burning fireplace flanked by custom built-in cabinetry creates an inviting focal point for gathering with family and friends. Recent improvements provide peace of mind, including a new HVAC system (2024), updated electrical panel, newer vinyl windows, and a beautifully renovated full bathroom featuring a low-clearance walk-in shower. The kitchen offers a convenient breakfast bar and flows seamlessly into a spacious vaulted family room addition, creating the ideal space for everyday living, entertaining, or simply relaxing at home. Just beyond, a screened-in porch overlooks the private backyard, offering the perfect place to enjoy your morning coffee or unwind after a long day. Downstairs, the finished lower level expands your living space with a generous family room, laundry and utility area, plus an additional finished room that works perfectly as a home office, hobby room, gym, or optional non-conforming third bedroom. Outside, you'll appreciate the mature shade trees, fully fenced backyard, expansive deck built for entertaining, and brand-new storage shed. An oversized attic provides exceptional storage today with exciting potential for future finished living space. As an added bonus, this property is zoned for both residential and commercial use, opening the door to a variety of possibilities for those seeking a live/work space, home-based business, or future investment opportunity.
Subdivision: Washington Place
List Price: $66,900
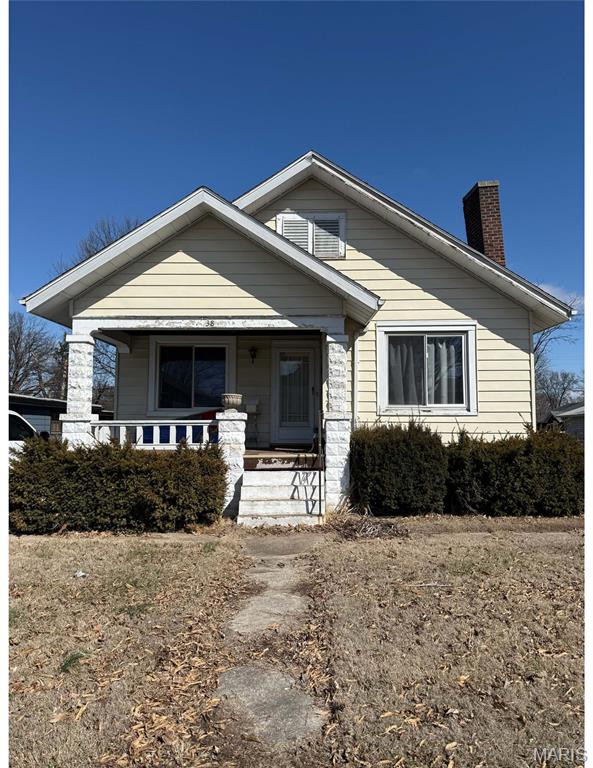
Charming 1-bedroom, 1-bath home offering exceptional potential to convert into a 2- or even 3-bedroom residence! Whether you’re an investor or owner-occupant looking to build equity, this property provides flexibility and room to grow. Situated on a spacious double lot, there’s ample opportunity for expansion, outdoor living enhancements, or future development. Inside, the home features a comfortable layout with generous living space and options to reconfigure to suit your needs. Enjoy relaxing mornings and evenings on the inviting front porch — perfect for coffee, conversation, and taking in the surroundings. Major updates include a new HVAC system and a roof approximately 10 years old, offering added peace of mind. Currently leased month-to-month, Tenant to move out prior to closing. A rare opportunity with land, updates, and upside potential — don’t miss it!
Subdivision: Stuarts 4th Add
List Price: $239,000
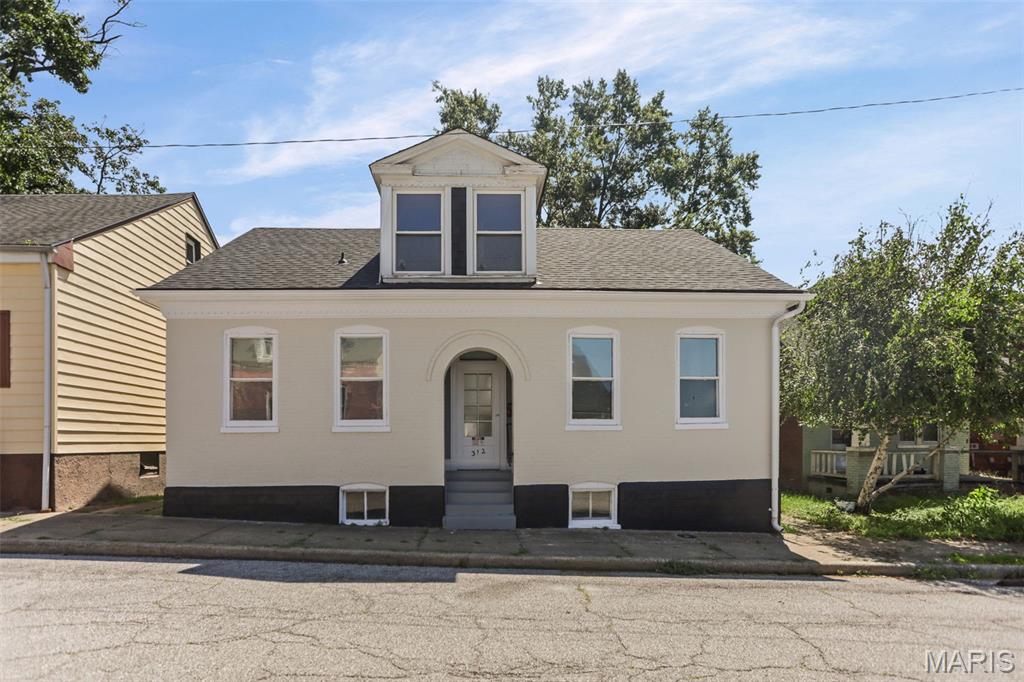
SELLER FINANCING AVAILIABLE Some homes simply check the boxes. This one creates possibilities. Welcome to 312 S Jackson Street, where timeless character meets a complete top-to-bottom renovation. Originally built in 1877 and thoughtfully reimagined for today’s lifestyle, this move-in-ready home offers the rare combination of historic charm, modern finishes, and exceptional flexibility. Inside you’ll find 3 spacious bedrooms and 4 full bathrooms, along with an intelligently designed layout that can adapt as your life changes. Whether you’re looking for a beautiful single-family home, space for extended family, a private in-law suite, or the opportunity to generate additional income, this home gives you options that are difficult to find in today’s market. Major updates provide peace of mind for years to come, including a brand-new roof, new plumbing, and extensive renovations throughout, allowing you to enjoy the home instead of spending your weekends on repairs. The separate living areas create incredible versatility. Imagine giving family members their own private space, welcoming long-term guests comfortably, or exploring future rental opportunities to help offset your monthly mortgage payment. Buyers interested in short-term rentals may also appreciate the property’s flexible layout (subject to local regulations). Every room has been thoughtfully updated while preserving the warmth and character that makes older homes so desirable. The result is a home that feels fresh, functional, and ready for its next chapter. If you’ve been looking for more than just another house—if you’ve been searching for a home that offers flexibility, financial opportunity, and modern comfort all in one—312 S Jackson deserves your attention.
Subdivision: Woodside 1st Add
List Price: $50,000
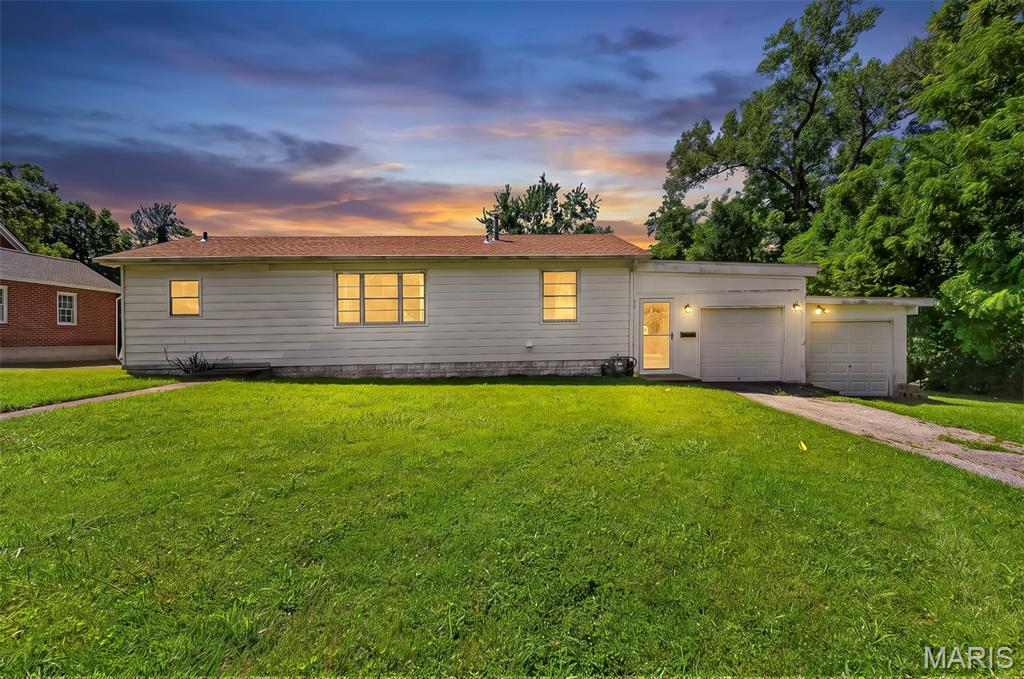
Contractors, Savvy Investors, Handy Owner Occupants, or Anyone with a vision... check out this opportunity nestled on a quiet dead-end street adjacent to the Country Club Subdivision of Belleville. This 2-bedroom, 1-bath ranch sits on an impressive 0.54-acre lot in the desirable Signal Hill School District. Whether you're looking for a place to call home or a property with future upside, this one offers exceptional flexibility. The expansive lot has already been cleared, making it easy to appreciate its size and envision the possibilities of a future new build. With ample space and the potential to subdivide, the property presents a unique opportunity while still providing plenty of room to enjoy as one scenic homesite. Inside, you'll find original hardwood flooring, elegant concave crown molding, and stylish bathroom tile work that add warmth and character throughout. The home's solid bones provide a great foundation, and you'll appreciate the added peace of mind knowing the lateral sewer has been professionally cleared and an additional yard vent cleanout has been installed. The attached oversized two-car garage offers plenty of room for vehicles, storage, or a workshop. Out back, the private yard is surrounded by mature trees and offers abundant space for a garden, an expansive patio or deck, or simply enjoying the peaceful setting. Conveniently located near public transportation, major highways, shopping, restaurants, hospitals, parks, and walking trails, you'll also be just minutes from everything historic downtown Belleville has to offer, including its popular shops, dining, and seasonal events. Be sure to review the recently completed survey to truly appreciate the scale of this property. It's rare to find an oversized lot of this caliber with an existing home. Whether you choose to move in, update, rent, or explore the property's future potential, this is an opportunity worth seeing.
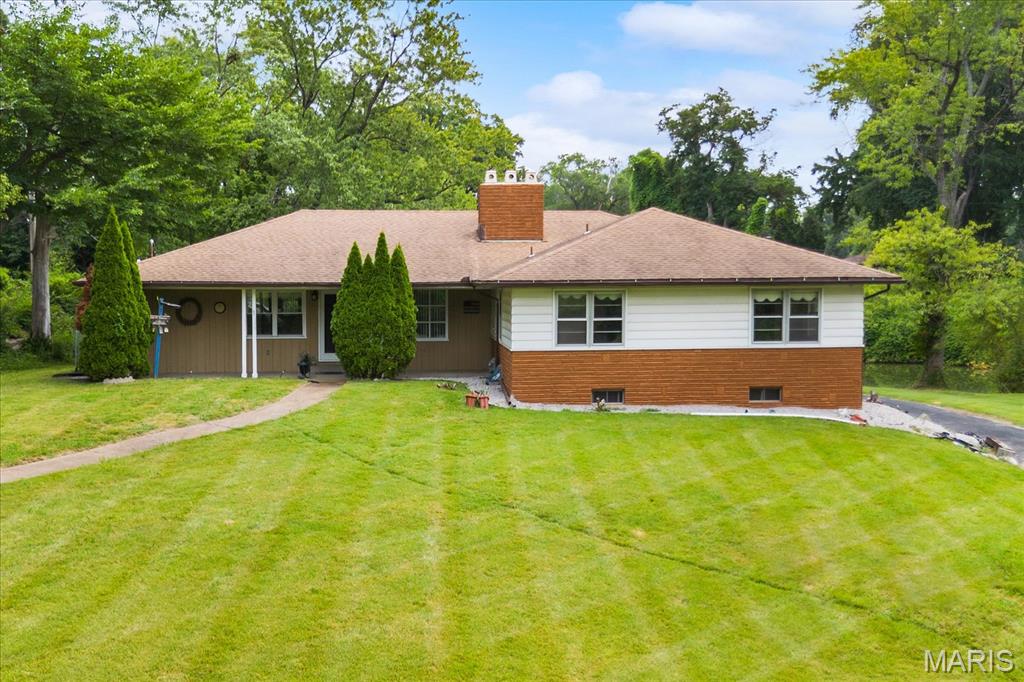
Subdivision: Lakewood Place 3rd Add
List Price: $265,000
The amount of square footage and large room sizes will WOW you in this spacious mid century walk out ranch on the lake! This home has a wonderful view of the lake along with a smooth asphalt driveway and an oversized two car garage. The kitchen has been newly updated and stainless steel appliances stay with the home. The large living room with wood burning fireplace gives this home a wonderful warm feeling and the home offers lots of open space for entertaining. The primary suite and the additional two bedrooms are all spacious. The lower level is perfect for huge gatherings. The rec room has a bar and wood burning fireplace and the pool table stays with the home. The large utility/laundry room is a great flex space and would be perfect as a work out room, hobby space, or office. The lower level full bath is very convenient when entertaining or working out. The deck is perfect for relaxing, entertaining, and taking in the gorgeous views of the lake. The lake is stocked and you will own a portion of it, please ask your agent for the plat maps. The septic tank was cleaned in 2025 and the home has 2 sump pumps. The home has passed Belleville city occupancy and is move-in ready. All information to be verified by buyer and buyer's agent.
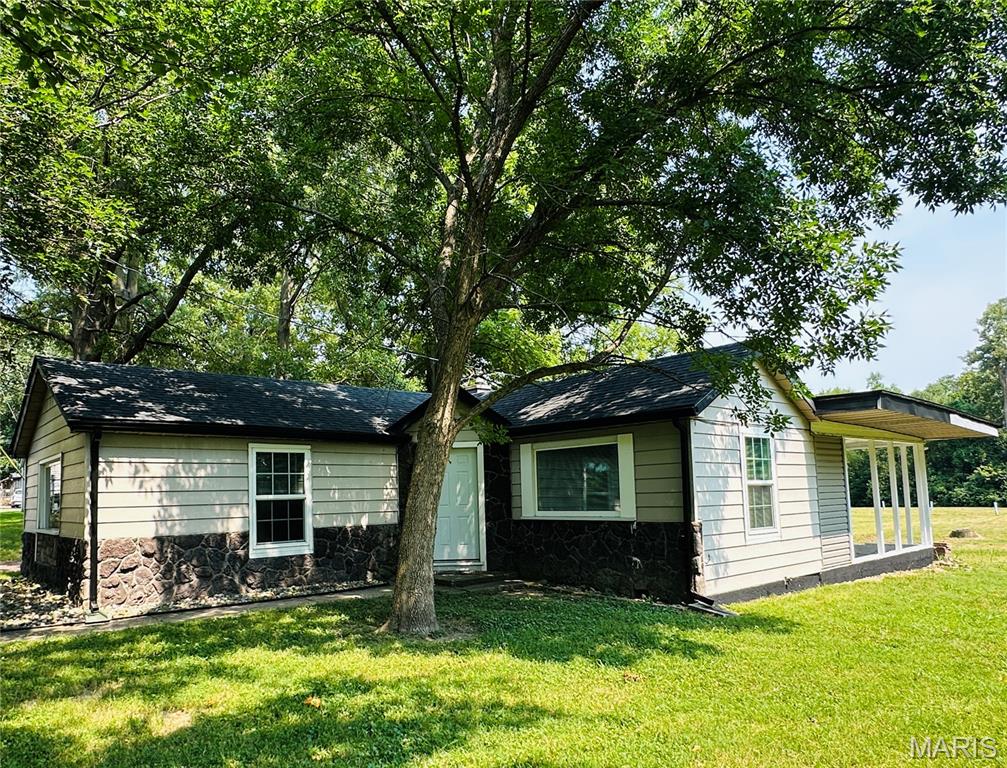
Subdivision: Wests Acres 4th Add
List Price: $120,000
Check out this adorable cottage with a new roof 07/2026. This home is located on a dead end street so minimal traffic and plenty of privacy. The cottage is tucked away in central Belleville just a few minutes from downtown and short distance to SAFB. The home is very spacious with large rooms and new carpet in both bedrooms. The living room and kitchen have an open concept which is perfect for entertaining. The bedrooms are split with one bedroom having a walk-in closet. The centrally located laundry room is very convenient. The private carport/patio area is great for relaxing and enjoying the scenery. All kitchen appliances are included. Home passed city occupancy. All information to be verified by buyer and buyer's agent.
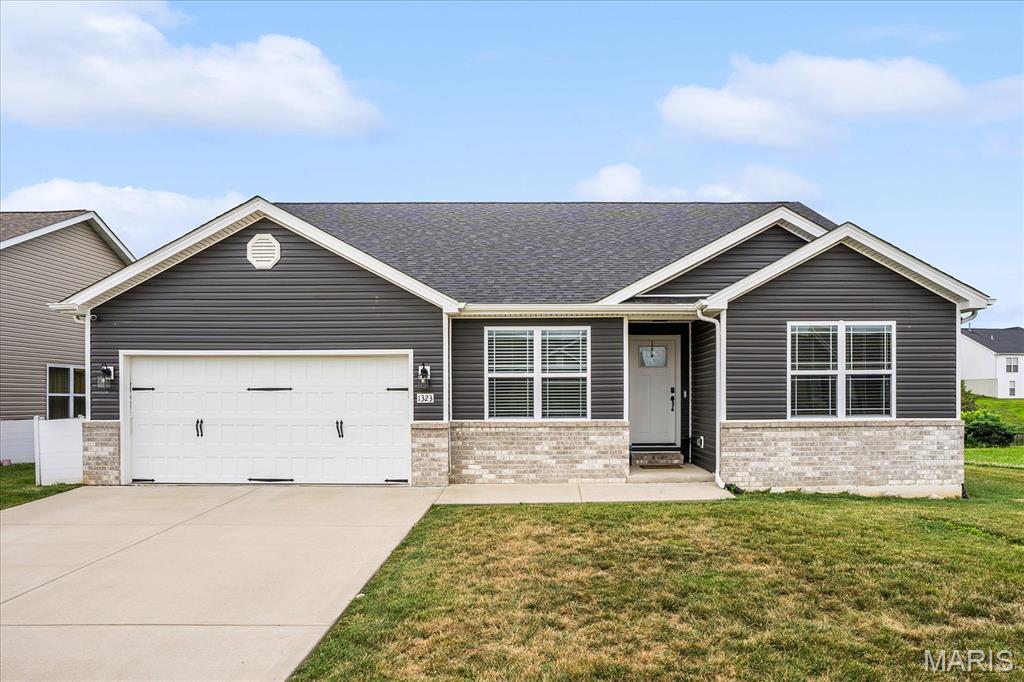
Subdivision: Orchard Lakes Ph 2
List Price: $474,000
Welcome to this beautifully crafted, one-owner custom home offering 5 bedrooms, 3 full baths, and only 4 years of age. Designed with both everyday living and entertaining in mind, this spacious home features an open-concept layout with luxury vinyl plank flooring throughout the great room and kitchen master bedroom and bath. The well-appointed kitchen offers comfort-height countertops, a large center island with an integrated sink and dishwasher, gas range with vent hood, 42" soft-close cabinetry, extra-deep pull-out drawers, and a convenient coffee bar. The adjoining great room is highlighted by an electric fireplace with a floor-to-ceiling stone surround, creating a warm and inviting gathering space. Just off the kitchen, enjoy the covered patio, perfect for relaxing or outdoor dining. The main level includes four bedrooms, with one currently serving as a home office. The primary suite features luxury vinyl plank flooring, a spacious walk-in shower, and a double-bowl vanity. A full guest bath with a tub and a conveniently located main-floor laundry room with utility sink complete the main level. The finished lower level expands the living space with durable epoxy-coated flooring, a large family room, fifth bedroom, full bath with a tub, and a versatile bonus room currently used as a hair styling studio. The shampoo bowl can be removed, allowing the space to easily adapt to your needs as a hobby room, exercise space, home office, or craft room. With thoughtful finishes, flexible living spaces, and quality custom construction, this spacious home offers comfort, functionality, and room to grow. EV CAR CHARGER could be installed, there is ample capacity. GRANITE COUNTERTOPS, MARBLE SHOWER, OPEN SPINDLE STAIRS, 2 CAR GARAGE, AND SO MUCH MORE!
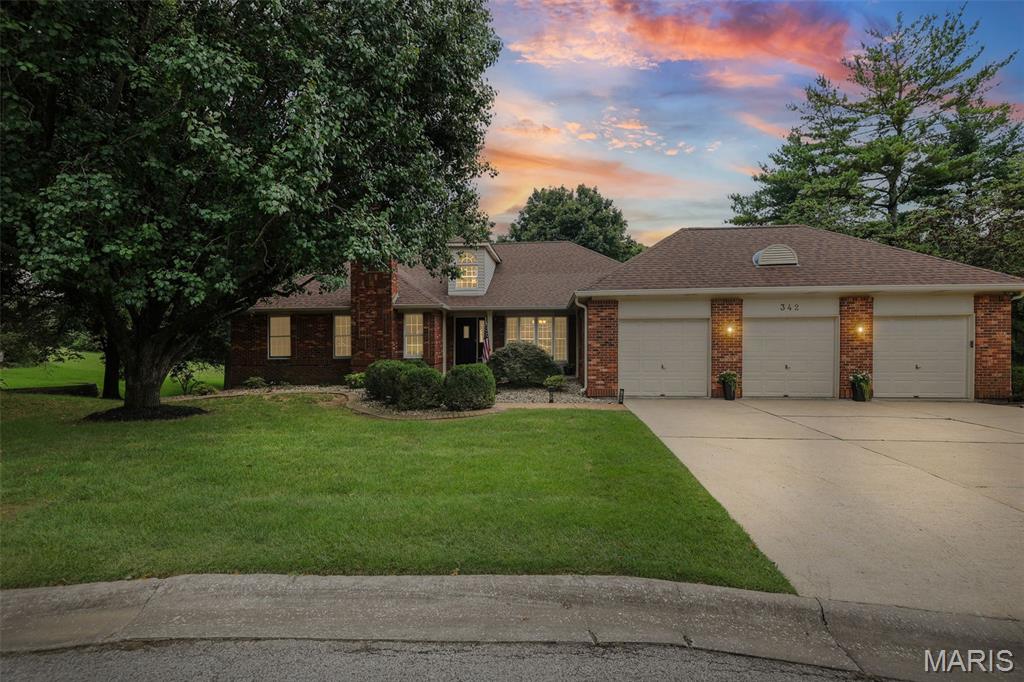
Subdivision: Oak Hill Estates
List Price: $549,500
Located in the desirable Oak Hill Estates subdivision, this outstanding all-brick walkout ranch is the epitome of refined living space! This timeless, updated home offers fantastic, functional open flow with gleaming hardwood floors throughout. The spacious floor plan features high ceilings, multiple brick fireplaces, and tons of natural light! A two-story foyer welcomes you into the home and flows into the office, complete with French doors and a brick fireplace! The large, bright dining room continues into the living area with another brick fireplace and access to the deck. The updated kitchen is well-equipped and boasts multiple work surfaces, built-in double ovens, a large pantry with views directly into the main living spaces. The kitchen opens to the lovely fully screened-in porch for al-fresco dining and relaxing, and a deck overlooking the expansive, private yard. The large primary suite features a fantastic walk-in closet and an updated spa-like bathroom! Two additional bedrooms and a full bath complete the first floor. A full walk-out basement expands the home's footprint, offering endless possibilities for recreation, media, and hobbies with direct access to the backyard. It also boasts a gas fireplace, a 4th bedroom and full bathroom, as well as two large storage areas. Find a convenient mud room off the three-car garage, which is such a bonus for all your gear!
Property Status History


MORE REALTORS
Agent
MORE, REALTORS
