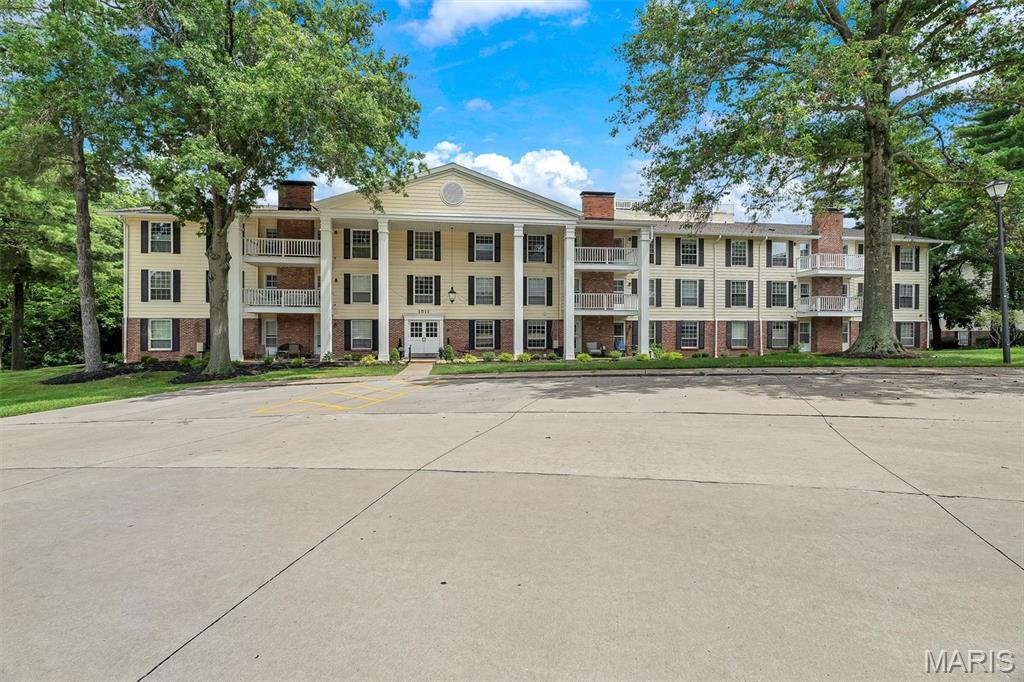
Subdivision: Brandywine Condo 2
List Price: $250,000
Rare opportunity to own a massive, penthouse-level single-story residence in Chesterfield’s highly sought-after Brandy Wine community. Offering nearly 3,000 sq ft of sophisticated living space at an unbeatable price per sqft in the area. This 3-bedroom, 2.5-bathroom home delivers unmatched West County value. Interior Highlights Include: Gourmet Kitchen with bright white cabinetry, sleek granite countertops, stainless steel appliances, breakfast bar, and a cozy morning nook. Grand Living Area: Oversized living/media room featuring a gas fireplace, custom built-ins, wet bar, and French doors out to a private balcony. Primary Retreat: Romantic fireplace, massive sitting area, dual walk-in closets, and a second private balcony access. Flexible Bonus Room: Perfect for a home office, gym, playroom, or a potential second primary suite. Convenience: In-unit laundry room with all appliances staying. Security & Perks: Secure entry building with elevator access, a private storage locker, and 2 secured tandem parking spaces. Building & Resort-Style Amenities: Beautifully landscaped grounds featuring a private lake, pool, and an active clubhouse with year-round community events, and a shared community lobby space for card playing, meetings or happy hour. Peace of Mind: The home has been impeccably maintained, and the seller is including a Home Protection Plan. Whether you are looking for an upscale family home, a low-maintenance retirement haven, or an exceptional investment/rental property, this unique penthouse has it all. Schedule your tour today!
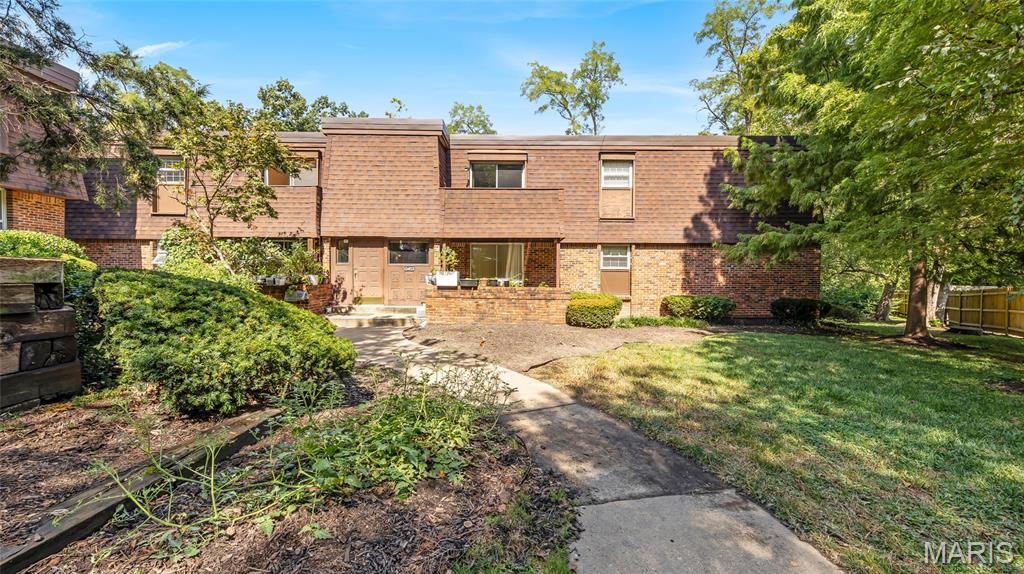
Subdivision: Forum West Condo Sec Ii
List Price: $114,900
Prime Chesterfield location! Don’t miss this beautifully maintained and move-in ready condo that checks all the boxes. You’ll love the stylish mix of parquet and luxury vinyl flooring throughout, along with two spacious bedrooms and two full baths. The primary suite features a custom-built closet system, perfect for keeping things organized in style. Enjoy modern updates including the chef inspired kitchen, plus all the perks of easy condo living — assigned underground parking, extra storage, and access to a sparkling pool and clubhouse ideal for relaxing or entertaining. The front entrance to the building is being updated with a beautiful new door and windows, creating a stunning first impression while enhancing curb appeal, natural light, and overall property value. Located just minutes from shopping, dining, and major highways, this home combines comfort, convenience, and location in one unbeatable package. Schedule your tour today — this one won’t last!
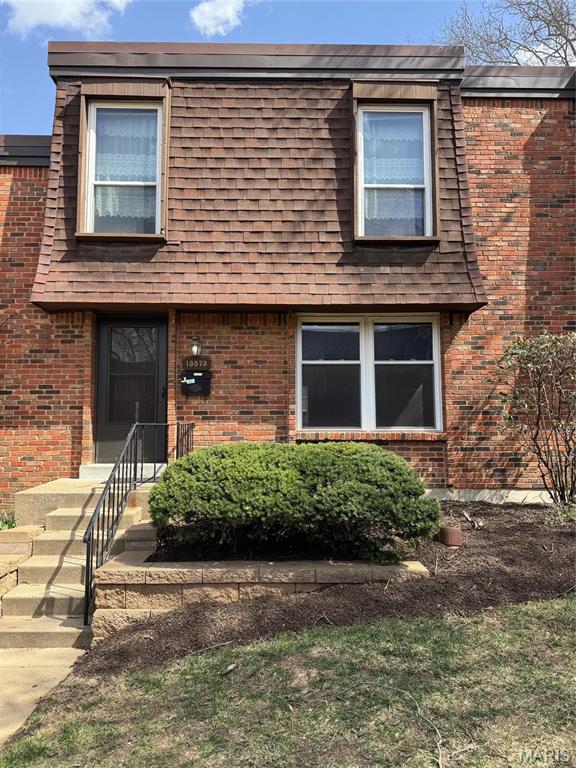
Subdivision: Forum West Sec 1
List Price: $164,900
Back on market! This condo has been owned and occupied by the same family for the past 28 years. The spacious living and dining room combination provides an ideal setting for large family gatherings. It flows seamlessly into a generously sized breakfast room, which opens to a sizable deck—perfect for outdoor enjoyment—while the cozy, updated kitchen offers both function and style. The home features beautiful wood floors throughout the main and upper levels. Recent upgrades include updated kitchen, newer windows, Trane HVAC system, a new water heater, and numerous electrical improvements. The partially finished lower level provides additional living space for flexibility and comfort. Conveniently located across from the Four Seasons Shopping Center, the complex offers easy access to a variety of shops, grocery stores, and restaurants. It is situated within the highly sought-after Parkway Central School District, making it an even more desirable place to call home. The price of the unit is approximately one third of the price of single family homes of similar size in this area!
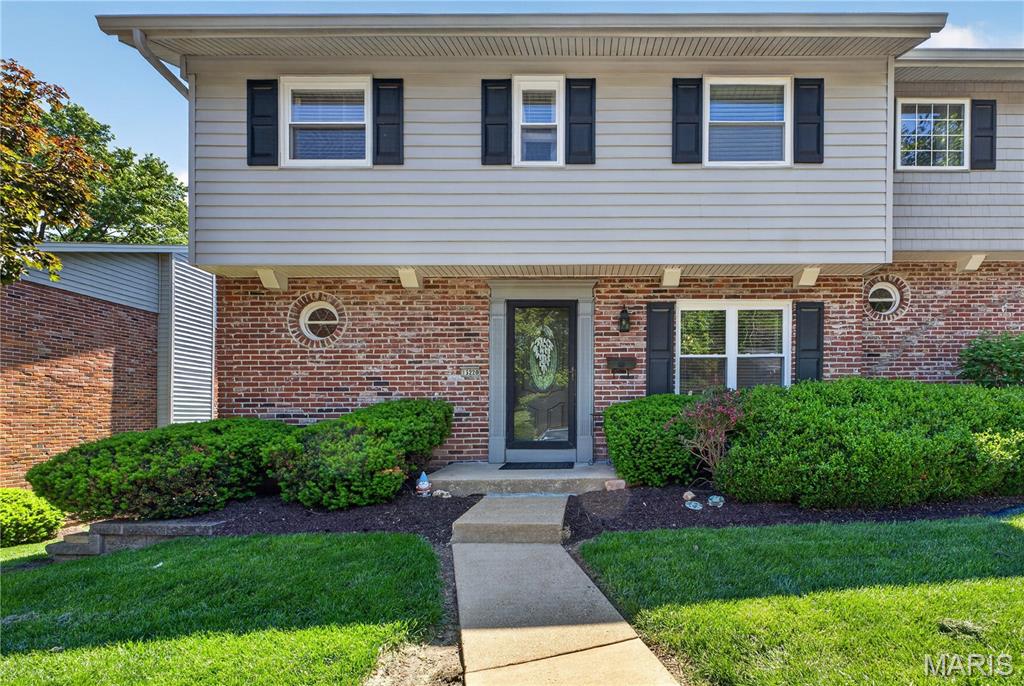
Subdivision: West Hills Condo
List Price: $199,500
This well maintained condo in the desirable Parkway School District is spacious with 4 bedrooms, 2 full and 1 half bathroom and over 1800 sq ft of livable space. A beautiful pool and tennis courts, maintained by the Condo Association, are calling to you for this summer! The home has been lovingly maintained with an open concept kitchen space which expands to the family room area, complete with fireplace and mantle. The home has a separate dining room, and a main floor powder room, with all 4 bedrooms on the upper level. An In-unit Washer & Dryer are located in the basement . The walk out basement opens to a private, fenced back yard with a patio and garden/yard space. Additional association perks include: snow removal and parking.
Subdivision: Manors At Village Green Condo
List Price: $499,900
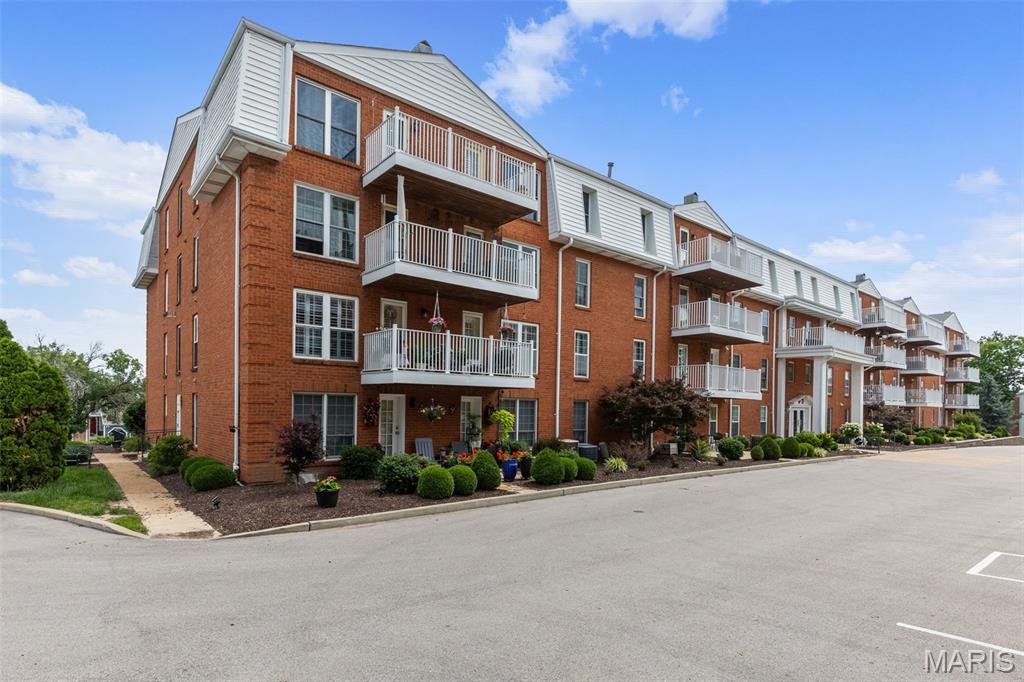
This beautifully renovated single-level penthouse unit offers more than 2,700 square feet of living space, featuring 2 bedrooms, 3 full baths, and a spacious den ideal for a home office or guest area. Enjoy the privacy and quiet of a top-floor location combined with the convenience of one-level living. From the moment you enter, you'll appreciate the extensive updates that make this home truly move-in ready. The remodeled kitchen has modern finishes and functionality, while updated bathrooms, flooring, lighting, and laundry area create a fresh, cohesive feel throughout. Generous room sizes and an open, flowing layout provide the perfect balance of comfort and sophistication. The primary suite serves as a retreat with an inviting seating area that features a fireplace, beautifully updated bath and two huge walk-in closets. A secondary bedroom with an en-suite full bath offers comfort for guests, while a third full hall bath adds convenience. One of the home's most unique features is the rare three-car garage, providing exceptional parking and storage options seldom found in condominium communities. Residents also enjoy access to the community pool, offering a resort-style amenity just steps from home. Combining the ease of maintenance-free living with the spaciousness of a larger home, this exceptional top-floor residence offers a rare opportunity to enjoy updated, lock-and-leave living in a highly desirable setting.
Subdivision: Villages At Baxter Ridge Six
List Price: $349,900
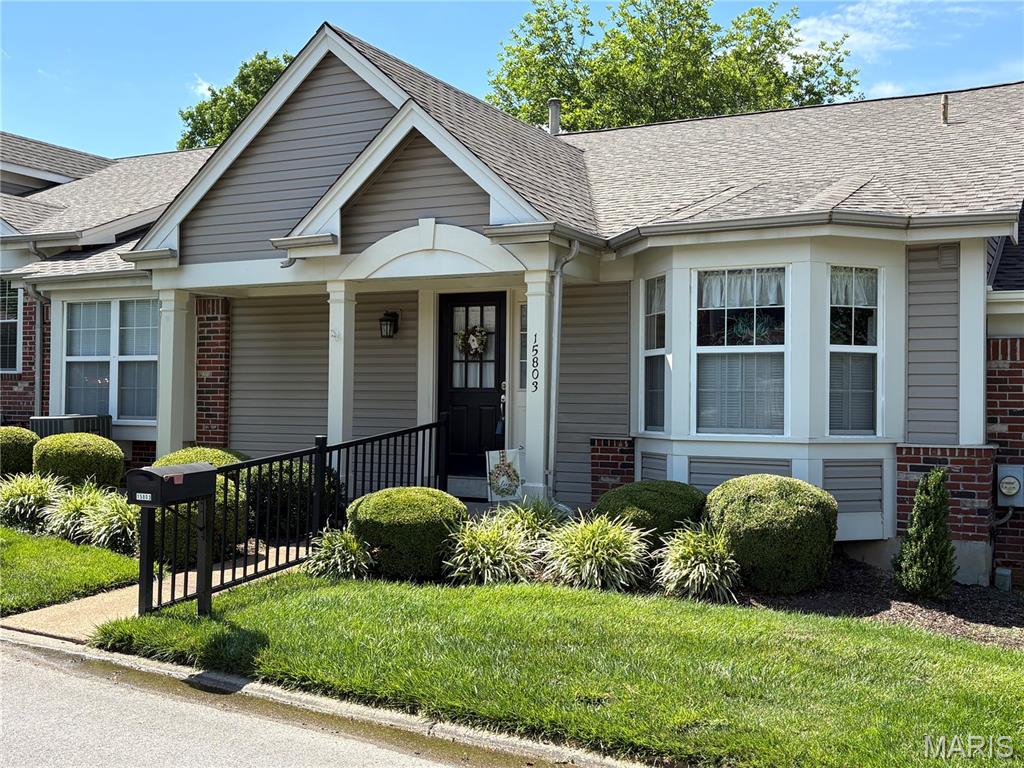
Wonderful opportunity for low maintenance living in the heart of Chesterfield in the sought after Villages at Baxter Ridge. One level living with open floor plan provides great functionality and convenience. Home features two bedrooms and two full baths. Front entry with real hardwood floors opens up to expansive great room adjoined by formal dining area w crown molding. Hardwood floors continue in to well appointed eat in kitchen with oak cabinets, granite countertops, ceramic backsplash, puck lights, crown molding and bay window. Primary bedroom boasts vaulted ceiling, bay window and ceiling fan. Primary bath with walk in closet, linen closet, separate soaking tub and shower and double sinks. At the center of the home is the great room with vaulted ceiling, wood beam, ceiling fan and gas fireplace framed by two french doors that open to private patio and courtyard. Second bedroom and additional full bath along with convenient laundry area round out the well designed floor plan. Just a step from great room is an outdoor courtyard private oasis featuring large patio, shade trees, privacy fencing and professional landscaping. Full basement provides for plenty of storage area and potential expansion of living area. Newer Furnace, A/C and Water Heater. Home is perfect for large gatherings or just serene relaxation. Also, enjoy the community pool, clubhouse and tennis courts. Parkway Schools. Heart of Chesterfield location near shopping, entertainment, restaurants, and major highways. SELLERS OFFERING $5000.00 FLOORING CREDIT AT CLOSING!!
Subdivision: Brandywine Condo 2
List Price: $179,900
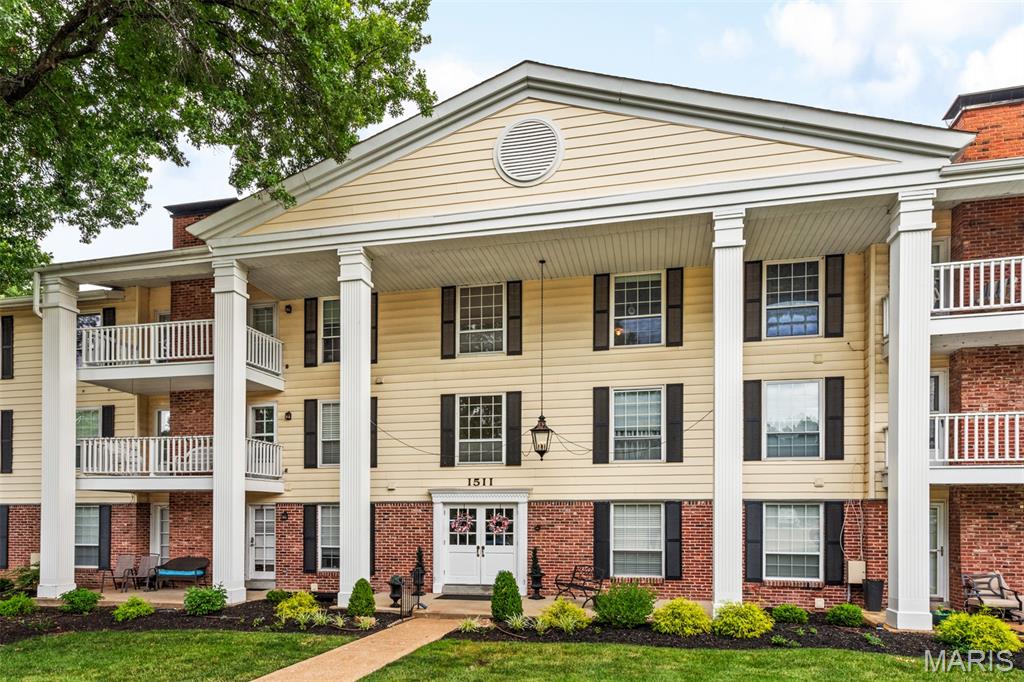
Enjoy single-level, low-maintenance living in the heart of Chesterfield with secured garage parking, elevator access, in-unit laundry and private same-floor storage. This freshly updated two-bedroom, 1.5-bath condo features brand-new carpet, fresh interior paint, new energy-efficient windows and French doors opening to a private covered deck. The stainless-steel appliances, newer refrigerator, washer and dryer all stay, and a transferable home warranty provides added peace of mind through May 2028. Monthly association fees include water, sewer, trash, snow removal, grounds and common-area maintenance, plus access to the community pool and clubhouse. And the location is perfect! It is close to the dog park, the community pool & clubhouse, retail and grocery stores & restaurants and has easy access to major thoroughfares. Come see for yourself!
Subdivision: Conway Meadows Condo
List Price: $345,000
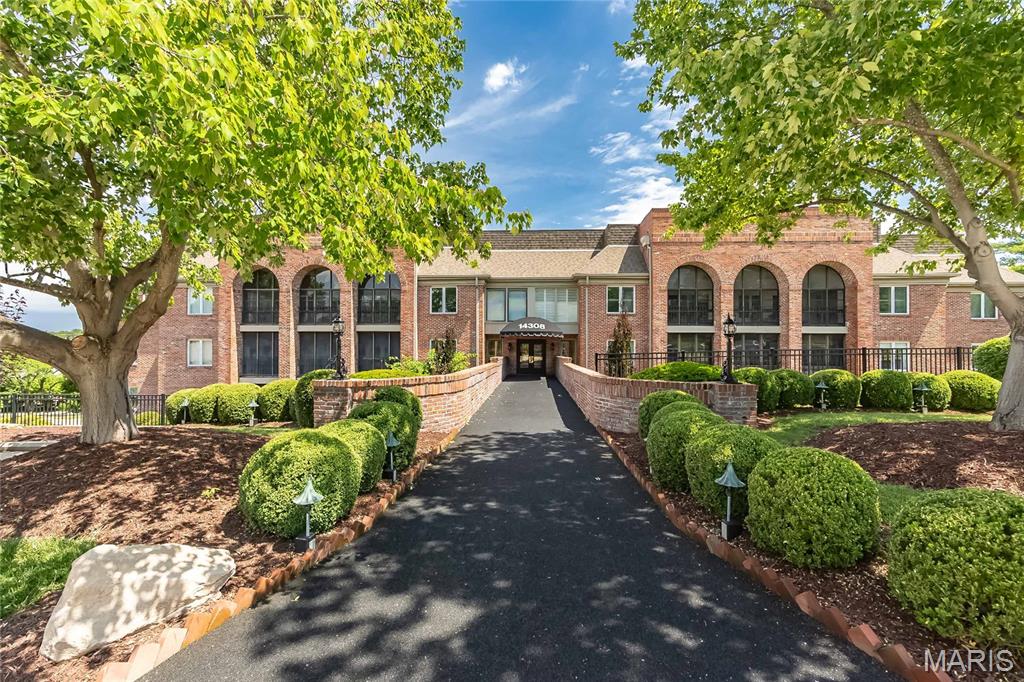
NEW PRICE! Enjoy easy, low-maintenance living in this spacious 3 bedroom, 2-bath condo on the main floor, nestled within a gated Chesterfield community. Tucked away from the highway, this desirable location offers a quieter setting than many of the other units, while still being just steps from the clubhouse, pool, and tennis courts. The versatile floor plan includes a welcoming living room with fireplace, separate dining room, breakfast room and a bright and huge sunroom that provides valuable additional living space. The generous primary suite features direct access to the sunroom, a walk-in closet plus an additional closet, and a private bath with double vanities, separate tub, and shower. Bedroom two has neutral paint and a ceiling fan, and bedroom three makes for a nice office or den, just add a wardrobe and it's a great guest bedroom. HVAC - 4 years! Additional conveniences include in-unit laundry, elevator access, an assigned underground garage parking space, with plenty of guest parking in the lot, and exceptional storage with both a large walk-in storage closet near the unit and additional storage in the garage. Conveniently located near shopping, dining, parks, and major highways, this condo offers comfort, convenience, security, and the opportunity to make it your own. Rare combination of a quiet location, abundant storage, elevator access, and resort-style amenities in the heart of Chesterfield.
Subdivision: Manors At Village Green Condo
List Price: $277,500
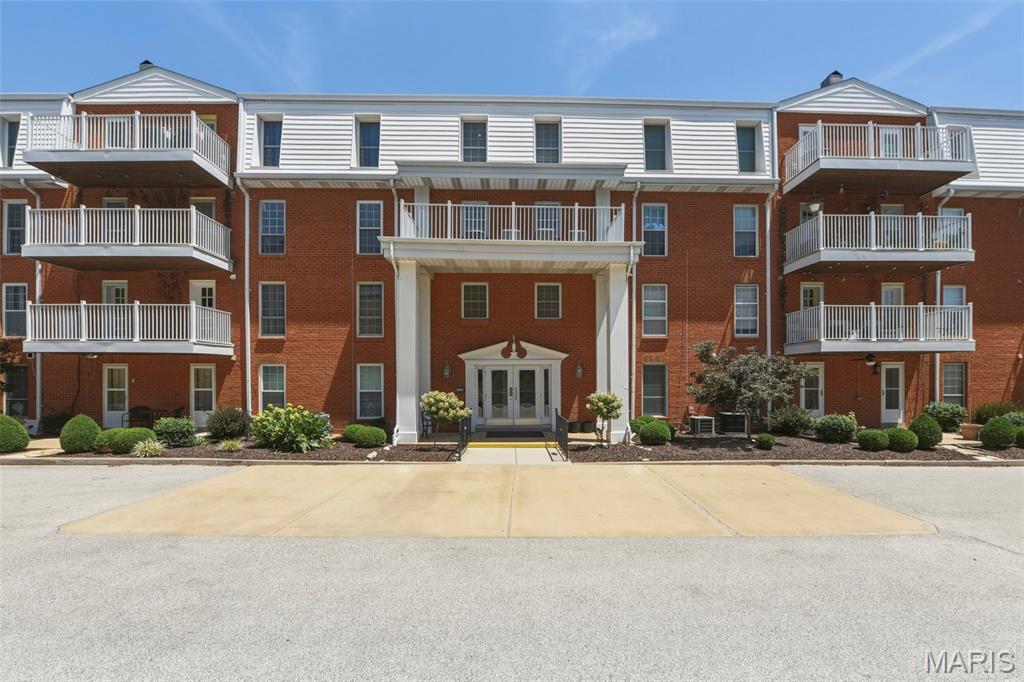
Enjoy the ease of one-level living in this beautifully maintained end-unit condo with convenient elevator access, additional windows that fill the home with natural light, and a spacious deck perfect for relaxing or entertaining outdoors. The inviting interior features a modern white kitchen with granite countertops and stainless steel appliances that opens seamlessly to the spacious living and dining areas. The generous primary suite offers a large bedroom, walk-in closet, and private bath. A spacious second bedroom provides plenty of room for guests, while the third bedroom is currently being used as a den, with the door removed and no closet, creating flexible space for a home office, hobby room, or additional living area. Additional conveniences include a GE SmartHQ washer and dryer in the unit, two side-by-side assigned parking spaces conveniently located near the elevator, and private storage in the secure underground garage. Ample visitor parking is also available for guests. Enjoy easy access to the community pool and gazebo, just steps from your door. Ideally located in Chesterfield with convenient access to shopping, dining, entertainment, and major highways, this end-unit condo offers comfort, convenience, natural light, and a low-maintenance lifestyle. Seller is offering a one-year Assurant home warranty to the Buyer.
Subdivision: Forum West Condo Sec 2
List Price: $199,900
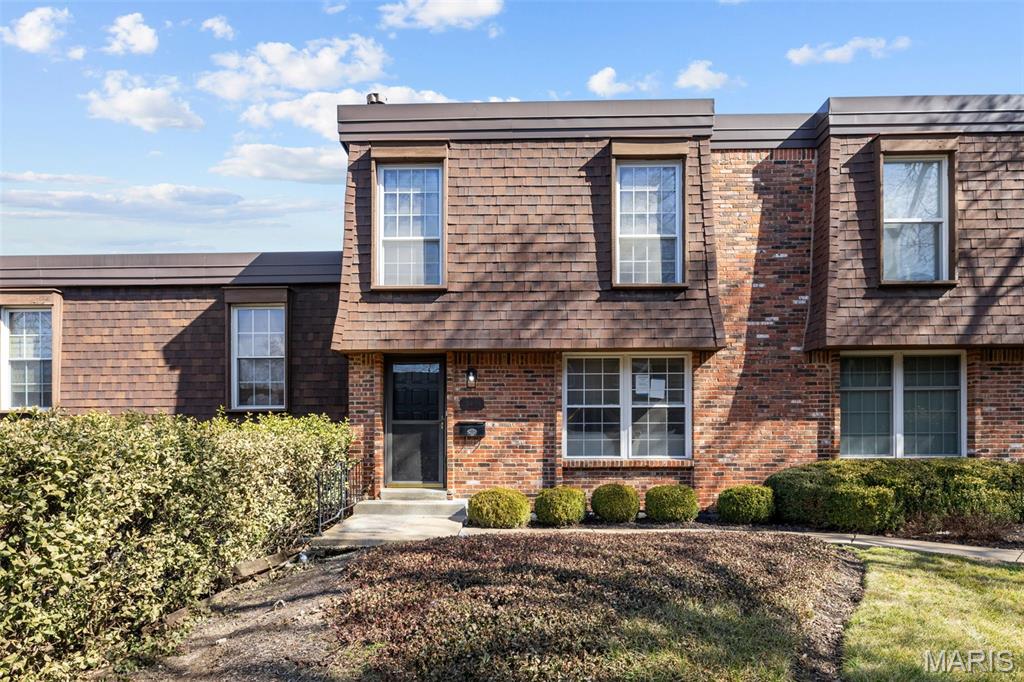
Welcome home to this beautifully updated 3-bedroom, 2.5-bath condo in Chesterfield, offering stylish updates, generous living space, and two covered parking spots! Step inside to the spacious living room and dining room. The beautifully updated kitchen features quartz countertops, a stylish tile backsplash, stainless steel appliances, and custom cabinetry. Just off the kitchen, you'll find a breakfast room, updated half bath, and access to a oversized private deck—perfect for relaxing or entertaining. Upstairs, the spacious primary suite offers a walk-in closet and an updated private bath. Two additional generously sized bedrooms and an updated hall bath complete the upper level. The finished lower level provides even more living space with a large family room featuring a beautiful brick fireplace and walk-out access to the covered carport. Enjoy community amenities including a clubhouse and pool, all just minutes from everything Chesterfield has to offer. Updated, spacious, and conveniently located—care free living in Chesterfield! Back on the market. No fault of the seller. Buyer's financing fell through. Seller to provide an Achosa Prime home warranty at closing.
Subdivision: Thousand Oaks/ The Townes
List Price: $674,500
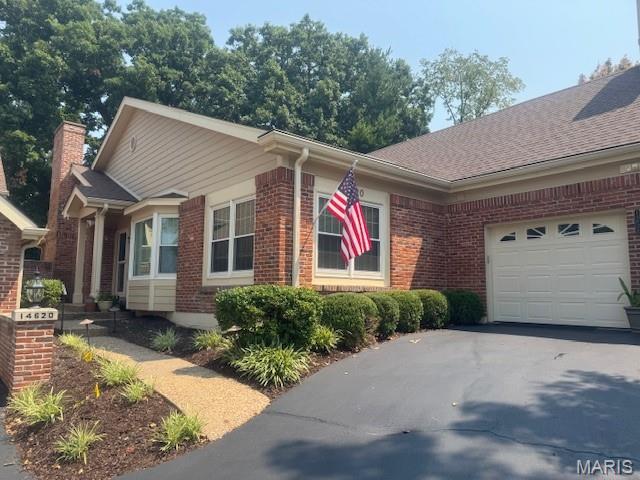
Recent updates include; painting in kitchen, breakfast room, hallway, primary bedroom and 2nd bedroom on main level and lower level family room. New carpet in lower level family room and bedroom.** Seller added upper level and lower level screened-in porches in 2024, new roof 2025, new HVAC 2025, hot water heater 2026** Most windows on main level and lower level sliding glass door have been recently replaced.**Exceptional brick great room ranch beautifully designed & stylishly appointed to accommodate daily comfort & gracious entertaining. This popular “Seaport” model from Hayden Homes features an open floor plan with soaring ceilings, detailed trim work & full-height windows that draw in an abundance of natural light. Welcoming courtyard entrance leads to tiled foyer, formal dining room with wide bay window and vaulted great room with marble fireplace, granite bar and atrium door that opens to screened porch that overlooks wooded ground. Custom-designed kitchen with maple cabinetry, granite countertops, premium stainless steel appliances & center island adjoins light-filled breakfast room. The spacious primary bedroom suite with large walk-in closet, built-in storage cabinets & bath offers an appealing retreat. A 2nd bedroom, hall full bath & convenient laundry complete the main floor living quarters. Open staircase accesses Lower Level entertainment space with family room with floor-to-ceiling brick fireplace, game room with wet bar and guest suite. Situated on a private cul-de-sac lot with 2 screened porches, paver patio & 2-car garage. Complex amenities include clubhouse, pool & tennis court. 2nd association fee of $900/annually to Thousand Oaks for entrance, pool, tennis courts and 2 lakes.
Subdivision: Forum West Sec 1
List Price: $215,000
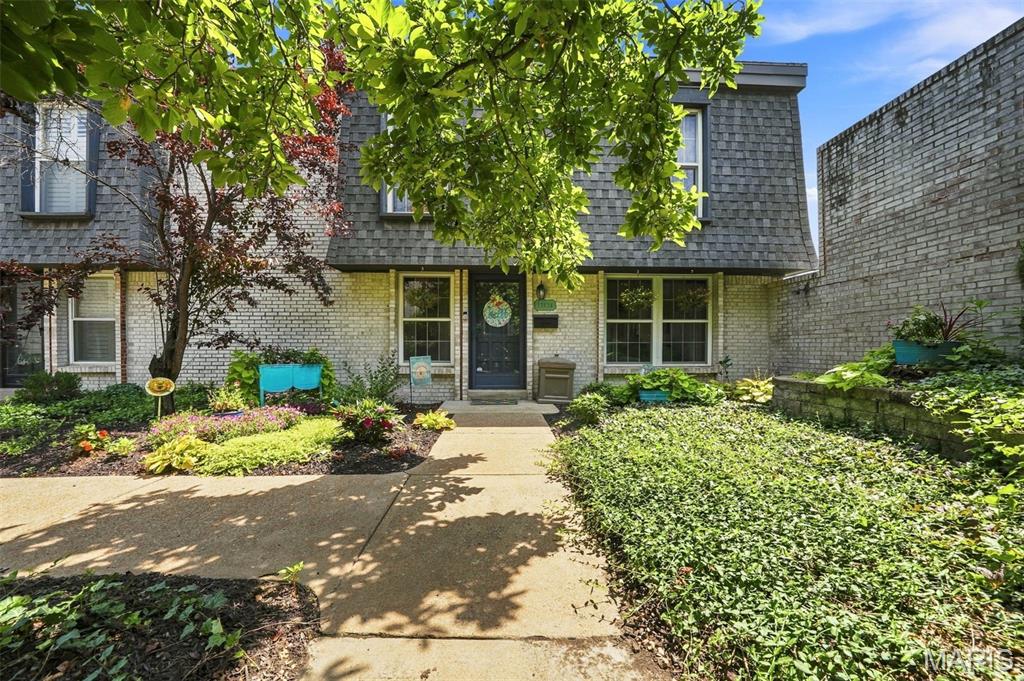
Imagine summer evenings on your oversized private deck, one of the many standout features of this Chesterfield gem! This is one of the most affordable opportunities to own a 3 bed, 2.5 bath home in Chesterfield with Parkway schools and offers stylish updates, spacious living areas, large dining room, a finished walk out lower level, and generously sized bedrooms. The bright kitchen with stainless appliances and open living room create the perfect space for everyday living and entertaining. You have your own private parking, in home laundry and an end unit. Enjoy a carefree lifestyle with access to the community pool and clubhouse while being just moments from Chesterfield's best shopping, dining, parks, and highway access. Convenient, comfortable, and full of charm, this home checks all the boxes, don't miss this opportunity! Seller is willing to pay condo fee for November and December with accepted contract.

Subdivision: Baywood Villages Condo Ph Three
List Price: $650,000
Upscale and well maintained Baywood Villages neighborhood just minutes to HWY 40. If you want one of the best locations in West County this is it! Impressive entry has 2-double closets, vinyl floor,crystal chandelier & opens to magnificent 31 x 16 Living Room w/high ceiling,soft colored walls,white triple crown molding,Open staircase to the loft w/ cascading glass and copper dome fixture,recessed lights,skylight & new raised hearth FP w/gas & top quality Quartz. Double hung windows are on either side of FP w/transom accent windows. Large DR adjacent to LR has coffered ceiling,crown molding,5x5 picture window bay w/2 double hung windows on either side.Kitchen is all white with well thought out amenities...42" cabinets(26 smooth surface and 8 with glass fronts) ,SS LG appliances w/electric smooth cook top/convection oven & SS Exhaust hood. Built-in 5 x 2 Butlers pantry has 4 glass front cabinets with glass shelving. Also included is 3 horizontal drawers for pots and pans,7 x 2 deep pantry, and sleek gloss white subway tile backsplash. The kitchen offers your family time to cook & bond in the breakfast room overlooking the patio w/green trees.For your larger parties you have probably cooked ahead and can enjoy the entertaining space of your 19 x 13 dining room flowing into the 2sty living area. Main floor laundry has lots of cabinets and sink and is conveniently located from the garage.Half bath has new Quartz vanity top, hardware & crystall chandelier.Bonus/Office room on main floor has a sliding door to the greenhouse and herbs all year round! Primary bedroom has new quality neutral carpeting,coffered ceiling w/crown molding, crystal chandelier, 2-double closets and 16 x 15 deck. Adjacent to the primary bedroom is a huge L-shaped walk-in closet and 2 hall closets entering the bath. The mostly updated bath features Quartz top vanity,sunken jet tub, new glass shower w/tile,new mirrors,lighting and hardware. Big Upstairs loft/2nd bedroom has new carpet,crown molding,fan and large walk-in closet w/some built in shelves. Bath has updated vanity w/Quartz top,new mirrors,lighting and double closet.Walk-out Lower level w/carpet and new paint on walls and ceiling has a family room, 3rd bedroom and a sitting room w/windows and atrium door. Bath has new vanity w/Quartz,marble floor, mirror,lighting and hardware. Additionally, there is mostly fresh new paint throughout property w/ walls,ceilings,Moldings and trim.This end unit condo is surrounded by mature trees, lush landscape and is ready for your convenience and enjoyment! Roof 2026
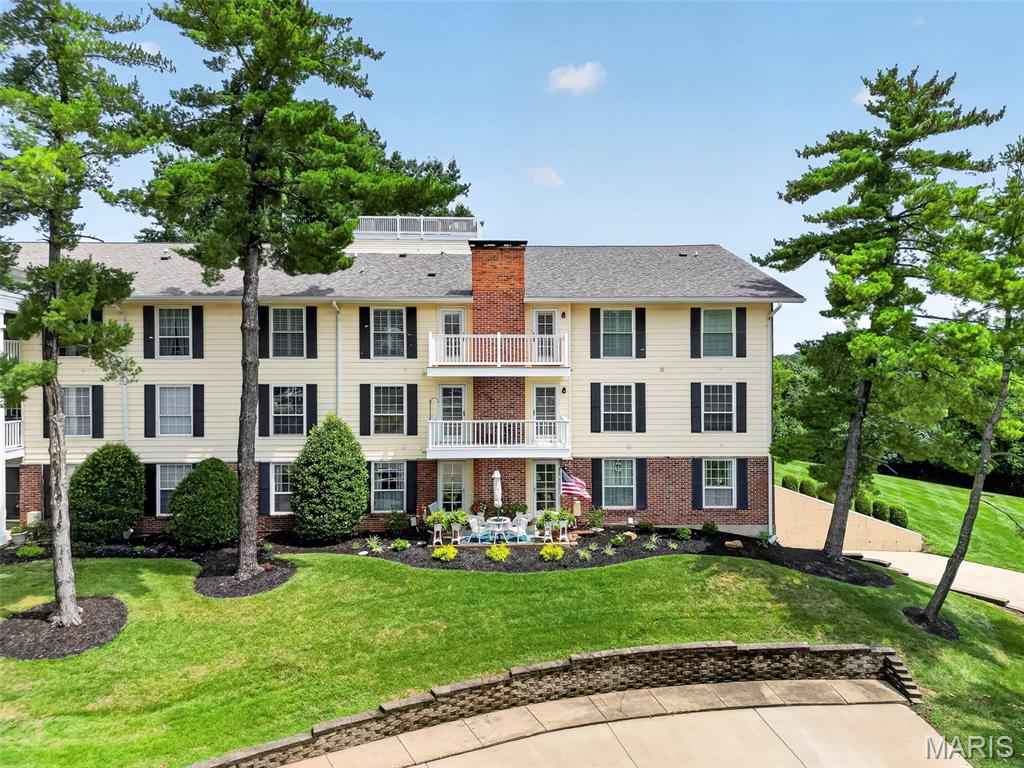
Subdivision: Brandywine Condo 3
List Price: $259,900
Discover carefree living in this spacious 1,763 sq. ft. condo located in the heart of highly desirable Chesterfield! This thoughtfully designed 2-bedroom, 2-bath floorplan offers ideal privacy with a split-bedroom layout, making it perfect for guests, roommates, or multigenerational living. The versatile den provides endless possibilities as a home office, second living area, craft room, or reading retreat, while the separate dining room offers the perfect setting for entertaining and holiday gatherings. The oversized primary suite is a true retreat, featuring an enormous walk-in closet with plenty of room for wardrobe storage and organization. You'll also appreciate the spacious in-unit laundry room and the convenience of a private storage unit located inside the building. Enjoy peace of mind in this secure building with controlled access, interior hallways, and elevator service for easy accessibility. Two dedicated underground parking spaces (#15 and #25) provide added convenience, protection from the elements, and enhanced security. Residents enjoy an exceptional low-maintenance lifestyle with outstanding community amenities, including a swimming pool, clubhouse, and picturesque lake. Situated in one of Chesterfield's most sought-after locations, you'll be just minutes from shopping, dining, parks, hospitals, and major highways. Combining generous living space, outstanding amenities, and an unbeatable location, this condo is the perfect place to call home.
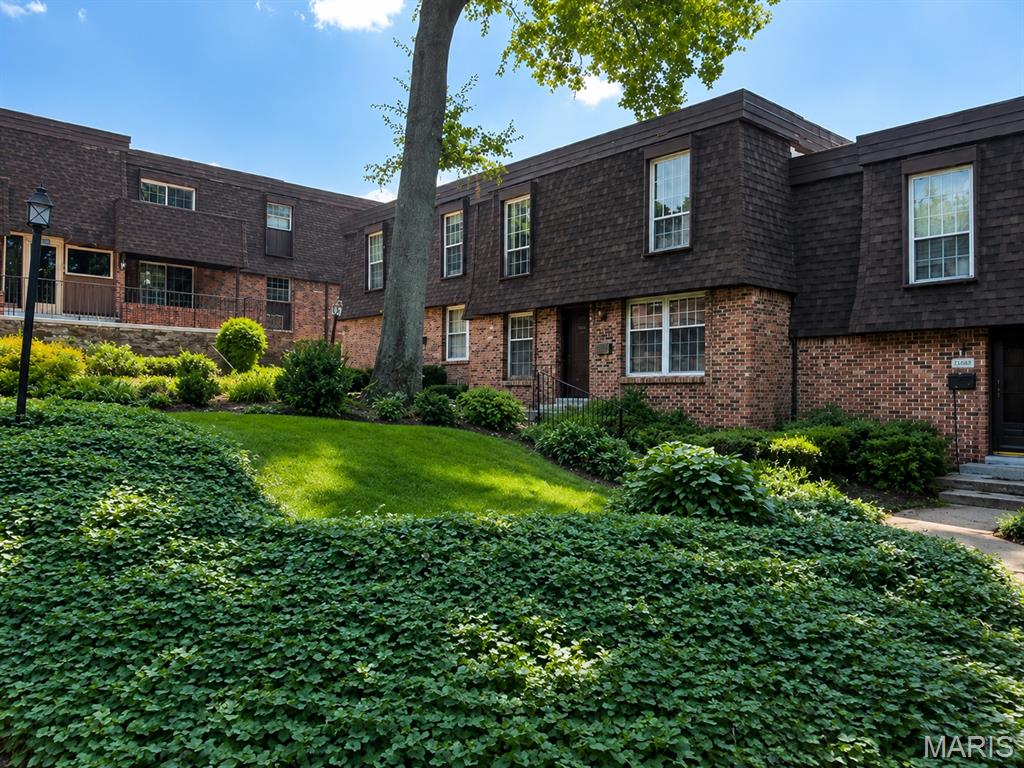
Subdivision: Forum West Condo Sec Ii
List Price: $135,000
Why keep paying rent when you can own a place of your own? Welcome to 13507 Coliseum Drive, Unit C, a beautifully updated 2-bedroom, 2-bath condo in the desirable Parkway School District. This spacious lower-level unit offers stylish vinyl flooring, an updated kitchen with 40-inch cabinets and modern finishes, and the convenience of an in-unit washer and dryer. All appliances, including the refrigerator, washer, and dryer, will remain with the property. Step outside to your private balcony and enjoy peaceful views of the wooded surroundings. The condo also includes a rare 2-car garage and a separate storage unit, giving you plenty of room for parking and additional belongings. Residents can also enjoy the community pool, while the monthly condo fee includes water, sewer, and trash service. Conveniently located near shopping, dining, and major highways, this move-in-ready condo is a wonderful opportunity to stop renting and start building equity in a home of your own.
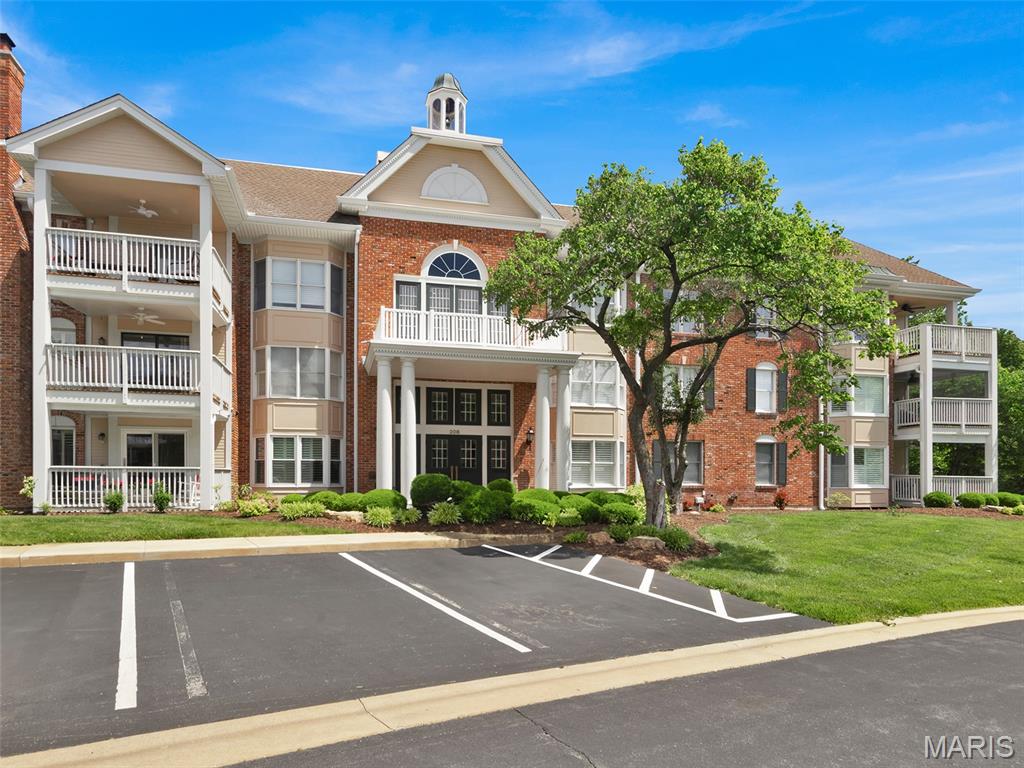
Subdivision: Baywood Villages Condo Ph Fourt
List Price: $350,000
Are you looking for a lovely condo in a wonderful building, with secure, underground parking and an elevator? This condo, nestled in the serene, wooded landscape of Baywood Villages, has all that and more! This sophisticated 3-bedroom, 2-bathroom condo offers the perfect blend of natural tranquility and urban convenience in this prime Chesterfield community. Step inside #206, through a roomy foyer, and see a large living room with gas burning fireplace, lots of windows, and a spacious dining room. Discover the bright, open floor plan, defined by beautiful millwork and an abundance of windows throughout, to appreciate the scenic, leafy views. The kitchen with breakfast room is nicely appointed, with granite countertops, stainless appliances, and a great bay window. Step out from the breakfast room to a fabulous screen porch, a favorite amenity of many!! Sit, sip, read a book, relax! The primary suite IS HUGE, providing a quiet retreat with TWO walk-in closets, while the second bedroom is ideal for guests or can be a dedicated home office. The third bedroom is currently set up as a den or office. Options! The common areas of this building are tasteful, with warm, clean neutral colors throughout. Note the welcoming lobby, the generous-sized common area just inside the lobby for gathering, and the grand staircase that wraps all the way to the third floor. A hidden gem at the top of the stairs from the lobby is a sweet little gathering spot for all, to play cards, put a puzzle together, etc. The elevator will get you there, too! From the moment you arrive at 208 Ambridge Ct, #206, you will notice the ease of living provided by this secure, spotless building. Enjoy community amenities, including an outdoor pool, clubhouse and peaceful walking trails. All this, AND just minutes from premier shopping, dining, highway access, and hospitals. See additional details under the photos.
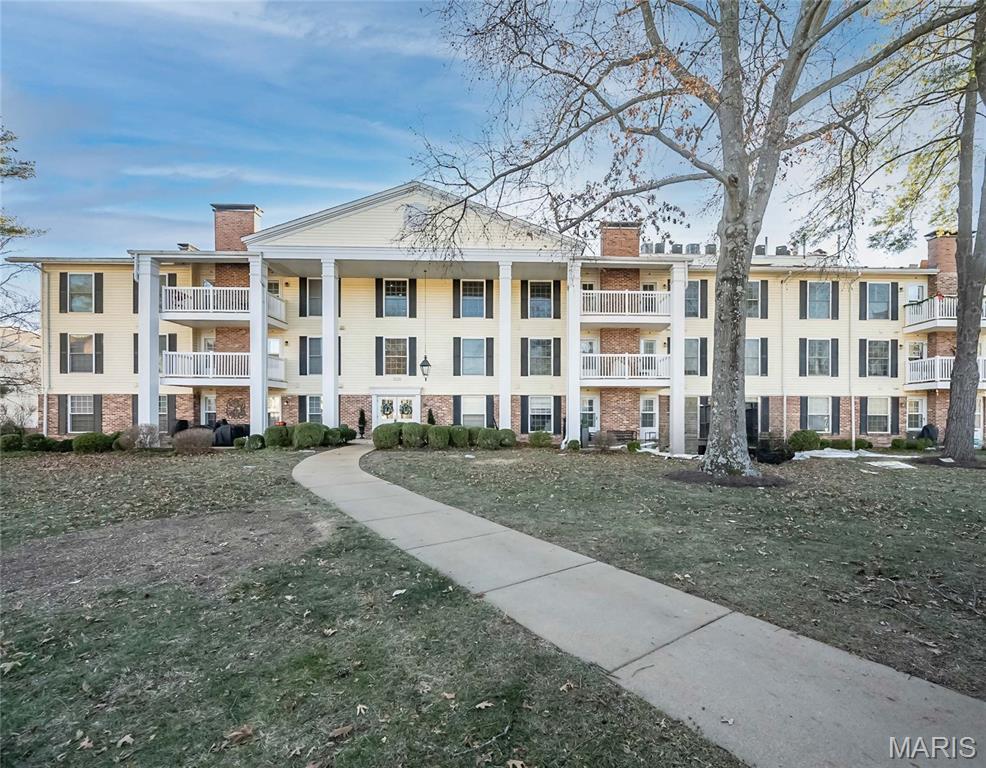
Subdivision: Brandywine Condo 2
List Price: $364,900
CONDO FEES PAID THROUGH END OF 2026!! Everything about this home is special, and the community is simply beautiful! Exquisitely remodeled and thoughtfully designed, this spacious condo showcases upscale finishes and exceptional attention to detail throughout. Enter through beautiful wooden double doors into a slate foyer accented by crown molding, setting the tone for the refined interiors beyond. From the foyer, the home flows to the right into a stunning open-concept main living area, and to the left toward a private primary suite wing—offering an ideal balance of entertaining and retreat. The open-concept living space features a custom kitchen with contrasting wood cabinetry, double convection ovens, an oversized 5-burner glass cooktop, and an expansive island—perfect for gatherings. Thoughtful upgrades include USB-equipped outlets and distinctive, upscale hardware. The adjoining great room is anchored by a full masonry gas fireplace and opens to a composite deck with peaceful pond views. A well-appointed dining area completes this inviting space. Also on this side of the condo are a den, a laundry room with ample built-in storage, and two bedrooms, each featuring upgraded finishes and enhanced lighting fixtures, a jack and jill bath with separate tub and shower, tiled to the ceilings with convenient insets. This layout can accomodate a live in caregiver, extended family, long term guests! The private primary suite wing offers exceptional versatility and comfort, including a game room, secondary living room with a wet bar, and a dedicated home office. The wet bar features glass shelving, a composite sink, icemaker, and granite countertops. The living room provides access to an additional composite deck and features a fireplace with a marble surround, with French doors leading to the primary suite and office on opposite sides. The spacious primary suite is a true retreat, highlighted by a chandelier, plantation shutters, an 11' deep walk-in closet with a custom Closet Company organizer, and a beautifully remodeled primary bath featuring a vessel bowl sink, adult height vanity and upscale finishes. Throughout the home, crown molding extends into the remodeled bathrooms, while all insulated windows are fitted with elegant plantation shutters. Recessed lighting throughout, rocker panels with dimmers for every lighting need. Dual HVAC systems and water heaters are new in 2025, as is the refrigerator. The building roof is new in December of 2025. There are 2 reserved parking spaces in the underground garage, #19 and #20, with easy elevator access. This renovated building has no curbs at the front parking area, and not one step to the elevator for exceptionally easy access. There is a beautiful lobby where residents gather, and the 3rd floor has a community reading room (or wine room, depending on your preference!) as well as a room for gatherings and parties. You can enjoy the pool in the summer and stroll the beautiful grounds around the community pond. Your pet is welcome in the Brandywine Community! And it's right around the corner from the dog park, Barnes and Noble, Dierbergs, Starbucks and more!! A rare opportunity to own a completely remodeled condo offering refined craftsmanship, custom details, and tranquil views—all designed for both comfort and style.
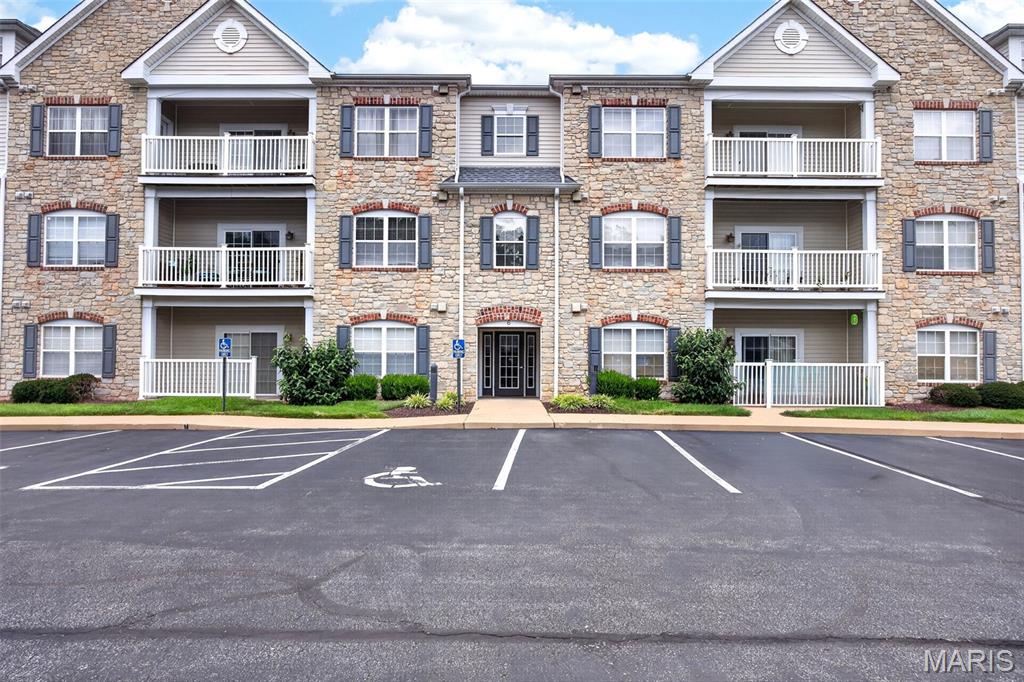
Subdivision: Monarch Trace Condo Four
List Price: $269,000
Experience the pinnacle of refined-easy living at 6 Monarch Trace Ct, #304 Positioned as a coveted top floor corner residence, this home offers a level of peace and quiet that is hard to fine. The interior is defined by an open, split-bedroom floor plan where soaring vaulted ceilings and an abundance of natural light create an atmosphere that feels both grand and incredibly airy. The heart of the home is a sophisticated kitchen designed for both daily life and effortless entertaining. It features premium stainless steel appliances—including double ovens, cooktop & newer microwave—complemented by a central island with seating, ample cabinetry, and a dedicated workspace. Retreat to the primary suite, where vaulted ceilings continue the sense of scale. The standout feature is the meticulously designed custom closet, offering an organized oasis with specialized shelving, drawers, and extensive space for even the most robust shoe collection. The secondary bedroom is equally well-appointed with its own custom closet system, situated just steps from a spacious guest bath. Step outside onto the private deck to enjoy your morning coffee or an evening beverage against a backdrop of trees. Enjoy the benefits of the recent mechanical upgrades which include the HVAC (2025) and the Water Heater (2025). With the convenience of an in-unit laundry room and a location that puts the very best of Chesterfield at your fingertips—from the shopping and dining of Chesterfield Valley to the exciting upcoming development project of the new Downtown Chesterfield—this residence offers a sophisticated lifestyle in one of the area’s most sought-after pockets.
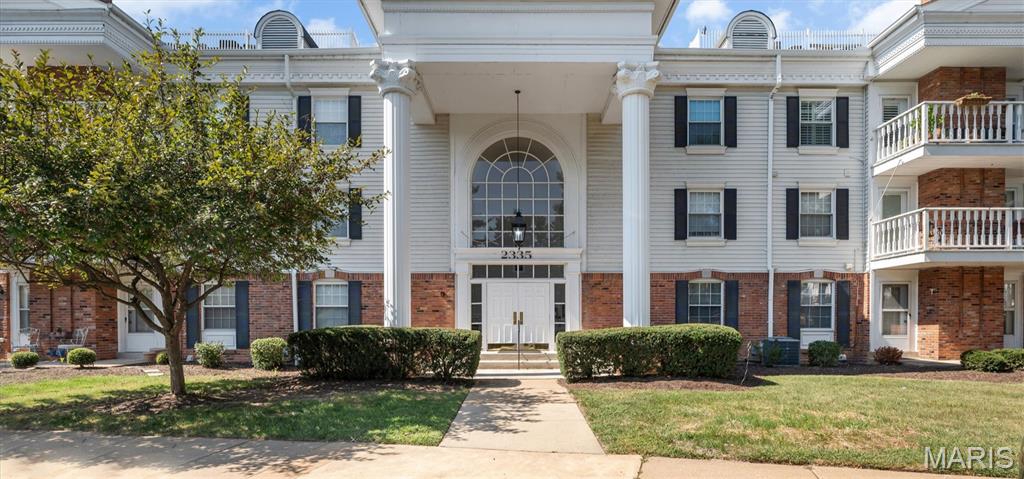
Subdivision: Manors Of Broadmoor Condo Apartmen
List Price: $262,500
**Chesterfield Convenience Meets Comfortable, Stylish Living!** Step into this inviting 2-bedroom, 2-full-bath condo located in a secure building with two storage units (one on unit floor, one in the garage) in the highly sought-after Chesterfield area near parks, restaurants, shops, and entertainment. With thoughtful updates, desirable features including the furnace from 2025 and water heater from 2019, and flexible living space with a bonus room in addition to the two bedrooms, this home is a fantastic opportunity for anyone looking for comfort and convenience in a prime location. The spacious living room welcomes you with an **electric fireplace**, creating the perfect setting for cozy evenings or entertaining guests. **Anderson windows throughout** fill the home with natural light, while **crown molding** in the main living space adds an elegant finishing touch. The kitchen combines style and functionality with **stainless steel appliances**, including the refrigerator, all included with the home. The adjoining **dining room** offers plenty of space for everyday meals or hosting friends and family. Retreat to the generously sized primary bedroom featuring a **walk-in horseshoe closet with abundant storage**—a standout feature for those who appreciate having room to organize everything with ease. The second bedroom and additional full bathroom provide flexibility for guests, family, or a home office. Need extra space? The **bonus room** offers endless possibilities for a home office, hobby room, den, workout area, or additional storage. Another appealing feature is the **private walk-out deck**, providing your own outdoor space to enjoy morning coffee or unwind after a long day. Convenience continues with an **included washer and dryer**, **oversized garage parking space with elevator**, and **abundance of guest parking**. Located in a **secure building** with access to the complex pool, tennis court, and clubhouse and close to all that Chesterfield has to offer, this condo provides an ideal combination of privacy, functionality, and easy living. **Don’t miss your chance to make this Chesterfield condo your next home!** Schedule your showing today and see all that this inviting property has to offer.
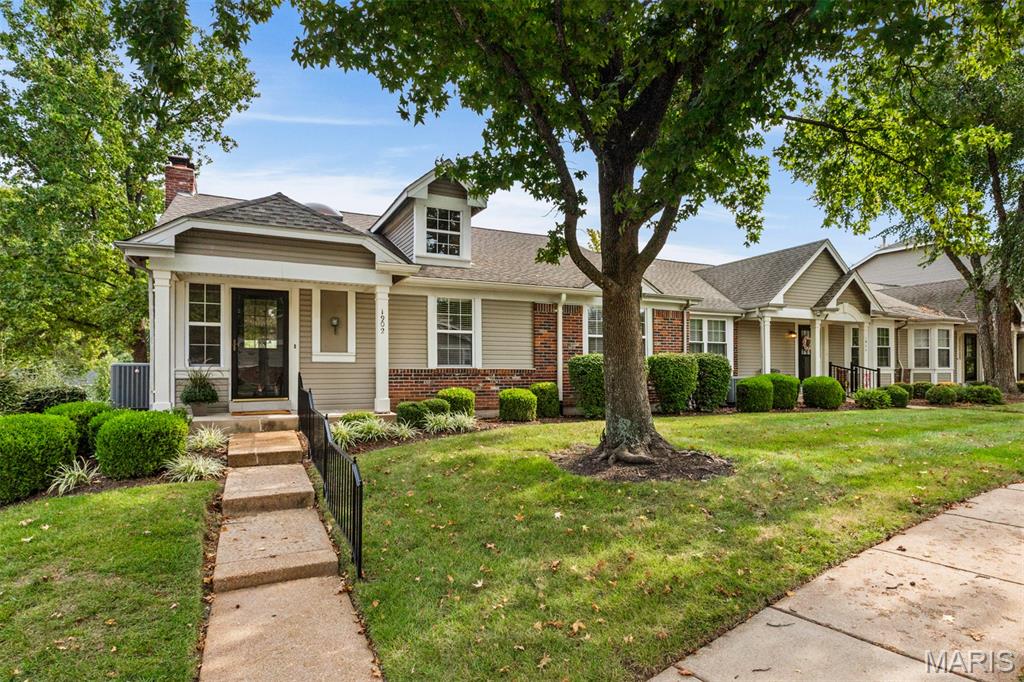
Subdivision: Villages At Baxter Ridge Four Condo
List Price: $399,000
Showings will start on Friday, Sept 18th. This Beautiful and Light Filled Corner Unit & Ranch Style Condo/Villa is located in the popular Villages at Baxter Ridge! Meticulously maintained by the second owner, this home Features an Open Floor Plan, Large Wood Entry Way, Great Room with Cathedral Ceilings, Skylights & Gas Fireplace, Large Primary Bedroom ensuite with an updated shower & vanity, double sinks & Large Walk-In Closet professionally organized by a closet company, Main Floor Laundry Room, Nice size 2nd Bedroom and a Front Room that could be used as an Office, Playroom/TV Room or a 3rd Bedroom. There is also a Second Full Bath on the Main Level. The Eat-In Kitchen is updated with Soft Close Custom Cabinets, Granite Counters, Wood Flooring and SS Appliances! The Unfinished Walk-Out Lower Level has a rough-in for future finishes! It also features a outside patio area! On this level is a oversized 2 Car Garage! Additionally, on the main level there is a Large Deck that will be replaced by the Association. Seller has already paid the assessment for the deck replacement! Once replaced, this will be a Fabulous area for Relaxing and Entertaining. Because this unit is located on a corner, there is an additional Wall of Windows and Tons of Privacy too! This Highly Desirable Floor Plan is located in a Great Neighborhood that offers a Subdivision Clubhouse, Pool, Tennis Courts and Basketball. Use of these amenities are included in the annual fee! This Chesterfield Villa is close to Shopping, Restaurants, Entertainment, Parks, Schools, etc! Easy Highway Access makes this Villa and location ideal! This home is a gem!!!
Property Status History


MORE REALTORS
Agent
MORE, REALTORS
