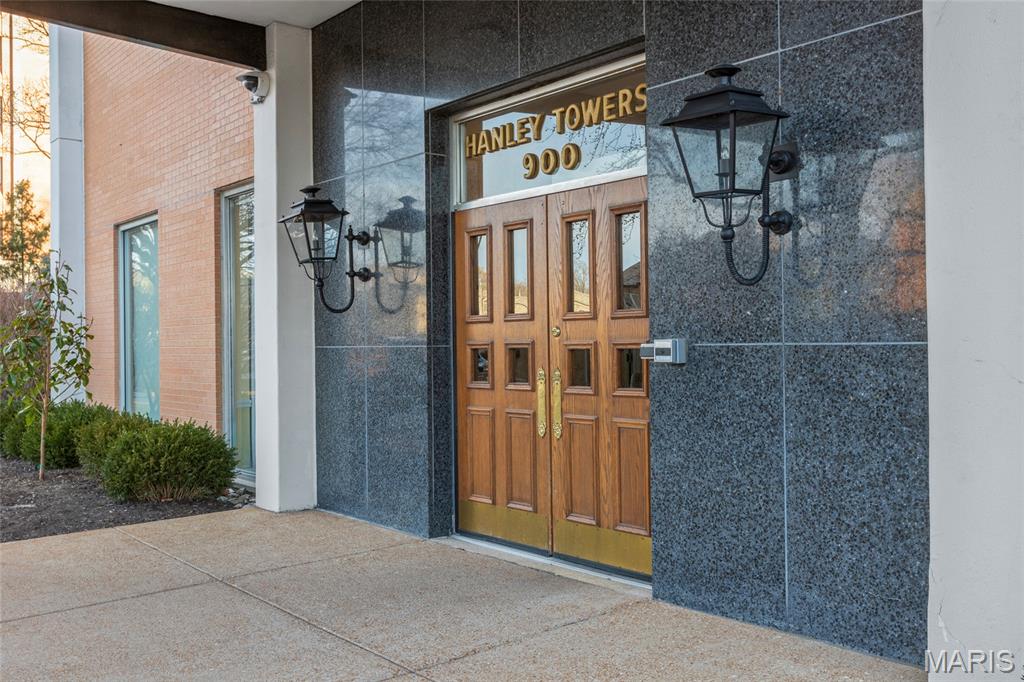
Subdivision: Hanley Towers Apts Condo
List Price: $139,900
Discover effortless condo living in this inviting 1-bedroom residence, conveniently located in the heart of Clayton -offering exceptional value and endless potential. Inside, an open, light-filled floor plan is anchored by a wall of windows, creating an airy backdrop ready for your personal touch. Whether you envision subtle updates or a full design refresh, this space offers the ideal canvas to create a home that truly reflects your style. This resident-friendly building features a doorman, two elevators, a pool, fitness area, dog park, outdoor grilling space, and an active social calendar. Convenient parking is available in the surface lot or secure garage. On-site staff assist with resident requests and everyday needs. Heating and cooling are included in the HOA, adding even more value and predictable monthly costs. A fantastic opportunity to own in a prime location at an attractive price—bring your vision and make it home.
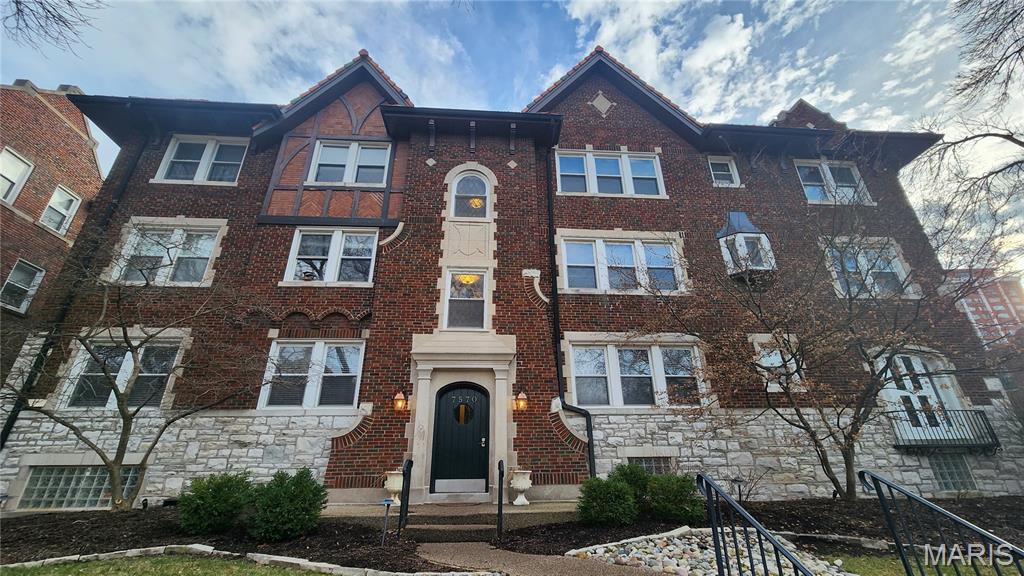
Subdivision: Moorlands Point Condo
List Price: $229,900
PRICE REDUCED- Motivated Seller! Located in the highly sought-after Clayton School District, this home offers exceptional value in a prime location! Perfectly positioned on a corner building and filled with abundant natural light from multiple exposures. This charming two-bedroom, one-bath home offers a rare combination of classic architectural character and modern updates, creating a warm and inviting living space you’ll love coming home to. Inside, you’ll find beautiful hardwood floors, unique stained-glass accents, and a bright, inviting layout. Both bedrooms are generously sized with great natural light. The updated kitchen features custom cabinetry, granite countertops, stainless steel appliances, and access to a shared deck—perfect for relaxing or entertaining. Additional highlights include a newer HVAC system, shared laundry facilities, and a secure underground garage. Affordable, move-in ready, and full of character—Whether you’re a first-time buyer, downsizing, or looking for an affordable opportunity, this is a fantastic opportunity in a premier location.
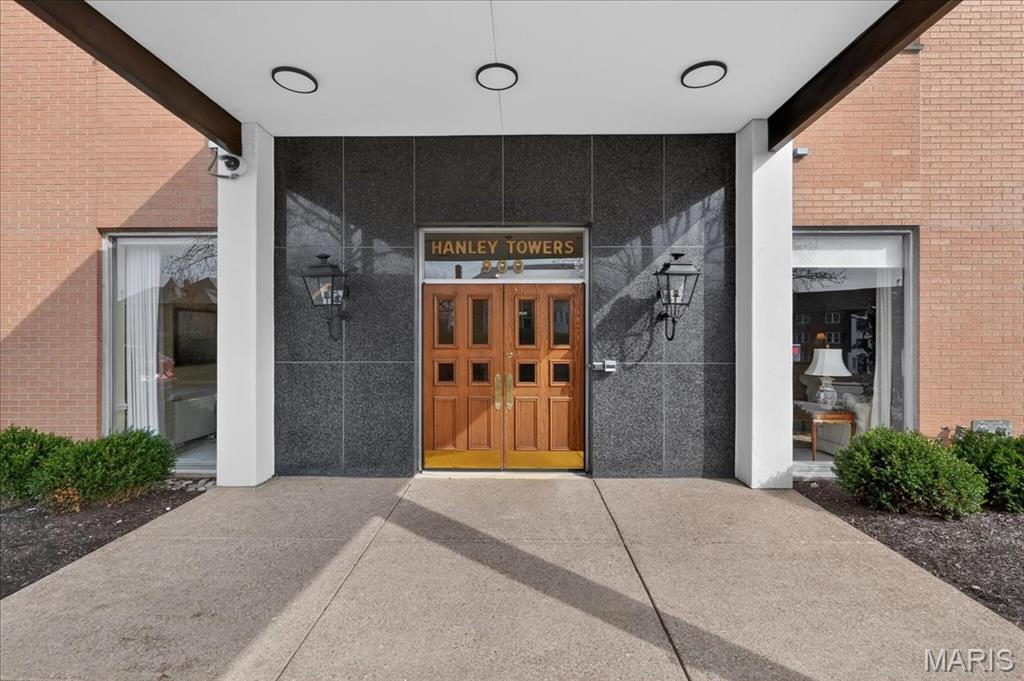
Subdivision: Hanley Towers Apts Condo
List Price: $289,000
Welcome to unit 6C in the desirable Hanley Towers, ideally located in the heart of Clayton! This light-filled and inviting 2-bedroom, 2-bath condo features an open floor plan designed for comfortable living and entertaining. The spacious living room with built-in bookshelves flows effortlessly into the dining area, while the eat-in kitchen offers everyday convenience. The large primary suite includes a walk-in closet, in-unit washer and dryer, and a recently updated primary bath. A versatile second bedroom or office with French doors provides flexible living space. Custom professionally designed closets, a second full bathroom, and an abundance of storage throughout add both function and style. Residents of Hanley Towers enjoy amazing full-service amenities including a 24-hour doorman, fitness center, club room, pool, dog park, and two elevators. Convenient parking options with garage parking (this unit currently has one space included) and surface lot options as well. Experience low-maintenance living in one of Clayton’s most desirable locations—just moments from shopping, dining, and more!
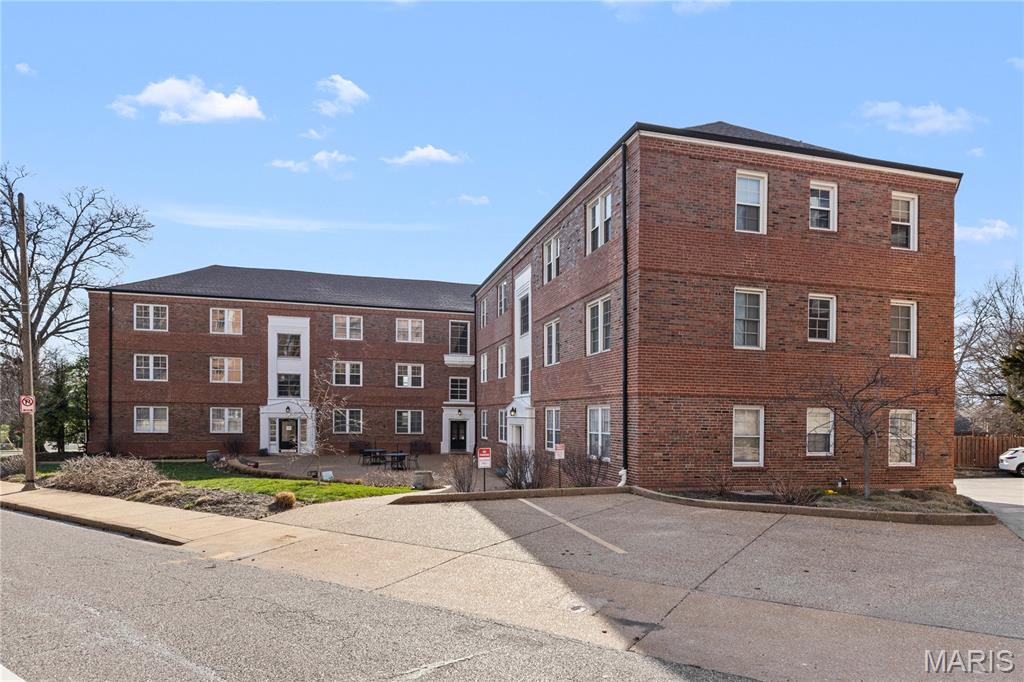
Subdivision: Davis Place Condo
List Price: $145,000
Charming Main Floor Condo at Davis Place In the heart of Clayton. This one bedroom unit is loaded with classic style. The large living room features newer flooring and lots of natural light, and is open to the kitchen with Modern, Updated Cabinetry, solid surface countertops, stainless steel appliances, breakfast bar, and attached dining area. Down the hall is the large bedroom and full bathroom. Multiple closets throughout. Secure entry. Beautiful community patio/courtyard area for entertaining and visiting with neighbors. Community Laundry area in basement with the ability to add an in-unit laundry. One assigned parking space and storage unit in lower-level garage. Walk to shopping, dining, nightlife, and ALL that Downtown Clayton has to offer.
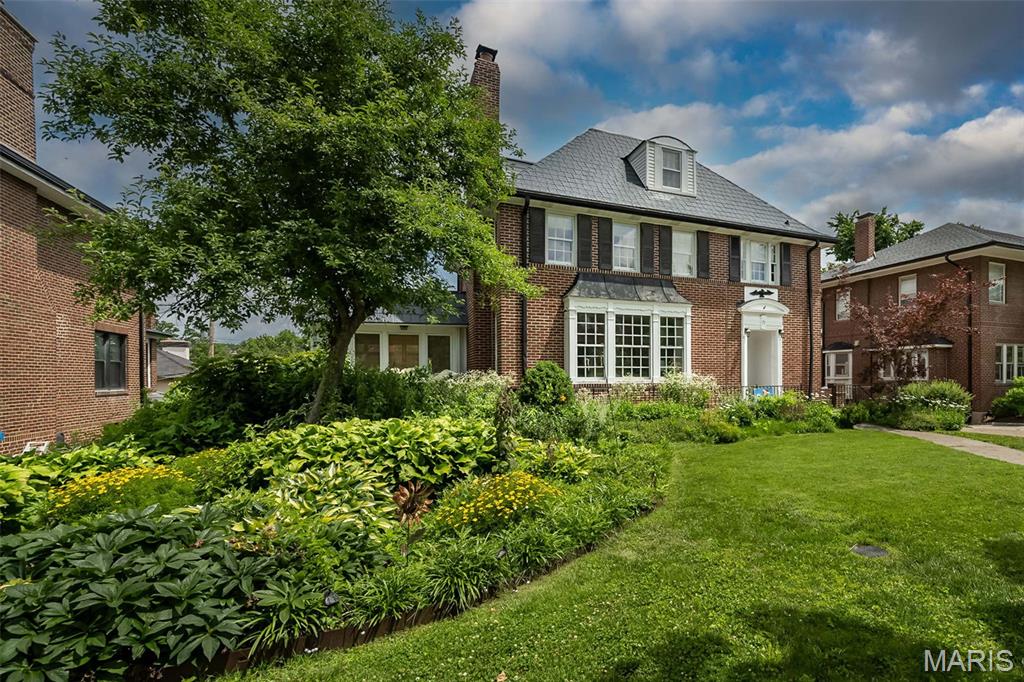
Subdivision: Hillcrest
List Price: $1,249,000
Repositioned in the market and fully evaluated, this Hillcrest home is full of character and comfort, in an area known for its charm, walkability, and tree-lined streets. A gracious foyer welcomes you into spacious, light-filled rooms featuring hardwood floors, oversized windows, and timeless architectural details. The formal living and dining rooms offer wonderful flexibility for everyday living and entertaining. A remarkable 1400 sf 2008 addition creates a bright, open, kitchen and family room with vaulted ceilings, skylights, and abundant gathering space. The kitchen offers extensive cabinetry, a center island, dual ovens, upscale induction cooktop, and ideal flow into the adjoining family room, sunroom & composite deck—perfect for relaxing or enjoying the outdoors in every season. The spacious main-floor primary suite is a rare luxury in Clayton, and a true highlight of this home. Bright and airy with multiple windows and vaulted ceilings. A generous walk-in closet provides exceptional storage and organization. The adjoining primary bath features an extended double vanity, dedicated makeup area, walk-in shower, and a deep soaking tub. Thoughtfully positioned for comfort and convenience, this main-level suite enhances long-term livability or flexible space for multiple generations, and sets this home apart in the Hillcrest neighborhood. The second and third floors provide generous bedroom space, additional baths, and options for offices, playrooms, or private retreats. Newer HVAC, dedicated 240V circuit for EV charging, sprinkler system, new steel and skylights '26. 12kW Solar panels offer amazing utility savings! Space for a main floor laundry on main level. FPL is as is. Unbeatable proximity Forest Park, Captain Elementary, restaurants, and both Clayton and CWE vibrant amenities, this home presents an exceptional opportunity in one of the area’s most desirable neighborhoods. Don’t miss this rare opportunity to own a beautifully updated home in one of the area’s most walkable and desirable locations—priced for today's market, reflecting location, condition, size and features!
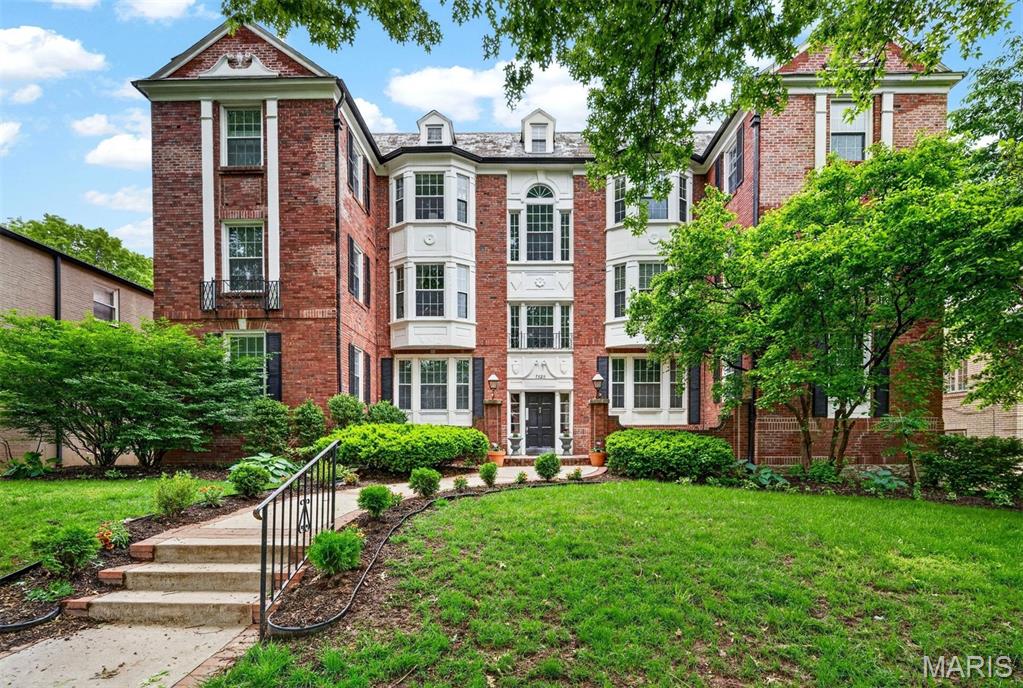
Subdivision: The Oxford
List Price: $399,000
This inviting 2-bed, 2-bath second-floor unit blends warmth and functionality, featuring beautiful hardwood floors, custom cabinetry, and an abundance of windows that fill the space with natural light. The second bedroom, used as an office, has custom built-in shelving. A screened-in porch extends the living area and offers a peaceful spot to unwind. Enjoy the convenience of the in-unit laundry, plus dedicated parking and private storage in the garage. Seller updates include all-new custom blinds, recessed lighting, all-wood floors stripped and refinished, an updated laundry room with custom built-ins, a complete remodel of the master bathroom and custom closet in the master bedroom. Thoughtfully designed and move-in ready, it’s a comfortable condo with all the essentials in a prime location.
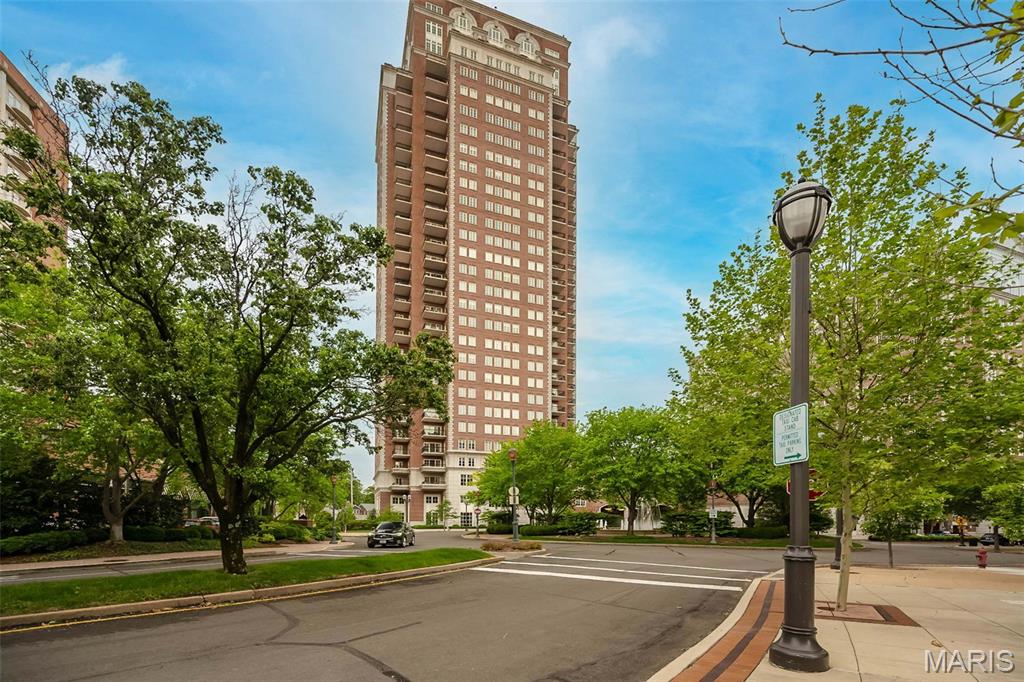
Subdivision: Plaza In Clayton A Condo The
List Price: $2,195,000
Experience elevated living at the most coveted address in town- The Plaza in Clayton. This spacious 13th floor two bedroom, two and a half bath residence features four private balconies with north, west, and south views. The gracious foyer opens to the living room, lovely dining room and large eat in kitchen with island featuring custom Markway cabinetry , granite countertops, 48" side by side Sub Zero, Miele dishwasher, Wolf oven, warming drawer, Wolf 5 burner gas cooktop with hood, bar sink, beverage refrigerator and breakfast room with great views. Across from the kitchen, the cozy family room has a wall of built-in bookcases and a nice laundry room with lots of good storage. Down the hall find the primary suite with a sitting room, two balconies, spacious his/her closets, lovely bath with large walk in shower, soaking tub and two vanities . The guest bedroom has an ensuite bath and custom closet. Across the hall is a fabulous office with built in desk, cabinets, large closet and incredible views. Large coat closet and charming powder room off the entry hall. Also included is a storage unit and two assigned parking spaces. This is a full-service building with 24-hour concierge, beautiful formal areas, valet, pool, fitness center and dog park, in the heart of Clayton surrounded by shops and restaurants. There is a $65 monthly fee for gas.
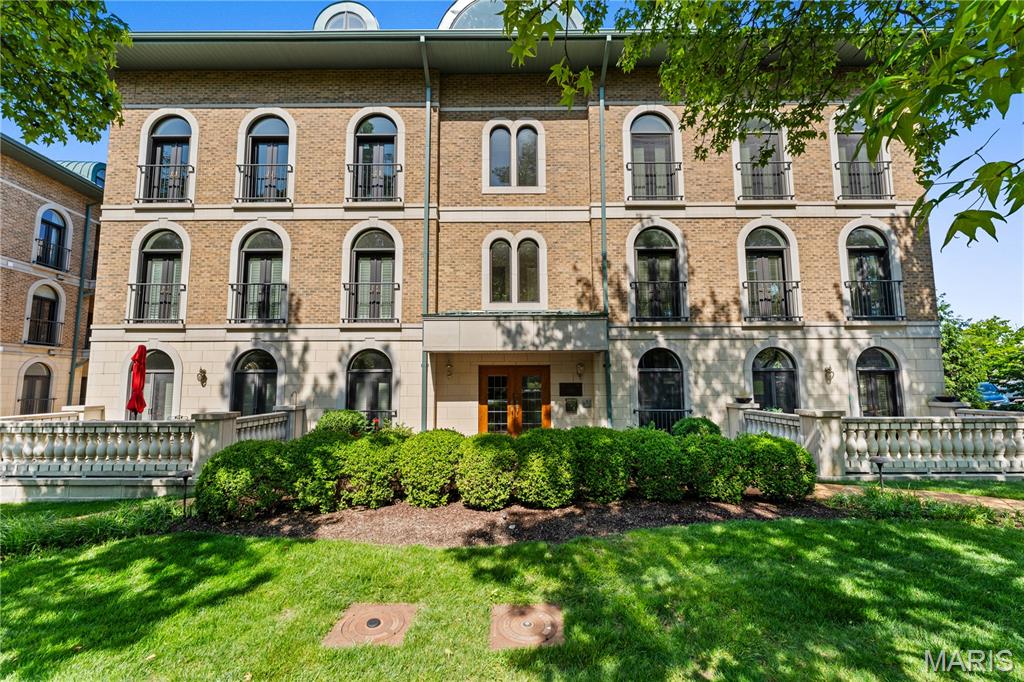
Subdivision: Shaw Park Villas Ph 2 Condo
List Price: $1,674,900
Welcome to 60 Brighton Way #3S, a sophisticated two-level penthouse in a low-rise Clayton building with walkability to restaurants, shopping, and Shaw Park. A private elevator from the garage opens directly into this light-filled third-floor residence. The living room features striking arched windows. The dining room opens to a private patio and includes a bar with a wine cooler. The sleek kitchen features beautiful dark wood cabinetry and a large center island and adjoins the family room, which offers access to another secluded patio. A main-floor en-suite bedroom includes a built-in desk and a walk-in closet. A modern glass staircase leads to the upper level. The primary suite is generously sized, with two walk-in closets, a white marble bath with a soaking tub, a vanity with dual sinks, and direct access to a private rooftop garden with a retractable awning. Another en-suite bedroom and a convenient laundry complete this floor. Two parking spots in the heated garage.
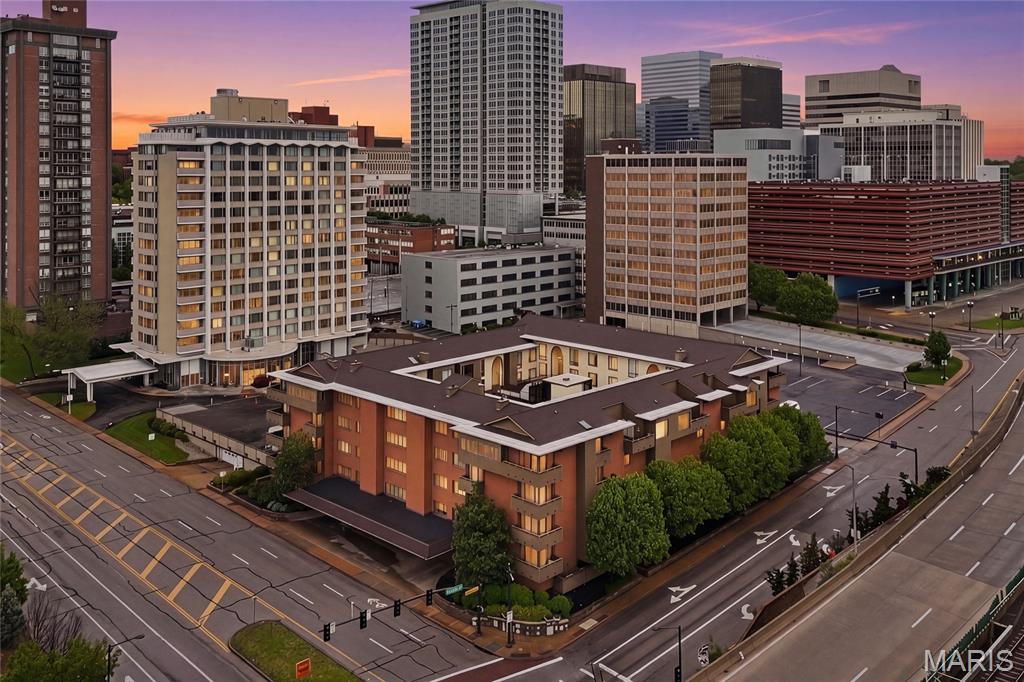
Subdivision: Shaw Park Place Condo
List Price: $319,900
Elegant, renovated, and exceptionally spacious, this 2,082 sq ft first-floor condo at Shaw Park Place offers rare one-level living directly across from Shaw Park in the heart of Clayton. With a flexible floor plan, generous room sizes, multiple outdoor spaces, and a premier walkable location near downtown Clayton, this home delivers the space, convenience, and low-maintenance lifestyle today’s buyers want. Fresh paint throughout, updated flooring, renovated bathrooms, and new appliances create a clean, move-in ready feel. The kitchen features granite countertops, ample cabinetry, pantry storage, and brand-new stainless steel range/oven/cooktop and over-the-range microwave. A full-size dining room, large living room, family room with wet bar, and dedicated flex room provide outstanding versatility for entertaining, working from home, hosting guests, yoga, exercise, or a quiet retreat. The layout includes 2 bedrooms, 2 full baths, in-unit laundry with washer and dryer, crown molding in many rooms, and a beautifully renovated main bathroom with a walk-in glass shower. Three private exterior decks, including access from the kitchen and bedroom areas, extend the living space and offer views toward Shaw Park and the surrounding Clayton streetscape. Select interior rooms also overlook the landscaped atrium courtyard, adding natural light and a peaceful sense of setting. Additional highlights include secured building access, attentive on-site maintenance crew, elevator service, assigned covered garage parking, guest/off-street parking, private storage room, party/recreation room, and inviting courtyard gathering areas. Enjoy everyday convenience just moments from Shaw Park trails, tennis courts, pool, pickleball, playgrounds, Clayton Community Center, Meramec Elementary, Wydown Middle, Clayton High School, downtown Clayton restaurants, cafes, shops, galleries, MetroLink, I-170, I-64, Washington University, Forest Park, BJC, and Lambert Airport. A standout opportunity for buyers seeking a spacious Clayton condo with outdoor living, garage parking, updated finishes, flexible living space, and an unbeatable location across from one of the area’s most loved parks.
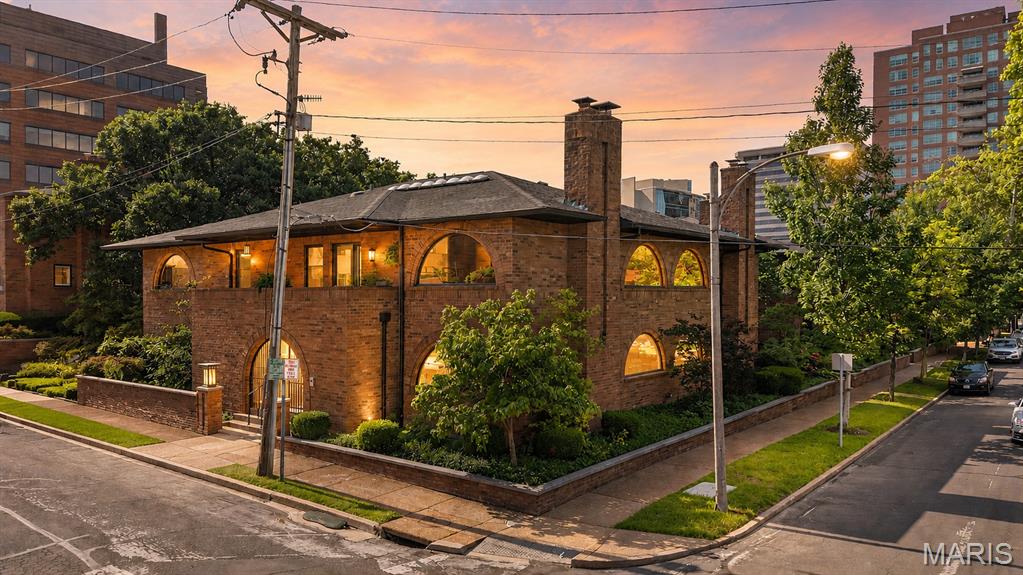
Subdivision: Old Town Village Condo
List Price: $549,900
Experience refined condo living in the heart of Clayton with this beautifully updated 2-bed, 2-bath residence offering nearly 2,000 sq ft of sophisticated, single-level living. Tucked within a desirable garden-style community, this spacious condo blends timeless elegance with everyday comfort, featuring crown molding, tray ceilings, custom cabinetry, granite countertops, and warm hardwood flooring throughout. The expansive living and dining areas are filled with natural light and centered around a charming wood-burning fireplace, creating an inviting atmosphere perfect for both relaxing and entertaining. The updated kitchen offers abundant cabinetry, pantry storage, and seamless flow into the main living spaces. Retreat to the oversized primary suite complete with a walk-in closet and spacious ensuite bath featuring a double vanity. Additional highlights include skylights, built-in features, main-floor laundry, an in-unit elevator that brings you up to the loft, and a private balcony. Residents also enjoy access to the community pool along with two assigned garage parking spaces. Ideally located just one block from Downtown Clayton and within walking distance to Shaw Park and Clayton High School, this home offers the perfect blend of luxury, convenience, walkability, and low-maintenance living in one of St. Louis’ most sought-after locations.
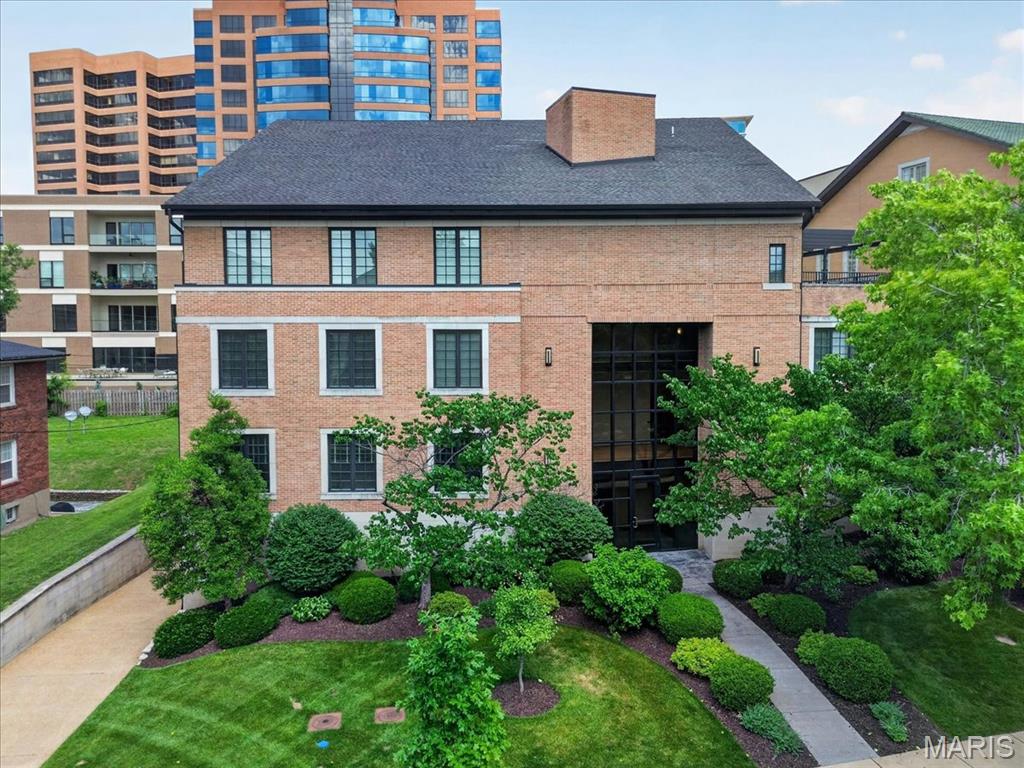
Subdivision: 31 Brighton Way Condo
List Price: $2,249,000
The entire third floor is yours. This extraordinary 4,000-square-foot residence redefines luxury living in the heart of Clayton, where sleek modern design meets the effortless walkability of one of St. Louis's most coveted addresses. Conceived and executed by the acclaimed Emily Castle of Castle Design, every inch of this fully reimagined home reflects an uncompromising vision — clean lines, curated finishes, and an open, luminous floor plan that draws natural light deep into every living space. The expansive living and dining areas flow seamlessly to a sweeping terrace. Two generous primary suites offer spa-caliber retreats, joined by a beautifully appointed guest ensuite. Top-of-the-line appliances, bespoke details, and a full suite of premium amenities — including dedicated EV charging — leave nothing to be desired. Steps from Clayton's finest dining, boutique shopping, and parks — this is Clayton living without compromise.
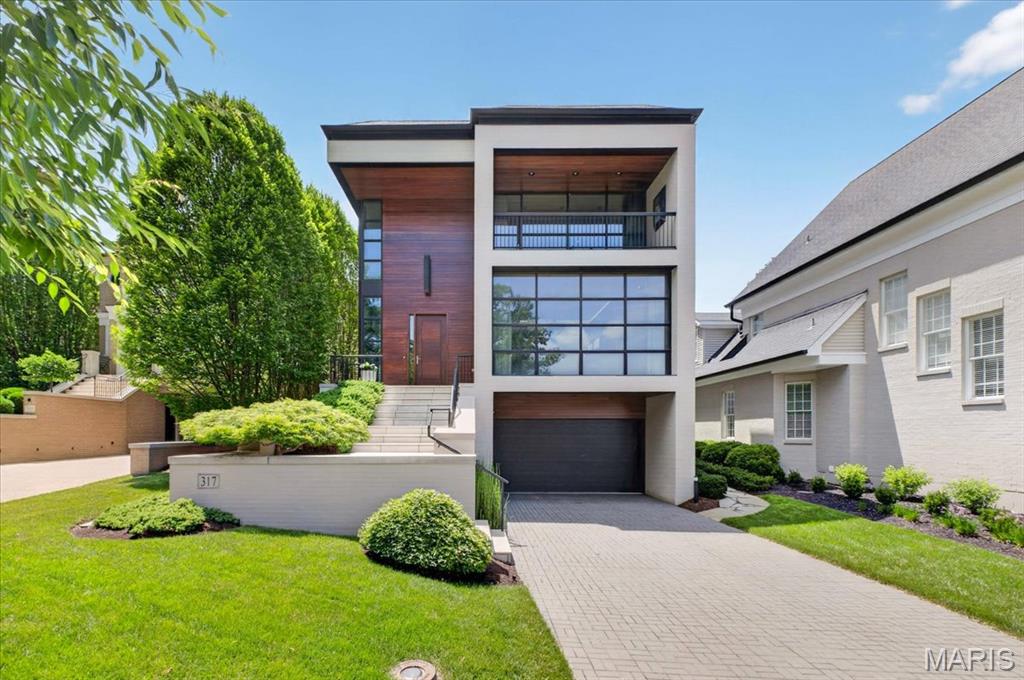
Subdivision: Cram-Izus
List Price: $5,450,000
A striking expression of modern architecture, this exceptional residence pairs bold design with a rare sense of warmth and livability. Clean architectural lines, rich wood detailing, curated contemporary finishes, and walls of glass create a home that feels both gallery-like and deeply inviting. A memorable entry introduces the home’s refined architectural language, opening to a stunning main living area anchored by a sleek modern fireplace and expansive windows that draw natural light deep into the interiors. Thoughtfully integrated built-ins provide function with discretion, while shoji-inspired screens offer the option to elegantly separate formal and informal living spaces. At the heart of the home, the kitchen is both beautifully composed and highly functional, featuring streamlined cabinetry, generous stone surfaces, and an oversized island designed for gathering. Open to the dining and family areas, it creates an effortless setting for everyday living, intimate dinners, and elevated entertaining. A sculptural staircase with glass and steel railings serves as one of the home’s defining architectural moments, complemented by a wood-paneled elevator that services all three levels. The primary suite is a serene sanctuary, complete with a sitting area featuring rich leather flooring, a covered balcony, dual walk-in closets, and a spa-inspired bath with a soaking tub, oversized shower, dual vanities, and water closets. Two additional en-suite bedrooms and a versatile gathering space complete the upper level. The finished ground level offers flexibility, with a fourth en-suite bedroom and a spacious recreation room with wet bar, ideal for extended stays, private guest quarters, or relaxed entertaining. A glass-enclosed fitness room, walk-in wine cellar, and spacious laundry room with custom storage further enhance the home’s thoughtful functionality. Outdoors, the property unfolds into a Zen-inspired garden retreat, with curated landscaping, a peaceful water feature, a fire pit, and a fully equipped outdoor entertaining area with a built-in grill and a Big Green Egg - all enclosed by custom iron-and-glass gates. Designed with equal attention to beauty and practicality, the residence also features a heated, level driveway leading to the garage — a rare and highly desirable amenity. Balancing architectural sophistication with comfort, function, and exceptional attention to detail, this one-of-a-kind residence offers a rare opportunity to experience contemporary luxury living at its finest.
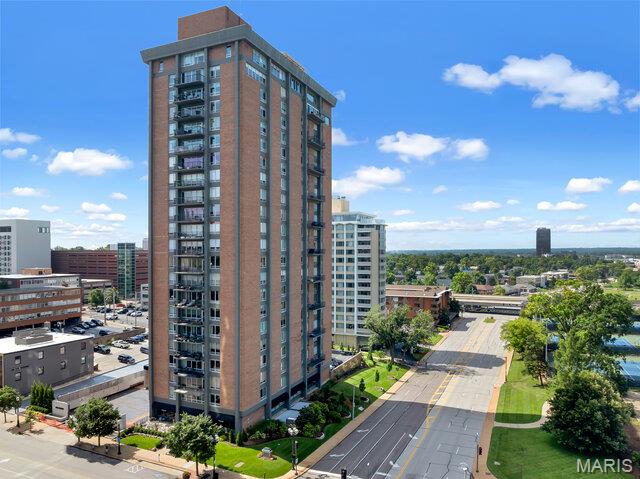
Subdivision: Park Tower Condo
List Price: $330,000
Sophisticated Clayton condo offering 1,326 sq. ft. with 2 bedrooms and 2 full baths in a premier location. The fully updated kitchen and renovated primary bath feature modern finishes throughout — including the convenience of an in-unit washer and dryer tucked right in the primary bath. Sweeping views of Shaw Park's pool and tennis courts bring a resort-like feel to everyday living. 24-hour concierge service provides added peace of mind, and one assigned garage space means off-street parking is always yours. Residents enjoy the exceptional lifestyle of a premier full-service building featuring on-site management, an elegant party room with catering kitchen, a library, a lobby with fireplace, and a rooftop pool with sweeping views from Shaw Park to the downtown St. Louis skyline. The HOA covers water, sewer, trash, heating, and cooling. Direct access to I-170, Dominic's Trattoria just below, and Straub's Fine Grocers moments away. The perfect blend of comfort, convenience, and Clayton charm. There will be No OPEN HOUSE as the association does not allow, must be accompanied by agent to enter.
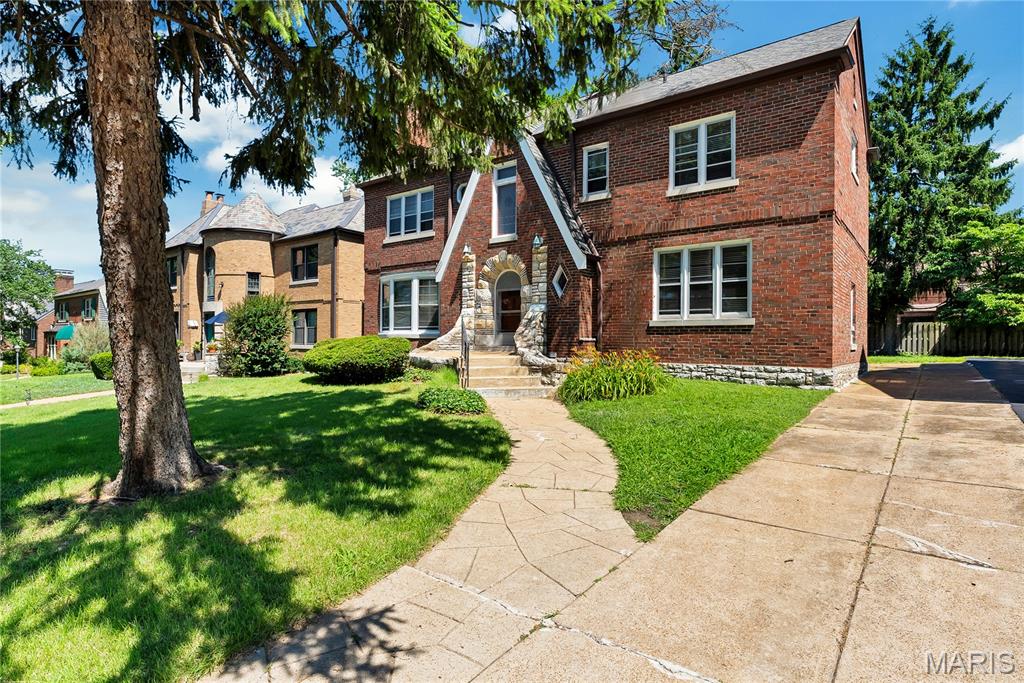
Subdivision: Davis Place
List Price: $1,075,000
Step into timeless elegance with this captivating 1932 brick Tudor. Showcasing classic medieval-inspired charm, the exterior boasts an exquisite steep gable, an arched heavy front door, and numerous leaded glass windows. Inside, the historic character shines through carefully preserved original hardwood floors, crown molding, wood-stained doors, vintage brass and iron hardware, and a stunning fireplace mantel. A rare layout feature includes a massive first-floor fifth bedroom—matching the size of the second-story primary suite—complete with its own separate outdoor entrance. Perfect for a home office or guest quarters. Note: As evidenced by the photographs, the house has been deliberately maintained to preserve its original Tudor architectural style.
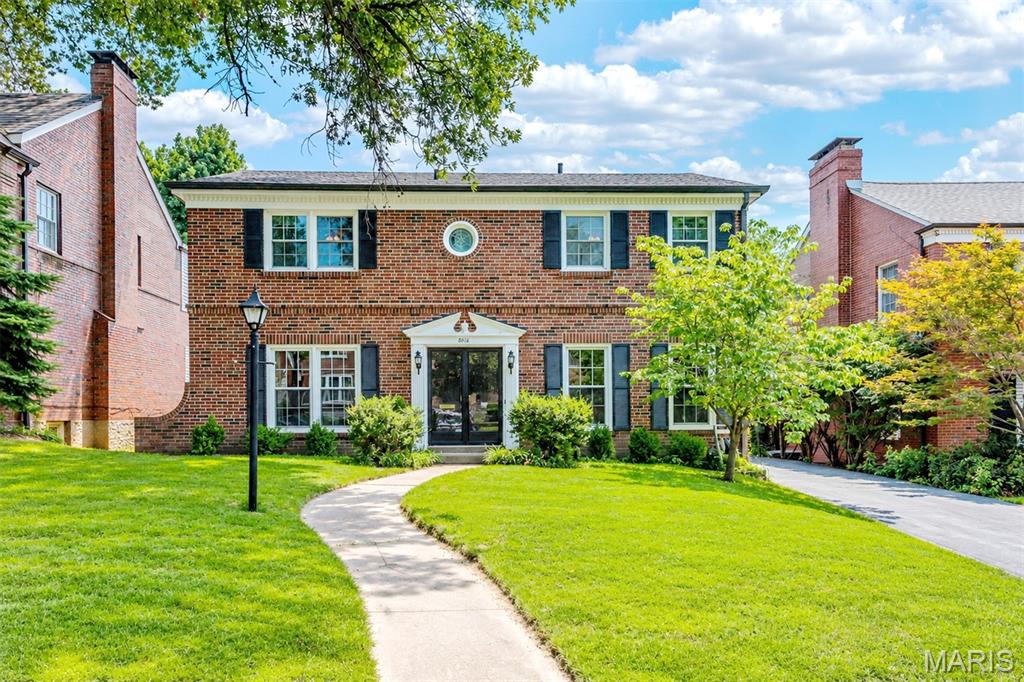
Subdivision: Davis Place
List Price: $849,000
Welcome to 8016 Davis Dr., a MUST SEE 4 bedroom, 2 full & 2 half bathroom home in the heart of Clayton! This stunning home boasts a new roof and an open floor plan with a great flow! This classic layout has a separate dining room to your right upon entering, & on your left is the formal living room. Chef inspired kitchen with custom cabinetry, granite countertops, SS appliances, updated fixtures & hardware. The kitchen is open to the breakfast room & family room. The second floor has 4 large bedrooms & 2 full bathrooms. Hardwood flooring throughout the upper & main levels. The mostly finished basement has a new HVAC, large entertaining area, another large finished room, & a half bathroom. Outside, the private back yard has plenty of green space to relax and enjoy the St. Louis seasons. 2 car rear-entry garage. Highly desired AAA Clayton Schools, close to shopping & restaurants with easy highway access; schedule a showing today!
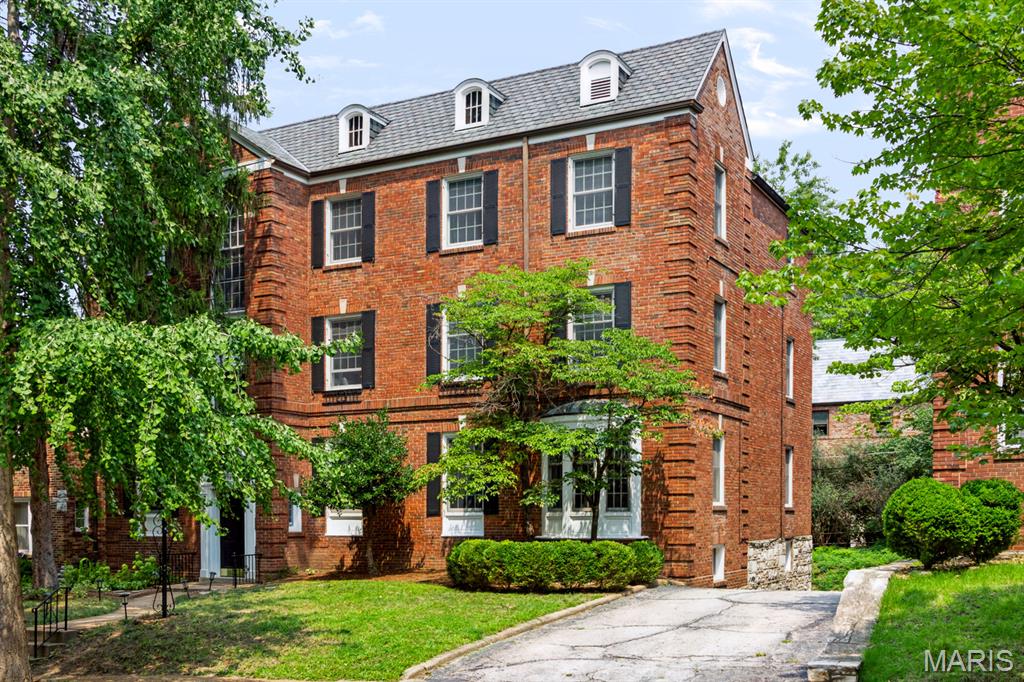
Subdivision: Wellington Way Condo
List Price: $395,000
Welcome to a stylish and sophisticated top-floor condo in the heart of Clayton's sought-after Moorlands neighborhood! This spacious 3-bedroom, 2-bath residence offers breathtaking views and is filled with an abundance of natural light. Rich hardwood floors, elegant arched doorways, custom millwork, and decorative fireplace enhance the home's classic, timeless character. The beautifully updated eat-in kitchen boasts quartz countertops, stainless steel appliances, custom cabinetry, and generous space for casual dining. The primary suite is thoughtfully separated from the additional bedrooms. One of the bathrooms is enhanced by luxurious heated floors for warmth and comfort. Additional amenities include in-unit laundry, one car garage space, additional storage is available in the dry, well-maintained basement. This elegant residence features newer HVAC, insulated windows, and plenty of custom built-ins, making it as practical as it is inviting. All appliances stay, including refrigerator, washer and dryer. The prime location offers the best of Clayton living, including the exceptional Clayton school district, easy access to Forest Park, Washington University, outstanding selection of premier shopping, dining, and entertainment.
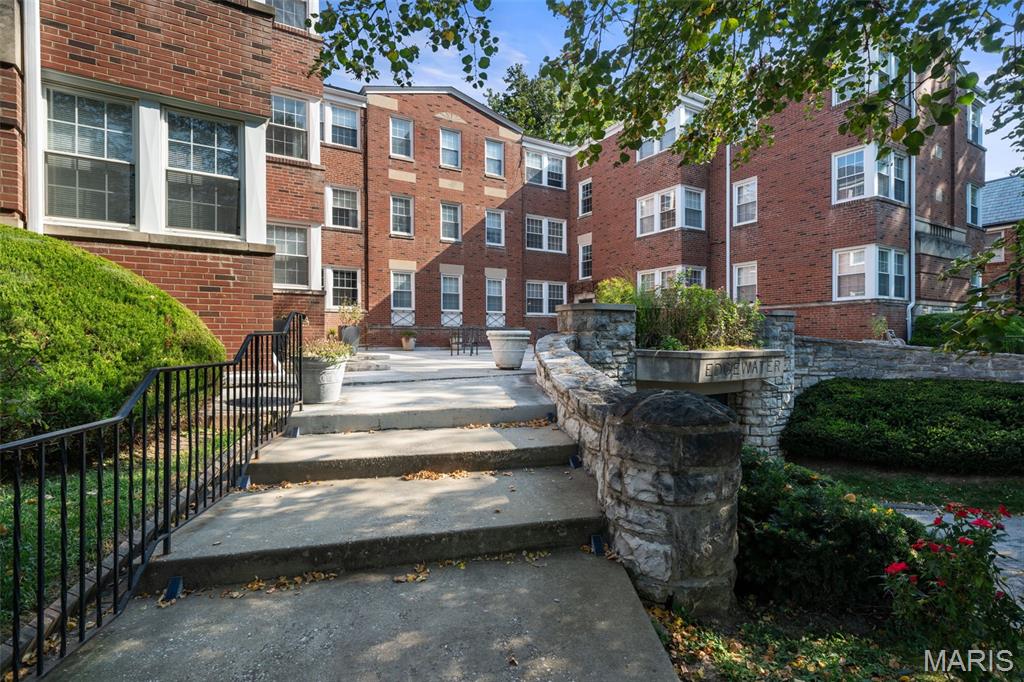
Subdivision: Edgewater Condo
List Price: $234,000
Architectural charm and timeless character define this stylish, updated condo in the heart of Clayton’s sought-after Moorlands neighborhood. Freshly painted and filled with natural light, this 2-bedroom, 1-bath residence features beautiful hardwood floors throughout and an updated kitchen that blends modern convenience with the home’s classic appeal. Generous storage throughout provides a rare level of functionality, while assigned parking adds everyday convenience. A one year old roof and 4 year old HVAC offer added peace of mind. In-unit laundry and extra storage arrangements in the basement make this unit move-in-ready. Ideally located just minutes from Clayton’s restaurants, shops, parks, and business district, 7563 Oxford Drive offers the perfect combination of historic charm, thoughtful updates, and an unbeatable location.
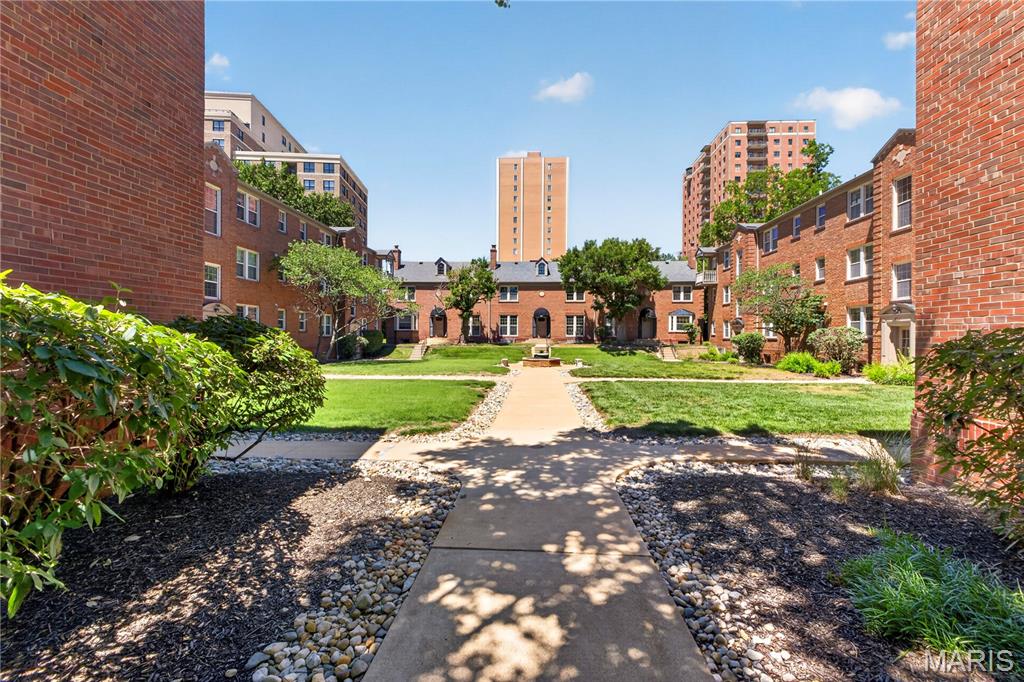
Subdivision: Westwood Condo
List Price: $180,000
This one is a charmer... and, with good reason. The period flooring and millwork perfectly balanced by modern updates and conveniences in a package that is rarely seen at this price point. And a price point rarely found in this zip code. The bedroom is large enough to comfortably hold a king size bed, there is a washer/dryer combo in unit, and a fully updated kitchen with granite countertops and high quality appliances. Combine that with the privacy of an upstairs unit, the warmth of plentiful natural light, and an incredible location and, well... you'll just have to come experience it for yourself. Welcome home.

Subdivision: Maryland Walk A Condo
List Price: $998,000
This exceptional Maryland Walk condo offers a thoughtfully designed layout and beautiful finishes throughout. A welcoming entry hall features a coat closet and separate washer/dryer closet before opening into the spacious main living area. The updated kitchen is both stylish and functional, featuring a large center island and an abundance of cabinetry, with an adjacent dining area and generously sized living room. Large windows throughout the condo fill each room with natural light. The spacious primary suite offers a luxurious retreat with a large bathroom featuring dual sinks, a separate soaking tub and shower, and a walk-in closet. Two additional bedrooms share a full hall bathroom. Enjoy your own private patio space, along with two parking spaces in the secure garage and a dedicated storage locker. Maryland Walk offers impressive amenities, including a remodeled roof top indoor/outdoor gathering space, fitness center, swimming pool, private office spaces, renovated second floor lounge area and three private guest rooms. Ideally located near an array of restaurants, boutiques, parks, and schools, this truly exceptional condo offers the perfect combination of comfort, style, convenience, and amenities.
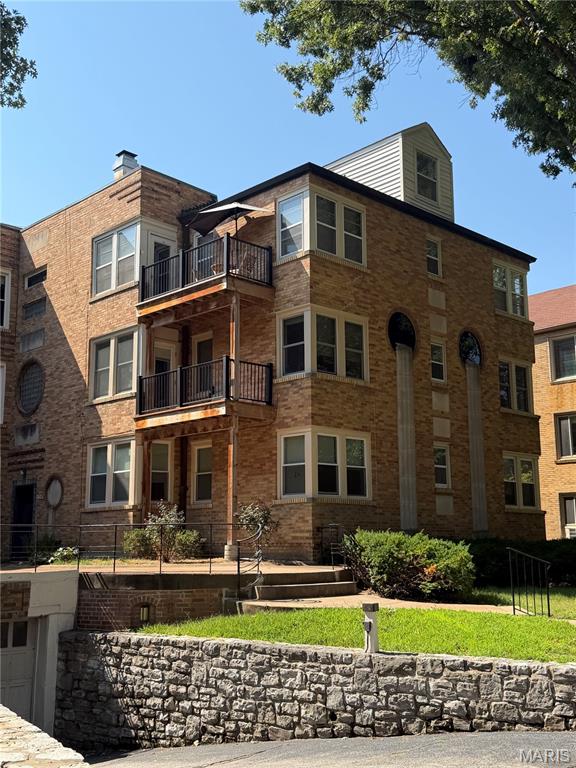
Subdivision: York Condo
List Price: $223,000
Beautiful 2-bedroom condo in the heart of Clayton, updated and move-in ready! Bright and inviting, this spacious condo offers the perfect blend of comfort and convenience. The thoughtfully designed layout and open feel are enhanced with beautiful hardwood floors and abundant natural light, creating a warm, timeless feel. The in-unit washer and dryer make everyday living simple, and the walkable location puts you just minutes from Clayton’s popular restaurants, shops, and neighborhood amenities. A wonderful opportunity to enjoy low-maintenance condo living in a highly desirable walkable location.
Property Status History


MORE REALTORS
Agent
MORE, REALTORS
