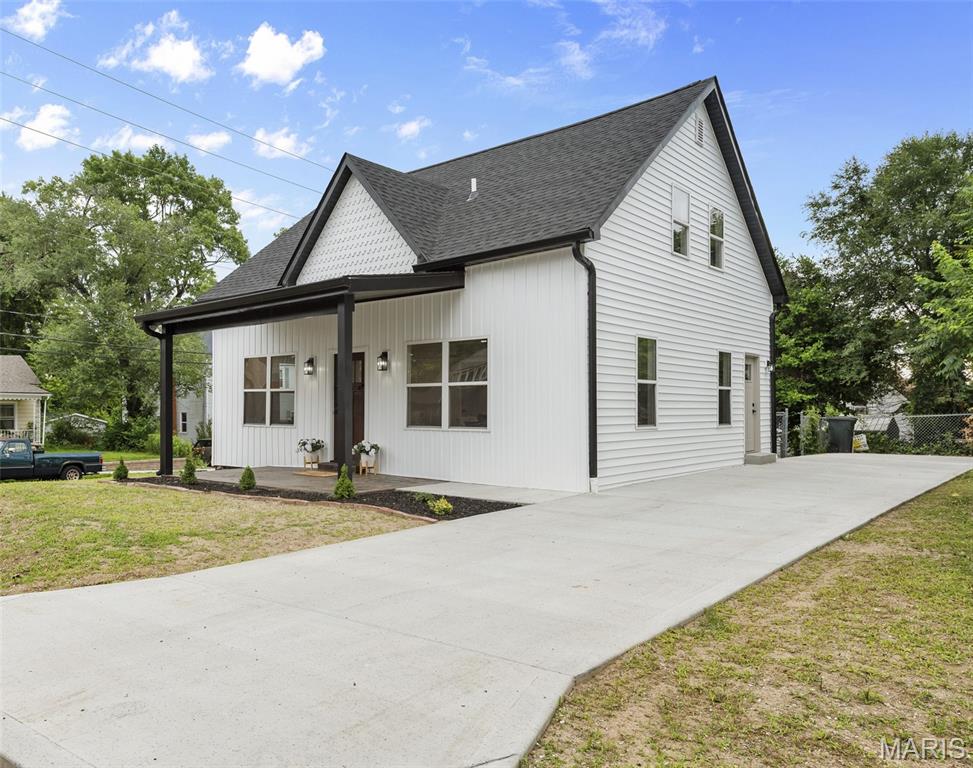
Subdivision: Darrows First Add
List Price: $229,900
Great opportunity after the price adjustment on this stunning renovated 3 bed & 2 bath home. Over 1700 square feet of living space, PLUS an unfinished freshly painted basement with potential for more finished rooms. This home features a primary bedroom and adjacent full bathroom on the main level. The upper level offers 2 more generous sized bedrooms PLUS an impressive 3/4 bathroom. Both bathrooms have been totally updated w/ new vanities, lighted mirrors, modern fixtures and luxury ceramic tile. No worries about the summer heat on the upper level because of the new zoned cooling system, consisting of 2 new central air units, new furnace & handler. The main level offers an open floor plan with new LVP flooring. The living room extends into the dining room and flows around the corner to an open kitchen that's LOADED w/ new stainless appliances, granite counters, new cabinetry & shelves and a center island w/ breakfast bar. I almost forgot to mention the brand-new roof, siding and vinyl windows. Lower level is sporting a new water heater, laundry station, sump pump & freshly painted walls & floor. 200 amp electrical. Fenced backyard. Other upgrades include the freshly poured concrete driveway, and the new stained & stamped concrete front covered porch. Already passed Collinsville Occupancy. Located just a short walk from all the shopping, restaurants and social establishments on Main Street in uptown Collinsville. Less than 30 minutes from Scott AFB.
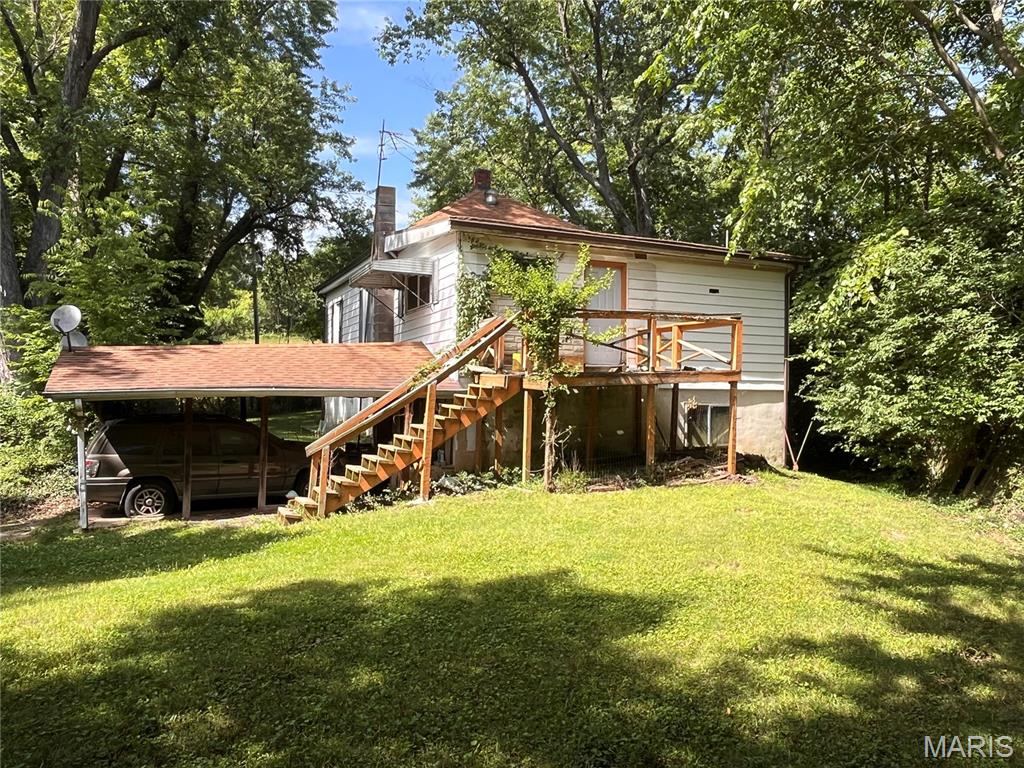
Subdivision: n/a
List Price: $190,000
home is being sold " as is where is " Seller will do no repairs Parcel ID: 13-1-21-25-00-000-017.001 3.16 Ac. Parcel ID: 13-1-21-25-00-000-017.002 1.09 Ac. Please refer to the county gis plat map
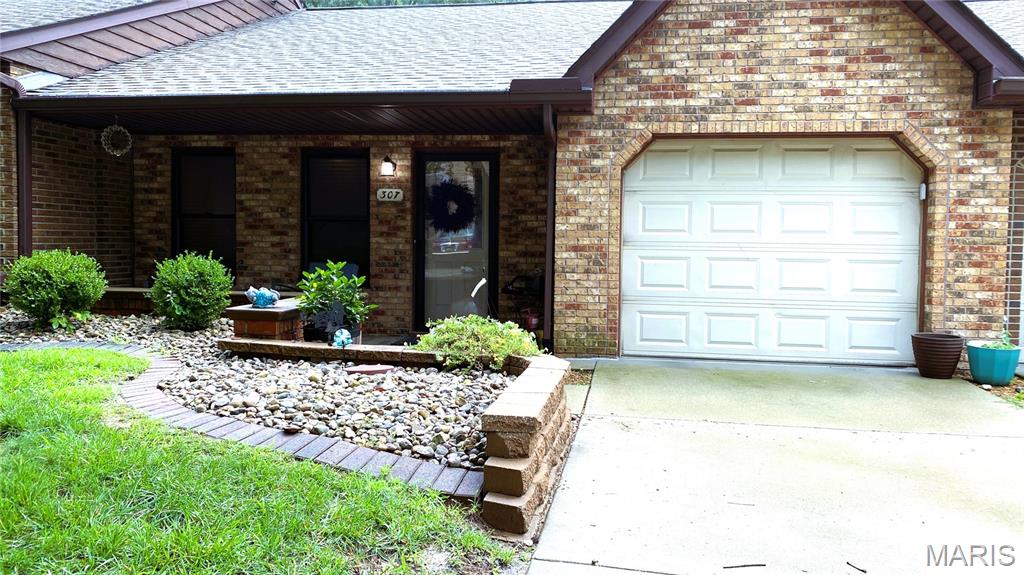
Subdivision: Pointe North
List Price: $240,000
Seller is very motivated and has dropped the list price $14,000.00! In a hidden neighborhood full of cottage style brick homes, sits this very desirable ranch condo. Built by Miller & Maack on a tree lined cul de sac for owner-occupied residents only, it is evident the pride+quality that went into this home by the extremely reputable builders. Perfectly placed near amenities but yet tucked away into a quiet and popular area is a rare opportunity to purchase a home in the neighborhood with no steps to the primary bedroom. This walkout ranch that backs up to woods and a creek feels like you are on vacation everyday. The private screened in porch will be your favorite place to unwind and listen to the creek, watch the wildlife, or drink a cup of morning coffee. With mostly luxury vinyl plank throughout the home this will make the inside easy to maintain and since you do not have to worry about anything outside, weekends will be made just for relaxing or traveling! No more mowing, shoveling snow, or cleaning gutters. And with a brand new roof+gutters, you have total piece of mind. The kitchen; loaded with cabinets, pantry and beautiful counter space will be easy for all to share. Looking for space for a butcher block island, this is it! Very simple and easy floorplan to unload your groceries. A big bonus is the private space for guests in the walkout lower level. The oversized spare bedroom, full bathroom, bonus area and office space are absolutely perfect to look outside to the wooded views or for just simply enjoying your patio. The lower level even has a storm shelter for lots of storage. This home has great storage space throughout both levels and the garage. If you are looking for an almost worry free lifestyle in a quiet neighborhood with wonderful neighbors, you should see in person 307 Northcrest Drive.
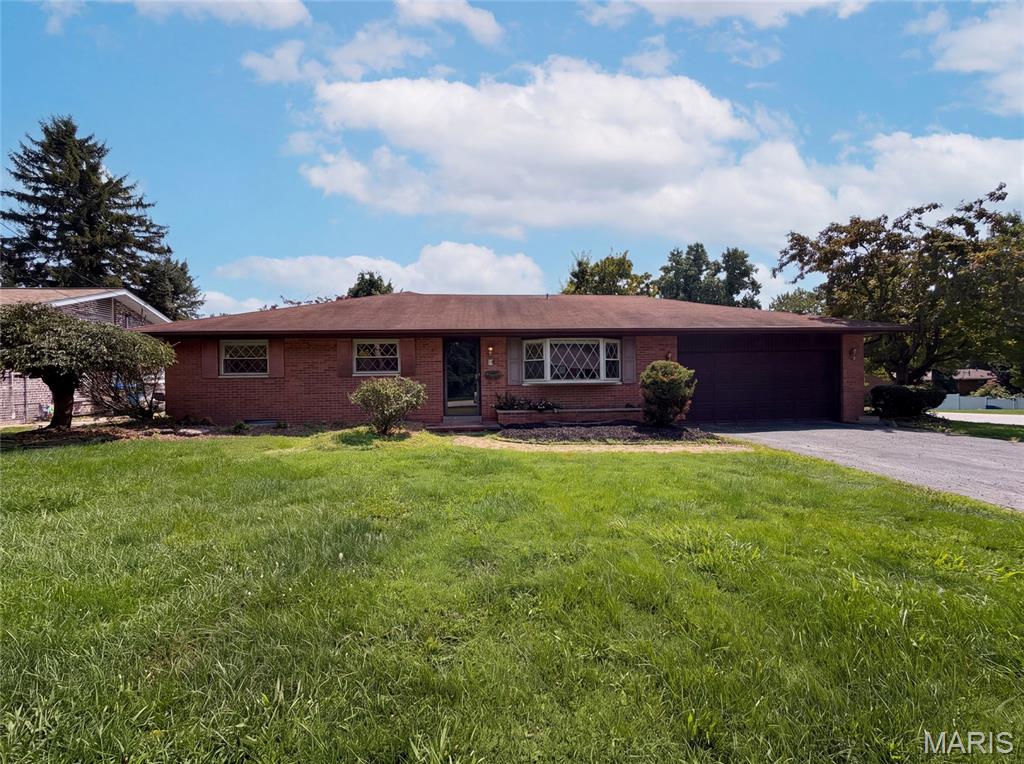
Subdivision: Camelot Park
List Price: $253,000
209 Dana Dr is a one-story Collinsville single-family home built in 1962 on a 10,018-square-foot lot. The kitchen offers wood cabinetry, generous counter space, and stainless steel appliances with an adjacent dining area. The main living area is open and bright, connecting to distinct dining and gathering spaces. Three bedrooms provide comfortable single-level proportions, served by two full bathrooms with tub and shower. A dedicated laundry space adds everyday convenience. Out back, a level backyard offers open outdoor room, and a two-car garage adds covered parking and storage. Spanning 2,116 square feet, this home offers roomy single-level living with a functional, flexible floor plan.. Included 100-Day Home Warranty with buyer activation
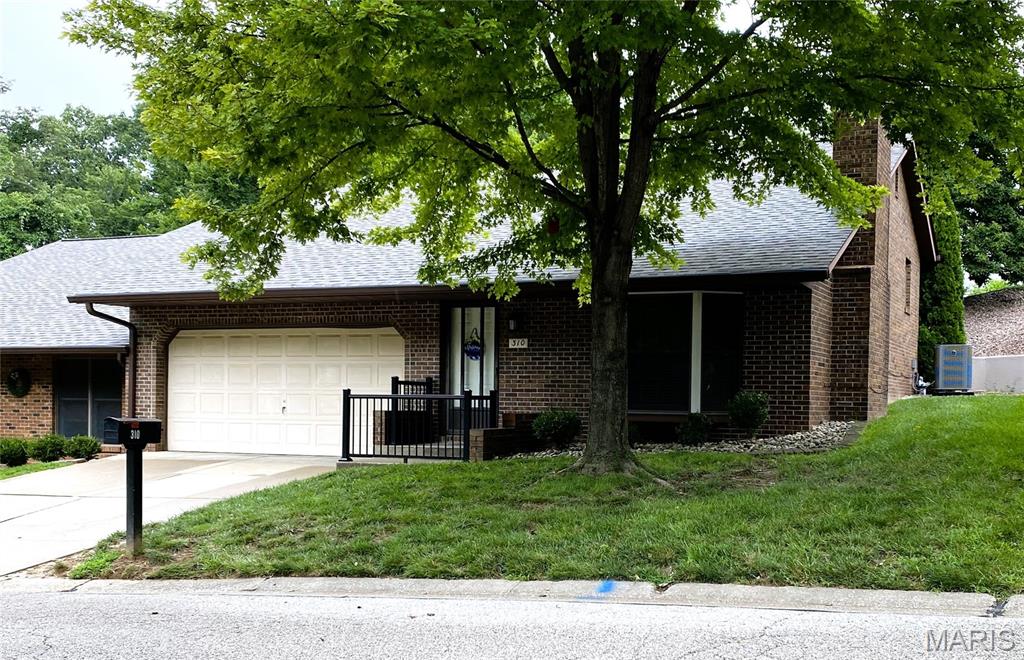
Subdivision: Pointe North
List Price: $239,000
Located within a unique collection of properties in one of Collinsville's prime areas is this quality built, full-brick home. Positioned towards the rear of the desirable+private Pointe North neighborhood with distinguished+charming homes sits this perfectly placed end unit with a 2 car heated+cooled garage. Boasting tons of character, this property is anything but ordinary! Sit outside in your private screened in porch that is the entire length of the home and just relax for the day. The show stopper of the home is the vaulted main level formal living room with floor to ceiling full masonry gas fireplace, stain glass window, bay window, and the open staircase which provides a bright+airy feeling into the dining area. Big bonus is the new washer and dryer located right outside the primary bedroom. Have your agent show you the "secret" storage space conveniently located within this bedroom too. This area ,that will perfectly fit any king size bed, has connecting full ensuite with cute pocket doors and even has 2 showers. The wall of walk in closets and direct access to the screened in porch is sure to be a favorite feature. Your guests are going to absolutely love the lower level! With daylight windows, all of the natural light allowed in, you will never feel like you are in a basement. THE LOWER LEVEL IS PERFECT FOR ENTERTAINING! This area has a FULL 2nd KITCHEN with bar, full bathroom, and a bedroom with large double wall of closets. The bonus area is perfect for many uses; home office, bourbon/wine bar, crafts, home gym, theater, etc. Piece of mind during this extreme heat comes with the NEW HVAC that was recently updated. If you have been searching for a home loaded with character, this property is a must see for you! This end unit residence in an owner-occupied only community is much more spacious than it looks from the front lawn. This home was designed to be SIMPLY STUNNING and is perfectly priced for you to make it your own! Agent interest.
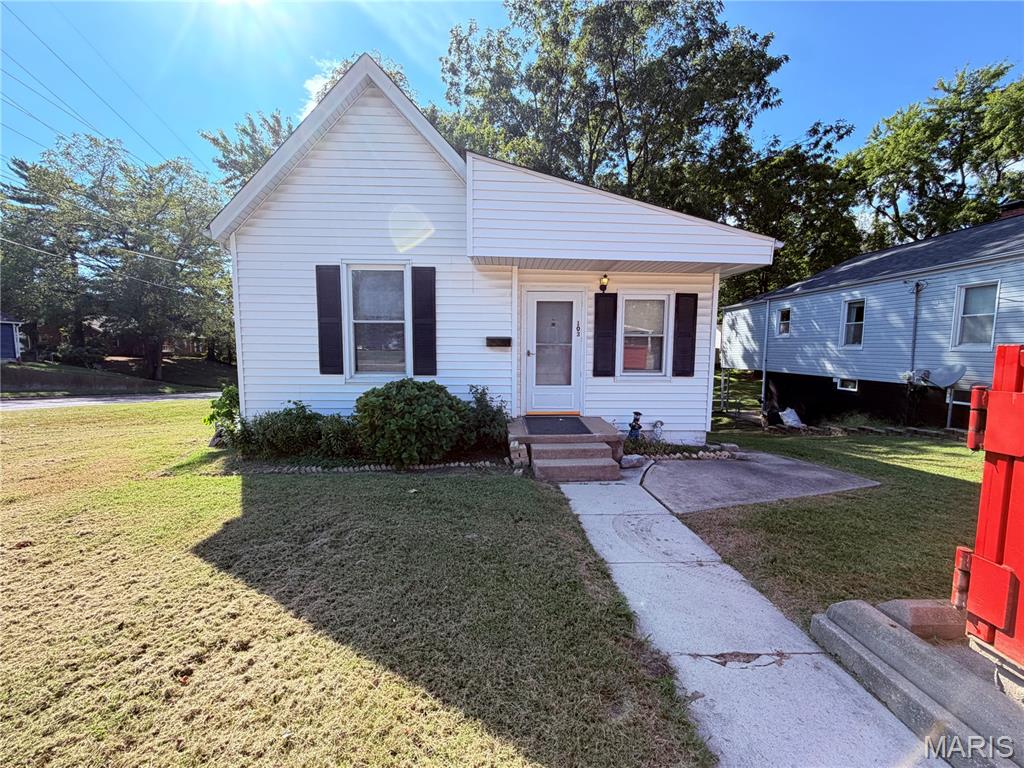
Subdivision: Montvue Second Sub
List Price: $100,000
Charming home situated on a spacious corner lot with plenty of potential! The main level features a large kitchen, comfortable living room, two bedrooms, and a full bathroom. The walkout basement provides additional living space with a third bedroom, ¾ bathroom, laundry area, and ample storage.Outside, enjoy a generous backyard with a patio and storage shed, plus an off-street two-car parking pad for added convenience. With a functional layout, great lot, and additional finished space in the walkout basement, this property offers an excellent opportunity for a buyer looking to add their personal touches and build equity.Property is being sold AS-IS. Seller will make no repairs and will not perform or pass city occupancy inspection. City occupancy is the buyer’s responsibility.Lots of potential—bring your vision and make this home your own!
Property Status History


MORE REALTORS
Agent
MORE, REALTORS
