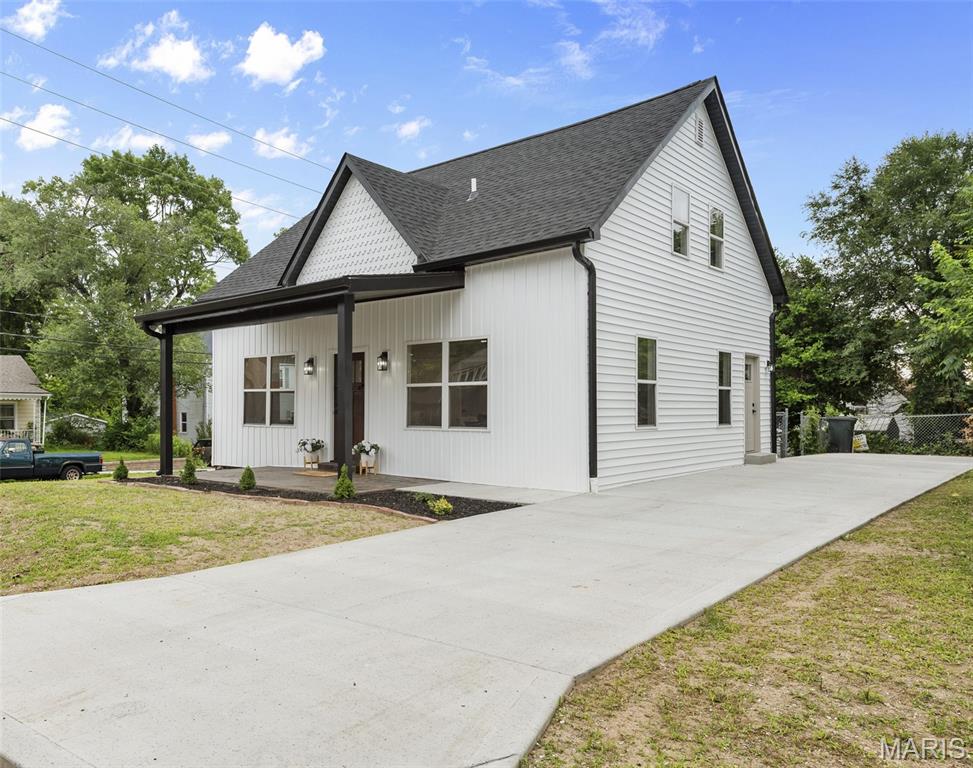
Subdivision: Darrows First Add
List Price: $229,900
Great opportunity after the price adjustment on this stunning renovated 3 bed & 2 bath home. Over 1700 square feet of living space, PLUS an unfinished freshly painted basement with potential for more finished rooms. This home features a primary bedroom and adjacent full bathroom on the main level. The upper level offers 2 more generous sized bedrooms PLUS an impressive 3/4 bathroom. Both bathrooms have been totally updated w/ new vanities, lighted mirrors, modern fixtures and luxury ceramic tile. No worries about the summer heat on the upper level because of the new zoned cooling system, consisting of 2 new central air units, new furnace & handler. The main level offers an open floor plan with new LVP flooring. The living room extends into the dining room and flows around the corner to an open kitchen that's LOADED w/ new stainless appliances, granite counters, new cabinetry & shelves and a center island w/ breakfast bar. I almost forgot to mention the brand-new roof, siding and vinyl windows. Lower level is sporting a new water heater, laundry station, sump pump & freshly painted walls & floor. 200 amp electrical. Fenced backyard. Other upgrades include the freshly poured concrete driveway, and the new stained & stamped concrete front covered porch. Already passed Collinsville Occupancy. Located just a short walk from all the shopping, restaurants and social establishments on Main Street in uptown Collinsville. Less than 30 minutes from Scott AFB.
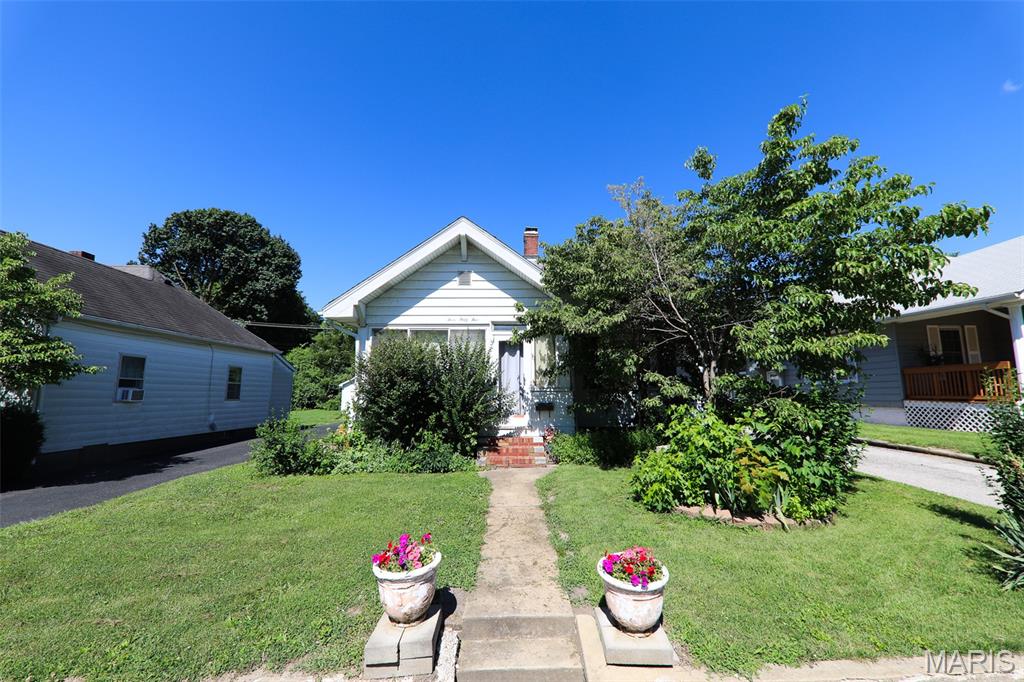
Subdivision: Union Add
List Price: $129,900
Discover an unparalleled living experience at 345 N Aurora ST, Collinsville IL. This distinguished single-family residence, constructed in 1940, presents an inviting and meticulously maintained home, ready for immediate occupancy. The bathroom provides a tranquil retreat, featuring a jetted bathtub designed for relaxation and rejuvenation. The garage and carport are great for someone who likes to have lots of toys. We invite you to schedule a private viewing to fully appreciate the sophisticated charm and exceptional qualities of this residence.
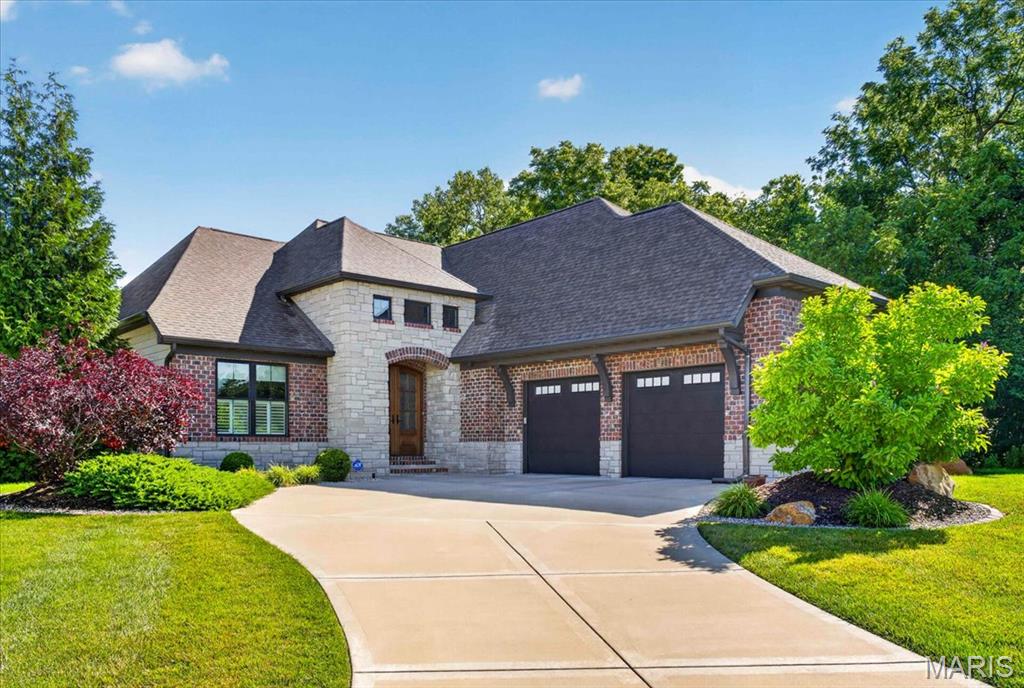
Subdivision: The Villas of Nottingham
List Price: $675,000
The Villas of Nottingham is Maryville's premier maintenance-free villa community. This stand alone Villa home sits on a quiet cul-de-sac lot with mature trees and a professionally landscaped exterior maintained for you. The $250/month HOA covers all snow removal and grounds maintenance — meaning your weekends are yours again. Within walking distance of the new Clubhouse and Pool to be completed by the Spring of 2027 or sooner. Step through the striking glass-and-wood double door entry into a soaring, light-filled open-concept living room, dining area, and kitchen space with 11’ ceilings. Engineered hardwood flooring runs throughout most of the main level. At the center, the gourmet kitchen features granite countertops, stainless steel appliances, a large walk-in pantry, and an eat-at island that flows seamlessly into the living area — where a gas fireplace flanked by custom built-ins creates a warm, inviting focal point. Oversized windows frame a beautiful wooded lot with access to a low-maintenance composite deck — the perfect spot for morning coffee or evening wine with friends. The main-level primary bedroom is a true retreat, featuring two walk-in closets complete with closet organizers, a spa-inspired en suite bathroom with a dual-sink vanity, soaking tub, tile shower, and private water closet. A second main-level bedroom with its own private en suite bathroom is ideal for overnight guests, or a home office. A convenient main-level powder room, plus a well-appointed laundry room with utility sink, and a spacious mudroom with a dedicated drop zone complete the main floor. The expansive walkout basement offers 9-foot ceilings and a massive family room that opens through patio doors directly to a covered concrete patio. A third bedroom and full bathroom make this space perfect for visiting grandchildren, an in-law suite, a fitness room, or a media lounge. A generously sized utility and storage room with built-in shelving keeps everything organized and out of sight. The oversized two-car attached garage features one raised door engineered to accommodate a vehicle lift — unlocking the potential to store up to three vehicles. Professionally installed in-ground irrigation system. Easy access to all Interstates, twenty minutes from downtown St. Louis. Enjoy a home that's move-in ready with every upgrade already in place. Schedule your tour today.
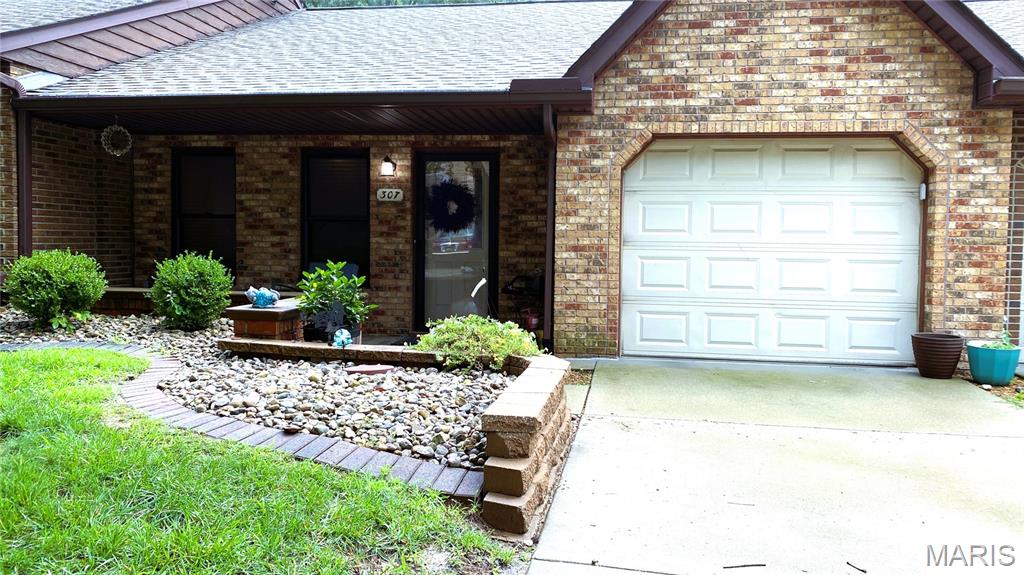
Subdivision: Pointe North
List Price: $230,000
IF YOU WERE WAITING FOR THE RIGHT OPPORTUNITY, NOW IS THE TIME TO TAKE A LOOK! Seller is ready to make a move and very motivated by reducing the list price $24,000.00! In a hidden neighborhood full of cottage style brick homes, sits this highly desirable ranch condo. Built by Miller & Maack on a tree lined cul de sac for owner-occupied residents only, it is evident the pride+quality that went into this home by the extremely reputable builders. Perfectly placed near amenities but yet tucked away into a quiet and popular area is a rare opportunity to purchase a home in the neighborhood with no steps to the primary bedroom. This walkout ranch that backs up to woods and a creek feels like you are on vacation everyday. The private screened in porch will be your favorite place to unwind and listen to the creek, watch the wildlife, or drink a cup of morning coffee. With mostly luxury vinyl plank throughout the home this will make the inside easy to maintain and since you do not have to worry about anything outside, weekends will be made just for relaxing or traveling! No more mowing, shoveling snow, or cleaning gutters. And with a brand new roof+gutters, you have total piece of mind. The kitchen; loaded with cabinets, pantry and beautiful counter space will be easy for all to share. Looking for space for a butcher block island, this is it! Very simple and easy floorplan to unload your groceries. A big bonus is the private space for guests in the finished walkout lower level. The oversized spare bedroom, full bathroom, flex area and office space are absolutely perfect to look outside to the wooded views or for just simply enjoying your patio. The lower level even has a storm shelter for lots of storage. This home has great storage space throughout both levels and the garage. If you are looking for an almost worry free lifestyle in a quiet neighborhood with wonderful neighbors, you should see in person 307 Northcrest Drive.
Subdivision: McQuillan Place
List Price: $199,000
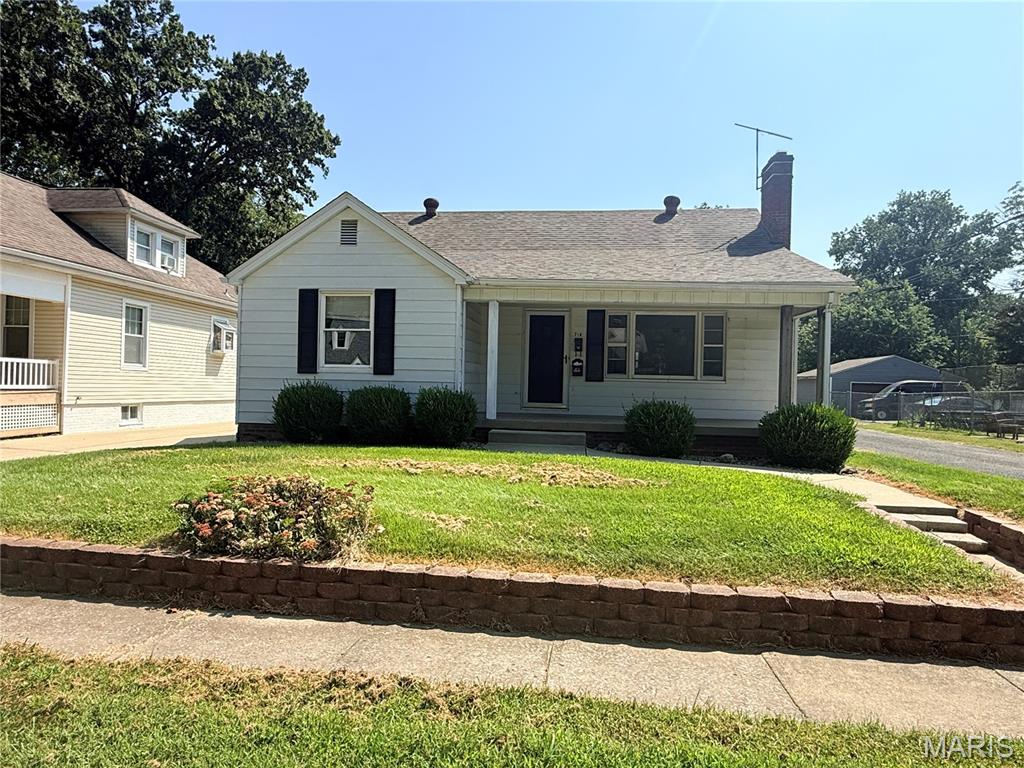
**Two Homes on One Property!** This unique Collinsville property offers exceptional flexibility with two separate living spaces and multiple possibilities for homeowners, extended families, or investors. The well-maintained 1940 main home sits on a desirable corner lot and includes a bonus room and 1/2 bath on the 2nd floor. Finished lower-level with its own kitchen, living, laundry, and separate entrance. Beyond the carport, is a second one-bedroom, one-bath home with a kitchen and its own living space. The main home has previously rented for $1,800/month, while the rear home has rented for $800/month. Live in one and rent the other, accommodate extended family, or explore the income potential of both spaces. A truly versatile property with opportunities you don't often find in one location!
Subdivision: Montvue Second Sub
List Price: $100,000
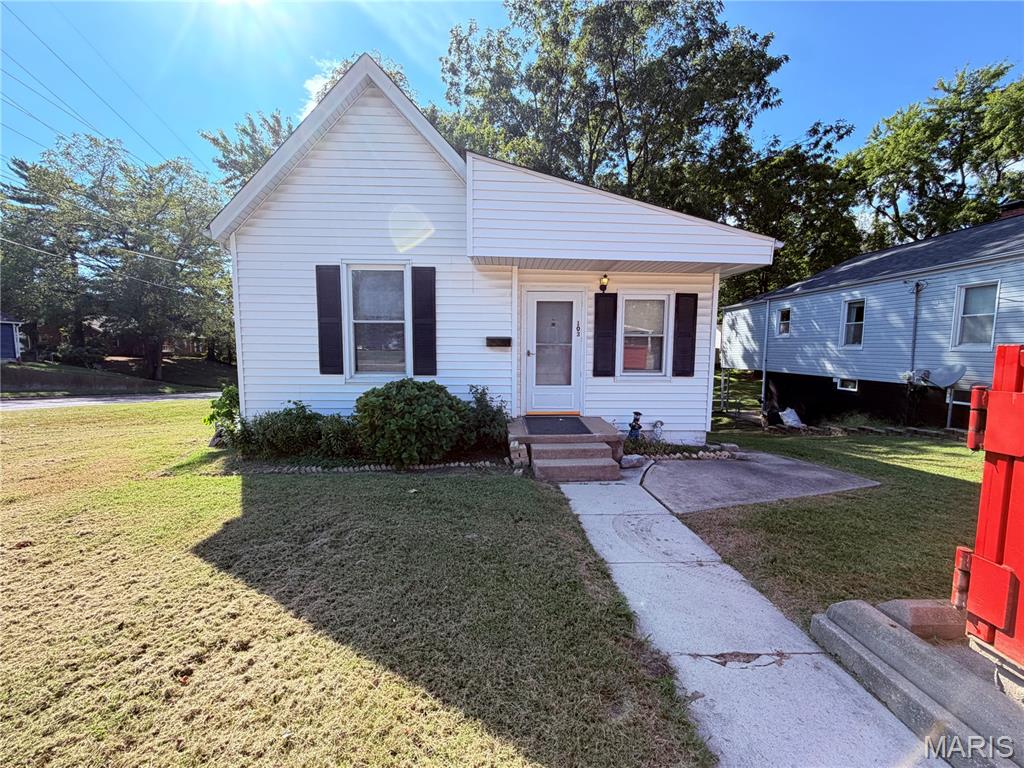
Charming home situated on a spacious corner lot with plenty of potential! The main level features a large kitchen, comfortable living room, two bedrooms, and a full bathroom. The walkout basement provides additional living space with a third bedroom, ¾ bathroom, laundry area, and ample storage.Outside, enjoy a generous backyard with a patio and storage shed, plus an off-street two-car parking pad for added convenience. With a functional layout, great lot, and additional finished space in the walkout basement, this property offers an excellent opportunity for a buyer looking to add their personal touches and build equity.Property is being sold AS-IS. Seller will make no repairs and will not perform or pass city occupancy inspection. City occupancy is the buyer’s responsibility.Lots of potential—bring your vision and make this home your own!
Subdivision: Villages at Amberleigh
List Price: $432,000
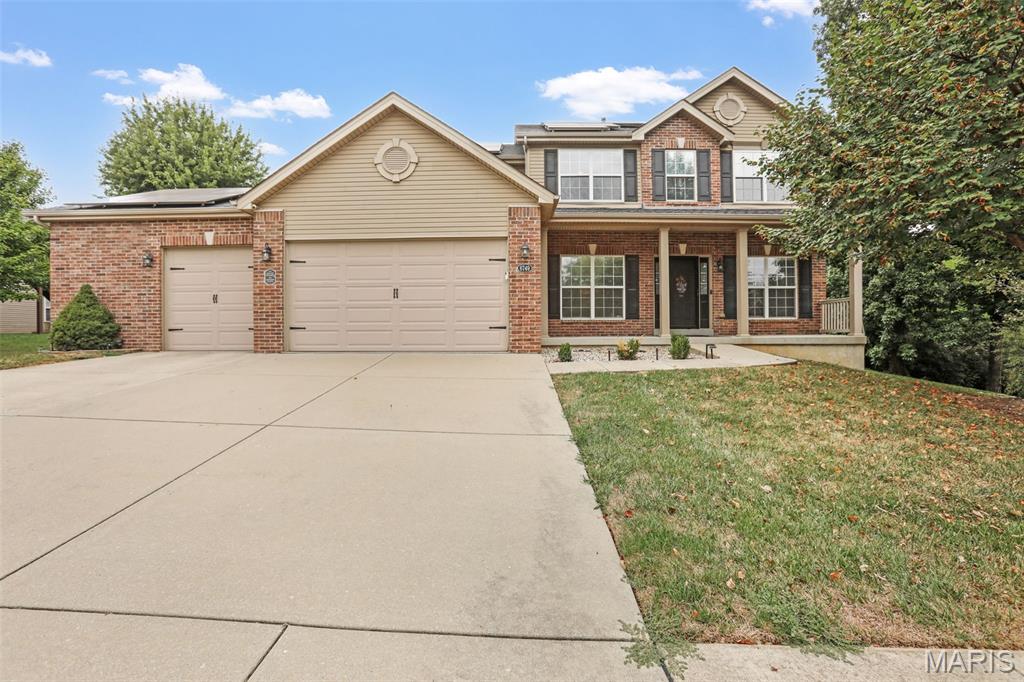
Many custom features in this 4 bedroom, 3 bath home including the oversized 3 car garage + 23 x 7 additional workshop area, mud room off the garage in addition to the main floor laundry room with sink & abundance of cabinets. Gather in the large, upgraded kitchen with granite countertops, double ovens, gas range & walk in pantry set up for an ice maker. 2 Main floor offices with built ins for those that work from home are situated right off the entryway and lead to a great room with gas fireplace. The upper level houses all 4 bedrooms which includes your spacious primary suite with recently updated garden tub & shower. The lower level is partially finished with a family/rec room to provide additional living space, yet there is plenty of storage space as well. Enjoy the outdoors on your expansive concrete patio and fenced back yard perfect for entertaining. Plenty of living space, storage, & extras in this one. Don't hesitate, make your appointment today!
Property Status History


MORE REALTORS
Agent
MORE, REALTORS
