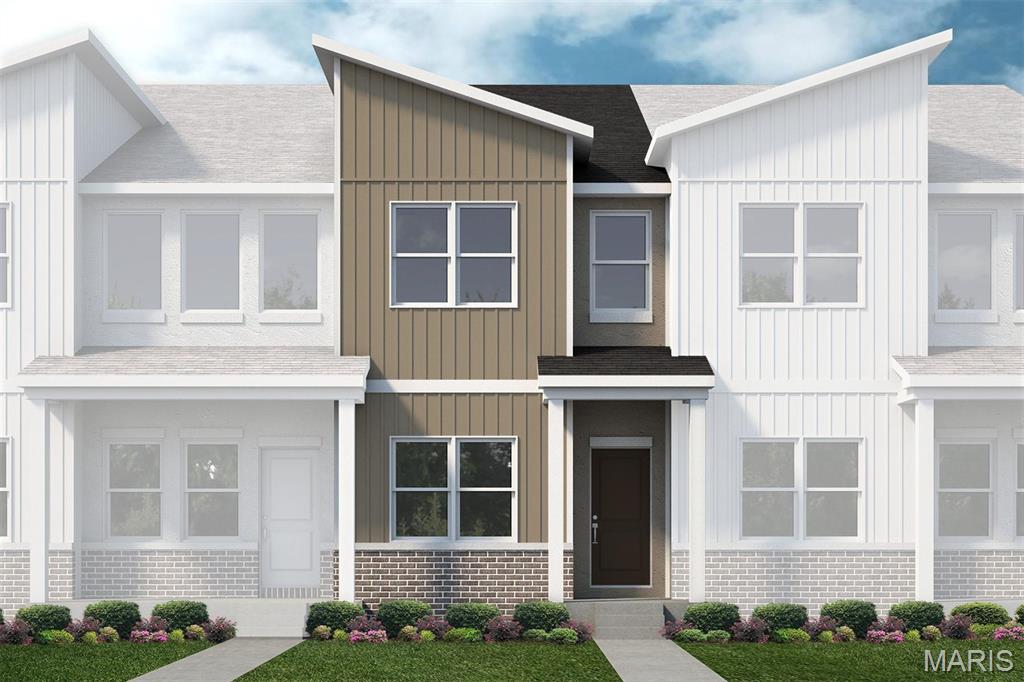
Subdivision: Cottleville Trails
List Price: $396,000
MOVE IN READY. Welcome to Lombardo Homes’ newest luxury modern lifestyle community—Crooked Creek at Cottleville Trails—ideally located in the heart of Cottleville. This thoughtfully planned neighborhood features the new Lifestyle 2-Story Townhomes and exceptional resort-style amenities, including a community pool and poolhouse, scenic walking trails, playgrounds, and inviting outdoor gathering spaces—all ready for the upcoming season. The Bristol floor plan offers is 2 bedroom, 2.5-bath home with Loft and includes a 2-car rear-entry garage and 1590 sq. ft. of well-designed living space. The open main level features a spacious kitchen with adjoining dining area, powder room and Great Room. Upstairs you’ll find two ample sized bedrooms including a free-standing tub in the Primary Suite, a loft, vaulted ceiling, laundry room, large walk-in closets. A full basement provides excellent future finishing potential. Designer-selected finishes include stainless steel appliances, upgraded cabinetry with hardware, quartz kitchen countertops, tile backsplash, luxury vinyl plank flooring, recessed lighting, a linear fireplace with wood mantel, and stylish metal stair spindles. Zoned HVAC enhances comfort and efficiency. Limited golf-cart parking/storage is available for lease on a first-come basis—perfect for enjoying the Cottleville lifestyle.
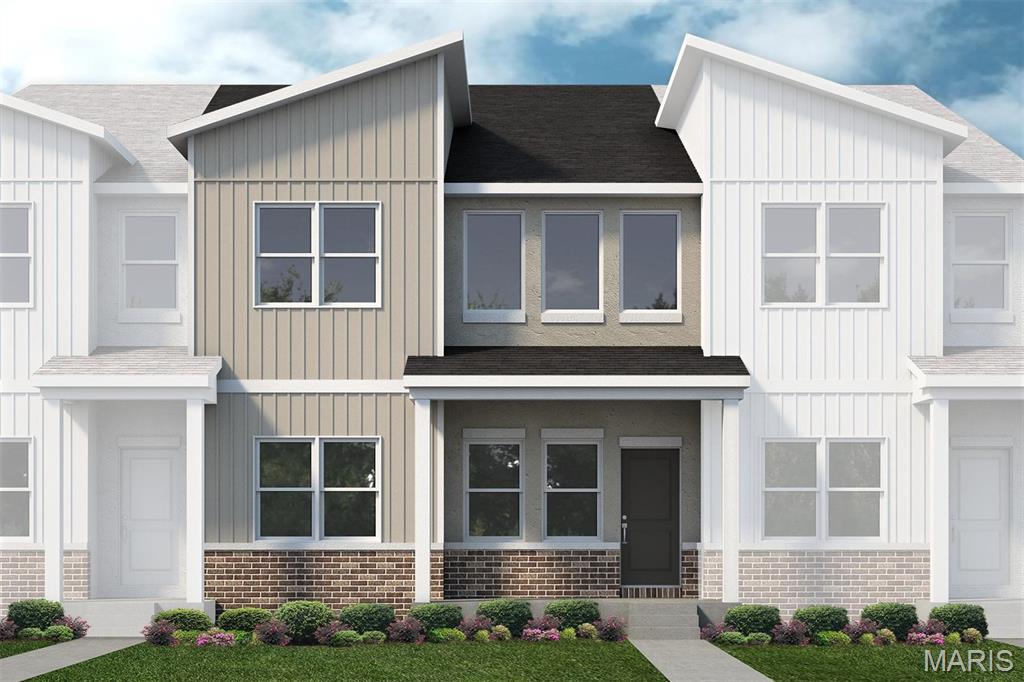
Subdivision: Cottleville Trails
List Price: $437,000
MOVE IN READY. Welcome to Lombardo Homes’ newest luxury modern lifestyle community—Crooked Creek at Cottleville Trails—ideally located in the heart of Cottleville. This thoughtfully planned neighborhood features the new Lifestyle 2-Story Townhomes and exceptional resort-style amenities, including a community pool and poolhouse, scenic walking trails, playgrounds, and inviting outdoor gathering spaces—all ready for the upcoming season. The Wakefield floor plan offers a rare and desirable layout with a main-level primary suite and dramatic 2-story Great Room. This 3-bedroom, 2.5-bath home includes a 2-car rear-entry garage and over 2,000 sq. ft. of well-designed living space. The open main level features a spacious kitchen with adjoining dining area, powder room, family entry, and soaring Great Room. Upstairs you’ll find two additional bedrooms, a loft, laundry room, large walk-in closets, and added storage. A full basement provides excellent future finishing potential. Limited golf-cart parking/storage is available for lease on a first-come basis—perfect for enjoying the Cottleville lifestyle.
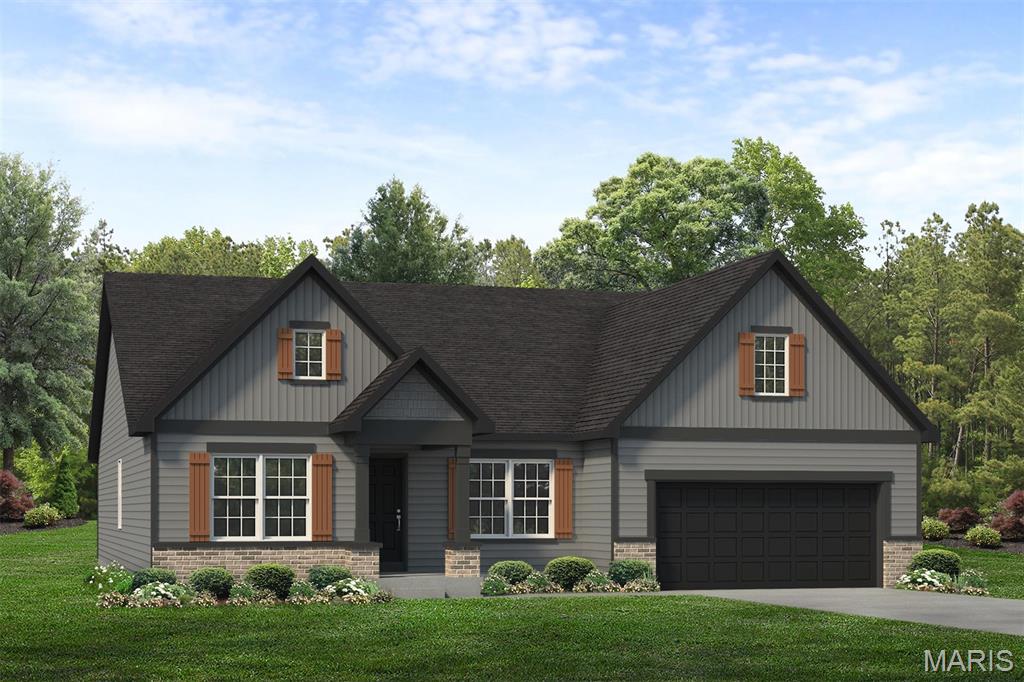
Subdivision: Cottleville Trails
List Price: $799,798
Coming soon to homesite 114 in Cottleville Trails, this customized Jefferson ranch offers 3 bedrooms, 2.5 baths, and 2,330 square feet of thoughtfully designed living space. The open-concept layout features a spacious family room with a fireplace, a beautiful kitchen with a large center island and walk-in pantry, and a breakfast room that flows out to an expanded covered porch/deck. The private owner’s suite includes an upgraded owner’s bath and a large walk-in closet. Additional highlights include two secondary bedrooms, a versatile flex room off the foyer, main-floor laundry, a family foyer with cubbies, and a 3-car garage. This home combines everyday function, open living, and outdoor space in the heart of McKelvey’s Cottleville Trails community.
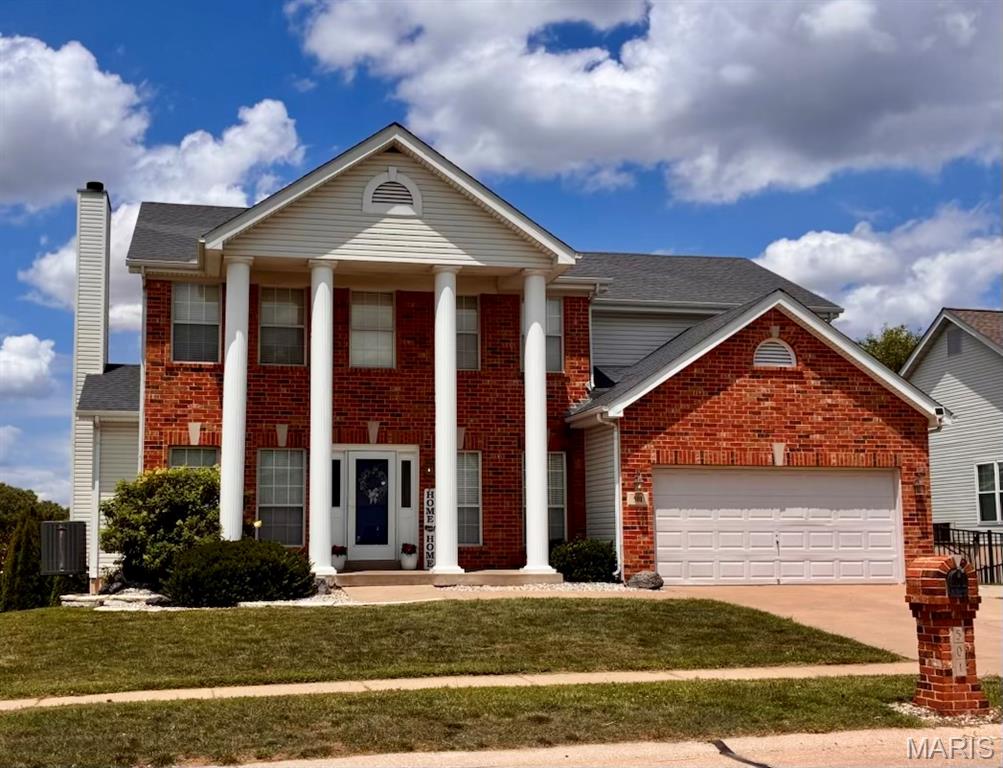
Subdivision: Est Of Fairfield Manor #1
List Price: $589,000
BRAND NEW ROOF BEING INSTALLED! Turnkey luxury meets incredible quality in this pristine 3,700+ square foot Cottleville home. Offering a brand-new roof prior to closing for total peace of mind, this spacious residence is packed with premium upgrades throughout. The main level highlights a gourmet kitchen complete with granite countertops and double ovens, flowing seamlessly into light-filled living areas centered around a cozy wood-burning fireplace. Downstairs, the finished walk-out basement provides expansive additional space for a rec room, home gym, or entertaining area. Step outside to your private backyard oasis, complete with an in-ground saltwater pool, custom deck, and fully fenced yard designed for summer relaxing. Topped off with golf-cart access right into downtown Cottleville’s vibrant dining and shopping scene, this property offers a top-tier lifestyle in an unbeatable location.
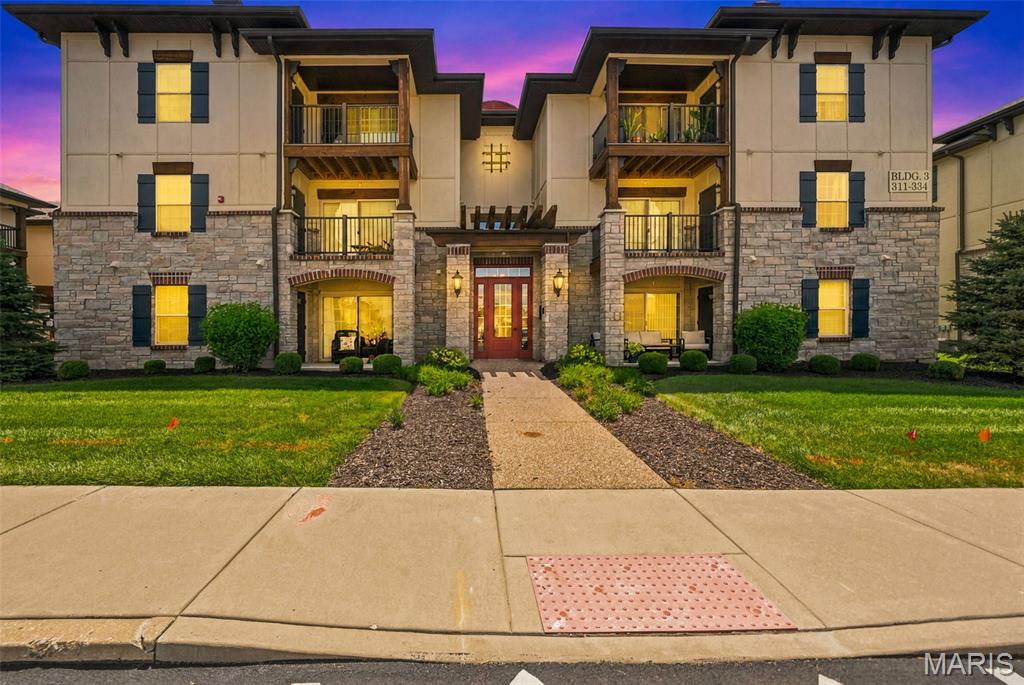
Subdivision: Bordeaux Condo Bldg 3
List Price: $223,000
**OPEN HOUSE Sunday 9/20 1p-2p** FHA SPOT APPROVAL financing as an option! Welcome home to this beautifully maintained 2-bedroom, 2-bathroom condo built in 2020, offering modern finishes and a convenient location! Step inside to find stylish LVP flooring throughout the main living areas, creating a clean and contemporary feel. The well-appointed kitchen features stainless steel appliances, ample cabinetry, breakfast bar, and a functional layout perfect for everyday living and entertaining. Enjoy the convenience of an in-unit laundry closet, spacious bedrooms, and two full bathrooms. Step outside to your private balcony, complete with an additional storage closet for added functionality. The secured building entrance with coded access provides peace of mind and an added layer of security. $270/mo. fee includes water, trash and sewer. Located just a short golf cart ride from charming downtown Cottleville, you’ll have easy access to local restaurants, entertainment, shopping, and community events. This move-in ready condo offers the perfect blend of low-maintenance living, modern amenities, and an unbeatable location!
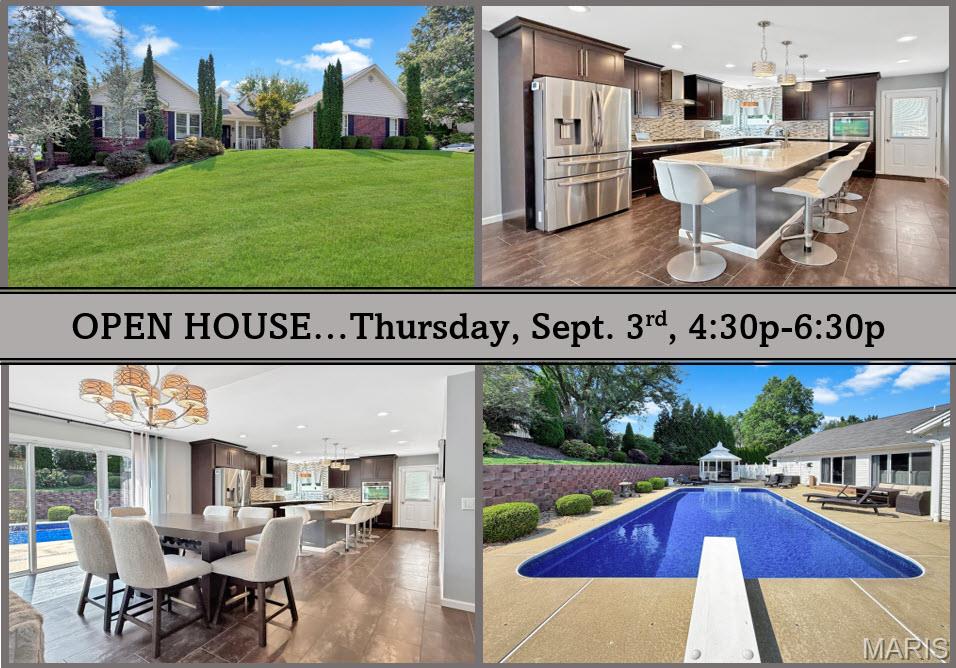
Subdivision: Windsor Place #4
List Price: $750,000
Why build when you can have it all NOW? Welcome to your own private retreat in the heart of Cottleville — in a golf cart community! This beautifully updated ranch offers more than 4,000 square feet of finished living space, 4+ bedrooms, 3.5 baths, an incredible finished lower level, oversized 3-car garage, and a backyard oasis complete with an in-ground pool. The work has been done — all that’s left to do is move in and enjoy! The heart of the home is the impressive open-concept main level, designed for both everyday living and entertaining. The spacious kitchen features a show-stopping 9-foot center island, two sinks, granite and quartz countertops, and an effortless flow into the dining and living areas. Vaulted ceilings, a gas fireplace, and abundant natural light create a warm, open space perfect for everything from quiet nights at home to a house full of guests. The primary suite feels like a retreat of its own, featuring a custom walk-in closet, direct access to the backyard, and a luxurious ensuite bath with a frameless glass double shower and body jets. A sun-filled bonus room offers even more flexibility and would make the perfect home office, reading room, sitting area, or quiet escape. Downstairs, the finished lower level adds even more room to spread out. You’ll find another spacious bedroom suite with a custom shower and large walk-in closet, additional sleeping or office space, a wet bar with wine refrigerator, recreation space, and a dedicated workout area. And when it comes to entertaining, this house is ready — the seller is willing to leave the pool table, foosball table, lower-level sofa, three mounted lower-level televisions, garage and outdoor televisions, plus patio, pool and front porch furniture. Then step outside to the space that truly sets this home apart. The private backyard is made for summer days and unforgettable nights, with an in-ground pool and diving board, Sonos sound system, outdoor television, and plenty of space to relax or entertain. The pool has been extensively updated, including a new liner and pump in 2026, heater in 2025, and sand filter and diving board in 2024 — giving you all the fun without the worry of older equipment. Professional landscaping, irrigation, and exterior lighting complete the outdoor setting, while the oversized 3-car garage with epoxy floors provides plenty of room for vehicles, storage, and toys. And there’s even more peace of mind: a brand-new water heater was just installed, and a new roof with architectural shingles will be installed prior to closing
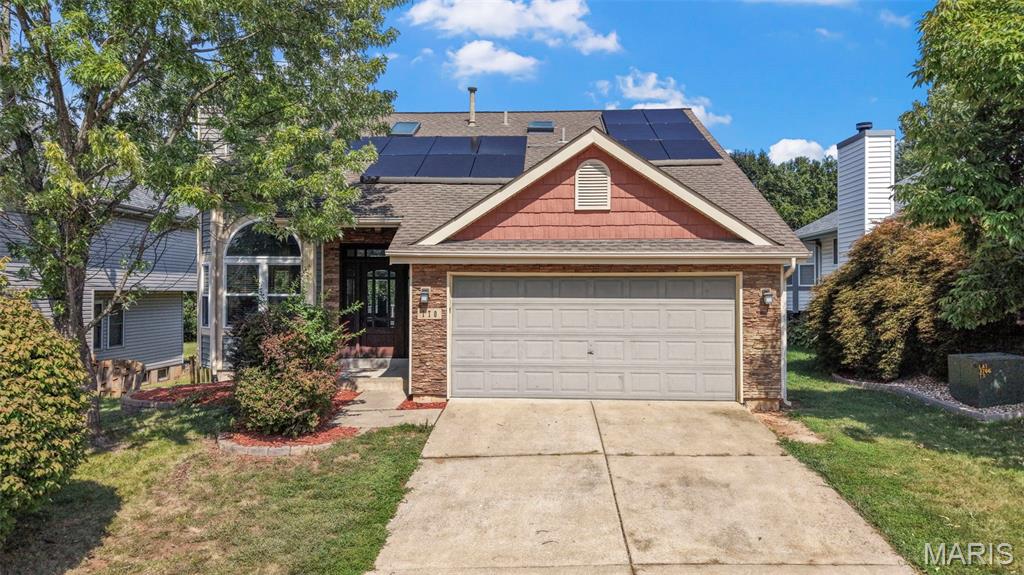
Subdivision: Autumn Chase #2
List Price: $364,000
There’s a lot to like here—and plenty of room to make this home your own. Set on a large, fully fenced lot, this 1.5-story home has great curb appeal, a 2-car garage, and outdoor spaces that are actually useful. The large deck off the kitchen is perfect for grilling or simply enjoying the backyard, while the private sitting/coffee deck off the primary bedroom gives you a quieter spot to start the day. Inside, the two-story great room immediately makes an impression, with skylights, a wood-burning fireplace, and an open feel. A nice-sized living room provides additional everyday living space. The kitchen features stainless steel appliances, a pantry, and an eat-in area, with the refrigerator included. The main level also offers a bedroom and full bath, with accessible laundry located in the main-floor bedroom area if that setup works for the buyer’s needs. Upstairs, you’ll find a large guest bedroom plus a huge primary suite with a walk-in closet and private full bath featuring its own skylight. And then there’s the basement—mostly finished and already offering a rec area, sleeping area, half bath, and another potential laundry hookup. Add flooring and you’re very close to having even more finished living space. Big yard. Great outdoor spaces. Plenty of living area. A flexible floor plan with options to make it work exactly how you need it. This one is worth seeing in person.
Property Status History


MORE REALTORS
Agent
MORE, REALTORS
