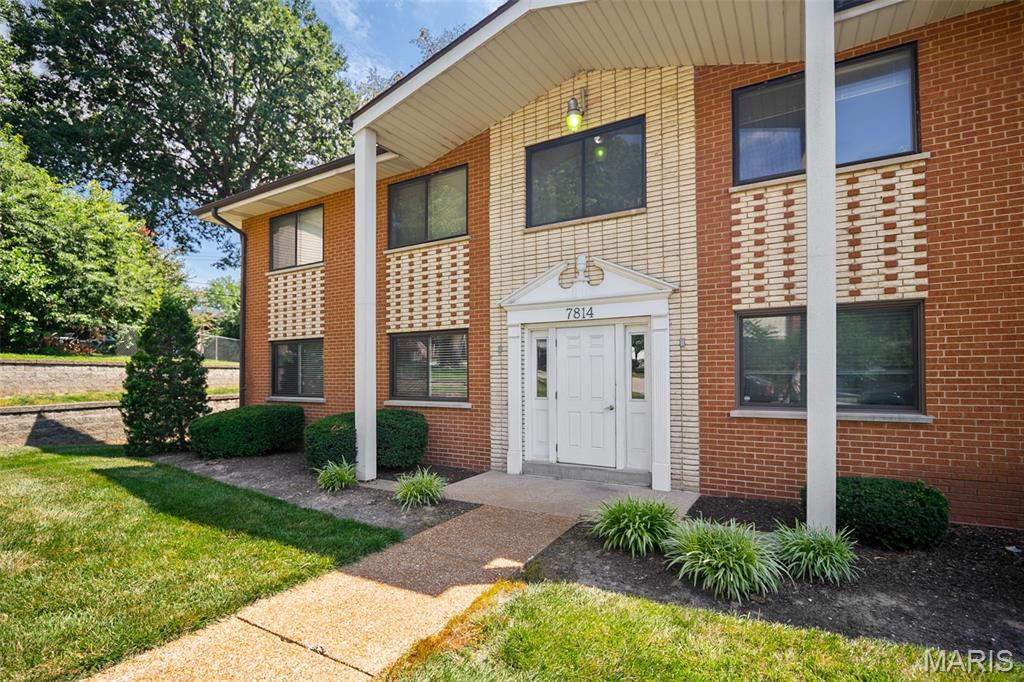
Subdivision: Providence Gardens Condo
List Price: $143,000
Located near Grants Farm with easy access to the Gravois Greenway/Grant’s Trail, this property is part of a quiet, well established and stable community in Lindbergh Schools. The light, bright, updated property is well designed with open living, leading to two private bedrooms, 1.5 baths. The kitchen has 42” cabinetry and granite counters, with appliances replaced in 2021. LVP flooring and ample storage throughout with a composite deck in the rear. The secured back door provides access to basement parking, storage unit, and laundry/utilities. The property can be rented.
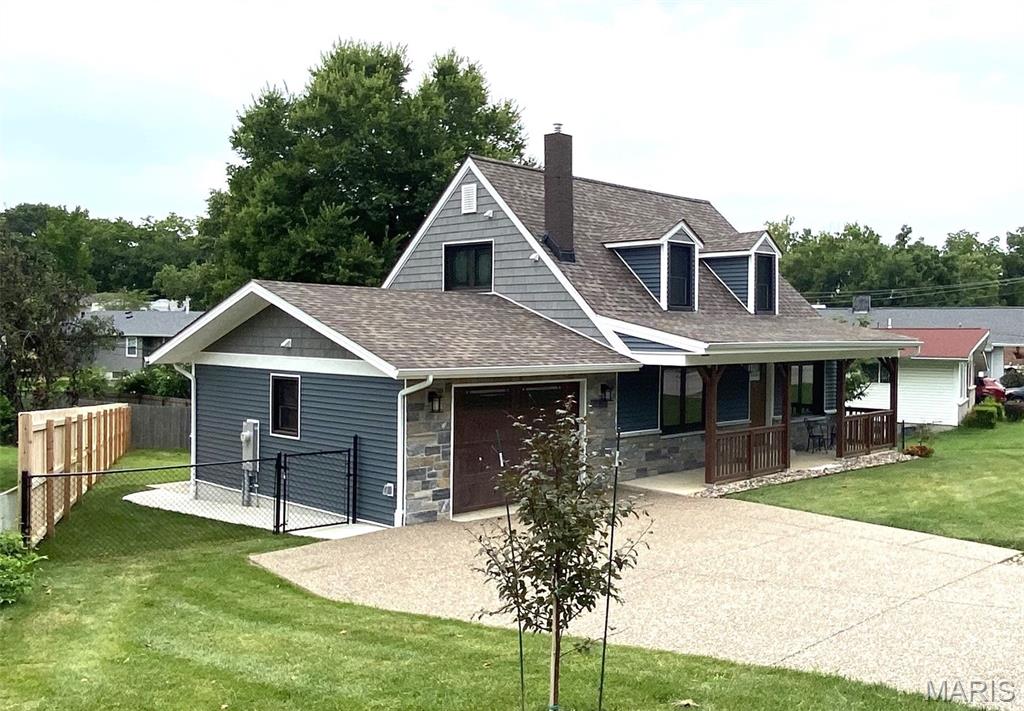
Subdivision: Catalina - 1
List Price: $625,000
PRICE REDUCTION on This 4-Bedroom, 3-Bath One of a Kind "Dream Home" is a full custom whole house transformation. A virtually brand new home, two years in the making. An absolute Must See! No expense spared on the highest quality of materials. Wonderful Lindbergh Schools location, 2-Blocks from Grants Trail and One Block to Crestwood Swim Club. Full designer kitchen, custom built 1/4-sawn oak shaker style cabinets, farmhouse sink, direct vent "cooks" range hood, marble counter tops and back splash. The custom built front porch is deep and wide to enjoy and adds versatile space to keep you cozy and comfortable. Open the front windows on cool days and feel the shaded breeze! Three custom tiled full bathrooms, one on each level. High end wood grained prairie styled windows throughout. A Children's "book nook room" and finished "eaves" storage upstairs. The front fascia is genuine granite. The newly built 1.5 carriage house styled garage has Electric Car Charging Outlet, 24-inch soffits, craftsman windows, insulated garage door, fully finished and insulated. Built so you can use the garage as a BBQ party space with access to BBQ patio. You will find so many other terrific elements; An open living room connected to the front versatile room and Kitchen. A walk-out lower level leads to a 3-season room and privacy fenced back yard. Two patios, one for entertaining and one for BBQ/Grilling off the kitchen. This home was created with the design elements of a family 1938 Cape Cod style home near Kennebunkport Maine. Now with "every" modern convenience, and highest quality elements possible. Landmark Pro "Certainteed" architectural roof, casement windows and marble window sills on the main level. 9" luxury plank flooring, all new doors, high efficiency Heating and A/C. New 40 gallon gas water heater. "ALL" electric is brand new, New 200 Amp service with underground cable and internet cable access port, and recessed lighting throughout. "ALL" plumbing is brand new including all water lines, drain lines, new sump pump and drain tiles in basement. New cement patios in the back and new sidewalk along garage and pebble coated driveway. A commercial grade epoxy floor in lower level leads to the 3 season porch and walk out. New cedar fencing and black chain link fencing with gates on both sides, recessed lighting on custom designed front porch, electric outlets on all sides of home include holiday lighting outlets on porch roof. SO MUCH MORE!
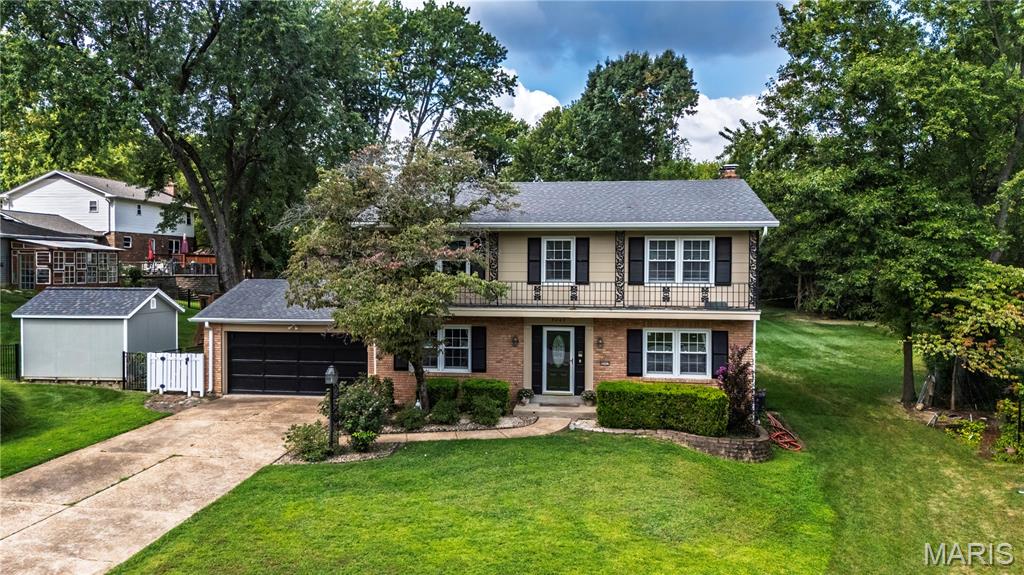
Subdivision: Treebrook
List Price: $610,000
Charming, spacious, and packed with the kind of features that make a house feel like home! This beautiful 4-bedroom, 4-bath home sits on a large lot in the highly sought-after Lindbergh School District and offers the perfect blend of character, updates, and everyday functionality. Step inside to a welcoming floor plan filled with natural light and inviting spaces designed for both everyday living and entertaining. The updated kitchen is a standout, offering a fresh, stylish space that flows effortlessly into the main living areas. Cozy up around the gas fireplace in the family room or head through the doors to the incredible all-seasons room — the perfect spot for morning coffee, game nights, reading, or simply enjoying the view of your backyard year-round. But wait! There's more...Outside, the fun continues with a spacious patio and large lot, giving you plenty of room to entertain, let the kids and dogs play, or create the backyard oasis you've always wanted. Located in a fantastic neighborhood, this home checks all the boxes: charm, space, updates, indoor-outdoor living, and a location you'll love. Come see why this one feels different the moment you walk through the door!
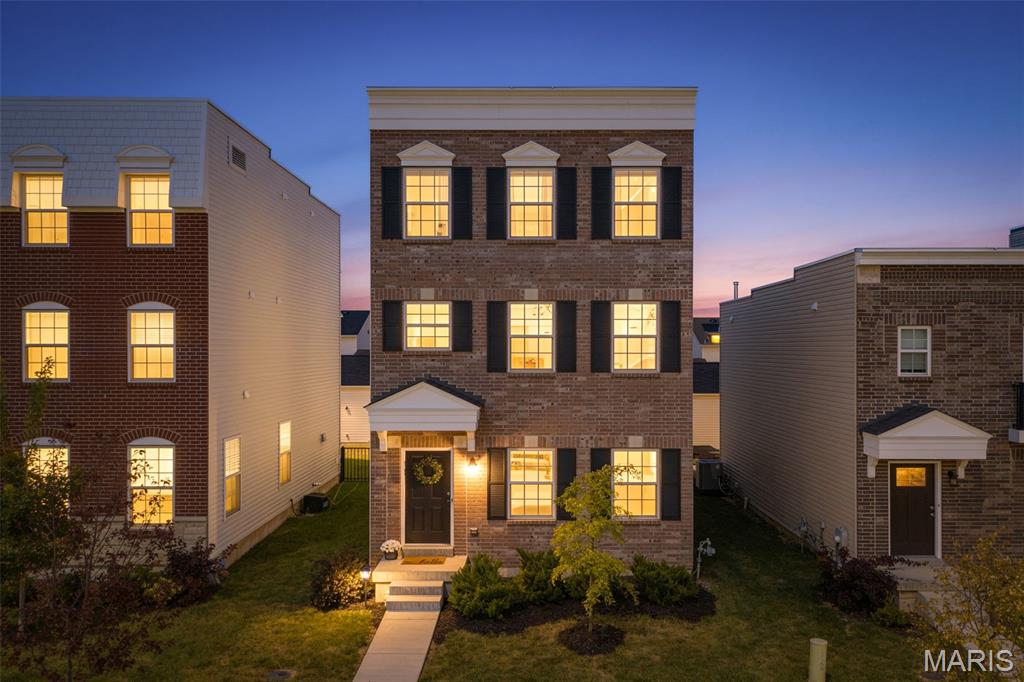
Subdivision: Villages At Crestwood Crossing The
List Price: $469,900
Welcome home to this gorgeous 3 bedroom, 3 1/2 bath home conveniently located minutes from everywhere which makes for an easy commute to anywhere! If you are looking for style, upscale, convenience, bells, & whistles, then you need to take a look at this house! Upon entering, you will notice the 9' first floor ceilings entering the Great Room with a 55" electric Simplifier Scion linear fireplace with a custom 6 ft wide wood surround mantle and a 9" reveal, just in time for the Fall season! Once in the Kitchen, you will notice the custom 42" tall white cabinetry with large center island, brushed gold handles, pantry, coffee bar nook, large deep custom sink, and tiled backsplash. Admire the Cambria Quartz countertops, GE Cafe Series Matte White custom appliances with the upgraded brushed bronze handles, center island, and plan your evening dinner! Custom window treatments throughout. Laundry conveniently located on the second floor. Enjoy entertaining in the level back yard on the 18' x 12' oversized concrete patio. Retail stores & restaurants are super convenient; plus, minutes away from interstates for easy commute. Just in time for the holidays and the entire Family is sure to love it.
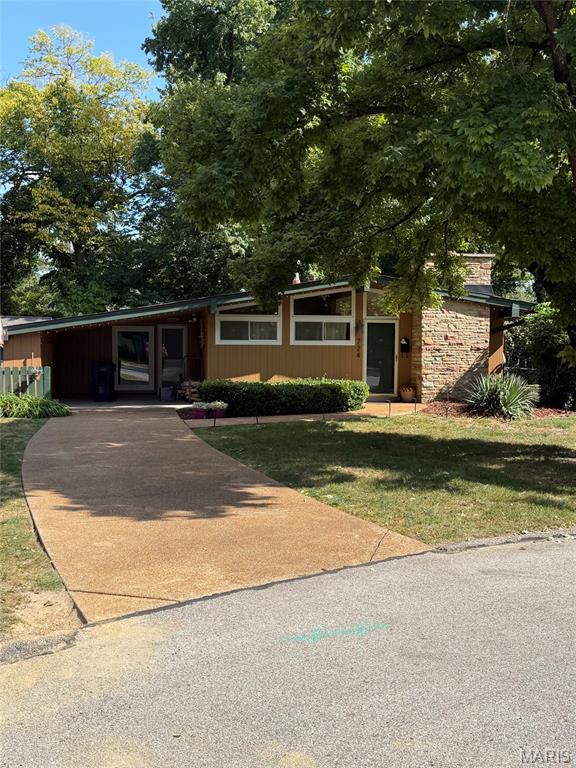
Subdivision: Ridgewood
List Price: $389,900
A True Mid-Century Modern Gem in Historic Ridgewood Step into the timeless design and effortless livability of this distinctive Mid-Century Modern home in the highly sought-after Ridgewood neighborhood. Built in the early 1950s, this beautifully proportioned ranch reflects the clean lines, open spaces, natural light, and connection to the outdoors that define classic Mid-Century Modern architecture. Set at the end of a quiet cul-de-sac, 724 Fieldcrest offers approximately 1,682 square feet of living space with 3 bedrooms and 2 full baths. Inside, an open and airy floor plan creates an inviting sense of space, with vaulted ceilings and expansive windows filling the living and dining areas with natural light. A handsome wood-burning fireplace provides a warm architectural focal point, while the home's thoughtful layout is equally suited to everyday living and entertaining. The home's Mid-Century character is complemented by a number of thoughtful updates, including an updated kitchen with custom cabinetry, stainless steel appliances and ceramic tile flooring. A spacious addition with skylight provides valuable flexibility, while a separate den/office offers an ideal work-from-home space, study or retreat. Outside, the appeal continues with a large, level and private yard backing to mature trees. A deck creates a natural setting for outdoor entertaining, while the attached carport and storage shed add everyday convenience.
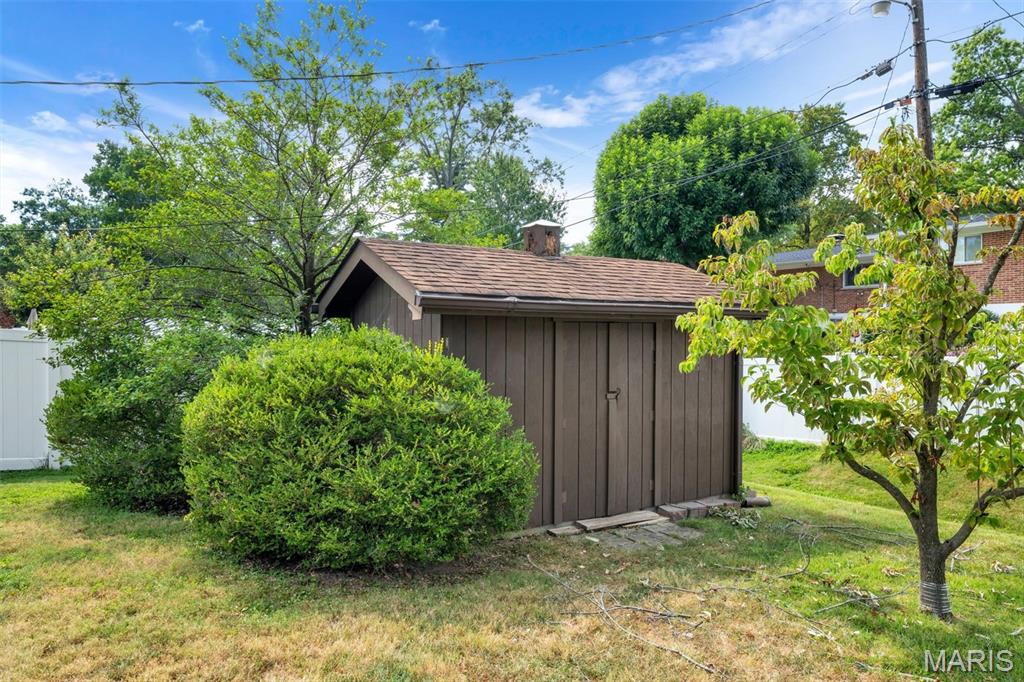
Subdivision: Fox Creek 2
List Price: $299,900
Opportunity awaits in this 3-bedroom, 2-bath home located in the highly sought-after Lindbergh School District! Offering the convenience of main-floor living, this home features a spacious primary suite, a welcoming living room with a cozy wood-burning fireplace, a separate dining room, and a bright sunroom perfect for year-round enjoyment. Step outside to the patio, ideal for relaxing or entertaining. The finished lower level provides even more living space with a large family room, dry bar, laundry area, and abundant storage. Whether you’re looking to move right in or add your own personal style and updates over time, this home offers incredible potential in a fantastic location close to parks, shopping, dining, and major highways. Being sold as-is, this is a wonderful opportunity to make it your own!
Property Status History


MORE REALTORS
Agent
MORE, REALTORS
