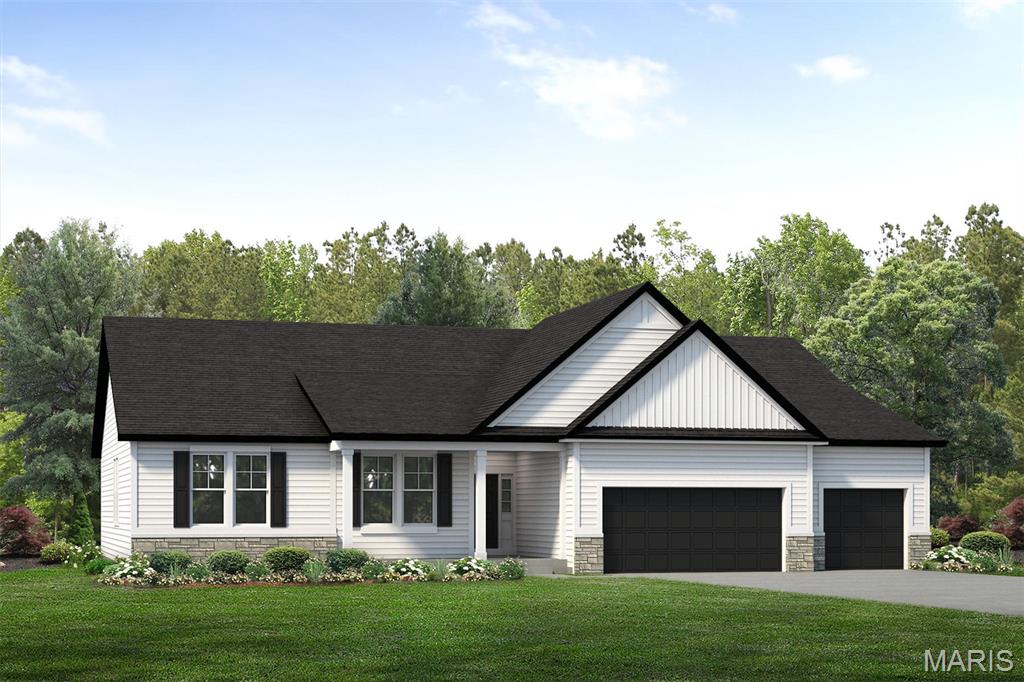
Subdivision: Inverness
List Price: $799,530
Welcome to Homesite 279, the Stockton ranch features 2,570 sq. ft., 3 bedrooms, and 2.5 baths. This Designer Series home offers an open layout with a spacious Great Room featuring an optional 11’ ceiling, flowing into the breakfast area and kitchen. The kitchen includes a large center island, walk-in pantry, and plenty of cabinetry for everyday living and entertaining. The private Owner’s Suite is tucked off the main living area and features a large walk-in closet and luxury bath with dual vanities and a walk-in shower. Two secondary bedrooms and a full bath are located on the opposite side of the home, along with a convenient powder room for guests. A front den provides flexible space for a home office or additional living area. Additional features include a family foyer with drop zone, main floor laundry, and a 3-car garage. A covered back porch extends the living space outdoors, perfect for relaxing or entertaining.
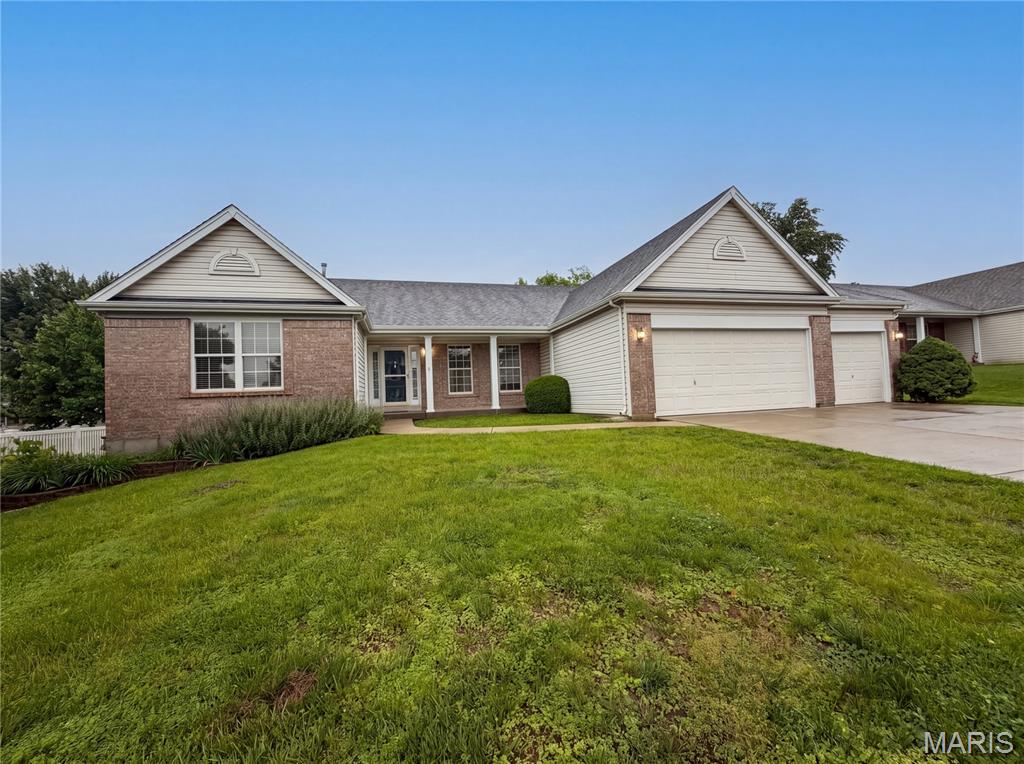
Subdivision: Cove At Dardenne #2
List Price: $382,000
Check out 2212 Harborside Dr, recently updated with fresh interior paint and partial flooring replacement. A cozy fireplace complements the kitchen's all stainless steel appliances. The primary bathroom features double sinks and a separate tub and shower. Outside, discover a pleasant patio and a fenced in backyard. This residence combines modern updates with everyday comfort. Included 100-Day Home Warranty with buyer activation
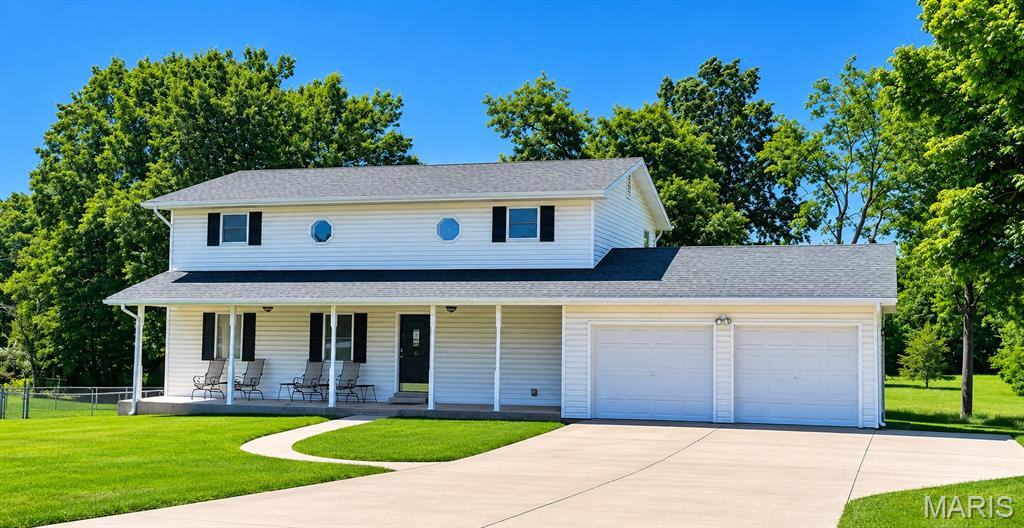
Subdivision: Stoney Brook
List Price: $849,900
Rare opportunity to own a spacious 4-bedroom, 3.5-bath two-story home situated on 3.5 mostly cleared acres in the heart of Dardenne Prairie/O'Fallon! Offering the perfect blend of country living and city convenience, this property provides plenty of room to spread out while remaining close to shopping, dining, schools, and major roadways. Inside, you'll find an inviting floor plan featuring 42" cabinetry, granite countertops, generous living spaces, and a convenient main-floor laundry/mud room. The finished walkout lower level expands your living area and includes a fourth bedroom, making it ideal for guests, multi-generational living, a home office, or recreation space. Step outside to enjoy the fenced backyard area, perfect for pets, play, or entertaining. The oversized 2-car garage offers additional storage with built-in cabinetry. Positioned on a desirable corner lot, this property provides endless possibilities for outdoor enjoyment. Livestock may be permitted at a rate of one animal per acre. Buyer to independently verify all livestock regulations and restrictions with the City of Dardenne Prairie. Properties offering acreage, privacy, and convenience in this location are hard to find—don't miss your chance to make this one yours! Showings start Sunday 8/9/26
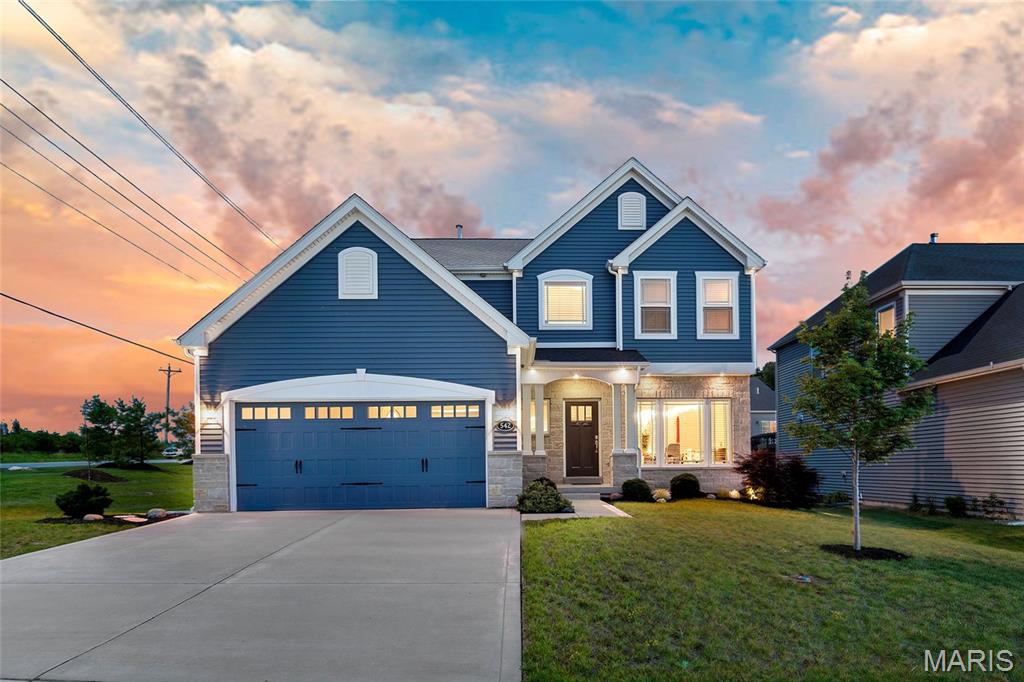
Subdivision: Arden Pointe
List Price: $525,000
Welcome to 542 Derby Terrace Circle in Dardenne Prairie - a 3 years young 2-story beauty! Why build when this beautifully updated home already offers the new and improved features you are looking for? With 3 bedrooms, 2.5 bathrooms, over 2,500 square feet of living space, abundant natural light, and thoughtful upgrades throughout, this home is truly move-in ready. From the moment you step into the kitchen, you’ll notice the attention to detail. The space features quartz countertops, luxury wide-plank flooring, a large center island, upgraded appliances, 42-inch soft-close cabinetry, and a gas range. Just off the kitchen, the open-concept floor plan flows seamlessly into the living room, where you’ll find a pristine fireplace, upgraded bright lighting, and a high-tech speaker system — perfect for everyday living and entertaining. Upstairs, the spacious primary suite offers improved carpet padding, double vanity sinks, a walk-in shower, and a large soaking tub, creating the perfect place to relax and unwind. The home also features a versatile loft space that can easily be converted into a 4th bedroom if needed, giving buyers added flexibility for a guest room, office, playroom, or additional living space. Downstairs you will find plenty of storage space and endless possibilities! With an egress window and roughed in plumbing, your finishing touches & value adds await!!! Additional highlights include a water softener, sump pump, and an already-installed electric car charger. Located in the highly rated Fort Zumwalt School District and just minutes from shopping, dining, and major highways, this home offers comfort, convenience, and modern upgrades without the wait of new construction. This is exactly why you don’t need to build in today’s market — 542 Derby Terrace Circle is ready for you now!
Subdivision: Sterling Crossing
List Price: $599,900
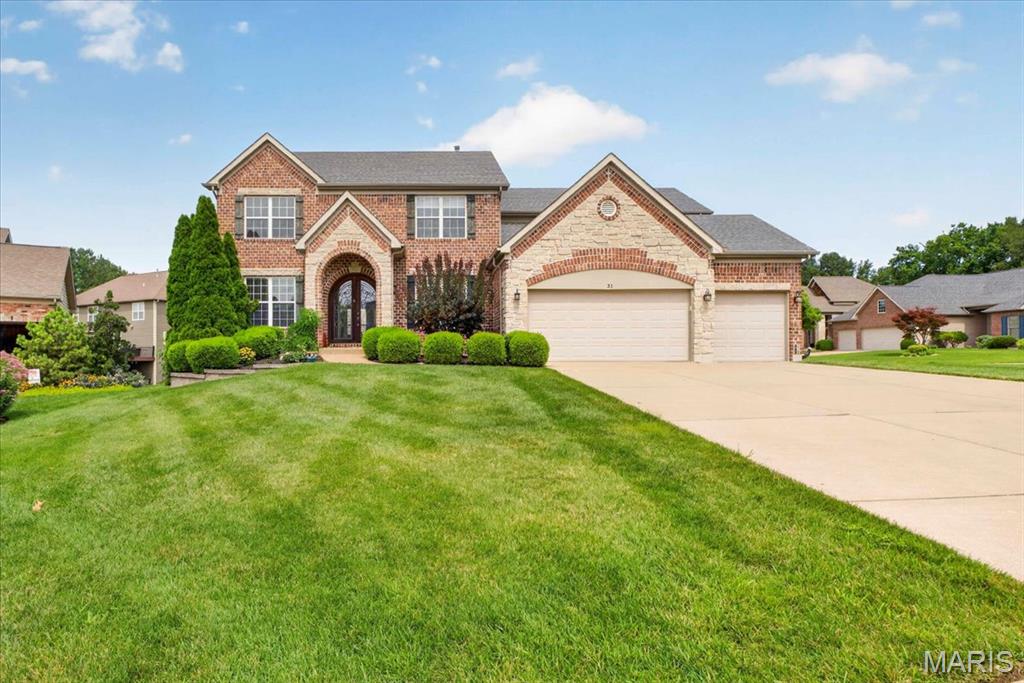
Experience refined living in this stunning brick and stone 4BR/4.5BA Two Story Home, perfectly situated on a beautifully landscaped cul-de-sac lot in an exclusive neighborhood of just 28 homes. From the arched covered entry and custom wood front door to the three car garage and wrought iron fenced back yard, every detail reflects timeless elegance. The Open Floor Plan is designed for both sophisticated entertaining and everyday comfort. A private office with hardwood floors and a Formal Dining Room featuring wainscoting and a dramatic coffered ceiling with triple crown molding welcome you inside. The impressive Great Room showcases hardwood flooring, triple crown molding, custom built-ins, a striking gas fireplace, and a five bay window overlooking the back yard. At the heart of the home is a gourmet Kitchen appointed with 42” white custom cabinetry, granite countertops, stainless steel appliances, tile backsplash, a large Center Island, walk in pantry, and an adjoining Hearth Room. The Breakfast Room opens to the deck, creating seamless indoor-outdoor living. The luxurious Primary Suite offers a coffered ceiling, expansive walk-in closet, and a spa-inspired bath with dual vanities, jetted corner tub, glass block accents, tiled walk in shower, and private water closet with bidet. Three additional bedrooms are thoughtfully designed with a Jack-and-Jill bath and an additional full bath. The Finished Walkout Lower Level is an entertainer’s dream, featuring a custom walk-behind bar with wine fridge, Kegorator, dishwasher, and sink, plus a spacious Recreation Room with a second gas fireplace and large TV mount. An additional Flex Room is ideal for a fitness studio, home office, or guest space. Ideally located between Fiese Road and Highway K, you’ll enjoy convenient access to shopping, dining, and major highways while coming home to the privacy and prestige of one of the areas most desirable communities. This exceptional residence offer luxury, craftmanship, and an unparalleled lifestyle. New roof being installed by Oct. 1!!
Subdivision: Vlgs At Dardenne McCluer Village #1
List Price: $399,900
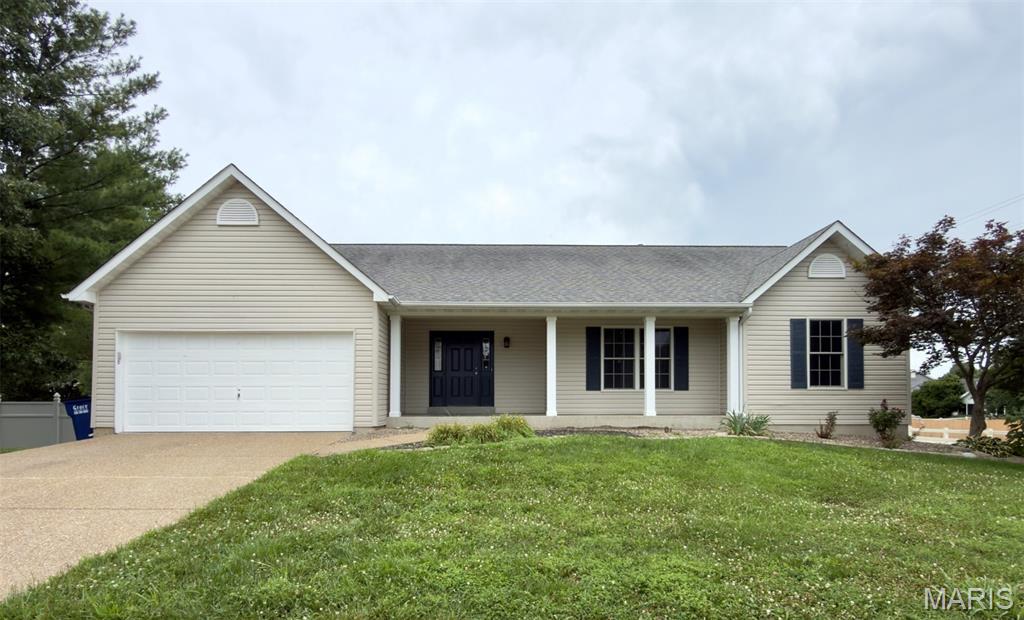
Beautifully updated 4-bedroom, 3-bath ranch in the Villages at Dardenne, offering bright, open living and a thoughtfully finished walkout lower level. Step inside to luxury vinyl plank flooring, vaulted ceilings, and a spacious living room that flows seamlessly into the sunny breakfast room and kitchen. The kitchen features stainless steel appliances, a pantry, and an easy connection to the main living areas — perfect for everyday living and entertaining. The main level includes three bedrooms, including a generous primary suite with a walk-in closet and private bath. The finished walkout lower level expands your living space with a large recreation room, media room, exercise room, a fourth bedroom, full bath, and dedicated storage. Situated on a corner lot with an attached 2-car garage, this home also provides access to neighborhood amenities including a community pool and tennis courts. With updated finishes, spacious rooms, and a flexible lower level, this home offers comfort, convenience, and room to grow. New Carpet, Newer AC, freshly painted throughout.
Subdivision: Inverness Ph 3
List Price: $819,500
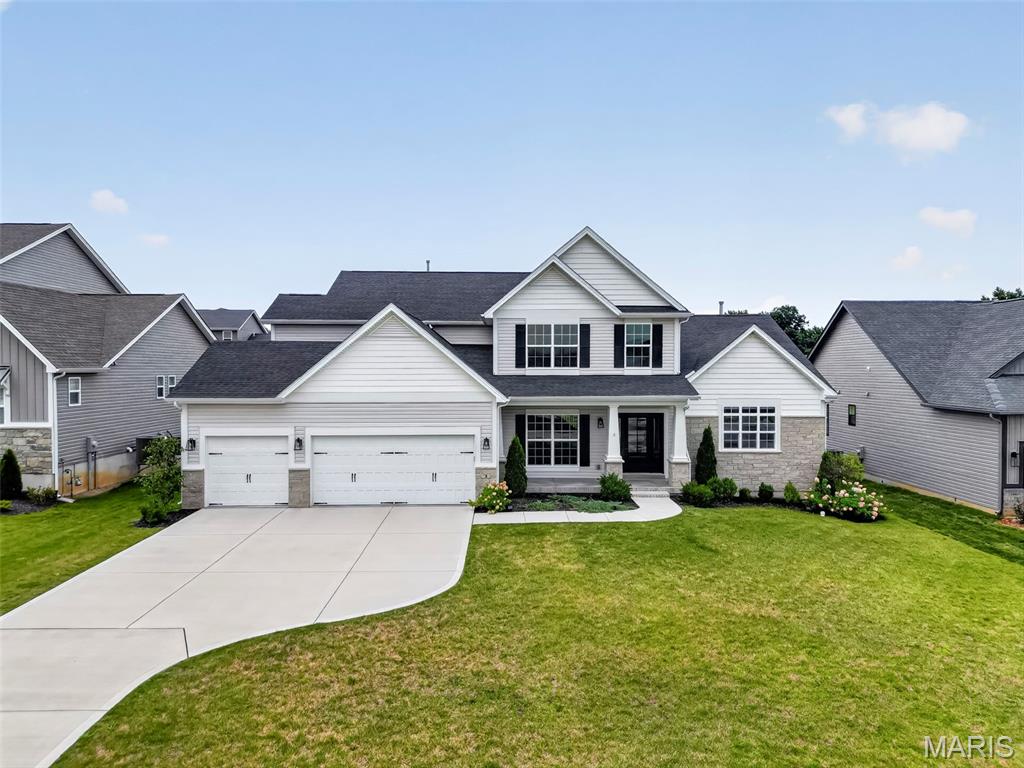
Why build and wait when you can move right into this impeccably maintained, fully upgraded Designer Series Muirfield model? Located at 3 Warchol Court in the prestigious Inverness community and in the highly accredited Wentzville-Liberty school district, this better-than-new, 4 bedroom, 3.5 bathroom, 1.5 story luxury residence with nearly 3,800 sq. ft. offers the rare opportunity to enjoy all the benefits of new construction without the delays, uncertainty, or added expense. Positioned on a quiet cul-de-sac in an established phase of the neighborhood, this pristine three-year-old home includes thousands of dollars in enhancements already completed for you, including professional landscaping, an expansive poured concrete patio, and a multi-zone smart irrigation system—eliminating many of the costly upgrades often encountered after closing on new construction. Thoughtfully designed with both elegance and functionality in mind, the home showcases exceptional craftsmanship and upscale finishes throughout. The stunning great room features soaring 11-foot ceilings, sun-filled transom windows, and stone fireplace, creating a warm yet sophisticated gathering space. At the heart of the home, the gourmet kitchen is beautifully appointed with a professional gas cooktop, stainless vent hood, built-in wall oven, farmhouse sink, under-cabinet lighting, and generous entertaining space that flows seamlessly into the main living areas. A striking wrought-iron staircase leads to an elevated bonus retreat, offering flexible space ideal for a private office, media room, playroom, or lounge. The luxurious main-level owner's suite serves as a peaceful sanctuary, highlighted by spa-inspired Calacatta-style tile, a deep soaking tub, an oversized walk-in shower with frameless glass enclosure and matte black fixtures, dual vanities, and a spacious walk-in closet. Additional features include programmable climate control, an Aprilaire whole-home humidifier, and an oversized three-car garage. Residents enjoy access to Inverness' exceptional 106-acre master-planned setting featuring scenic lakes, walking trails, pickleball courts, and highly acclaimed Wentzville schools. For golf enthusiasts, Lake Forest Country Club is just a short golf cart ride away, offering private golf and social memberships, along with seasonal pool and pickleball access. Skip the construction delays, builder markups, and disruption of ongoing development. This luxury home offers the convenience of immediate enjoyment, the value of completed upgrades, and the lifestyle you've been waiting for.
Subdivision: Dragonstone
List Price: $947,500
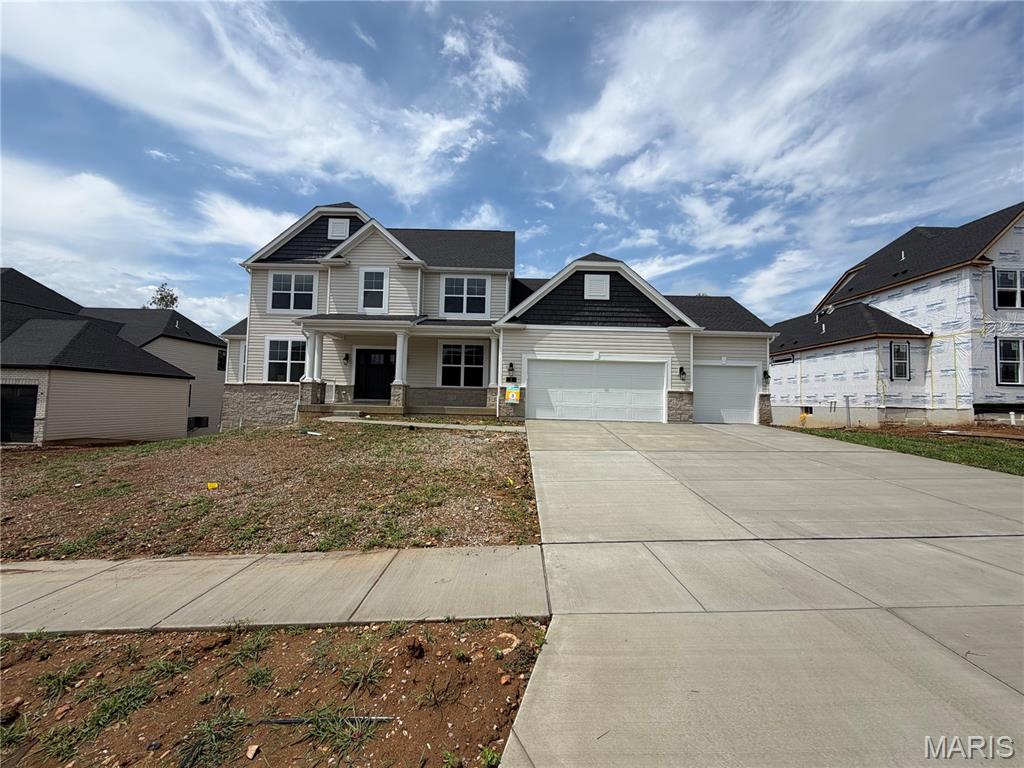
BRAND NEW. Discover the perfect blend of luxury and modern design in this stunning new construction home in Dardenne Prairie. Boasting 3,979 square feet, this thoughtfully designed 2-story home offers 5 bedrooms and 3 1/2 full bathrooms with an open floor plan that feels both spacious and inviting. Contemporary finishes, clean architectural lines, and abundant natural light create a sophisticated living environment throughout. The gourmet kitchen is the centerpiece of the home, complete with premium finishes and an effortless flow into the living and dining areas. A private main-floor primary suite provides comfort and convenience, while the additional bedrooms and flexible living areas offer endless possibilities for today's lifestyle. Built with quality craftsmanship and attention to detail, this home is ready for its first owners to enjoy everything it has to offer. Experience stylish, low-maintenance living in one of Dardenne Prairie's most desirable locations.
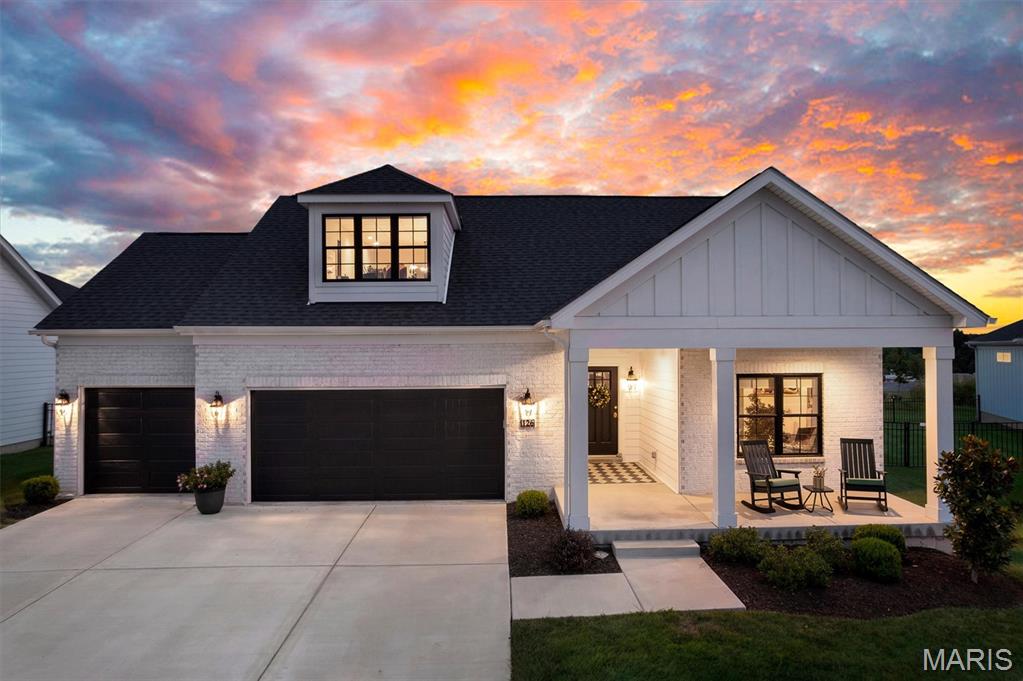
Subdivision: Courtyards At Barathaven
List Price: $599,000
Don't miss your opportunity to own one of the largest villas in the community! This priced to sell villa stands out with its rare second-story bonus suite, offering the perfect space for guests, extended family, or a private retreat. Step inside to an open-concept floor plan designed for both comfort and entertaining. The spacious living room features a cozy gas fireplace and flows seamlessly into the bright eat-in kitchen. Just off the main living area, you'll find a generous home office, ideal for working from home or creating a flexible living space. The main-floor primary suite is a true retreat, complete with private access to the covered patio, a custom walk-in closet, and a luxurious en-suite bath. All bedroom closets are custom from St. Louis Closet Company and windows throughout villa are Pella. Main-floor laundry adds everyday convenience. Upstairs, you'll discover an expansive bonus living area, an additional bedroom, and a full bath—perfect for guests or multi-generational living. Outside, enjoy a fenced backyard, a covered patio, and an oversized three-car garage. Low HOA fees include irrigation, ;awn mowing and additional community amenities, making maintenance easy and affordable. With its spacious layout, premium features, and one-of-a-kind floor plan, this villa is truly one of the finest homes in the neighborhood. Schedule your private showing today!
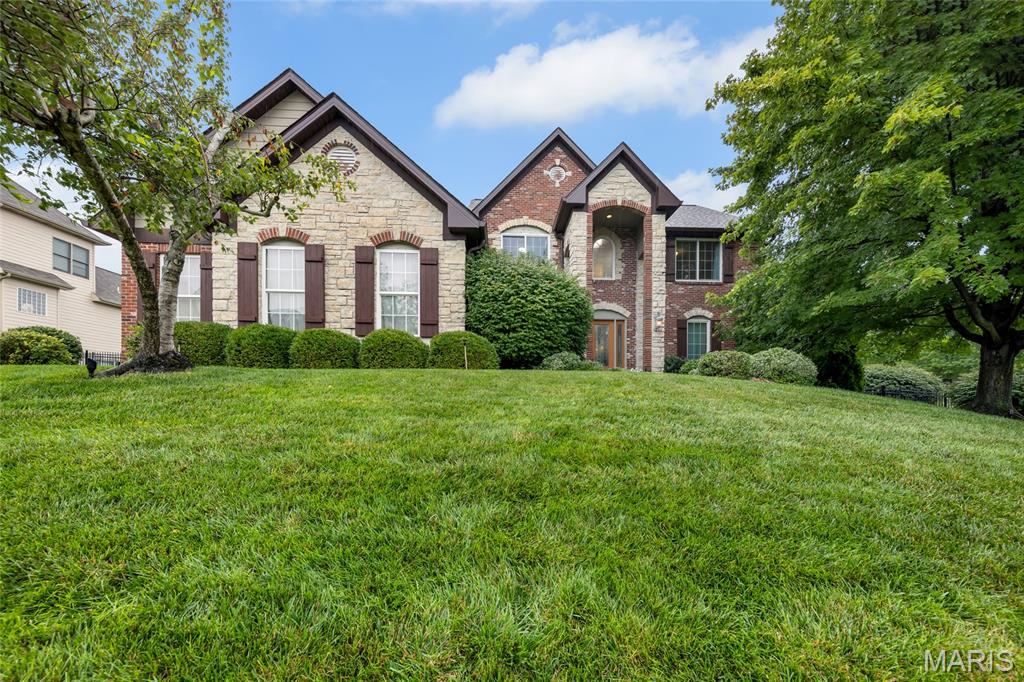
Subdivision: Enclave At Sunnybrooke
List Price: $1,064,900
Welcome to 100 Sunnybrooke Estates Court, an exceptional 1.5 story residence offering 6 bedrooms, 4 full and 2 half baths, and more than 5,600 square feet of meticulously appointed living space, designed for luxurious everyday living and effortless entertaining. A stately brick and stone facade welcomes you into the impressive foyer, flanked by a formal dining room featuring a tray ceiling, architectural columns, custom shutters and rich hardwood flooring. The dramatic two story great room is filled with natural light from an expansive wall of windows and showcases sculptured built-ins, a gas fireplace and automated custom shutters, creating a warm yet sophisticated gathering space. The fully renovated designer kitchen (2024) is the heart of the home, featuring a generous center island with display shelving and breakfast bar, Cambria quartz countertops, custom cabinetry, tile backsplash, under cabinet lighting, coffee bar, walk-in pantry, stainless steel appliances and adjoining breakfast room. Just beyond, the inviting sunroom showcases a coffered wood beam ceiling and picturesque views of the backyard oasis. The main level primary suite offers a tray ceiling, bay window, dual walk-in closets and a stunning spa-inspired ensuite bath, beautifully reimagined in 2024 with comfort-height dual vanities, a freestanding soaking tub and a frameless walk-in shower. A spacious main floor laundry room with direct patio access, two half baths and an oversized 3 car side entry garage add everyday convenience. Upstairs, an open loft overlooks the great room and is accompanied by three generously sized bedrooms with walk-in closets, including an ensuite bath, as well as a Jack and Jill bath. The finished lower level further enhances the home’s versatility, with a large family and recreation room, wet bar, two additional bedrooms, a full bath and abundant storage. Outside, enjoy your own private retreat with a wrap around stamped concrete patio surrounding the heated, saltwater inground pool, enhanced by professional landscape lighting. With over $200,000 in thoughtful renovations, this remarkable residence is the perfect opportunity for a discerning buyer. Ideally located in sought after Dardenne Prairie within the highly acclaimed Fort Zumwalt School District, with convenient access to parks, shopping, dining and everyday amenities. Extensive updates list.
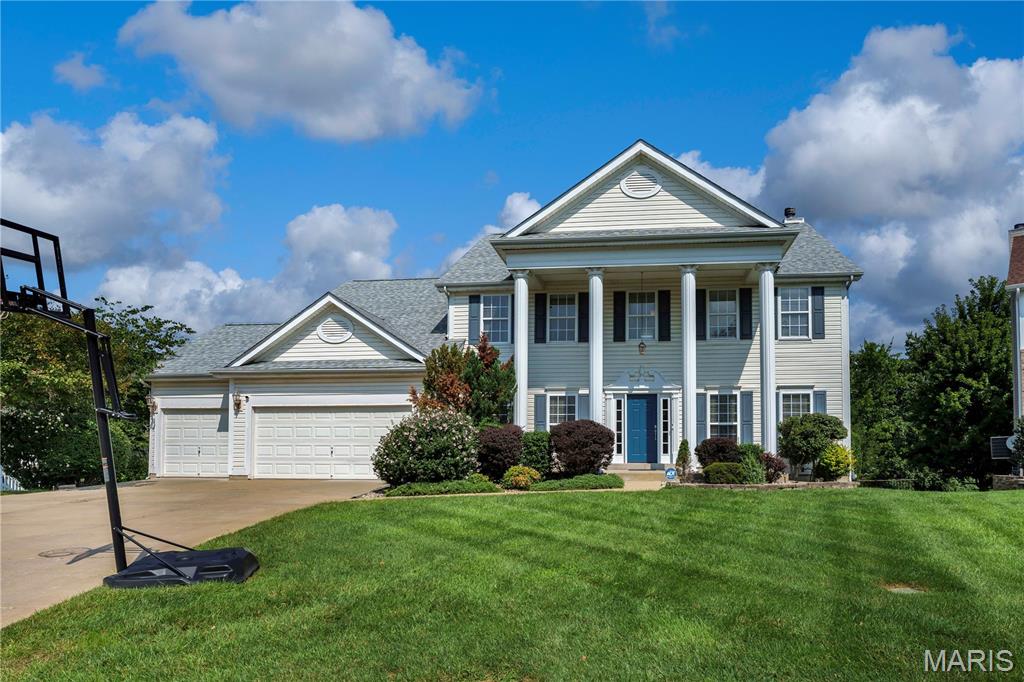
Subdivision: Vlgs at Bainbridge Cheshire
List Price: $619,900
Fantastic Opportunity to own this Exquisite Updated 5 Bedroom, 4.5 Bath home in sought after Bainbridge offering awesome community amenities. Significant list of updates, approx $70K in the past 2.5 years! This impressive 2 Sty home is nestled on a court & showcases timeless curb appeal, with sharp updates, featuring 4300+ sq ft of beautifully maintained living space designed perfectly for entertaining & comfortable living with a beautiful fenced backyard backing to common ground. The minute you step into the Foyer you will be captivated with the architectural details from the 2 Sty Great Room to the custom Den/Library! At the Heart of the Home is the gorgeous gourmet Kitchen appointed with custom White Cabinetry, Quartz Counters, Stainless Appliances, a Butlers Pantry Bar w/Bev Cooler & the Center Isle is the perfect gathering place for family meals & holiday festivities, the Kitchen adjoins the Breakfast Rm which opens out to the wonderful newer Composite Deck, the tranquil spot to savor your morning coffee or enjoy summer dining! The stunning 2 Sty Great Room is the focal point of the home, filled with natural light & an inviting cozy fireplace, many memories will be made here! A stylish Library/Den is filled with custom built-ins & is the perfect Book Nook. The chic Dining Room will make entertaining a joy! Upstairs you will find a serene Primary Retreat recently updated with a recessed lighting, a stylish beam focal point & ceiling fan, expansive closet & luxurious Bath featuring Jetted Tub, Sep Shower & Dbl Vanity. Bedrooms 2 & 3 are spacious & share a Jack-n-Jill Bathroom. Bedroom 4 is a private Suite with full Ensuite Bath. The finished walk-out Lower Level has endless possibilities with Bedroom #5, a Full Bath, Rec Rm, Family Rm/Media Space & Office/Hobby area. Glide the newer sliding door open to your private outdoor oasis & expand your living space out to the patio perfect for relaxing and entertaining! The backyard with newer fence is perfect for play, pets and hobbies. Main floor laundry/mudroom, oversize 3 car garage & much more! Enjoy the Bainbridge community pool, lakes and walking trails! Updates since purchase: Composite Deck & Fence from Chesterfield Fence & Deck, 2 sets of Sliding Doors, Roof, Primary - Decorative Beam, Ceiling Fan & Recessed Lighting, 1 Furnace, Hot Water Heater, Carpet in Great Rm & Library, 1 Half Round Window, Whole House Surge Protector, Nest smart tech & more. Special Financing Incentives available on this property from SIRVA Mortgage
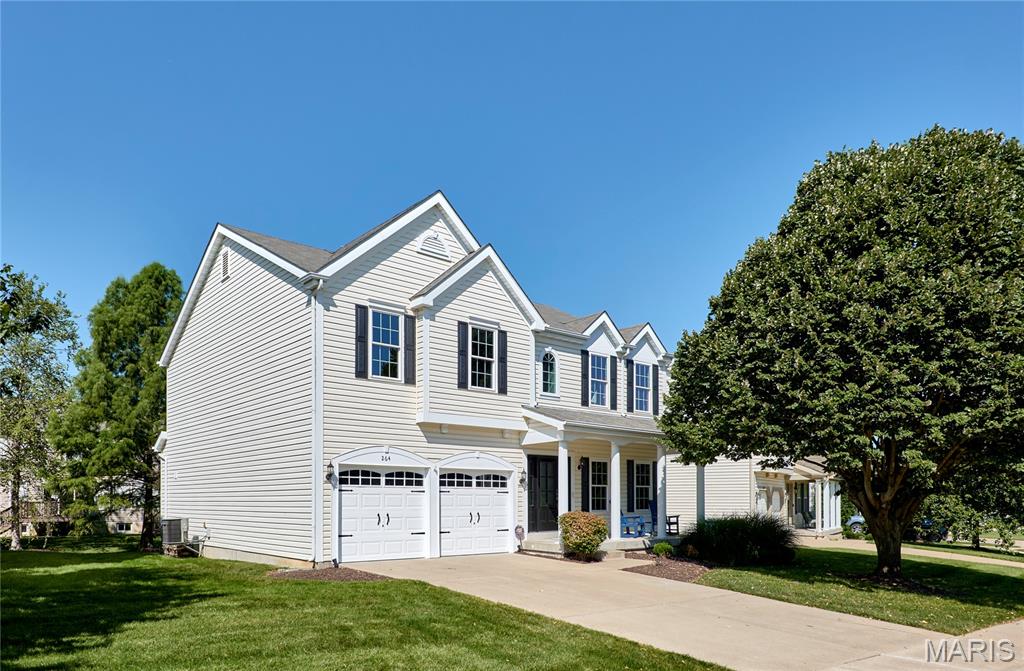
Subdivision: Vlgs At Bainbridge Edenshire Village #32
List Price: $434,000
*Back on Market at no fault of seller* Want a single-family home with all the amenities of a condo or villa? This gorgeous home is for you! Enjoy the best of both worlds with the privacy and space of a single-family home, paired with the low-maintenance lifestyle and amenities you’re looking for. This beautiful 3-bedroom, 2.5-bath home has it all! Nestled in a private setting, this home features a large backyard and spacious patio complete with a hot tub—perfect for relaxing or entertaining.Inside, you’ll find 9-foot ceilings on the first floor, beautiful flooring & crown molding through out, a cozy wood-burning fireplace, and smart-home features. Motorized blinds are installed on nearly every window, while Alexa controls the light switches and blinds for added convenience.The spacious primary suite offers a brand-new 85-inch TV and an electric smart fireplace, creating the perfect retreat. A bonus room provides additional living space and includes a projector and screen that will remain with the home; other equipment is reserved by the seller.Additional features include an owned basement humidifier, sump pit (pump not included), windows & doors (excluding garage door) new in 2025, per seller a transferable window warranty with $50 transfer fee for any future materials/parts. The home also features solar-powered attic vents that require virtually no maintenance and an installed radon mitigation system. With its smart-home features, spacious outdoor living areas, private backyard, and thoughtful upgrades, this home is ready to impress! **** Monthly HOA dues include select exterior maintenance, including some Roof repairs / replacement (Non-Casualty/Storm related), lawn care, snow removal, lawn sprinkler maintenance, sprinkler water, and deck maintenance. ***An additional annual HOA fee provides access to and helps cover maintenance of the **community pool, ponds, and other amenities** HOA covers roof repairs or replacement due to normal wear and tear, excluding storm-related damage. **** The bonus room could possibly be turned in to a 4th bedroom****
Subdivision: Inverness Ph 3
List Price: $590,000
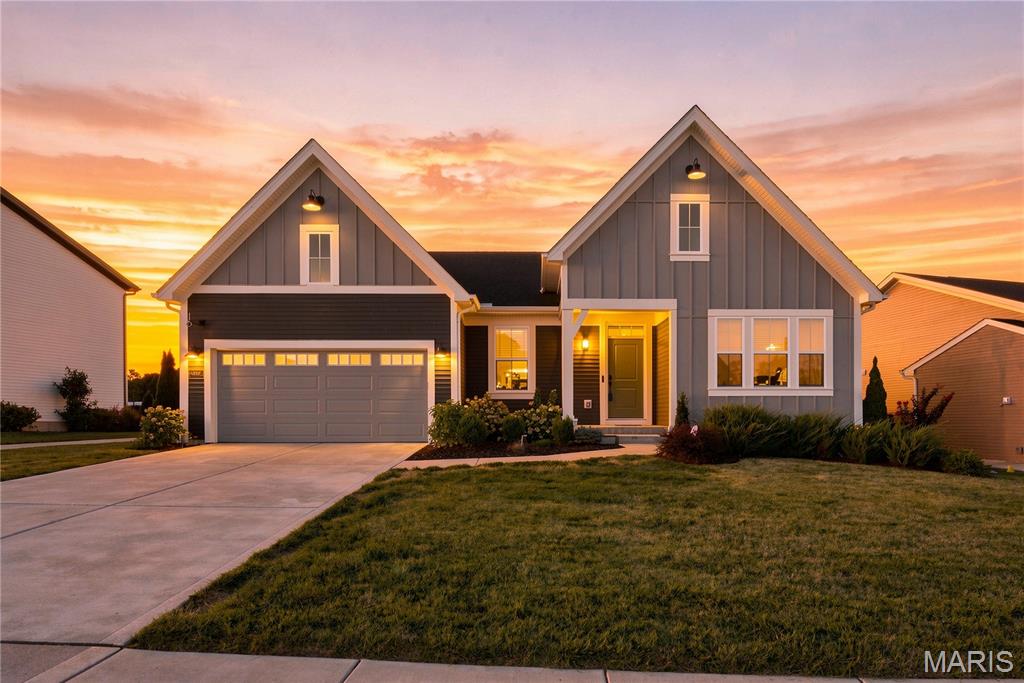
POSSIBLE RATE BUYDOWN AVAILABLE!!! You could save hundreds on your monthly mortgage payment! Welcome home to this nearly new modern farmhouse, where style, comfort, and everyday living come together beautifully! Just 3 years young and offering over 2,100 square feet, this thoughtfully designed home features 4 bedrooms and 2 baths with plenty of room for everyone to spread out. The open main living areas showcase luxury vinyl plank flooring, soaring 9-foot ceilings, and beautiful tray ceilings in both the family room and primary suite. The heart of the home is the stunning kitchen, complete with quartz countertops, stainless steel appliances, and plenty of space for gathering with family and friends. Cozy up around the electric fireplace, accented by a beautiful stone surround for the perfect modern farmhouse touch. The spacious primary suite offers a relaxing retreat with a tray ceiling, walk-in closet, and spa-like en suite featuring both a separate soaking tub and shower. Outside, the large, level fenced backyard is ready for backyard barbecues, playtime, pets, and making memories. The family-friendly neighborhood offers sidewalks and scenic ponds, while nearby parks provide even more opportunities to enjoy the outdoors. And with Starbucks within walking distance, your morning coffee run couldn't be more convenient! With modern finishes, a functional floor plan, and a location designed for enjoying everyday life, this beautiful home is ready to welcome its next family!
Subdivision: Villages At Bainbridge Edenshire Villa ge#6
List Price: $299,999
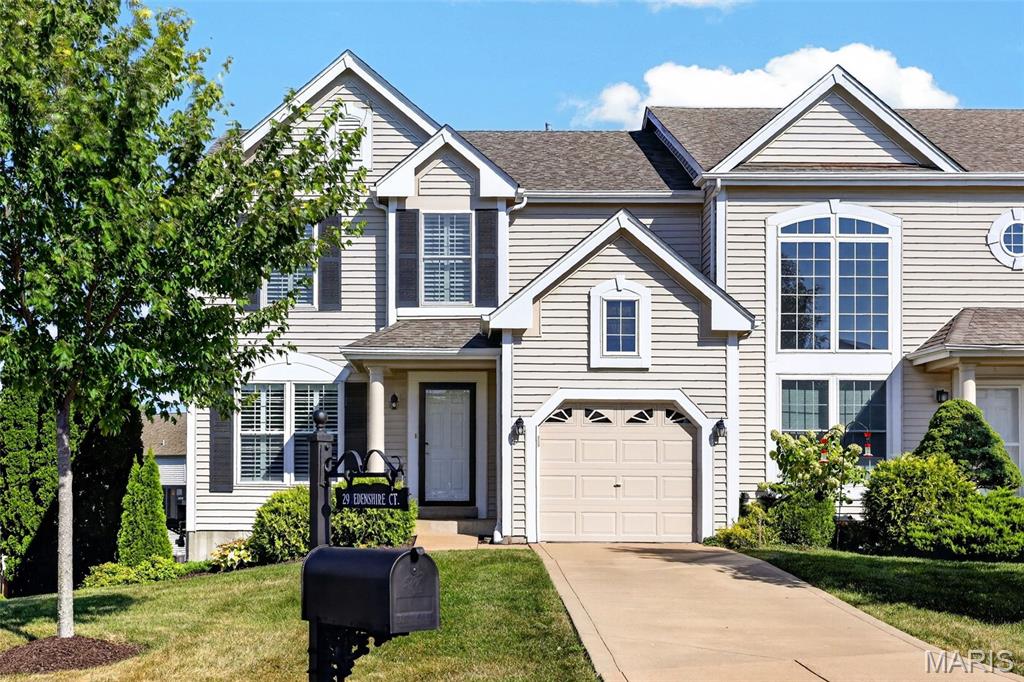
Welcome home to this beautifully updated 3-bedroom, 2.5-bath townhome in the desirable Bainbridge subdivision! Offering nearly 1,700sq.ft. of comfortable living space, this move-in-ready home combines an open, inviting layout with stylish updates and low-maintenance living. Convenient location to shopping and restaurants. Step inside to find laminate flooring, plantation shutters and a spacious main level perfect for both everyday living and entertaining. The family room is highlighted by a cozy gas fireplace, while the kitchen features stainless steel appliances and opens to the dining and living areas. Step outside to the composite deck and enjoy your own outdoor space for relaxing. Upstairs you'll find all three bedrooms, including a spacious primary suite with private bath, plus the convenience of second-floor laundry. Additional highlights include an attached 1-car garage, Duel HVAC was placed in (2024), Hot Water Heater (2024), New Roof(2026), Double hung windows, Anderson sliding glass door in basement, Industrial grade Laminate flooring, Stainless Steel refrigerator & microwave (2026), Rough-in in the lower level. The seller is also leaving the Washer & Dryer. Bainbridge offers a Clubhouse & Pool and Pond. There is a $675 HOA fee Annually You do not want to miss out on this home!! All you need to do is unpack your personal belongings and move into this home & relax!!

Subdivision: Inverness Ph2
List Price: $570,000
Welcome home to this like-new 5-bedroom, 4-bath home offering beautiful finishes, generous living space, and a peaceful setting backing to mature trees. Step inside to an open, inviting floor plan highlighted by tall ceilings in the living room and spacious rooms throughout. The stunning eat-in kitchen is perfect for everyday living and entertaining, featuring a large center island, plenty of workspace, and room to gather. With five generously sized bedrooms and four bathrooms, there’s plenty of flexibility for family, guests, or a home office. Downstairs, the unfinished basement is ready for your personal touch—finish it to create additional living space, a recreation room, home gym, theater, or whatever fits your lifestyle. Enjoy the feel of a like-new home, spacious layout, and a backyard lined with trees for added privacy. This beautiful home is ready for its next owners!
Property Status History


MORE REALTORS
Agent
MORE, REALTORS
