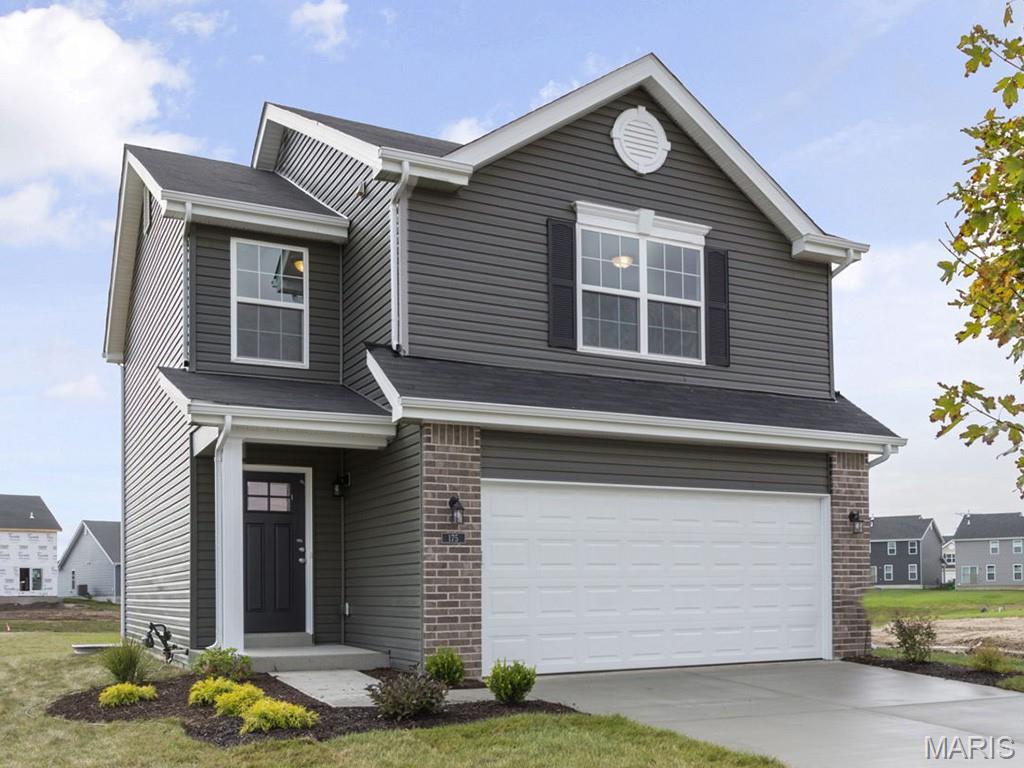
Subdivision: Regal Pines Meadows 12
List Price: $487,900
New McBride Burlington 2-story 3BR, 2.5BA home is ready now! The open floor plan is perfect for entertaining, with a spacious living room featuring a ceiling fan, large windows, & wood laminate flooring. The dining area opens to the backyard and flows into the kitchen w/a breakfast bar, Level 4 Brellin White 42” cabinets & stainless-steel GE appliances. The primary suite has a spacious walk-in closet & private bath w/a double vanity, enclosed toilet, linen closet, & 5’ walkin shower. Upstairs has a laundry room, 2 bedrooms w/walk-in closets, and a full bath. Additional features include a main floor powder room, a 2 car garage with coach lights, & white 6-panel interior doors. Regal Pines offers beautiful new homes in Ellisville with convenient access to shopping, dining, parks, and major highways for easy commuting throughout St. Louis County. Enjoy peace of mind with McBride Homes’ 10 year builders warranty & incredible customer service! Similar photos shown.
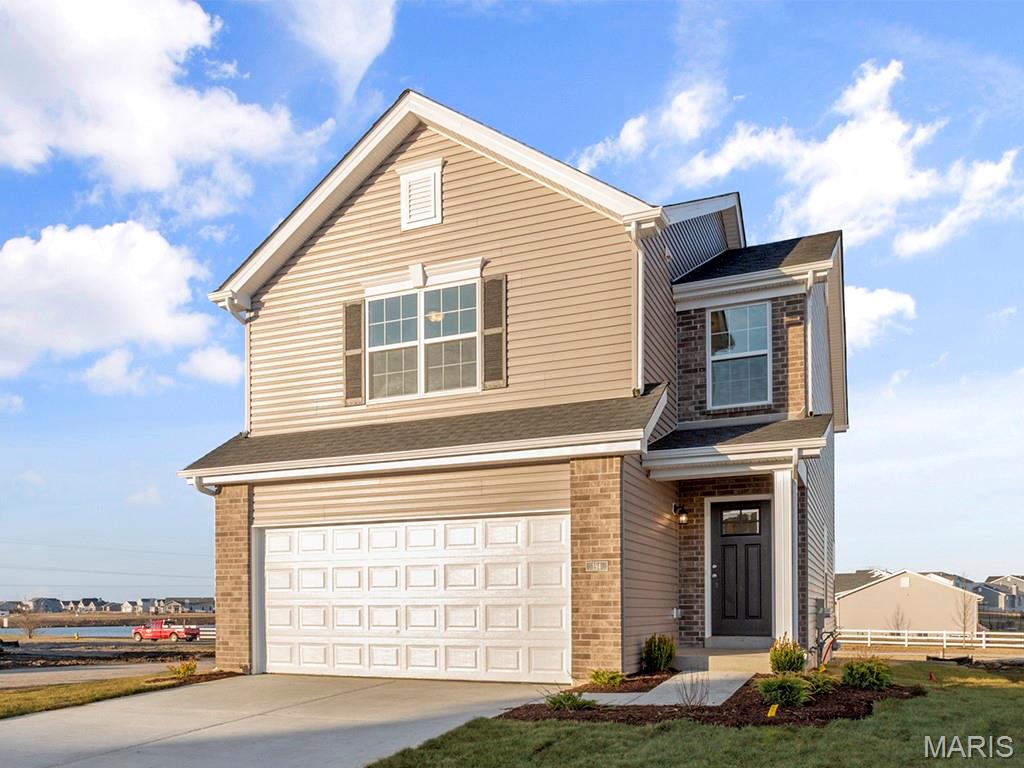
Subdivision: Regal Pines Meadows 3
List Price: $469,900
New McBride Burlington 2-story 3BR, 2.5BA home will be move-in ready this summer! The open floor plan is perfect for entertaining, with a spacious living room featuring a ceiling fan, large windows, & wood laminate flooring. The dining area opens to the backyard and flows into the kitchen w/a breakfast bar, Level 4 Winstead Burlap 42” cabinets & stainless-steel GE appliances. The primary suite has a spacious walk-in closet & private bath w/a double vanity, enclosed toilet, linen closet, & 5’ walkin shower. Upstairs has a laundry room, 2 bedrooms w/walk-in closets, and a full bath. Additional features include a main floor powder room, a 2 car garage with coach lights, & white 6-panel interior doors. Regal Pines offers beautiful new homes in Ellisville with convenient access to shopping, dining, parks, and major highways for easy commuting throughout St. Louis County. Enjoy peace of mind with McBride Homes’ 10 year builders warranty & incredible customer service! Similar photos shown.
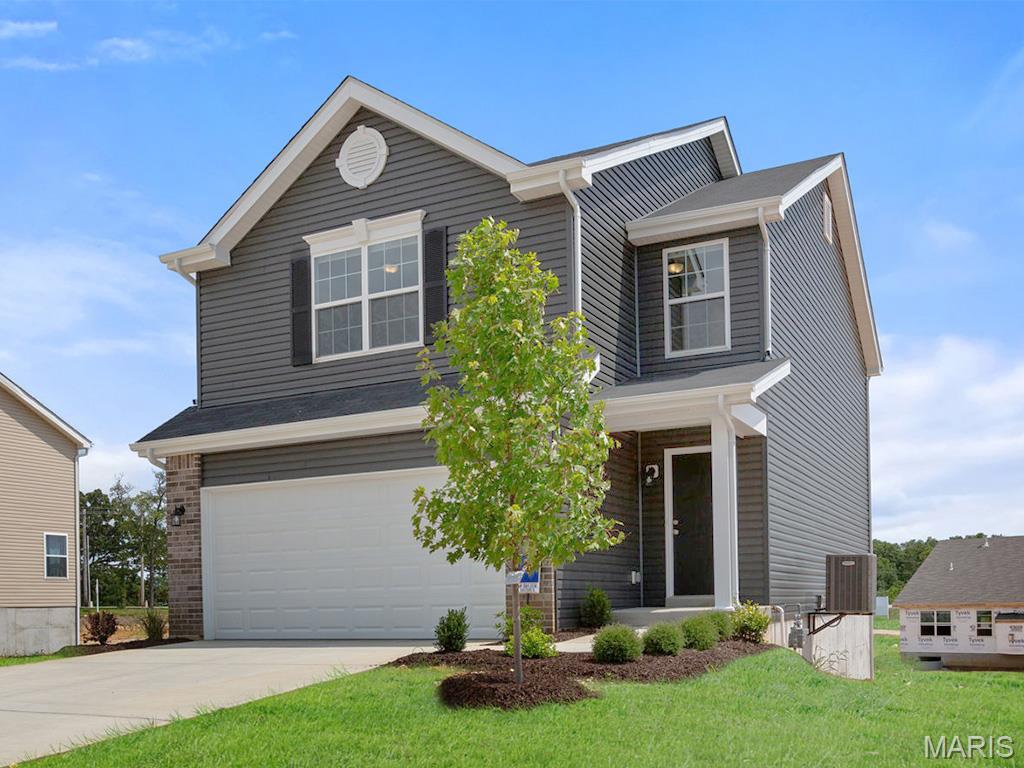
Subdivision: Regal Pines Meadows 6
List Price: $479,900
New McBride Burlington 2-story 3BR, 2.5BA home will be move-in ready this summer! The open floor plan is perfect for entertaining, with a spacious living room featuring a ceiling fan, large windows, & wood laminate flooring. The dining area opens to the backyard and flows into the kitchen w/a breakfast bar, Level 4 Brellin White 42” cabinets & stainless-steel GE appliances. The primary suite has a spacious walk-in closet & private bath w/a double vanity, enclosed toilet, linen closet, & 5’ walkin shower. Upstairs has a laundry room, 2 bedrooms w/walk-in closets, and a full bath. Additional features include a main floor powder room, a 2 car garage with coach lights, & white 6-panel interior doors. Regal Pines offers beautiful new homes in Ellisville with convenient access to shopping, dining, parks, and major highways for easy commuting throughout St. Louis County. Enjoy peace of mind with McBride Homes’ 10 year builders warranty & incredible customer service! Similar photos shown.
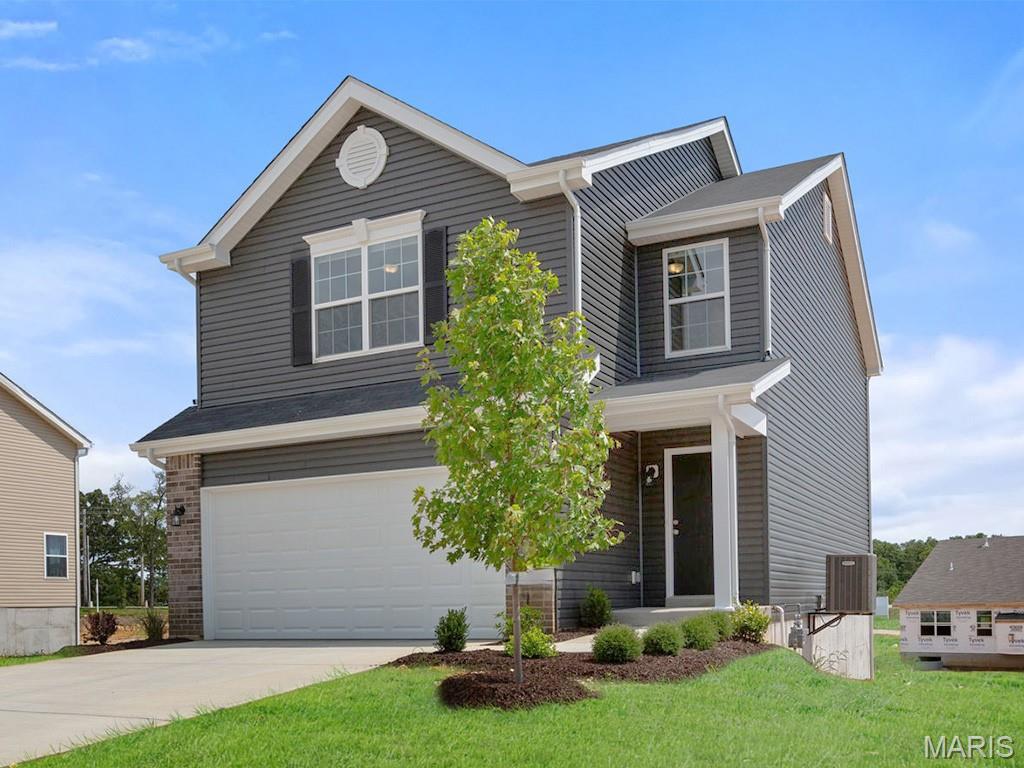
Subdivision: Regal Pines Meadows 5
List Price: $449,900
New McBride Burlington 2-story 3BR, 2.5BA home is ready now! The open floor plan is perfect for entertaining, with a spacious living room featuring a ceiling fan, large windows, & wood laminate flooring. The dining area opens to the backyard and flows into the kitchen w/a breakfast bar, Level 3 Benton Sarsaparilla 42” cabinets & stainless-steel GE appliances. The primary suite has a spacious walk-in closet & private bath w/a double vanity, enclosed toilet, linen closet, & 5’ walkin shower. Upstairs has a laundry room, 2 bedrooms w/walk-in closets, and a full bath. Additional features include a main floor powder room, a 2 car garage with coach lights, & white 6-panel interior doors. Regal Pines offers beautiful new homes in Ellisville with convenient access to shopping, dining, parks, and major highways for easy commuting throughout St. Louis County. Enjoy peace of mind with McBride Homes’ 10 year builders warranty & incredible customer service! Similar photos shown.
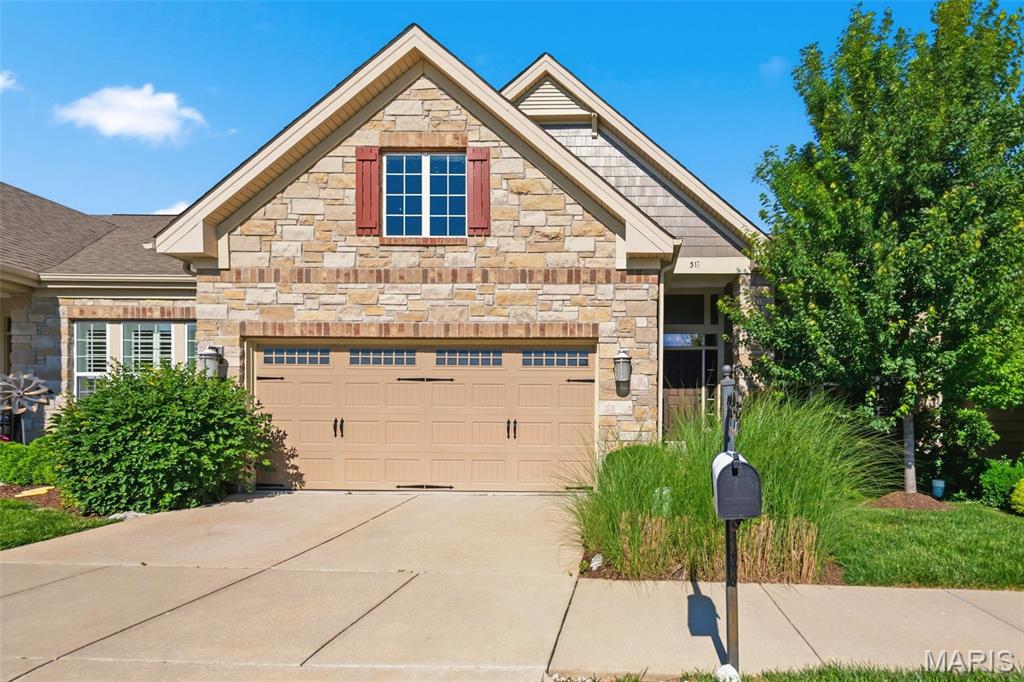
Subdivision: Villas At Fountain Plaza 2 The
List Price: $542,500
Exceptional location, stylish finishes, and low-maintenance living come together in this beautifully updated 2-bedroom, 2-bath villa in one of Ballwin's most convenient locations. Tucked just off Clayton Road near the intersection of Clarkson and Clayton, this home places shopping, dining, entertainment, Lifetime Fitness, and everyday conveniences just steps from your door, while providing quick access to major highways throughout the metro area. From the moment you arrive, the attractive stone elevation sets the tone for what awaits inside. Vaulted ceilings, hardwood floors, and an open-concept design create a bright, spacious feel throughout the main living areas. The great room serves as the heart of the home, featuring a gas fireplace, recessed lighting, and large windows that fill the space with natural light. The kitchen is both elegant and functional, showcasing Silestone countertops and matching backsplash, stainless steel appliances, double wall ovens, under-cabinet lighting, and a breakfast bar that keeps everyone connected whether entertaining guests or enjoying a quiet evening at home. The adjoining dining area opens to a composite deck, offering the perfect place to enjoy your morning coffee or unwind at the end of the day. A desirable divided-bedroom floor plan provides privacy for owners and guests alike. The spacious primary suite features a generous 13' x 8' walk-in closet and a well-appointed bath with dual vanities, separate soaking tub and shower, and linen storage. A second bedroom, full bath, and main-floor laundry complete the living space. The unfinished lower level offers outstanding expansion potential with an egress window and bath rough-in already in place—ready for future recreation, guest, or hobby space. Additional features include plantation shutters, upgraded lighting throughout, a 2-car attached garage, neighborhood walking trails, and sought-after Rockwood schools, including Marquette High School. Whether you're looking to simplify your lifestyle without sacrificing space or searching for a home that combines luxury and convenience, this villa delivers on every level.
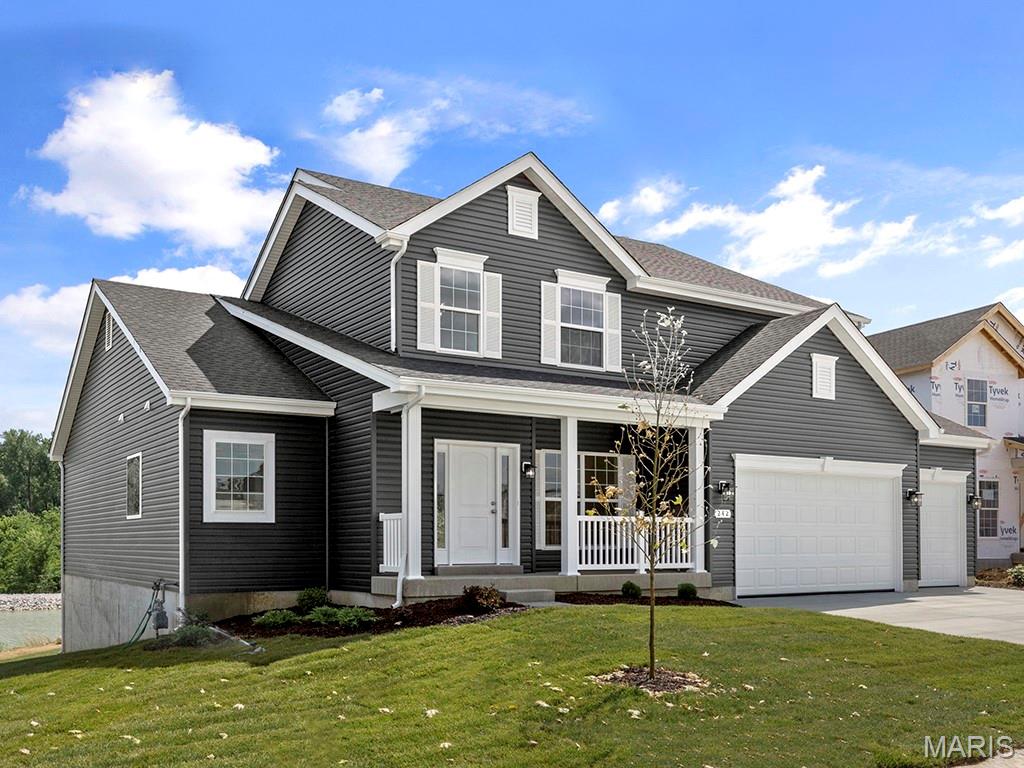
Subdivision: Regal Pines Enclave
List Price: $866,496
New McBride Homes Pin Oak 1.5-story luxury home with 4 BR, 3.5 BA, ready this winter! Expanded floorplan w/3 CAR GARAGE! Enjoy a 2-story great room w/floor-to-ceiling window wall, 9’ ceilings, 6’ windows, & wood laminate flooring. The Gourmet kitchen features Winstead Burlap 42” cabinets, large island, quartz counters w/backsplash, GE stainless appliances, & double oven. Formal dining room & powder room included. Main-level primary suite w/walk-in closet & luxury bath w/ tub, shower, double vanities & water closet. Upstairs has a Jack & Jill bath between BRs 1 & 2, & a private bath for BR 3. Extras: dual-zone HVAC, spindled staircase, matte black fixtures, 2-panel doors, main floor laundry and more! Regal Pines offers beautiful new homes in Ellisville with convenient access to shopping, dining, parks, and major highways for easy commuting throughout St. Louis County. Enjoy peace of mind with McBride Homes’ 10 year builders warranty & incredible customer service! Similar photos shown.
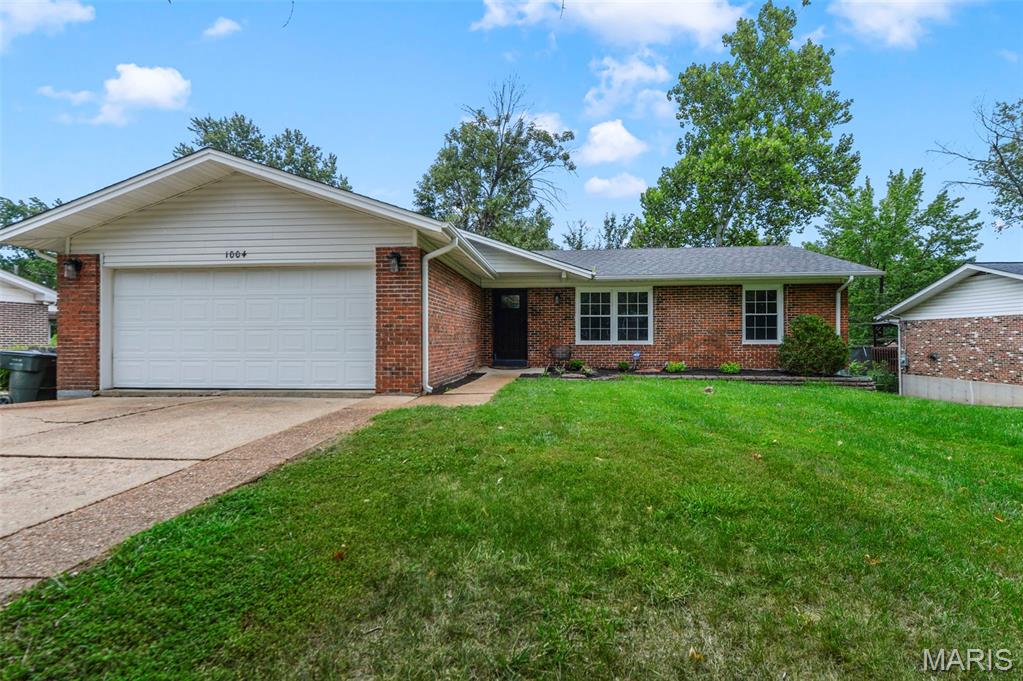
Subdivision: Cherry Hill West 2
List Price: $439,000
This elegantly refreshed home features 3 bedrooms and 2 full baths, situated on an expansive lot with an inviting in-ground pool and lush new landscaping, inspiring a sense of leisure and outdoor fun for families and entertainers alike. Enjoy a renovated gourmet kitchen with a new, dream KitchenAid Induction Cooktop Range with Air Fry Convection Oven, a new stainless-steel hood, and stunning granite and butcher block countertops. The bathrooms have been reimagined as spa-like retreats, as well. Freshly painted walls, baseboards, and doors throughout. The home also offers durable, commercial-grade LVP flooring and a newly built deck, perfect for entertaining. The spacious finished lower level provides a versatile space for gatherings, movie nights, or play, and seamlessly opens to the gorgeous pool area. A bonus flex room is ideal for a guest suite, home office, craft space, or playroom. Located in the award-winning Rockwood School District, this home sits on picturesque tree-lined streets with sidewalks leading to two nearby elementary schools, several parks, and playgrounds.
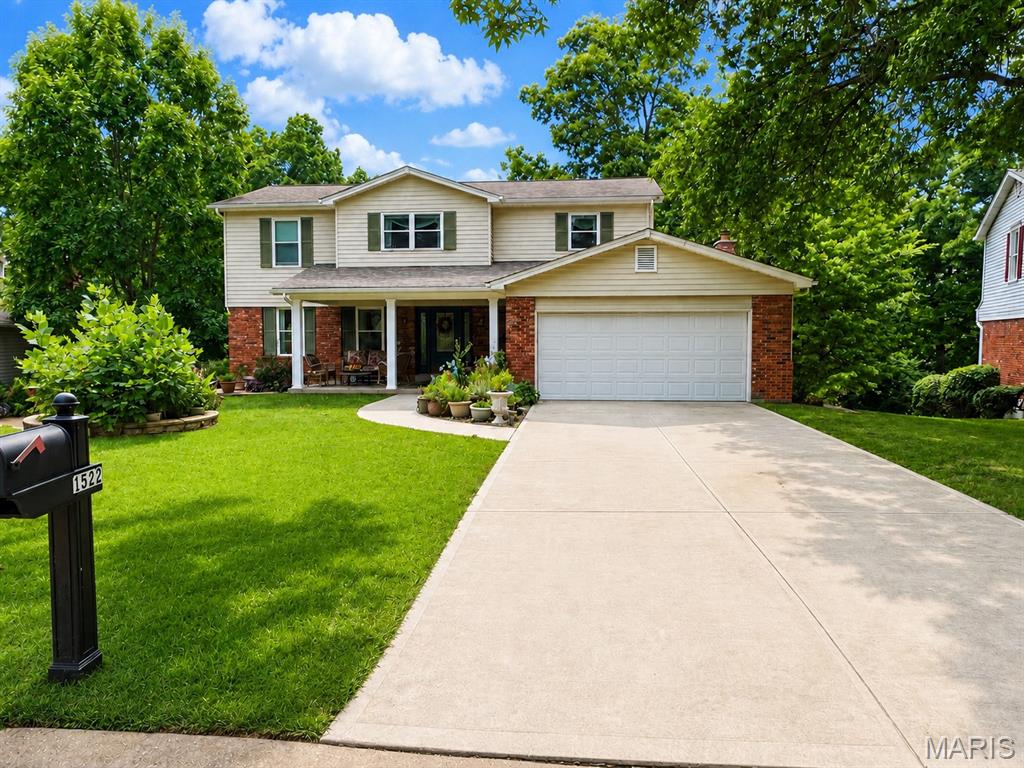
Subdivision: Clayton Oaks 2
List Price: $489,900
Welcome home to this beautifully maintained residence nestled on a quiet street in the heart of Ellisville! Offering the perfect blend of comfort and functionality, this home features spacious living areas filled with natural light, an inviting floor plan, and plenty of room for everyday living and entertaining. The chef's kitchen with custom cabinets, granite countertops and ample storage opens seamlessly to the main living space, while generously sized bedrooms provide comfort for everyone. Step outside to a screened in porch shaded by trees to enjoy the private backyard —perfect for relaxing, gardening, or hosting family and friends. The walk out finished basement with sleeping area, full bathroom and large recreation room add even more space for entertaining or relaxing. Newer updates include electric vehicle charger in the garage, updated electrical panel, front sidewalk and driveway. Conveniently located near shopping, restaurants, schools, public library and major highways, as well as a neighborhood park and walking trails, this home offers the ideal combination of location and lifestyle. Don’t miss your opportunity to make this Ellisville gem your own!
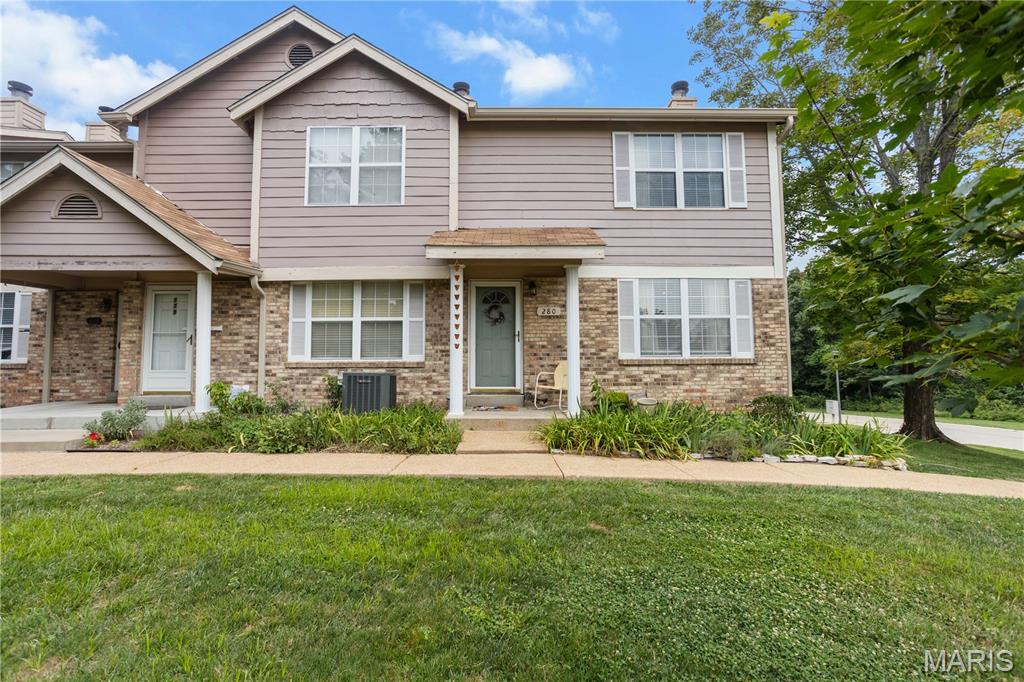
Subdivision: Carmel Woods Estates Condo Two
List Price: $219,500
*MOTIVATED SELLER * Looking for a move-in-ready, low-maintenance townhome in Ellisville with an attached 2-car garage? This beautifully updated 3-bedroom end-unit offers all of that—plus a fantastic West County location just steps from Bluebird Park. The desirable end-unit setting brings in abundant natural light, while the remodeled kitchen and updated bathrooms create a fresh, welcoming interior that's ready to enjoy. A cozy fireplace adds warmth for cooler months, and the attached 2-car garage provides the parking and additional storage that's not always easy to find in low-maintenance living. With 1 full and 2 half baths, the layout offers plenty of functionality for everyday life and entertaining—all without the time and work of maintaining a yard. And the location truly sets this home apart. Bluebird Park is practically an extension of your neighborhood, offering walking trails, tennis and pickleball courts, an aquatic center, playgrounds, disc golf, and year-round community events. You'll even have a front-row view of Ellisville's spectacular Fourth of July fireworks right from your own front porch! Shopping, restaurants, groceries, and everyday conveniences are just minutes away. If you've been searching for an updated end-unit townhome with an attached 2-car garage, low-maintenance lifestyle, and easy access to everything Ellisville and West County have to offer, this one deserves a closer look.
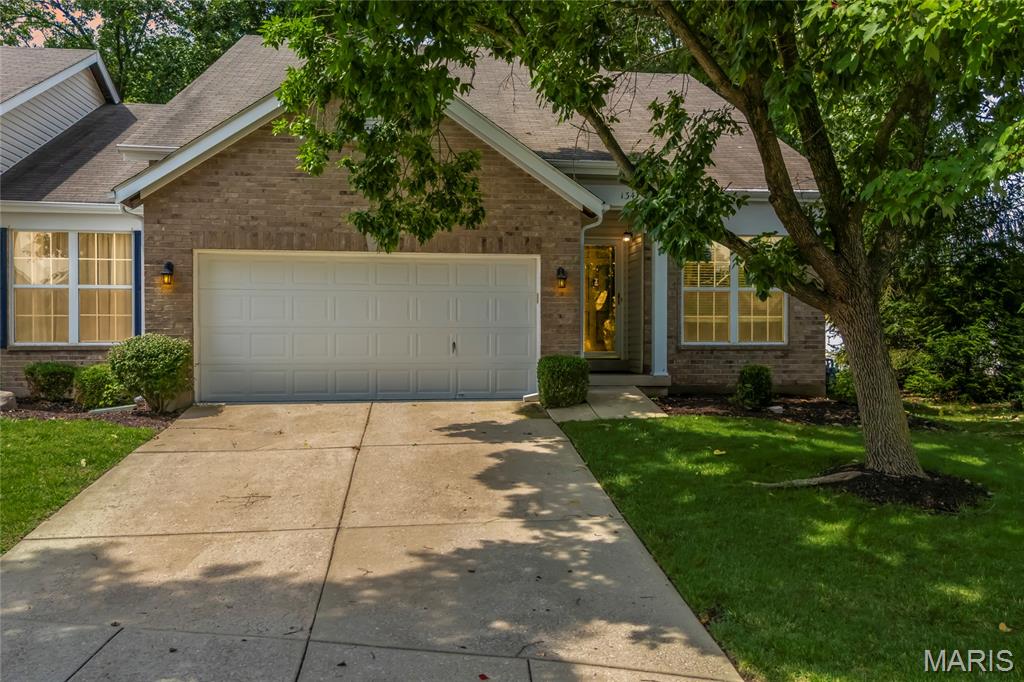
Subdivision: The Estates At Parkview
List Price: $365,000
Stunning villa located in the sought after Estates at Parkview subdivision in Ellisville! This home boasts 3 bedrooms, 2.5 bathrooms, and over 2,000 square feet of living including the finished lower level. Convenient end-unit allows for extra windows and natural light! The front door opens to the family room with a vaulted ceiling, gas fireplace, and gleaming hardwood floors that flow throughout most of the main level. The kitchen boasts a newer refrigerator and a dining area with a new sliding glass door (2025) that opens to the back deck. The main floor primary bedroom features a walk-in closet and the primary bathroom with a dual vanity, shower with a bench, and a linen closet. The powder room and laundry room with a cabinet for additional storage complete the main level. The second level boasts two additional bedrooms, a full hall bathroom, and a loft area with hardwood floors. Each bedroom has a walk-in closet. The lower level features an office and ample storage space with a utility sink and plumbing rough in. Other highlights include: 2 car garage that is fully dry walled and has epoxy floors. Relax outside on the wood back deck or at the fire pit area and enjoy the private backyard backing to woods. Location could not be better – close to major highways, restaurants, shops, schools, and walking distance to Bluebird Park!
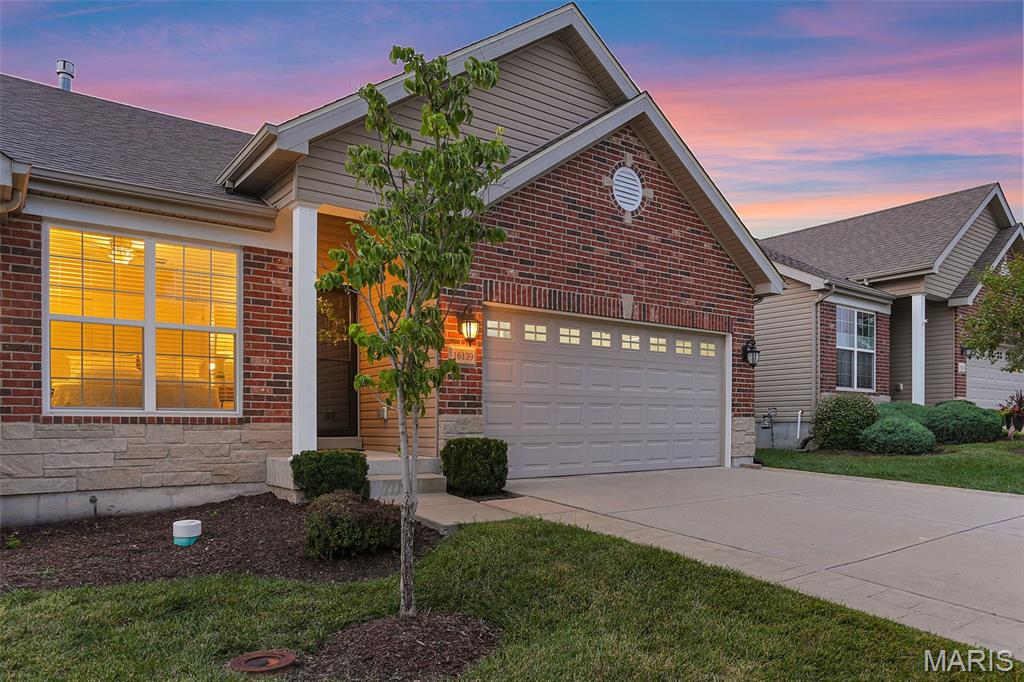
Subdivision: Amber Trails
List Price: $470,000
Beautifully maintained ranch villa with an open, airy floor plan and thoughtful updates throughout! Vaulted ceilings and rich hardwood floors create a warm, inviting vibe from the moment you step inside. The great room is anchored by a cozy gas fireplace and flows effortlessly into the stunning kitchen, featuring granite countertops, a center island with breakfast bar, gas cooktop and a spacious pantry. Just off the kitchen, the sunny breakfast room opens to the patio—perfect for morning coffee or sunset dinners outdoors. The vaulted primary suite is a relaxing retreat with dual closets and a spacious ensuite bath with double vanities. A second bedroom, full bath & convenient main-floor laundry round out the main level. Downstairs, the professionally finished lower level adds even more room to spread out with a large family room, an additional bedroom & a full bath—ideal for guests, hobbies, or movie nights. You'll also appreciate the attached two-car garage, irrigation system, and brand-new roof. Lovingly cared for and truly move-in ready, this home is ready for its next chapter! Skip the Zillow rabbithole & reach out to me--the listing agent--for more info or to schedule a tour! :)
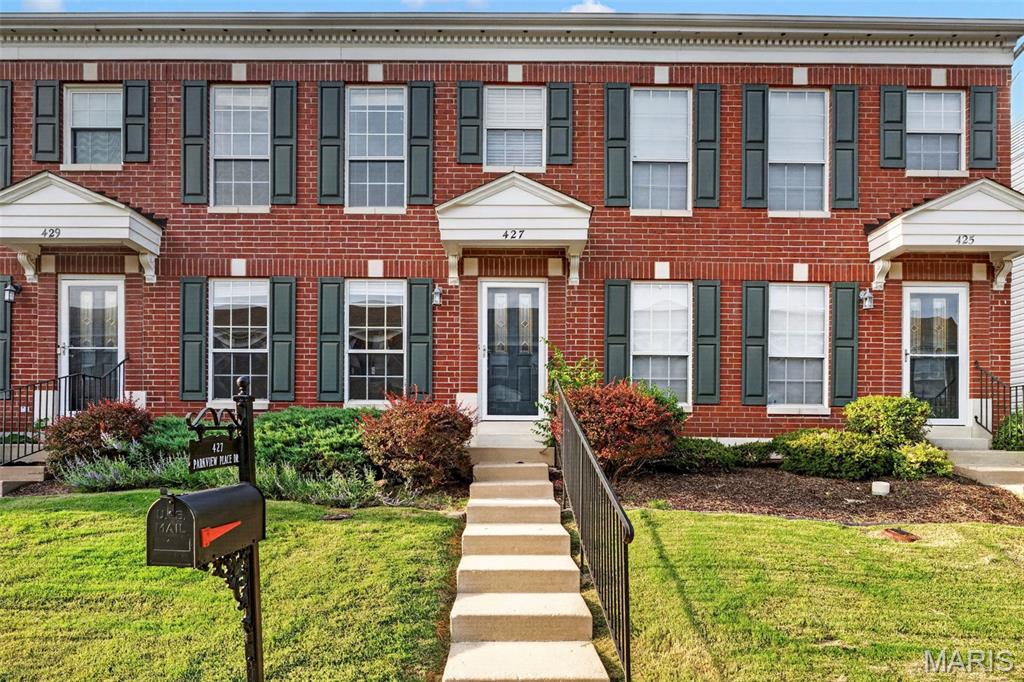
Subdivision: Estates At Parkview Two The
List Price: $239,900
***Seller is offering $5,000 towards buyers closing costs.*** Fresh, inviting, and ready for you! This 3-bedroom, 2.5-bath townhome offers comfortable living, updates throughout and within walking distance of Bluebird Park. The living room opens to the kitchen both with newer luxury vinyl plank flooring, maple cabinets, glass subway tile backsplash and a breakfast bar. Stainless steel appliances, include the refrigerator, a dishwasher, smooth-top range, and built-in microwave, a double sink with a high-arc faucet and a sliding glass door that leads to the private patio. The stairs lead to a hallway featuring crown molding and a double closet. The primary bedroom includes carpet, crown molding, a walk-in closet, and a private full bath. The second bedroom also has carpet, while the third bedroom features new luxury vinyl plank flooring and offers the flexibility to serve as a bedroom or home office. Both full baths have a shower/tub combo and ceramic tile flooring. Newer trim throughout pairs with six-panel doors, satin nickel plumbing fixtures, updated interior and exterior door hardware, and 4 1/2" baseboards throughout. Attic storage and basement shelving provide extra room to stay organized. Enjoy nearby Bluebird Park’s pool, hiking and biking trails, tennis courts, and dog park—all within walking distance!
Property Status History


MORE REALTORS
Agent
MORE, REALTORS
