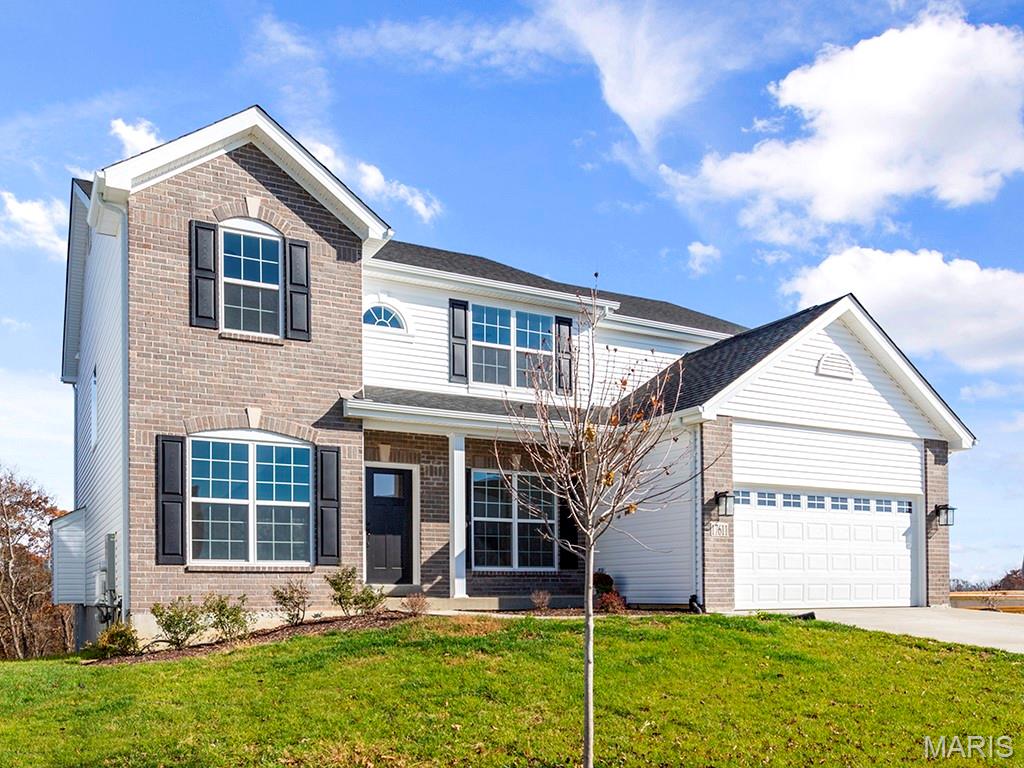
Subdivision: Estates at Windswept Farms 468
List Price: $469,900
New McBride Homes’ Sequoia 2 story 4BR 2.5BA will be move in ready this summer! Step into the 2-story foyer, flanked by formal living & dining rooms. Enjoy a spacious family room w/a window wall, a bright breakfast area w/pantry & sliding glass door to the backyard. Perfect for entertaining, the kitchen features quartz countertops, 42” Level 4 Brellin White cabinets, center island w/breakfast bar, & stainless steel GE appliances. Main floor has a powder room, laundry room, 9’ ceilings, 6’ windows, & wood laminate flooring throughout. Upstairs primary suite w/massive walkin closet & private bath w/walkin shower, corner tub w/large window & double vanity, plus three extra bedrooms & a full hall bath. Dual zone HVAC, 2 panel interior doors, ¾ bath rough in at LL & more! Windswept Farms offers Jefferson County taxes, and great onsite amenities! Enjoy peace of mind with McBride Homes' 10 year builders warranty and incredible customer service! Similar photos shown.
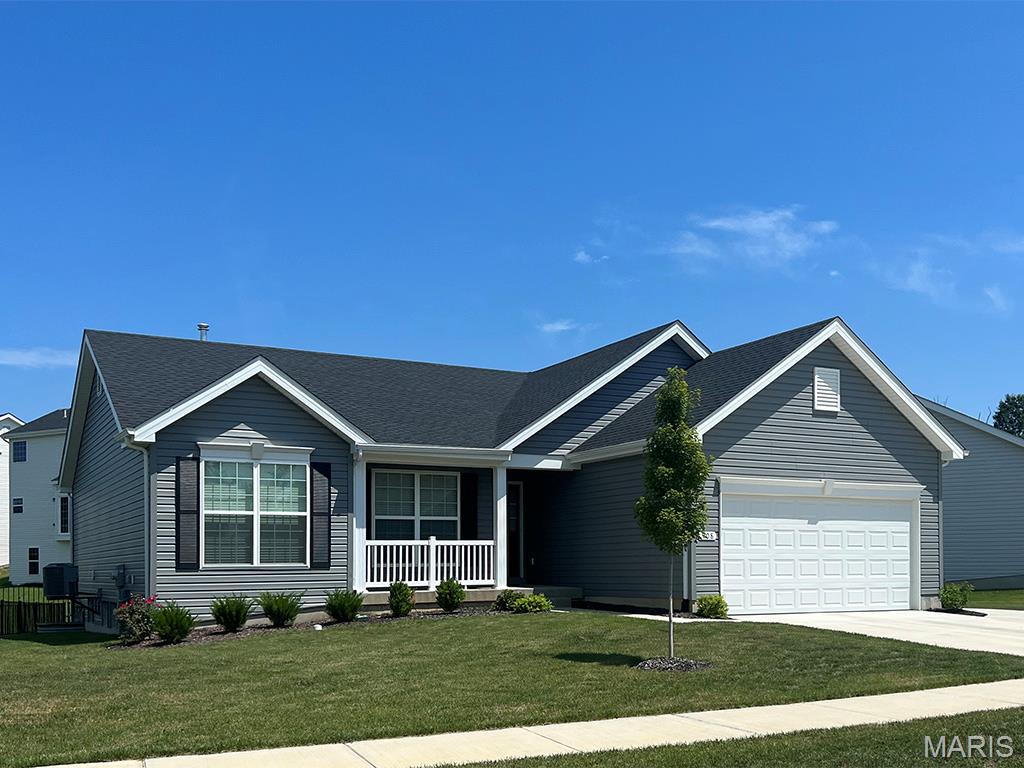
Subdivision: Windswept Farms 271
List Price: $439,900
Hickory 4BR, 2BA ranch move-in ready this summer by McBride Homes! Walkout homesite! This open floorplan features beautiful wood laminate flooring, vaulted ceilings & 6ft windows. The kitchen boasts 42” Landen Burlap cabinets, quartz countertops, stainless steel GE appliances, & a walk-in pantry. Spacious dining area w/sliding doors to the backyard. Great room offers a ceiling fan & 2 windows for natural light. Primary suite includes a large walk-in closet & private bath with double vanity, large tub with a window, a walk-in shower, & linen closet. 3 add’l bedrooms w/ ceiling fan prewires, plus hall bath and linen closet. Extras include: 2 panel interior doors, main floor laundry, and ¾ bath rough-in at lower level for future finish! Windswept Farms offers Jeff Co taxes, and great onsite amenities! Enjoy peace of mind with McBride Homes' 10 year builders warranty and incredible customer service! Similar photos shown.
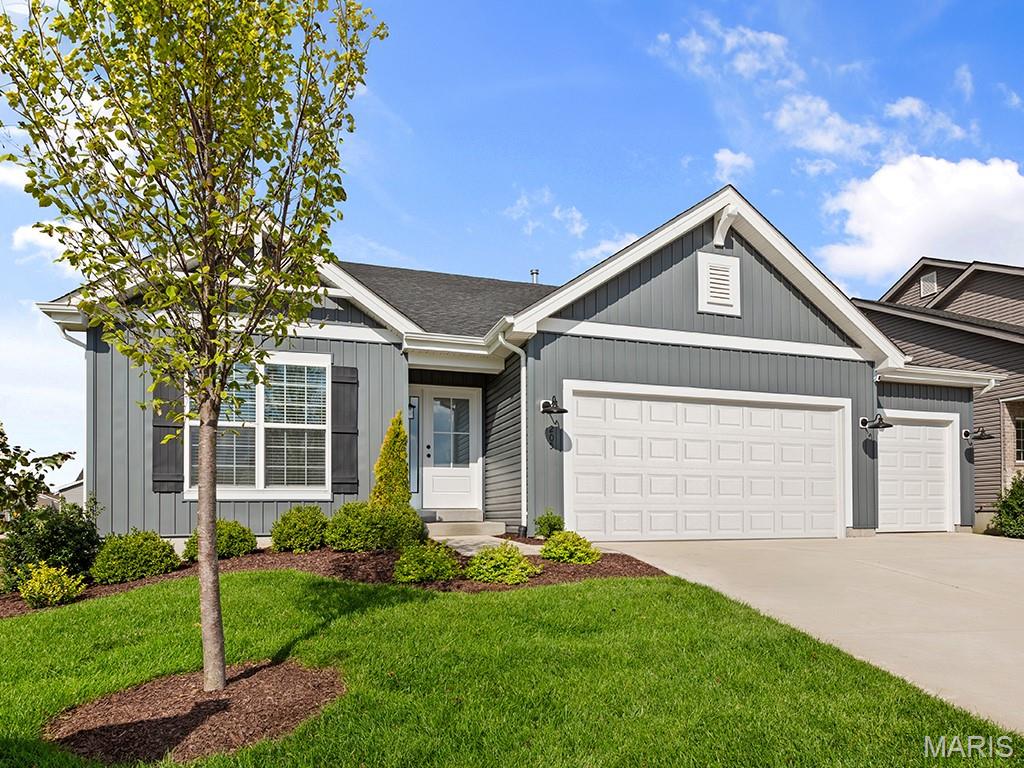
Subdivision: Estates at Windswept Farms 279
List Price: $469,900
McBride Maple ranch-style home w/3BR, 2BA will be ready this summer! Farmhouse exterior & 3-CAR GARAGE! Perfect for entertaining with an open floorplan, vaulted ceilings, a spacious living area with a ceiling fan, 6’ windows & wood laminate flooring. The kitchen features level 4 Brellin White 42” tall cabinets, large center square island with a breakfast bar, quartz countertops & stainless-steel GE appliances. Indulge in the large primary suite with a walk-in closet, private bath with adult height double sink vanity, linen closet, corner tub with window & 5ft walk-in shower. Enjoy white 2-panel interior doors, main floor laundry, and a ¾ bath rough-in in the lower level. Two additional bedrooms & a full bath add convenience. Windswept Farms offers Jeff Co taxes, and great onsite amenities! Enjoy peace of mind with McBride Homes' 10 year builders warranty and incredible customer service! Similar photos shown.
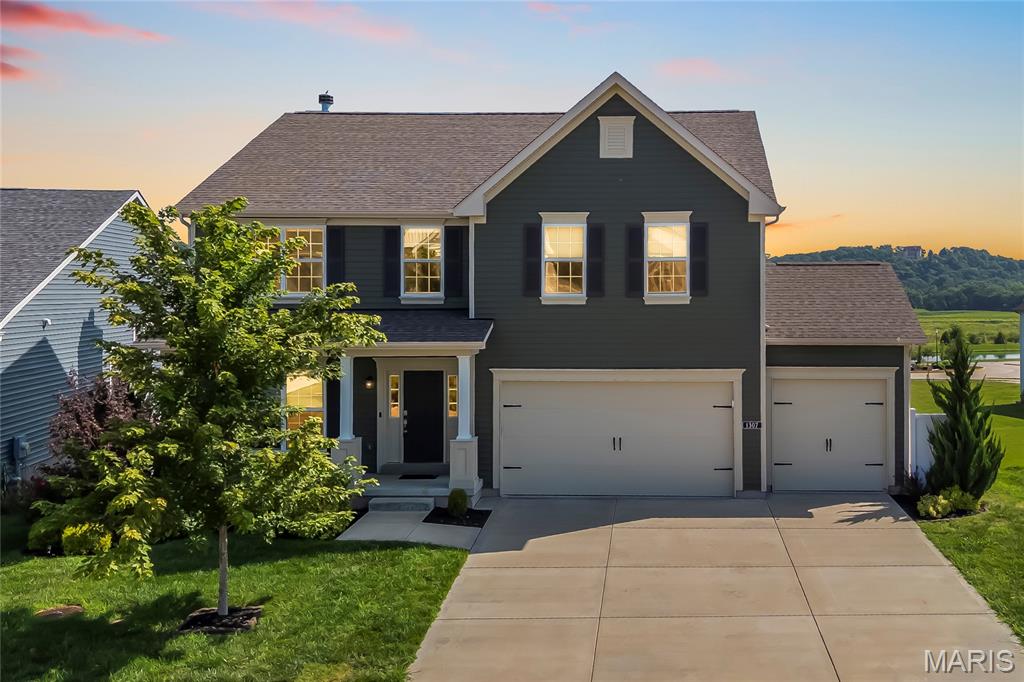
Subdivision: Windswept Farms
List Price: $569,000
Why wait to build when you can have it all now? This stunning 2020 Consort-built 2-story in the highly sought-after Windswept Farms subdivision is loaded with upgrades, beautifully maintained, and perfectly positioned overlooking the subdivision's common ground and lake. Offering 4 bedrooms, 2.5 bathrooms, and a 3-car garage, this home welcomes you with a private front office - ideal for remote work, homework, or a quiet retreat. The heart of the home is the open-concept living area featuring expansive picture windows, recessed lighting, and smart-home features throughout, including smart blinds, thermostat controls, and a built-in sound system. Natural light pours into the space while showcasing the serene views off the back of the home. The chef's kitchen is sure to impress with custom 42" cabinetry, granite countertops, a massive center island, stainless steel appliances, chevron tile backsplash, dedicated coffee bar area, and a spacious walk-in pantry. The cozy living room features a wood-burning fireplace, while an adjacent flex space with custom built-in bookshelves offers the perfect personal library, reading room, or formal dining area. Step outside onto the composite deck and enjoy morning coffee or evening sunsets overlooking the lake and common ground - a peaceful backdrop rarely found in newer construction. An irrigation system helps keep the lawn looking its best all season long. The main-floor laundry room includes built-in storage and a hidden bonus storage area for added convenience. Upstairs, you'll find a versatile loft perfect for movie nights, gaming, or additional living space, along with four generously sized bedrooms. The spacious primary suite is a true retreat, featuring a large walk-in closet with custom organizer and a luxurious en-suite bath complete with a soaking tub and separate shower. Thoughtfully designed custom closet systems are featured in all walk-in closets throughout the home. Car enthusiasts, hobbyists, and truck owners will appreciate the extended 9-foot-deep garage bay, providing valuable extra space for larger vehicles, storage, or workshop needs. Located within the award-winning Rockwood School District and just minutes from Highway 44, Highway 109, and the shops, restaurants, and charm of downtown Eureka, this home offers the perfect blend of convenience, community, and modern living. This is the one you've been waiting for - where thoughtful upgrades, exceptional views, and an unbeatable location come together to create something truly special.
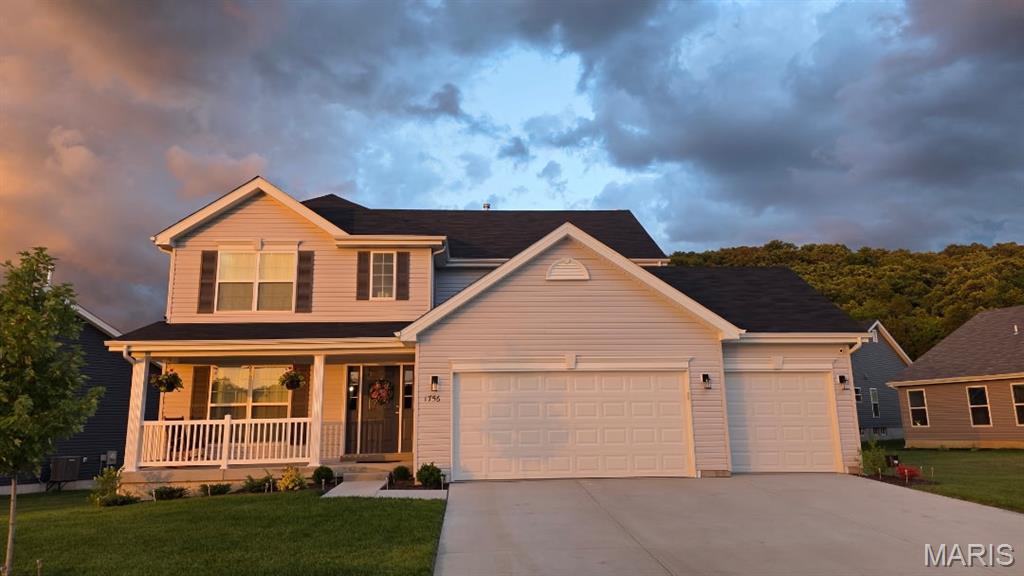
Subdivision: Polo Grounds 2
List Price: $454,900
Discover a new chapter of refined living at 1756 Martingale LN, ERK MO 63025, a newly constructed single-family residence from 2024, ready for you to move in and make your own. This inviting home, with its traditional architectural style, offers the perfect blend of modern comfort and timeless appeal. The heart of this home is undoubtedly the kitchen, thoughtfully designed for both culinary adventures and casual gatherings. It features a central island, providing ample workspace and a natural focal point, complemented by a convenient pantry for organized storage. Adjacent to the kitchen, the living room offers a welcoming atmosphere, centered around a cozy fireplace – perfect for relaxing evenings and creating lasting memories. This property also includes a spacious basement, offering versatile possibilities for recreation or additional storage, and a dedicated laundry room for everyday convenience. An attached garage provides secure parking and direct access, while a charming porch invites you to enjoy the outdoors, offering spectacular sunset viewing. You can walk across the street to the lake, clubhouse, playground and pickleball courts! With four bedrooms and three bathrooms, there is ample space for comfortable living. We invite you to experience the thoughtful design and inviting ambiance of this exceptional property. "Motivated" seller!
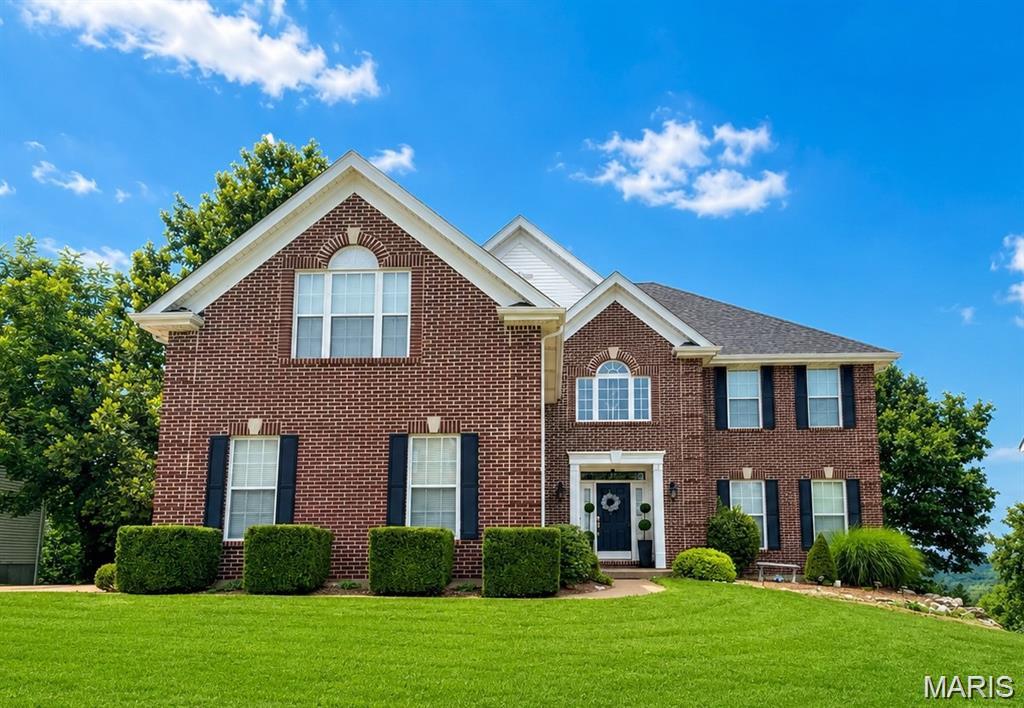
Subdivision: Grand View Ridge One
List Price: $599,000
Meticulously updated home in the Legends Golf Community with views of the Meramec River Valley! Curb appeal is A+ with full brick front exterior, side entry 3-car garage, architectural shingles & low maint. landscaping. Walk into a 2-sty entry foyer w/gleaming wood floors, neutral colors, natural light & over 4400 square feet of useable living space. Formal living room opens to a formal dining room with tray ceiling & bay window extension. Great room provides an impressive setting with soaring ceilings, fireplace w/stone accent wall & massive Palladian windows overlooking gorgeous year-round views. Gourmet, eat-in kitchen is improved w/large center island w/gas cooktop, stone counters, 42 in cabinets, custom backsplash, SS appliances, planning desk & breakfast room. Main floor laundry & half bath. Upstairs is a luxury MB suite w/wood floors, crown molding, walk-in closet & spacious master bath. 3 add. BR's on the 2nd level share a 2nd full bath. Walk-out lower level has been fully finished w/rec room, family room, recessed lighting, 3rd full bath, storage space & more. Out back is a large wooden deck off the main level, covered deck below, paver patio with hot tub & fully fenced in yard that the current owners extended with a retaining wall. RSD, walking distance to the country club & neighborhood amenities.
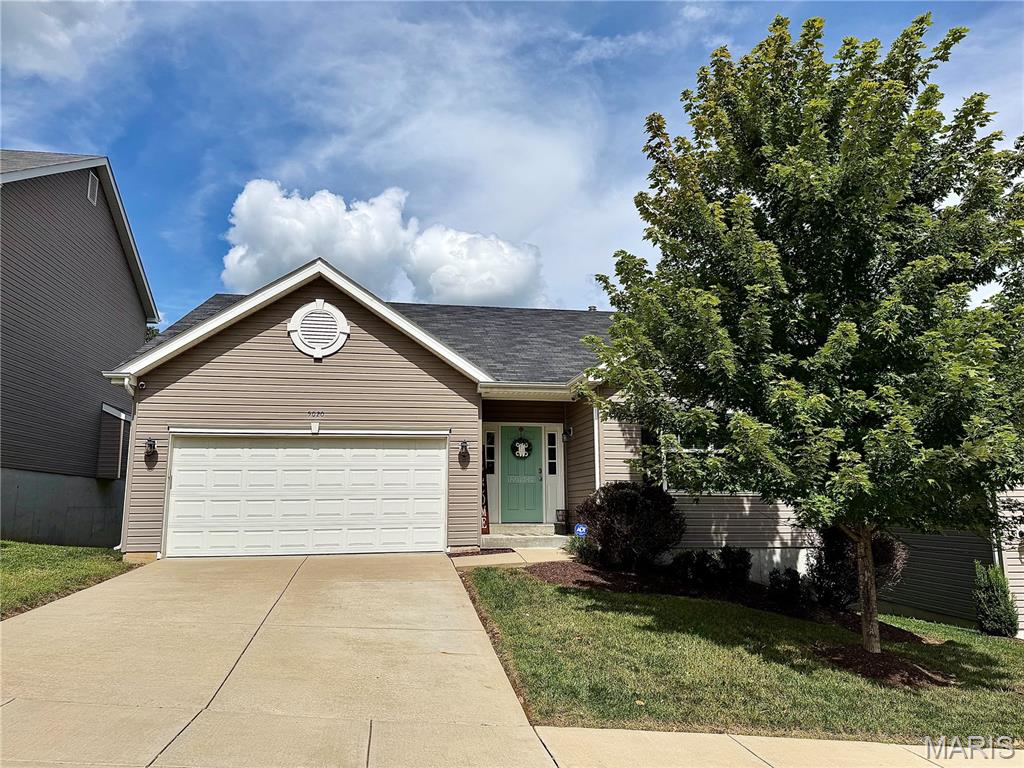
Subdivision: Arbors Of Rockwood Two The
List Price: $455,000
Welcome home to this beautifully upgraded 4-bedroom, 3-bath ranch, ideally situated on a cul-de-sac street in Eureka and the highly sought-after Rockwood School District! From the moment you step inside, you’ll love the open floor plan and custom details throughout. The main level features luxury vinyl plank flooring throughout most of the living space, 42” custom kitchen cabinetry, a wood-burning fireplace with shiplap accent, board & batten wainscoting in the entry way, farmhouse crown molding, 5 1/4” baseboards, recessed lighting with Halo features, and a custom rustic stair banister. The primary bath features new ceramic tile flooring. Step outside to the 16x12 composite deck overlooking a level, fenced backyard backing to wooded common ground for added privacy. The finished walkout lower level offers even more living space with a spacious rec room, bar area, 4th bedroom, and 3rd full bath—perfect for guests, entertaining, or additional living space. Additional updates include new carpet in 2022, and dishwasher in 2025. Don’t miss the heated garage with its own sub-panel. Upgrades galore, incredible indoor and outdoor living space, a private setting, and a fantastic cul-de-sac location make this Eureka ranch one you won’t want to miss!
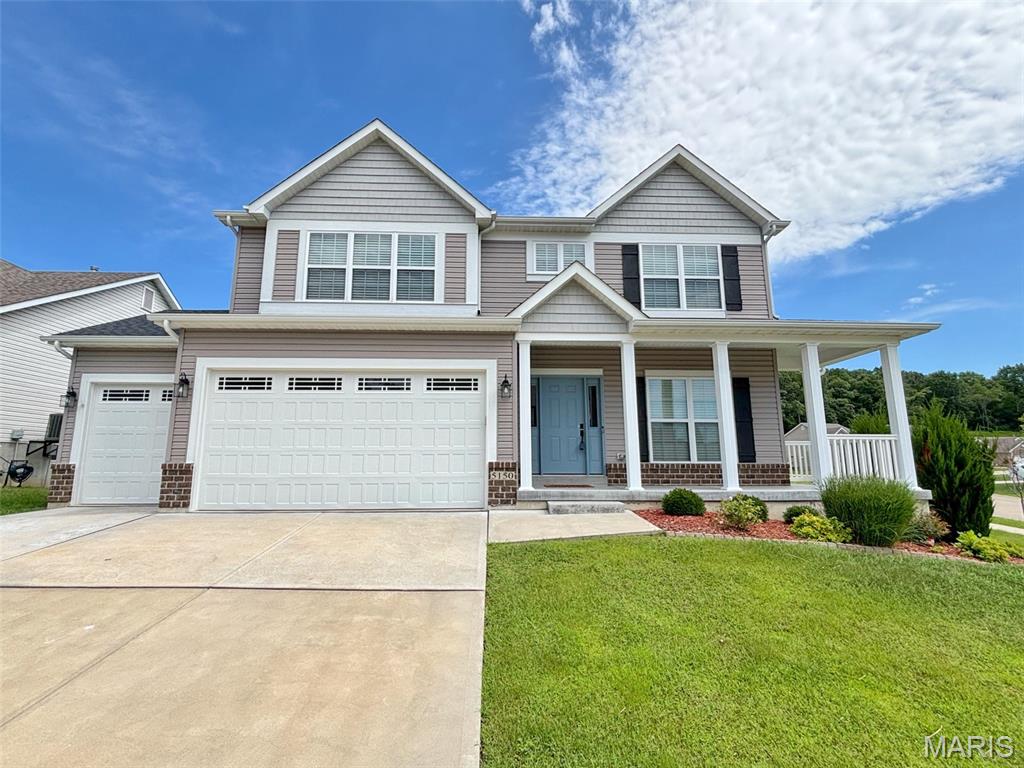
Subdivision: Arbors Of Rockwood One The
List Price: $535,000
Meticulously cared for Flower and Fendler build on an oversize corner lot! This 2-sty spacious home still looks like it was built yesterday. Curb appeal is impressive with brick accents, tasteful landscaping, 3-car oversized garage (with 8 ft doors) & covered front porch. Walk into a bright, open and functional floorplan w/9 ft ceilings, neutral colors, wood look low maintenance laminate flooring & natural light. Entry foyer is flanked with a formal dining room & staircase w/metal balusters. Gourmet style kitchen is improved with 42 in cabinets, SS appliances, quartz countertops, center island, recessed lighting, electric range/oven & breakfast room. Family room includes a wall of windows, ceiling fan & gas FP. Main floor laundry room, 1/2 bath& butlers pantry. Upstairs is a large MB suite with walk-in closet, luxury master bath with dual vanities, separate tub/shower, & 3 additional BR’s sharing two full baths. LL is ready for finishing with 9 ft pour, rough in & egress window. Homeowner improvements & builder upgrades are lengthy and include an irrigation system, vinyl fenced in yard, water softener, zoned HVAC, 6 panel doors, concrete patio & 30 year architectural shingled roof. Walking distance to Eureka Elementary & the Eureka library, walking paths, direct access to Greensfelder & so much more! Skip the build time & premium price tag of new construction!
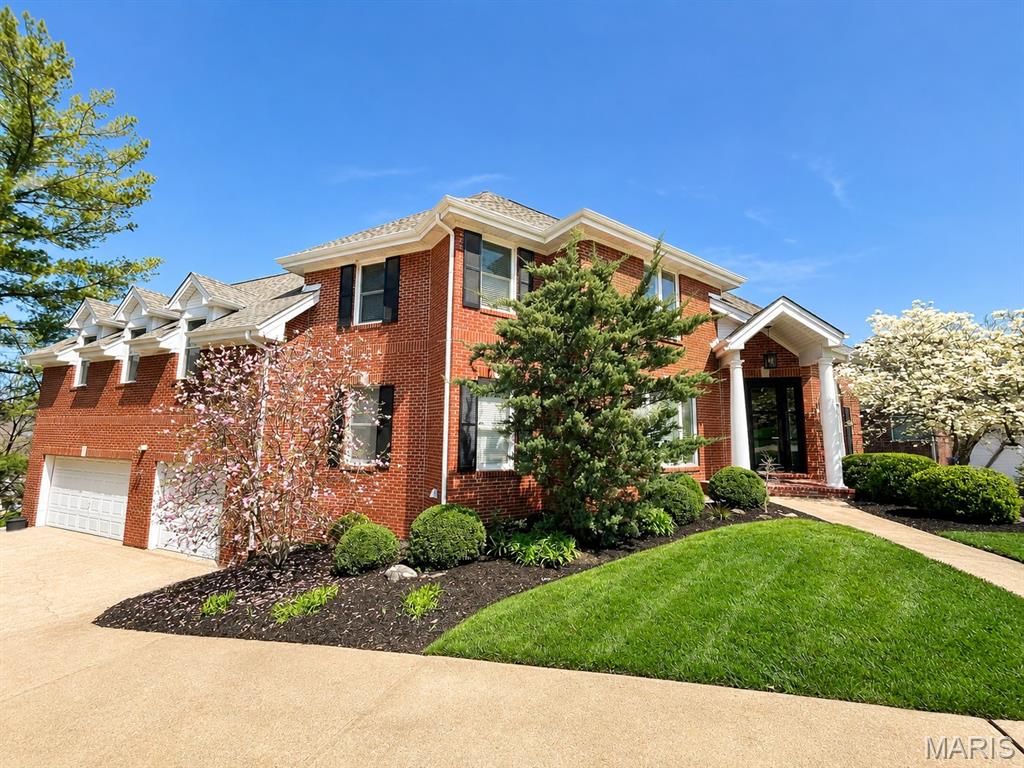
Subdivision: Overlook At The Legends
List Price: $999,000
Custom-crafted, meticulously maintained full brick and stone home offering over 5,000 sq. ft. of beautifully finished living space on a quiet cul-de-sac across from Legends Country Club in the award-winning Rockwood School District. The marble foyer opens to an impressive great room and executive office with soaring 18-ft. vaulted cathedral ceilings. The main and upper levels feature beautiful hardwood flooring, complemented by dual oak staircases designed to match. The main level also offers 9-ft. ceilings, formal living room with wet bar, formal dining room, custom millwork, and a hearth room with gas fireplace. The kitchen features custom cabinetry, walk-in pantry, JennAir appliances, Bosch dishwasher, and a rare dumbwaiter to the lower-level wet bar. Upstairs, the primary suite offers dual walk-in and cedar closets plus a spa-like bath with heated floors, BainUltra tub, and oversized shower. Two additional bedrooms and a custom oak library/bonus room complete the upper level. The high-end finished walkout lower level features 9'8" ceilings, two walkout doors, a guest suite with full bath and walk-in closet, home theater, granite wet bar with Sub-Zero refrigeration, fireplace, and recreation space. Enjoy a fenced backyard with heated in-ground pool, fountain, LED lighting, large deck, and flagstone patio. Whole-home audio with indoor/outdoor speakers. Newer roof, windows, and exterior doors.
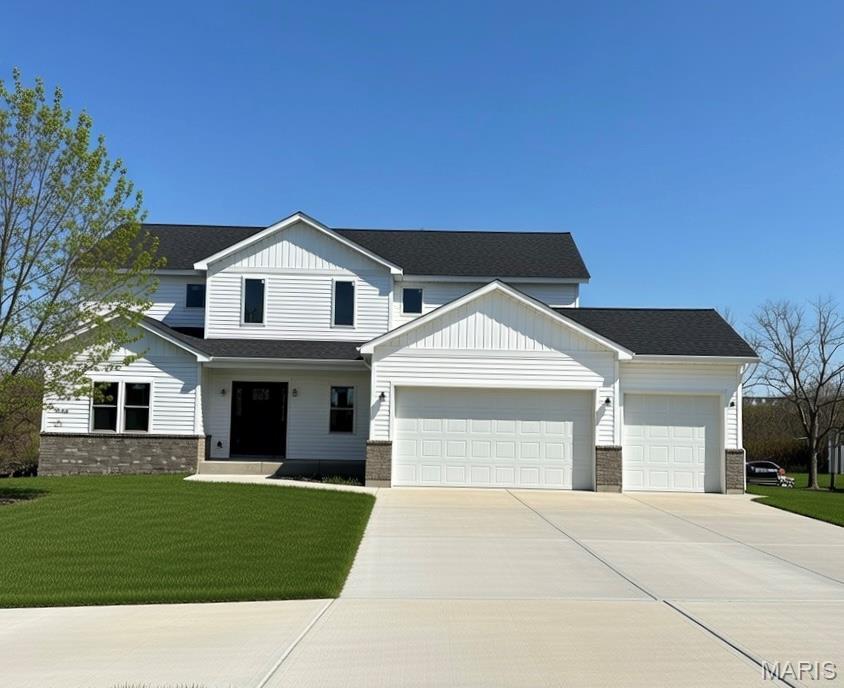
Subdivision: Grand View Ridge One
List Price: $979,000
Exceptional value in Rockwood schools - nearly 5,850 finished sq. ft. of BRAND-NEW luxury living in The Legends for $979,000.....including a main-floor primary suite, 3-car garage, finished walkout lower level and spectacular wooded bluff views and multiple decks. Experience refined luxury, exceptional craftsmanship, and breathtaking natural beauty in this stunning 6-bedroom, 4.5-bath new construction home, ideally positioned high on the bluff in the prestigious Legends subdivision. Thoughtfully designed with an emphasis on elegance, comfort, and effortless entertaining, this remarkable residence offers an elevated lifestyle with some of the most spectacular views in the area. From the moment you step inside, the impressive open-concept design creates a sense of space and sophistication. Expansive back windows frame an off-the-charts panoramic view of the surrounding natural woods, bringing the beauty of the outdoors into the heart of the home. Multiple rear decks extend the living space outdoors, offering an extraordinary setting to relax, entertain, or simply take in the peaceful wooded landscape from high above. The gourmet kitchen is both beautiful and exceptionally functional, featuring solid-surface countertops, upgraded appliances, a convenient downdraft ventilation system, abundant custom cabinetry, a spacious eat-in area, and a large walk-in pantry. It opens seamlessly to the expansive family room, where a striking gas fireplace creates a warm and inviting focal point. Whether hosting a gathering or enjoying a quiet evening at home, this space is designed for both grand entertaining and everyday luxury. The main-level primary suite is a true private retreat. The generously sized bedroom provides ample room for a sitting area, while the spa-inspired bathroom showcases beautiful designer tile, dual vanities, a large ceramic soaking tub, and a tiled walk-in shower enclosed by elegant glass doors. The suite is completed by huge walk-in closets, offering exceptional storage and a luxurious dressing experience. A dedicated main-level office provides the perfect environment for working from home, while the thoughtfully designed laundry areas add convenience to everyday living. Dual heating and cooling systems provide year-round comfort throughout the home. Upstairs, a spacious sitting, recreation, or play area creates an additional flexible living space, surrounded by four generously sized bedrooms and two beautifully tiled, modern full bathrooms. The thoughtful layout provides privacy and versatility for family, guests, or multigenerational living. The fully finished lower level adds even more exceptional living space, including an additional bedroom and a beautifully tiled full bathroom, creating an ideal private retreat for guests or extended family. With abundant finished space throughout all three levels, this home offers an impressive combination of functionality and luxury. Outside, the gently sloped yard complements the elevated setting, while the three-car garage and beautifully landscaped grounds complete the property. But the true showstopper is the setting—nestled high above expansive natural woods with breathtaking views that are difficult to find anywhere else. Every detail of this exceptional home has been carefully selected to create a residence that feels both sophisticated and welcoming. From the dramatic bluff-top views and expansive windows to the luxurious finishes, spacious rooms, multiple decks, and beautifully appointed baths, this brand-new Legends home offers an extraordinary combination of elegance, comfort, and natural beauty. Simply put, the views are spectacular, the craftsmanship is exceptional, and the lifestyle is unmatched. This is luxury living at its finest in The Legends. Value abounds with its 6 Bedrooms • 4.5 Baths • 3-Car Garage • Finished Walkout • Multiple Decks • Panoramic Wooded Views • The Legends • Rockwood Schools. Don't miss this one!
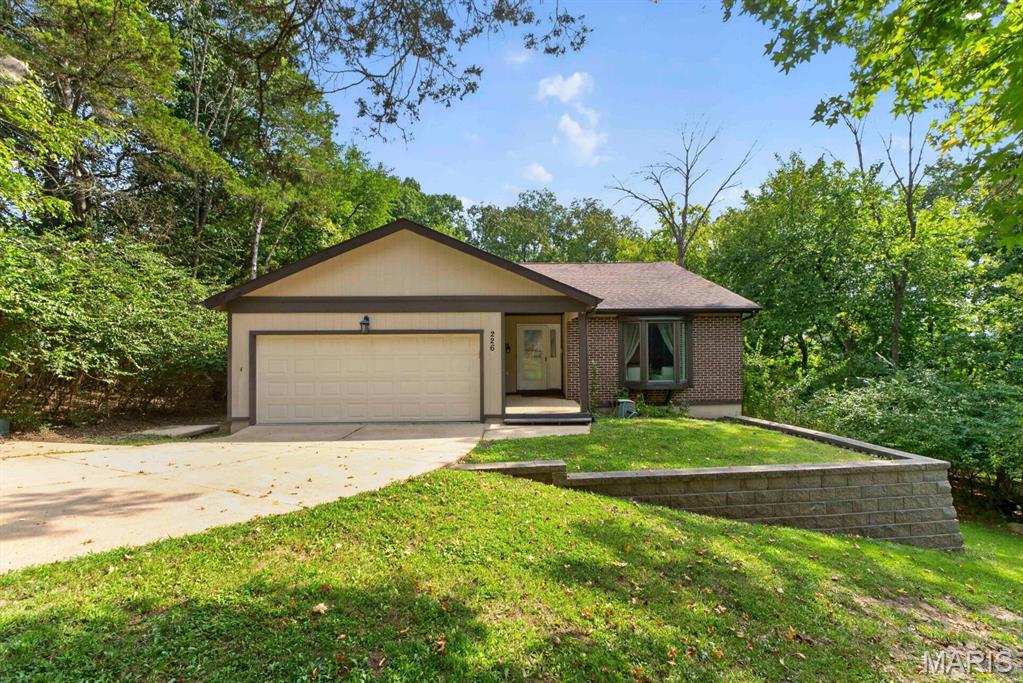
Subdivision: Hilltop Villages 8 Village Of
List Price: $265,000
Welcome to this spacious 1,590 sq ft ranch in the great community of Eureka with Rockwood Schools. This home offers exceptional space, privacy and endless possibilities! The main level provides a comfortable, functional layout, while the finished walk out lower level adds a rec room, dry bar and possible 4th sleeping area, office space or hobby room. The outdoor opportunity is equally impressive, Backing to woods, the sale of this home includes the adjacent over 8,000 sq ft lot, creating an oversized homesite with potential for expanded outdoor living, adding on or how about adding a detached garage making it a 4 car garage and extra driveway space or simply abundant yard space. Possibilities are endless. A rare combination you won't want to miss, a ranch home with a finished lower level, wooded setting, adjoining lot, subdivision pool, tennis courts and clubhouse! ALL IN EUREKA. Don't miss this chance to make this property your own and unlock it's full potential. This home to be sold in it's present condition.
Property Status History


MORE REALTORS
Agent
MORE, REALTORS
