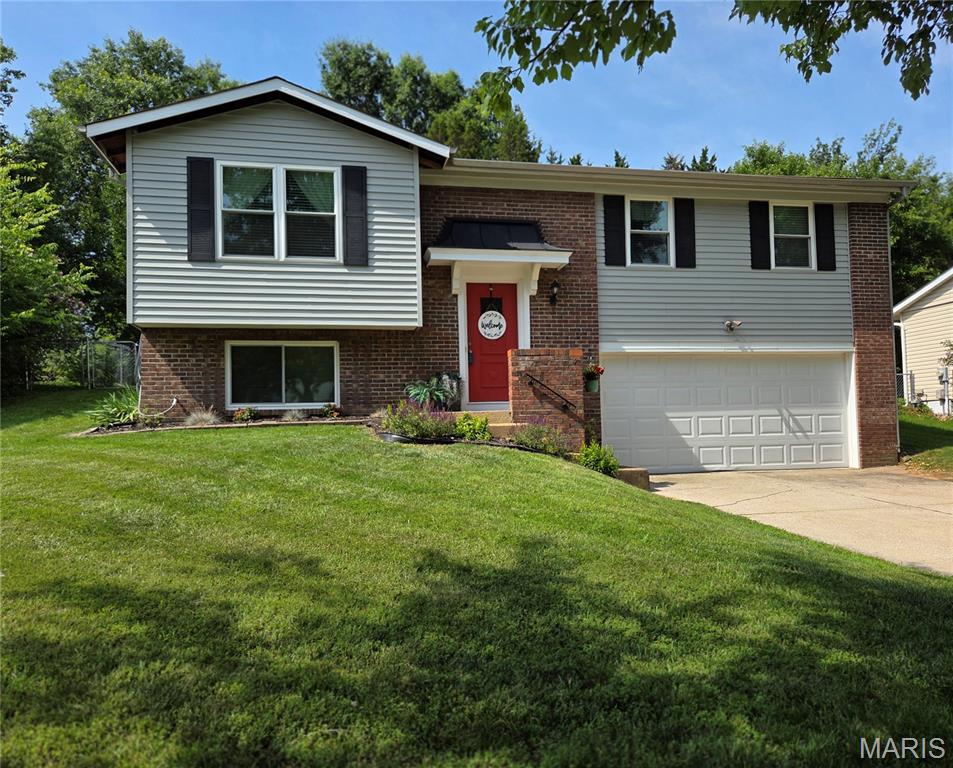
Subdivision: San Luis
List Price: $297,000
• Rockwood School District Gem with a Brand New Roof & Updated Kitchen! ** NEW ROOF being installed 10/9/2026** Darling Fenton home located in desired Rockwood School District with 3+ Beds, 2 Full baths PLUS a Bonus Room with a workshop/bench for all your handy projects in the 2 Car Garage. ** UPDATES Siding/Shutters 2017, Windows Throughout 2017, Kitchen Cabinets and a Granite coffee bar with trashcan built-in and extra storage 2017, L/L Ceramic Tiled Shower 2017, NEW 6 Panel Doors and Trim 2026, NEW Main Level Bath Dual Vanity. Other features are fresh paint throughout as well as hardwood flooring, a dining room and kitchen having a Pantry, island for extra seating and extra storage space along with a NEW Microwave, lazy-susan corner cabinet and refrigerator. Fully Fenced / Gated Back Yard that is very spacious. The lower level has a BONUS ROOM, makes a 4th Bed or can also be a second living room, game room, office or guest room. Come see this Adorable Fenton home located near shopping, schools, eateries and major highways 44 and highway 270... MOVE IN READY and now priced to sell!
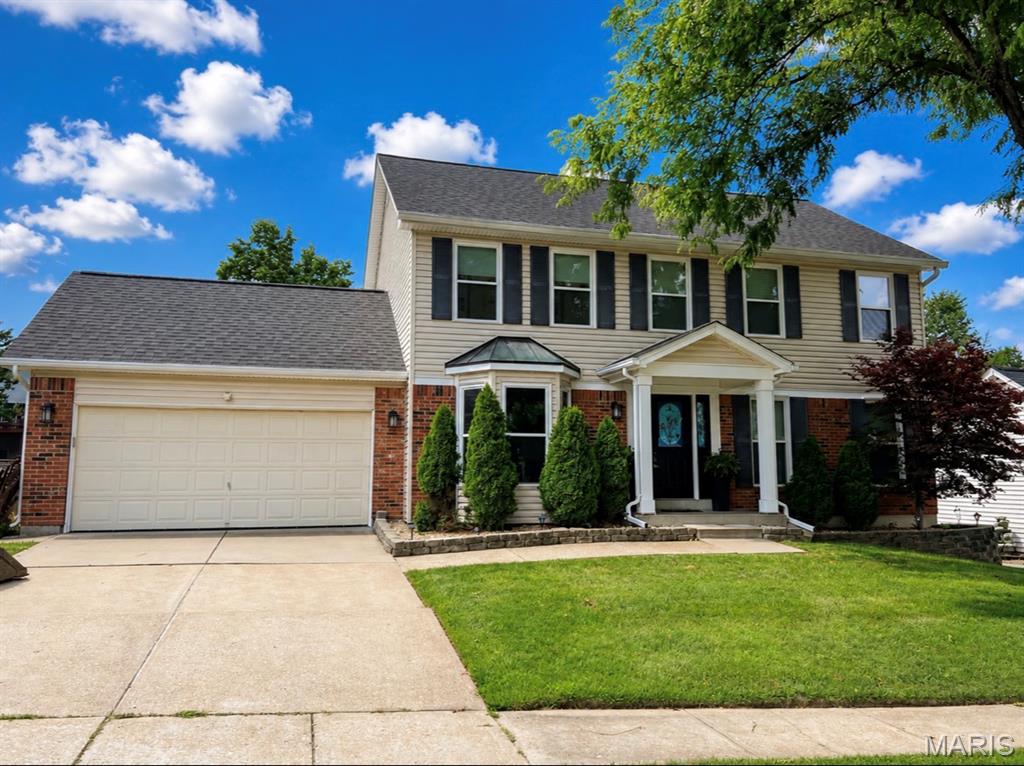
Subdivision: Newport Landing
List Price: $465,000
Better than new and loaded with over $120,000 in recent upgrades, this exceptional home is tucked away on a peaceful cul-de-sac in the highly sought-after Rockwood School District. From the moment you arrive, the charming covered front porch, premium brick elevation, and distinctive landscaping create unforgettable curb appeal. Step inside to discover a home that has been thoughtfully transformed with fresh Sherwin-Williams designer paint, stunning 6MM Mohawk waterproof luxury vinyl plank flooring, plush new carpeting, updated lighting, ceiling fans, baseboards, blinds, hardware, and more. Sunlight pours through the brand-new windows, creating bright, inviting spaces designed for everyday living and effortless entertaining. The beautifully updated gourmet kitchen is the heart of the home, featuring granite countertops, stainless steel appliances, soft-close cabinetry, a center island, pantry, coffee bar, and peninsula with additional seating—perfect for everything from morning coffee to holiday gatherings. The adjoining family room offers a warm and welcoming atmosphere with a bay window, classic brick wood-burning fireplace, and surround sound wiring, while the formal dining room with its elegant bay window provides the ideal setting for hosting family and friends. Seller is also willing to credit potential buyer for cost of enclosing the wall in the living room, thus separating the Living Room and Office space. Escape to the spacious primary suite complete with a walk-in closet and beautifully updated spa-inspired bath featuring a soaking tub, oversized shower, dual vanity, and modern finishes. Additional bedrooms are generously sized, and the refreshed hall bath has been tastefully updated with a new vanity, mirror, and fixtures. The outdoor living spaces are truly spectacular. Enjoy evenings on the oversized wraparound concrete patio or spend summer days in the newly constructed 27’ x 54’ above-ground pool with deck. The large fenced backyard also features a basketball hoop, mature trees recently cleared for added openness, and plenty of room to play, entertain, or simply unwind. Additional highlights include a new HVAC system, architectural shingle roof with gutter guards, smart thermostat, attic fan, an impressive lower-level workshop with custom built-ins, and countless mechanical and cosmetic improvements that provide true peace of mind. As an added bonus, residents enjoy outstanding neighborhood amenities including subdivision pools, clubhouse, tennis courts, pickleball courts, fitness center.

Subdivision: St Bernard Hills
List Price: $279,900
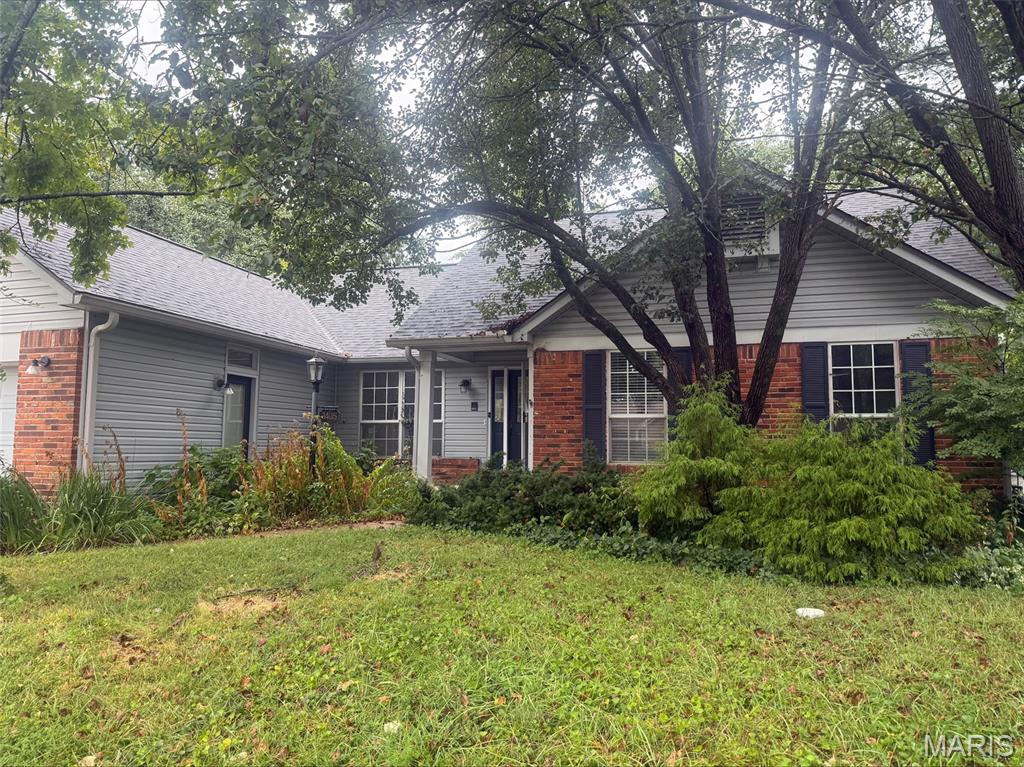
Subdivision: Newport Landing
List Price: $330,000
Home being sold AS-IS- Seller is highly motivated to close quickly and looking for quick offers! this will be easiest flip of your career! Home has been gutted and cleaned out. Flooring has been purchased, paint has been purchased, ceilings have been painted, main floor bathrooms have been remodeled. Foundation has been sealed with transferrable warranty- back porch has been mudjacked and leveled with transferrable warranty. We have estimates on drywall work necessary to make walls like new from professional drywaller. Roof is under 5 years old. This is a great neighborhood with amenities and beautiful homes surrounding. Located in quiet cul da sac. Don't miss an opportunity to make a quick turn on your cash
Subdivision: The Parks At Legacy Pointe
List Price: $739,000
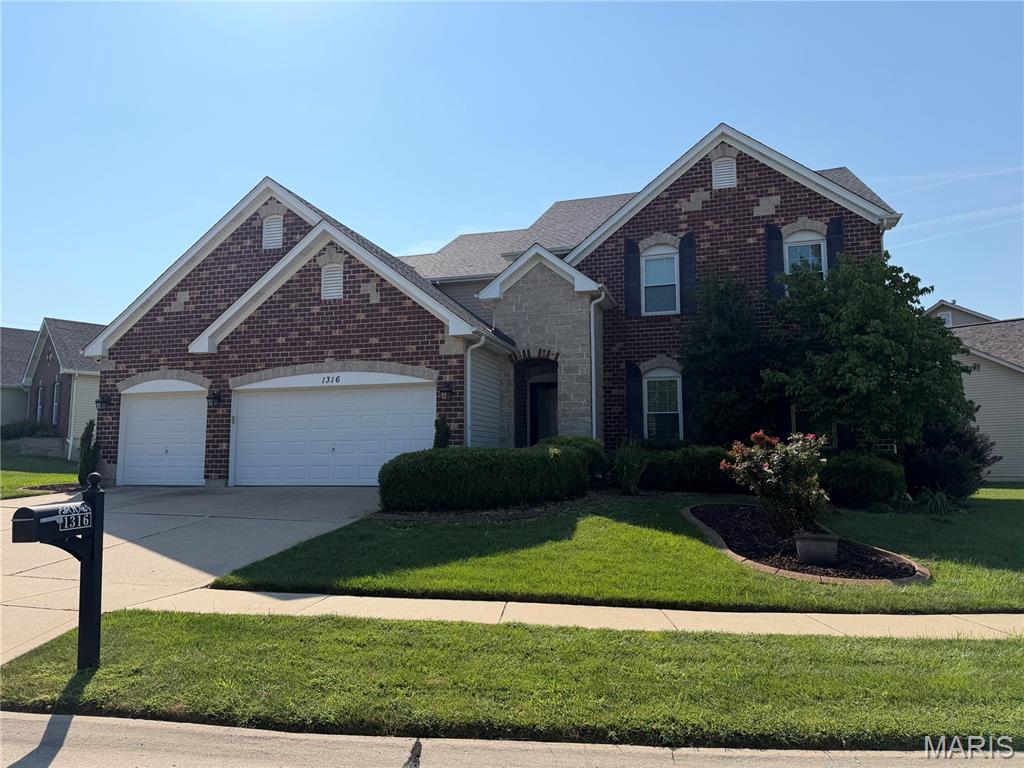
Open Sun, 10/11, 12-2pm. Beautifully appointed and thoughtfully designed, 1316 Legacy Pointe Drive offers an exceptional blend of elegance, comfort and versatility in Fenton’s desirable Legacy Pointe community, served by award-winning Rockwood Schools. From the moment you enter, the home makes an impression with beautiful hardwood flooring, abundant natural light and a floor plan designed for both everyday living and effortless entertaining. The heart of the home is the spectacular two-story great room, where a wall of windows overlooks the rear yard and fills the space with natural light. A striking fireplace flanked by custom built-ins creates a warm and inviting focal point, while the open flow leads naturally into the spacious eat-in kitchen. The kitchen features granite countertops, 42-inch cabinetry, stainless-steel appliances and a walk-in pantry, with a vaulted hearth room just beyond. With its soaring ceiling, abundant windows and direct access to the rear patio, the hearth room is an especially inviting space for morning coffee or relaxed evenings at home. The main level also features a formal dining room, convenient main-floor laundry and a powder room, with hardwoods extending throughout much of the primary living spaces and into the main-level primary bedroom. The private primary suite offers a spacious retreat with an en-suite bath featuring a separate soaking tub and shower, plus generous closet space. Upstairs, the flexible floor plan offers three additional bedrooms and a versatile loft. Two bedrooms share a Jack-and-Jill bath, while the third bedroom and loft are served by a second full bath—an ideal arrangement for family, guests or a dedicated home office or study space. The finished lower level adds even more room to spread out, with new luxury vinyl plank flooring creating a fresh, polished foundation for recreation, media, hobbies or additional living space. A wet bar and fourth full bathroom complete the space. Recent improvements include new lighting throughout much of the home and new LVP flooring in the lower level. Outside, the rear patio provides a natural extension of the living space, while the beautifully-maintained grounds are supported by an in-ground sprinkler system. With its impressive architectural scale, exceptional natural light, flexible bedroom and loft configuration, beautifully connected kitchen and hearth room, and highly sought-after Rockwood Schools, 1316 Legacy Pointe Drive delivers the space and sophistication today's buyers are looking for.
Subdivision: Ivy Chase 1
List Price: $450,000
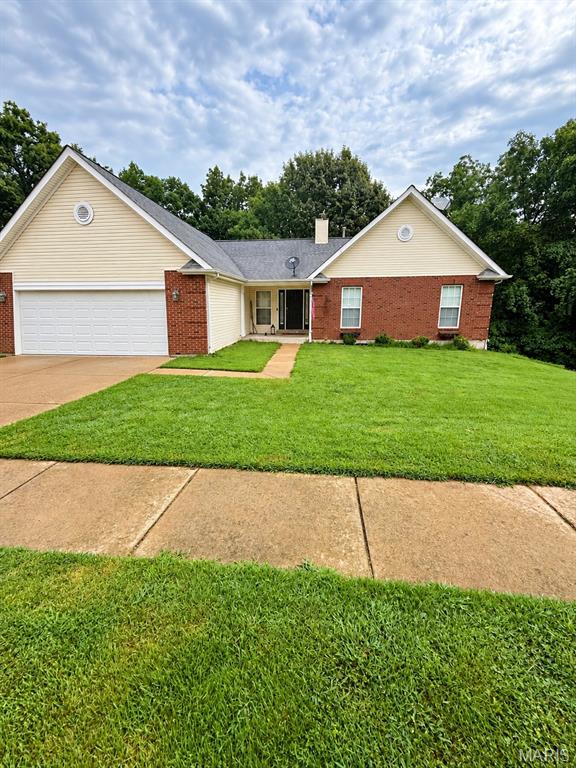
Welcome to 1656 Ivy Chase Lane! This spacious 4-bedroom, 3-bath ranch in the Rockwood School District offers an open, inviting floor plan with a dramatic rear wall of windows overlooking the wooded setting and opening the home visually to the lower level, filling both levels with natural light. Inside you'll find 9' ceilings, a vaulted great room with a wood-burning fireplace, separate dining room and a bright kitchen featuring custom cabinetry, breakfast bar, pantry and adjoining breakfast room. The primary suite includes a walk-in closet and private bath with double sinks, separate tub and shower. Main-floor laundry adds everyday convenience. The finished walkout lower level expands the living space with a family room, additional bedroom and full bath. With its open design, abundance of windows and direct access to the patio, this bright lower level feels like a natural extension of the main living space rather than a typical basement. There's also plenty of unfinished space for storage or future possibilities. Outside, enjoy the composite deck or step directly from the walkout lower level onto the patio, all overlooking a peaceful wooded backdrop and common ground. An oversized 2-car attached garage, sidewalks, streetlights and underground utilities complete the package. Convenient Fenton location with easy access to shopping, dining and Highways 141, 44 and 270, all within the Rockwood School District. A wonderful combination of space, privacy and location!
Property Status History


MORE REALTORS
Agent
MORE, REALTORS
