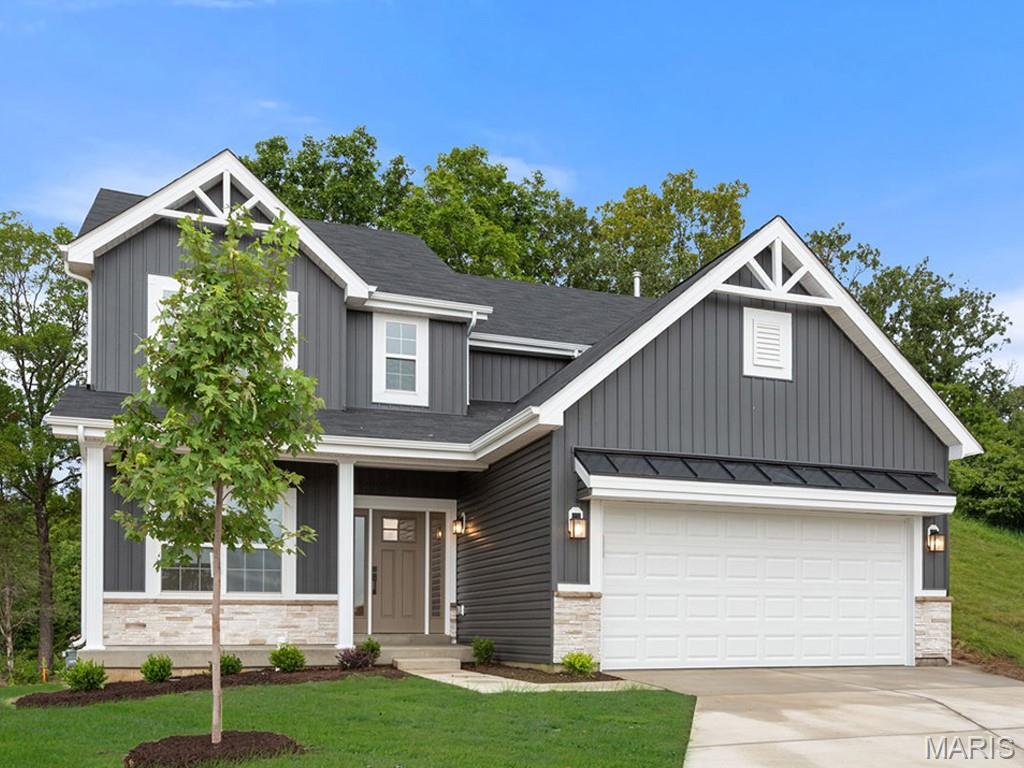
Subdivision: Liberty Manors 169
List Price: $399,900
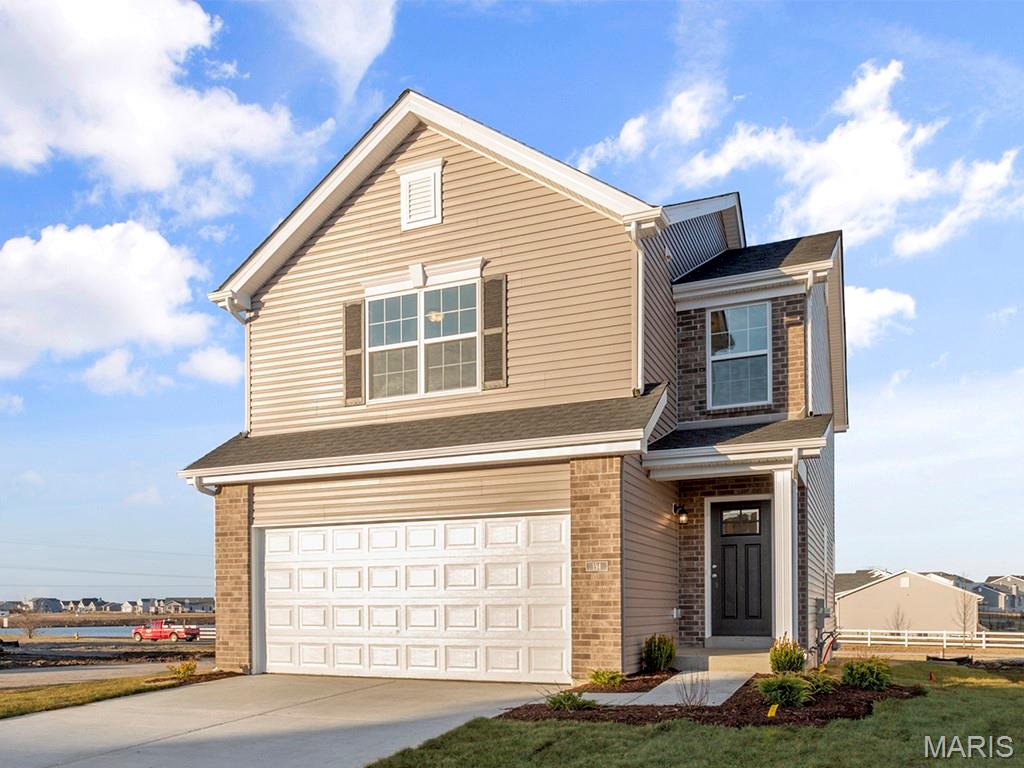
New McBride Homes Ashford 2 story 4BR, 2.5BA will be ready this spring! Rustic farmhouse exterior & partial walkout! Enjoy an open floorplan with 6ft windows, 9ft ceilings & wood laminate flooring on the main level. Beautiful kitchen w/center island & breakfast bar, level 4 Brellin White 42” tall cabinets, quartz countertops, & stainless steel GE appliances. Large breakfast room w/sliding glass doors to backyard. Large great room w/ceiling fan plus formal living room & dining room. Upstairs primary suite w/walk-in closet & private bath w/double bowl vanity, 5’ walk-in shower & linen closet. 3 extra bedrooms, each w/walk in closet & hall bath add convenience. LL includes a ¾ bath rough-in. Main floor laundry, 2 panel white interior doors, coach lights at garage, & more! Liberty features a private walking trail w/a lake, gazebo, & acres of beautiful common ground. Enjoy peace of mind with McBride Homes' 10 year builders warranty & incredible customer service! Similar photos shown.
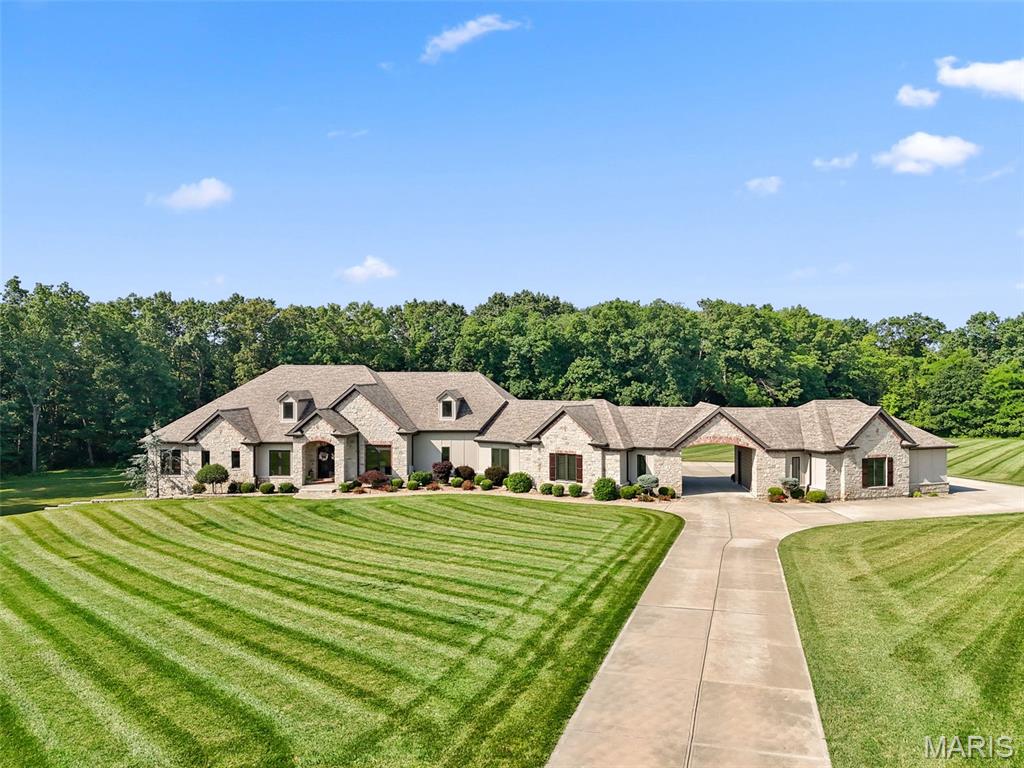
Subdivision: Dietrich Crossing
List Price: $1,999,999
Simply amazing! So much thought and care went into the design and build of this home... I would not change a thing! 7+ acres of privacy and nature, complete with trails and a creek! The perfect backyard with a saltwater pool that does not disappoint! Entertain under the incredibly spacious covered back patio with built in fireplace, surround sound and more! The kitchen will "wow" the cook in the family and the 6+ garage spaces will satisfy any car enthusiast! Huge Owner's suite with a giant walk in closet connected to laundry room. Primary bath has an incredible shower and a private door to the hot tub on the extremely private back patio. Amazing attention to detail and quality! This is one of those rare properties that comes along once in your life! Public sewer and water and Natural Gas! No septic or well to deal with! Geo-Thermal HVAC system and countless other upgrades. Come and see your Trophy Home today!
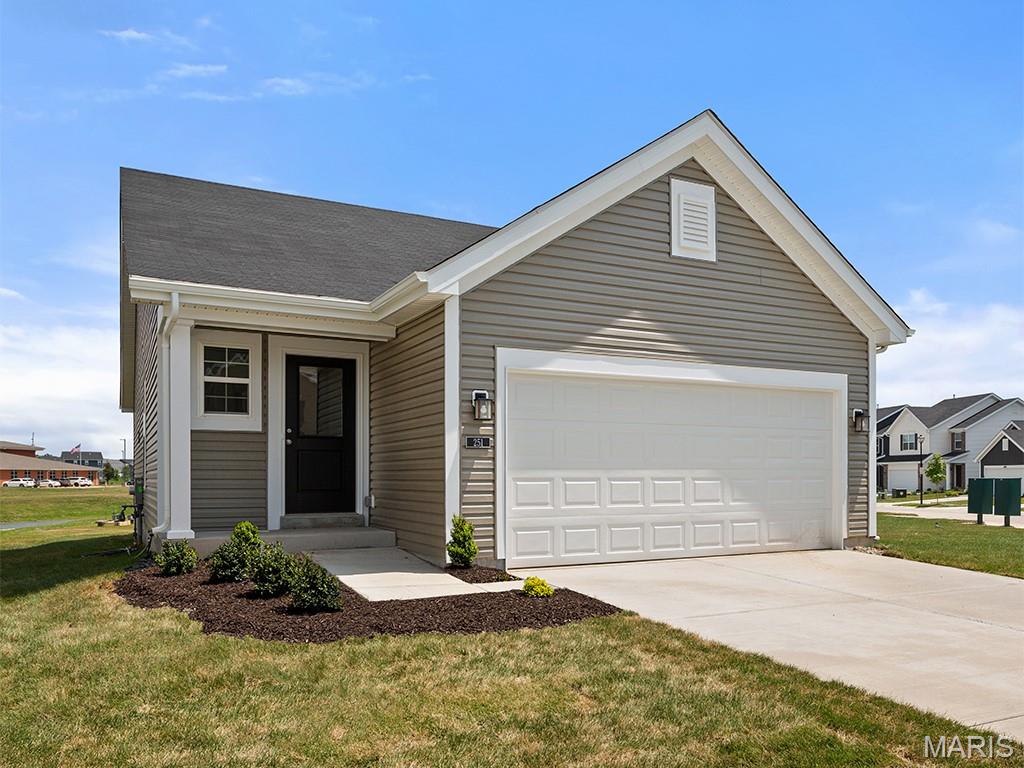
Subdivision: Liberty Commons 5
List Price: $289,900
New McBride Homes Carolina ranch 2BR, 2BA will be move-in ready in spring! The main floor features wood laminate flooring, 6ft windows, and a vaulted ceiling. The open layout includes a large living room & a sliding glass door to the backyard. The kitchen has Level 4 Brellin White 42” cabinetry, flush countertop peninsula with breakfast bar seating, quartz countertops & stainless GE appliances! Primary bedroom with a large window, walk-n closet, & private bathroom with 5ft shower & double bowl adult height vanity. Additional bedroom, full bathroom, main floor laundry add convenience. Two car garage! Extra include ceiling fan prewires in bedrooms, 6 panel white doors & ¾ bath rough in at lower level. Liberty features a private walking trail w/a lake, gazebo, & acres of beautiful common ground. Enjoy peace of mind with McBride Homes' 10 year builders warranty & incredible customer service! Similar photos shown.
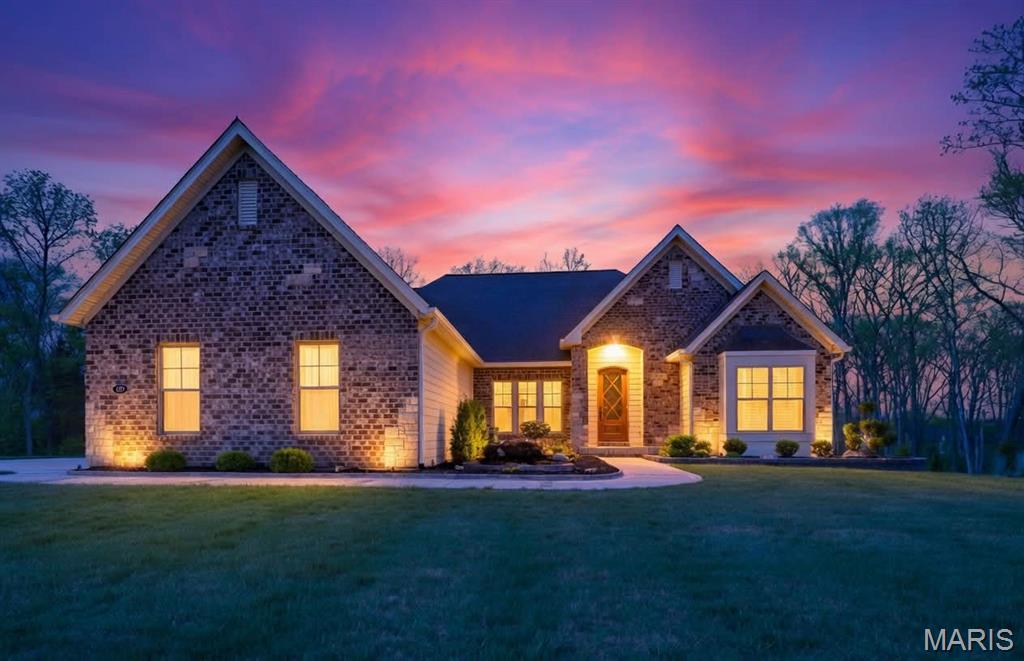
Subdivision: Est At Delcreek Crossing #1
List Price: $1,395,000
Motivated Seller!! Welcome to 150 DelCreek Estates Drive — Are you ready for an exceptional living experience? This is a SPECTACULAR custom brick and stone Fischer & Frichtel-Built Home. The home has barely been lived in and showcases thoughtful craftsmanship at every turn. Every corner features a custom touch you’re sure to fall in love with. DelCreek Estates is a 32 home sold out, private upscale community developed approximately 2022. The open floor plan offers sophisticated interior detailing and upscale appointments throughout. As you approach the home, you’ll immediately notice the peaceful, relaxing setting, complete with the tranquil sounds of water flowing across the pond’s rocks. Step through the custom front door and you’re welcomed by warm hardwood floors that flow beautifully throughout the main living spaces. Just off the entry, a private office provides the perfect space to work or unwind away from the main living areas. The elegant dining room greets you with style and functionality. As you move into the great room, stunning wood ceiling beams highlight the exceptional craftsmanship of the home. The designer kitchen is a true centerpiece, featuring custom cabinetry, quartz countertops, stainless steel appliances, and a large center island ideal for gathering. The hearth room fireplace creates a warm, inviting space to enjoy while cooking or transitioning to the deck. The primary suite offers a true retreat, with ample space to relax, along with a freestanding tub and walk-in shower. On the opposite side of the home, two additional bedrooms and a full bath provide comfort and convenience for family or guests. The finished lower level is designed for both entertainment and leisure. It includes a well-appointed kitchen area with a wet bar, two custom under-counter refrigerators, a microwave, and plenty of space to dine, play, and unwind. An additional bedroom features peaceful wooded views and access to a beautifully finished bathroom. With minimal prior occupancy, this home feels nearly new and offers all the modern features you’re looking for—located within the highly sought-after Wentzville School District. Let’s make this dream home your reality.
Subdivision: Liberty Commons 16
List Price: $309,900
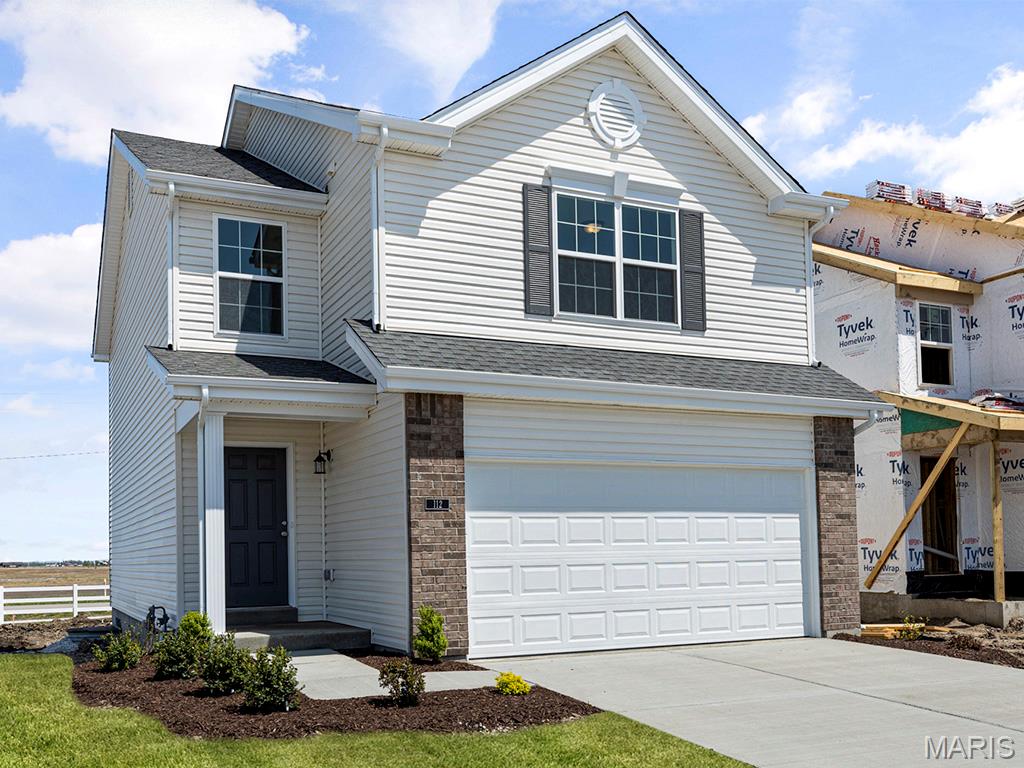
New McBride Homes 2 story Arlington 3BR, 2.5BA will be ready this winter! Enjoy 6’ windows & wood laminate flooring throughout main living area. The kitchen features level 4 Winstead Flag 42” tall cabinets, quartz countertops, & stainless-steel GE appliances. The breakfast area opens to the backyard, and the living room features a large window & ceiling fan. The primary suite features 2 walk-in closets & private bath w/5’ walk-in shower. Two more bedrooms w/walk-in closets, full bath, & 2nd floor laundry add convenience. Extras include white 6 panel doors, ceiling fan prewires, main floor powder room, 2-car garage w/coach lights, & more! Liberty features a private walking trail w/a lake, gazebo, & acres of beautiful common ground. Enjoy peace of mind with McBride Homes' 10 year builders warranty & incredible customer service! Similar photos shown.
Subdivision: Liberty Commons
List Price: $299,900
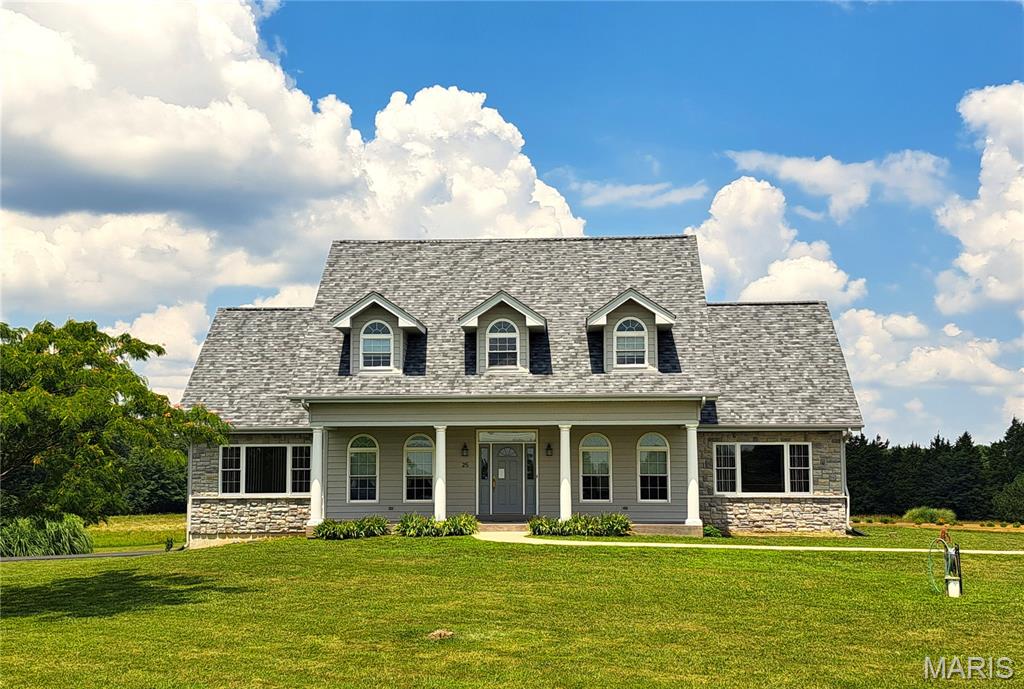
New McBride Homes 2 story Arlington 3BR, 2.5BA will be ready this fall! Perfect for entertaining, enjoy 6’ windows & wood laminate flooring throughout main living area. The kitchen features level 4 Benton Sarsaparilla 42” tall cabinets, quartz countertops, & stainless-steel GE appliances. The breakfast area opens to the backyard, and the living room features a large window & ceiling fan. The primary suite features 2 walk-in closets & private bath w/5’ walk-in shower. Two more bedrooms with walk-in closets, full bath, & 2nd floor laundry add convenience. Extra features include white 6 panel doors, ceiling fan prewires, main floor powder room, 2-car garage with coach lights, & more! Liberty features a private walking trail w/a lake, gazebo, & acres of beautiful common ground. Enjoy peace of mind with McBride Homes' 10 year builders warranty & incredible customer service! Similar photos shown.
Subdivision: Woodliff Airpark
List Price: $1,499,000
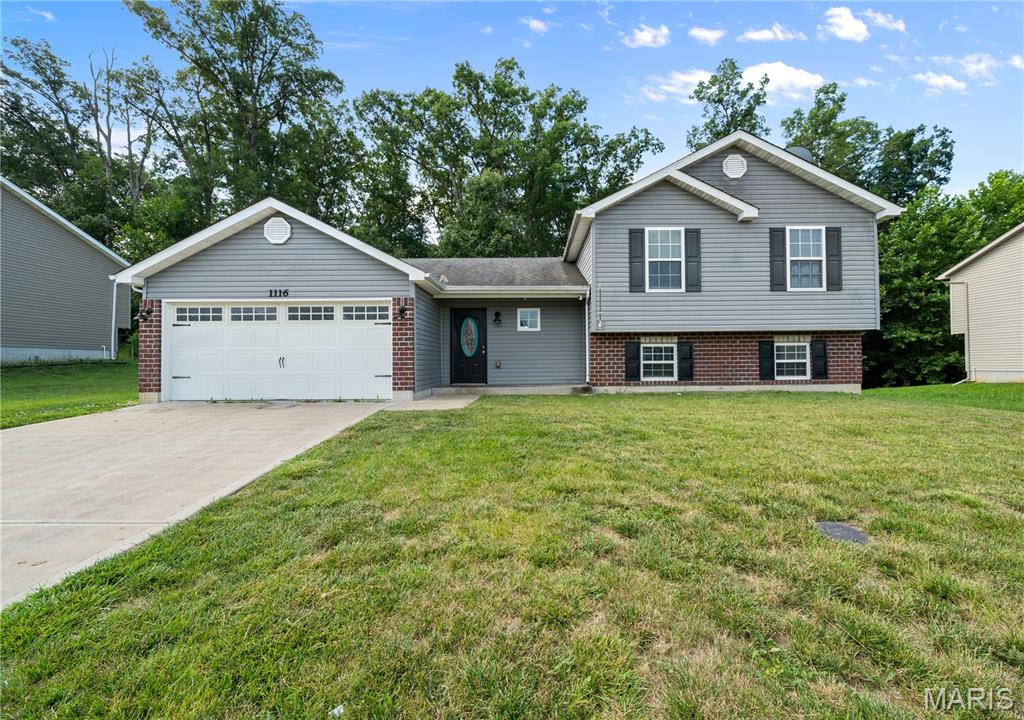
Open House Saturday, August 22nd from 11am to 2pm. House - Aircraft Hangar - Grass Runway Welcome to 25 Barnstormer Lane, Foristell, MO 63348 (Unincorporated St. Charles County) - A Rare Aviation Estate in Woodliff Airpark (FAA Identifier: 98MO) Calling all pilots and aviation enthusiasts! This exceptional custom home is located in the exclusive Woodliff Airpark, a private fly-in community in St. Charles County. Taxi your aircraft directly to your own 60' x 60' private hangar and enjoy the convenience and lifestyle that only an airpark can offer. Move-in-ready home situated on 5+ acres with breathtaking runway views, built in 2009, offers 4 bedrooms and 4 bathrooms, 2 full baths and 2 half baths. Step through the front door into a two-story foyer featuring a hardwood staircase. Hardwood flooring throughout the main living areas, abundant natural light from oversized picture windows overlooking the runway, and an open floor plan. The spacious kitchen and breakfast room feature Corian countertops, a center island, electric cooktop, double ovens, dishwasher, garbage disposal, pantry with automatic lighting, recessed lighting, and tile flooring. A formal dining room provides additional entertaining space. The oversized main-floor laundry/mudroom with built-in cabinetry and a utility sink. The main-level primary suite includes two large rooms (bedroom/den/office/sitting room), two oversized walk-in closets, and an impressive bathroom with double vanities, separate shower, and a brand-new handicap-accessible walk-in jetted tub with entry door. Also on the main level are two convenient half bathrooms and access to an expansive unfinished storage area above the oversized two-car garage (800 Sf). The upper level features three bedrooms with charming dormer windows, ample closet space, ceiling fans in every bedroom, additional unfinished storage, and a full hall bathroom. The full basement with walk-out exterior access (unfinished)(2,248 Sf) offers endless possibilities for future expansion. It is roughed in for a full bathroom, includes heated floors, abundant storage shelving, excellent lighting, and a sump pump. Additional features include: High-efficiency geothermal HVAC system Heated basement floors Double water heaters with on-demand hot water Roof replaced in 2026 Double-pane thermal windows Three-phase well pump Water softener Central vacuum system Ceiling fans throughout Aviation enthusiasts will appreciate the outstanding 60' x 60' (3,600 Sf) insulated hangar featuring metal roof and metal siding. The aircraft hangar measures approximately 60' x 45' with a 40-ft-wide Hydrolift aircraft door (single panel), 12-ft door height, 12-ft ceilings, excellent lighting, water service, electrical service, and plumbing stubbed for a future bathroom. An additional 60' x 15' bay with a single garage door provides ideal space for vehicles, equipment, workshop, additional storage, or could easily be finished into an office or hobby space. The beautifully landscaped property is accessed by a 1,400-foot paved private road. The aircraft parking apron and main driveway are concrete, while the rear drive is asphalt. With more than 5 level acres, there is ample room to add a swimming pool, tennis court, or additional outdoor amenities. Woodliff Airpark (FAA Identifier: 98MO) is one of Missouri's premier private residential aviation communities centered around a lighted 2,800-foot grass runway with approximately 2,500 feet of overruns. This remarkable community offers a rare opportunity to enjoy the freedom of living where you fly. Whether you're looking for an exceptional aviation property, a private country estate, or a one-of-a-kind lifestyle, 25 Barnstormer has it all! Set up a viewing today!
Subdivision: Jaxson Estate #2
List Price: $289,900
Welcome to this inviting 3-bedroom, 2-bath split-level home offering approximately 1,239 square feet of comfortable living space in desirable St. Charles County with the peaceful charm and country feel often sought after in Lincoln County. This home is ready to move in and is just waiting for your family to call it home! Ideally located near Indian Camp Creek Park, this property offers the perfect blend of convenience, outdoor recreation, and a relaxed country feel. The functional split-level floor plan provides comfortable living spaces with room to fit your lifestyle, whether you're entertaining guests or enjoying a quiet evening at home. The unfinished basement offers excellent potential for future expansion, featuring egress windows for an additional bedroom, giving you the opportunity to create additional living space tailored to your needs. Enjoy the benefits of a country-inspired atmosphere while remaining close to modern conveniences. Don't miss your chance to make this well-located home your own!
Subdivision: Liberty #2
List Price: $450,000
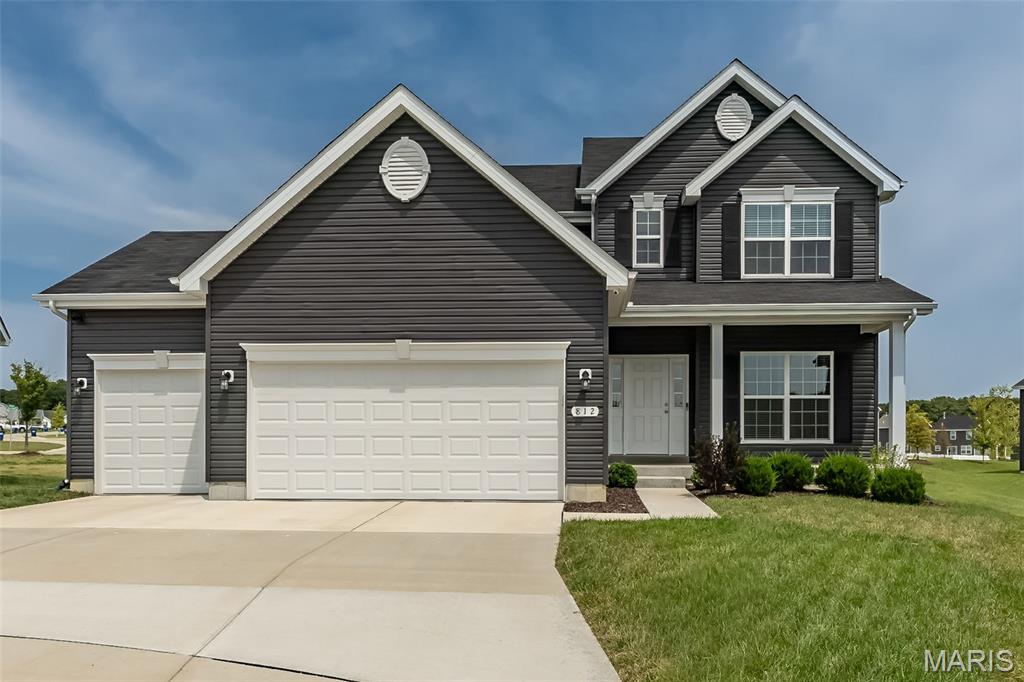
Beautiful 3-year-young meticulously maintained home situated on a cul-de-sac with an oversized 3-car garage! The main level features 9ft ceilings, recessed lighting throughout, and durable luxury vinyl plank flooring throughout the main living areas of the home. Just off the welcoming foyer, the dining room and private office each feature double glass doors, providing flexible options for formal dining, a home office, playroom, or additional living space. The spacious kitchen features quartz countertops, a tiled backsplash, stainless steel appliances including a gas range and a refrigerator that stays with the home. The open-concept layout flows seamlessly into the breakfast area and great room, making it ideal for everyday living and entertaining. Upstairs, the spacious primary suite features a private en-suite bathroom with a double vanity, large walk-in shower, and linen closet. Three additional bedrooms—each featuring a walk-in closet—plus a hall bathroom complete the second level. Additional highlights include two HVAC systems for enhanced comfort and efficiency, an oversized 3-car garage with an additional 2-foot bump-out, making one bay approximately 24 feet deep—perfect for larger vehicles, a workshop, or extra storage, soffit-mounted exterior outlet with interior switch for holiday lights, landscaping, and security cameras. Don't miss this opportunity to get in a nearly new home!
Subdivision: Jaxson Estates #3
List Price: $339,000
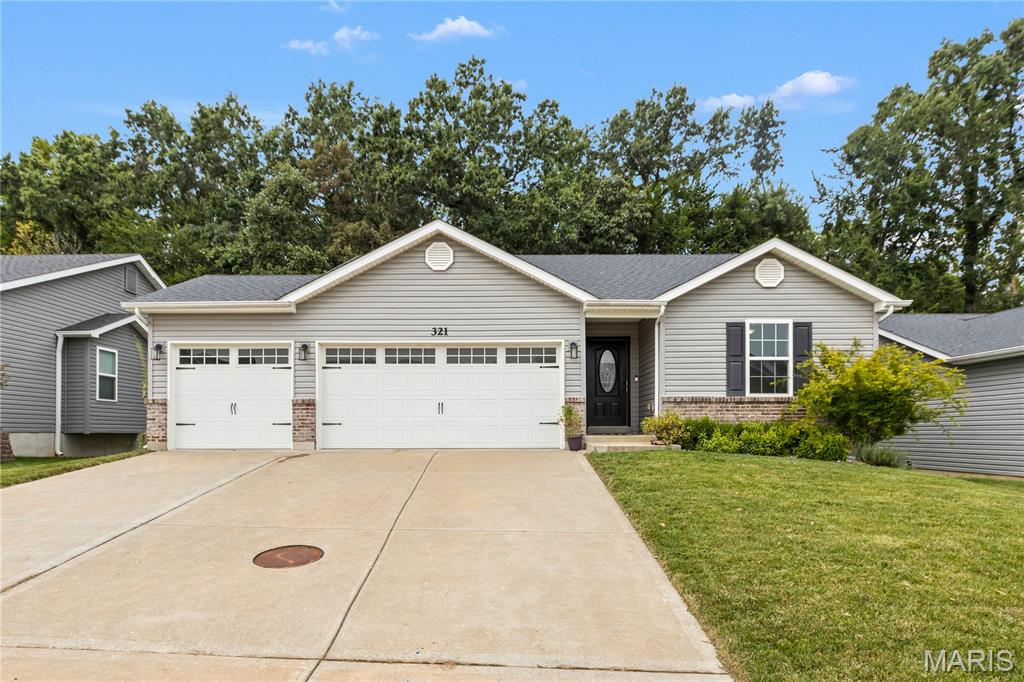
Agents! Please remind buyers not to get loans while they are trying to buy a house! Back on market at absolutely no fault of sellers. SCORE THE ULTIMATE HOME RUN AT 321 TOUCHDOWN DRIVE! This fantastic, turn-key 3-bedroom, 2-bathroom ranch in Foristell's highly desired Jaxson Estates is the MVP your family has been searching for. Packed with incredible bonuses and modern finishes, this 1,362-square-foot open-concept stunner is completely move-in ready! Forget the stress of appliance shopping. The refrigerator, oven, washer & dryer all stay! Even better, the kitchen comes locked & loaded with a brand-new microwave & dishwasher ready to handle post-dinner cleanup with ease. Step inside this open, sun filled home with dramatic vaulted ceilings and recessed lighting which give this space a bright, high-end vibe that is perfect for entertaining. The kitchen features a lovely center island with a built-in breakfast bar, premium countertops, a sleek tile backsplash, soft-close cabinets, and a pantry that foodies will love. Primary bedroom has soaring vaulted ceilings, a generous walk-in closet, and a spa-like ensuite bathroom featuring a double-sink vanity, deep soaking tub with jets, and separate walk-in shower. THE ULTIMATE WORKSHOP GARAGE- Car enthusiasts, hobbyists, rejoice! The attached 3-car garage comes fully equipped. The premium Husky shelving unit stays, along with the installed counter and cabinets. Your dream workshop is already set up and waiting for you! Walk Out Basement! MASSIVE BASEMENT POTENTIAL Need more space down the road? The deep-pour walk-out basement is an absolute goldmine. It is already fully plumbed and routed for a full bathroom. Plus, with bright basement windows already in place, you can effortlessly add a 4th bedroom, a home theater, or a massive recreation room. Step outside to a wonderful, maintenance-free premium PVC deck with a view of the trees and serenity, already there for you! Down the stairs, you'll find the level backyard that backs up to that peaceful line of mature woods, giving you total privacy for weekend barbecues on the patio. If you are a gardener, you are in luck as the sellers already have a garden space for you! Located in St. Charles County with lightning-fast access to US-61, you are just minutes from great shopping, dining, and top-tier area schools. Schedule your showing today before someone else scores this touchdown! Highlight Reel: *3 Beds / 2 Full Baths / 1,362 Sq. Ft. *INCLUDED: Fridge, Washer, Dryer, Garage Husky Shelving, Garage Cabinets & Counter! *NEW: Dishwasher & Microwave! *Attached 3-Car Garage Setup *Vaulted Ceilings & Premium Countertops *Deep-Pour Walk-Out Basement Routed for a Full Bath + Windows for an Easy 4th bedroom Private, Level Lot Backing to beautiful Trees Schedule your viewing today!
Subdivision: Liberty Manors
List Price: $409,900
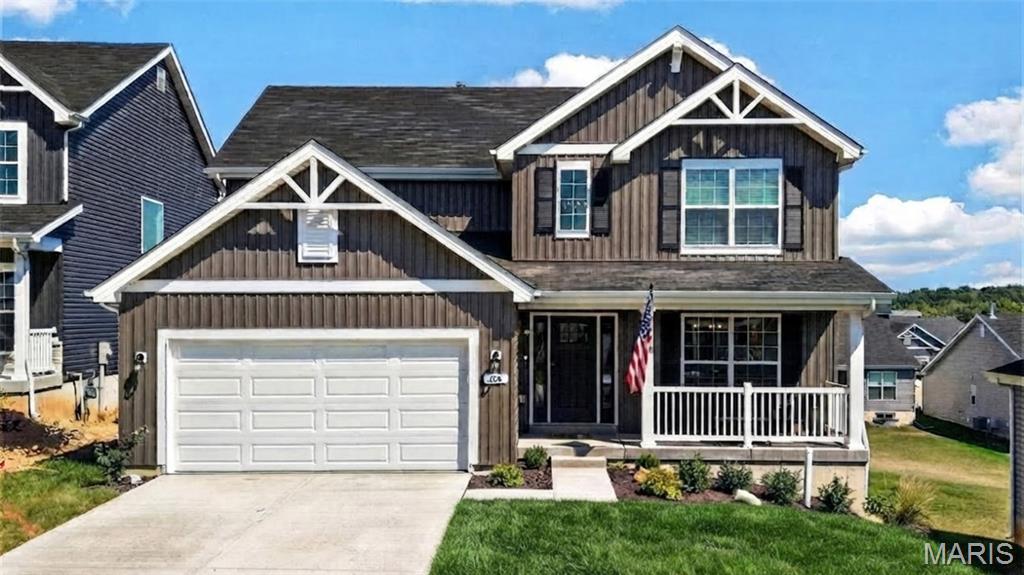
Why wait to build when you can have it all right now? This almost-new, beautifully designed 2-story home offers 4 bedrooms, 2.5 baths and is tucked away on a desirable cul-de-sac in a prime location, offering the perfect balance of privacy, convenience and modern living—all while being ready to welcome you home well before the holidays! From the moment you arrive, the beautiful front elevation, thoughtfully landscaped yard and inviting front porch create the perfect first impression. Step inside to a stunning 2-story entry with detailed railing showcasing the staircase. The main level features a separate dining room that could also serve as a flexible space, along with an open-concept design centered around a gorgeous luxury kitchen. The kitchen offers a large center island with breakfast bar, 42” upgraded cabinetry, quartz countertops, walk-in pantry and stainless GE appliances..There is even a designated coffee bar station. The spacious breakfast area features a sliding glass door overlooking the backyard and flows seamlessly into the inviting family room, highlighted by a beautiful wall of windows featuring 6-foot windows that fill the space with natural light. A guest bath and convenient main-floor laundry complete the main level. Upstairs, the spacious primary suite offers a walk-in closet and private bath with double vanity, separate soaking tub and large walk-in shower. Three additional bedrooms and a hall bath provide plenty of space for family and guests.The walkout lower level offers abundant space for future finishing, complete with a rough-in and endless possibilities to create additional living space tailored to your needs. BONUS: Insulated ad drywalled garage!! Liberty Subdivision offers even more to love with a private walking trail, lake, gazebo and beautiful common ground. Enjoy a convenient location just minutes from I-70, Highway T, Wentzville Crossroads, local wineries and golf courses. With a transferable builder’s warranty, this is a rare opportunity to enjoy the benefits of an almost-new home without the wait, stress or construction timeline. Don't miss this move in ready home!
Subdivision: Forest Trails
List Price: $474,950
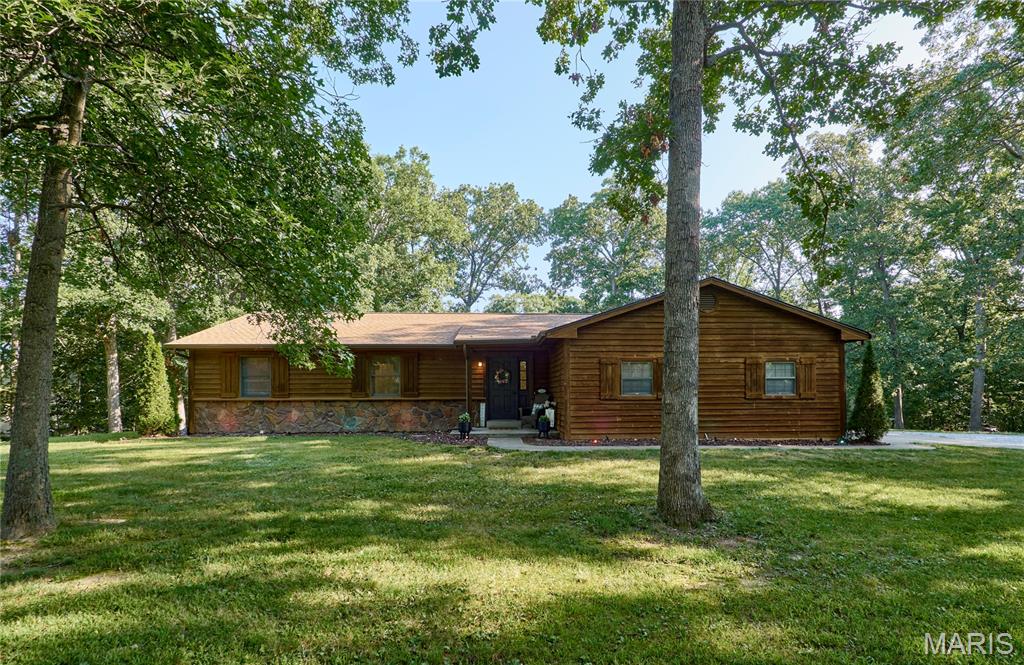
Beautifully updated ranch nestled on a private 2-acre wooded lot exuding natures peace & tranquility! Offering nearly 3,000 sq. ft. of total living space, this home features 3 bedrooms, 2.5 baths on the main level plus 2 bonus/sleeping rooms and a full bath & rec room in the finished walkout lower level. Recent improvements include an updated deck, remodeled kitchen with granite countertops, SS appliances, new flooring, updated lighting, and fresh paint, creating a bright, modern gathering space. The spacious living room features a cozy fireplace and abundant natural light, while the spacious sunroom provides peaceful views of the surrounding woods. The finished walkout lower level includes a large family room with a second fireplace, wet bar, full bath, and flexible space for guests, home office, or recreation. Additional features include main-floor laundry, oversized 2-car garage, and a detached outbuilding with loft for extra storage, workshop, or hobbies. Major updates include roof and gutters (2020), range (2021), refrigerator (2019), water heater (2017), and heat pump (2015). Enjoy the privacy of country living with convenient access to Wentzville, Wright City, I-70, shopping, dining, parks and local amenities. Move-in ready with updates already completed—don't miss this opportunity to own a beautifully maintained home on acreage!
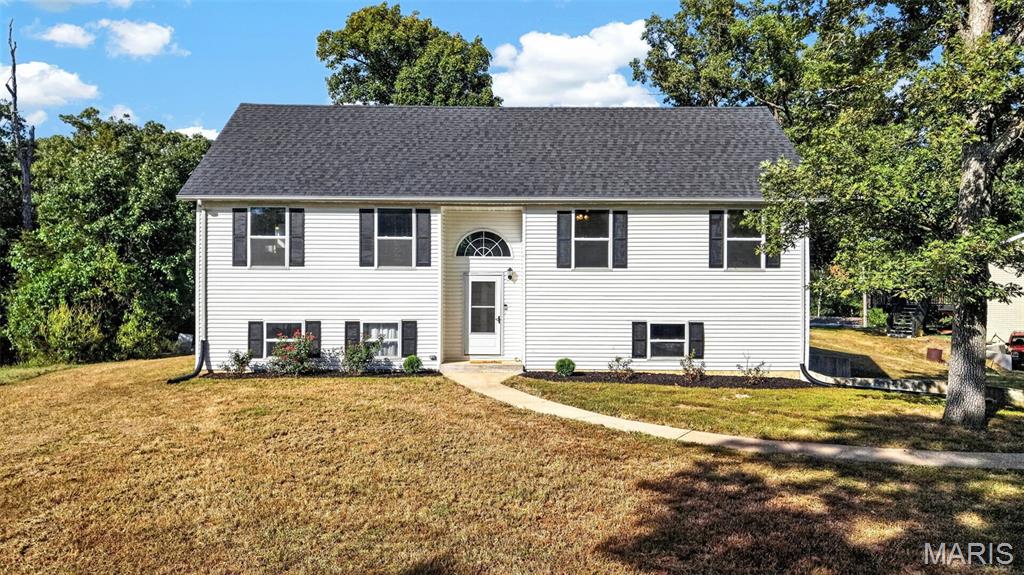
Subdivision: Shady Oaks South
List Price: $289,900
PRICE IMPROVED! Seller says bring an offer! BEAUTIFUL split level home on almost 1/2 acre with a tuck-under oversized 2 car garage! The main level has a dining area that is open to the kitchen and living area. Kitchen has stainless appliances, glass backsplash and quartz countertops. Large deck off the back with access from the dining area. The 3 bedrooms on the main level are generously sized with neutral colors. Primary bedroom has an ensuite with shower. The lower level is mostly finished with a 4th bedroom or could be used as flex space, it has an attached ensuite. Laundry room is here along with access to the oversized garage. On a large lot with some low matainance landscaping. Fantastic location, Wright City school district and public utilities. 15 minutes from Wentzville, Warrenton and Troy. Even closer to Indian Camp Creek and park. Be sure to set an appointment to see this in person - you will probably love it!
Property Status History


MORE REALTORS
Agent
MORE, REALTORS
