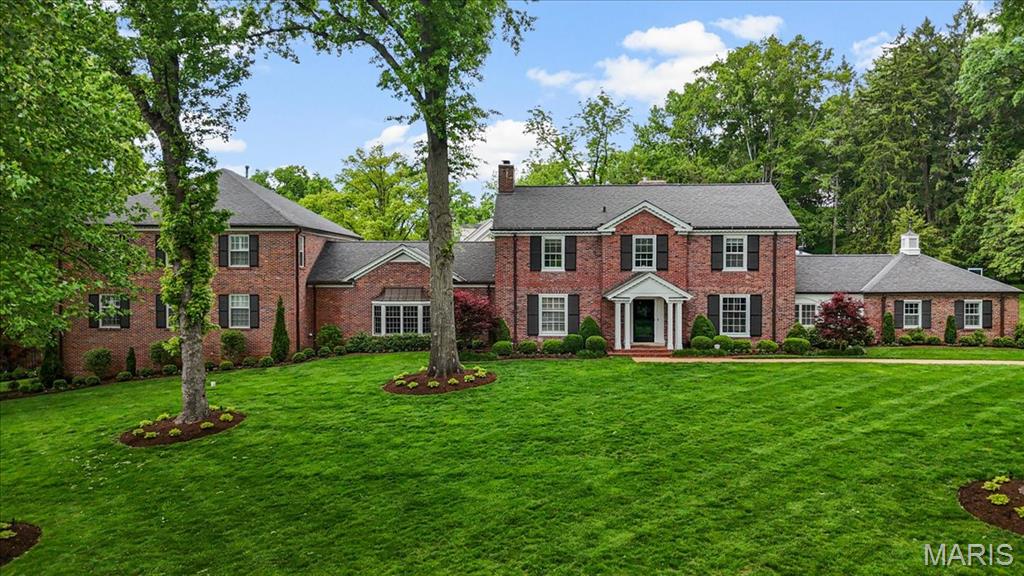
Subdivision: Greenbriar
List Price: $4,500,000
A rare offering of scale, privacy, and luxury—this exceptional Ladue estate delivers a true resort-style lifestyle both inside and out. Extraordinary, fully reimagined estate set on almost 1.5 private acres in one of Ladue’s most prestigious settings. Showcasing 7 bedrooms and 10+ baths, this exceptional residence masterfully blends timeless traditional design with elevated, updated modern living. Thoughtfully curated with extensive high-end renovations, the home offers a seamless flow of refined living and entertaining spaces. A stunning chef’s kitchen—complete with premium appliances, bespoke cabinetry, and an expansive center island—anchors the main level and opens effortlessly to both formal and informal gathering areas. Two main-level suites provide ideal accommodations for guests or multi-generational living. Designed with lifestyle in mind, the home features a sophisticated collection of amenities, including a media room, billiards area, pub-style lounge, and a private fitness space. A separate guest apartment or pool house offers additional flexibility and privacy. The outdoor setting is equally impressive, creating a true resort-style experience with a newly constructed pool, expansive patios, and beautifully landscaped grounds that provide both scale and seclusion. Enhanced by refined finishes, custom millwork, designer lighting, and significant system updates—including a whole-home generator—this turnkey residence represents a rare opportunity in a premier location.
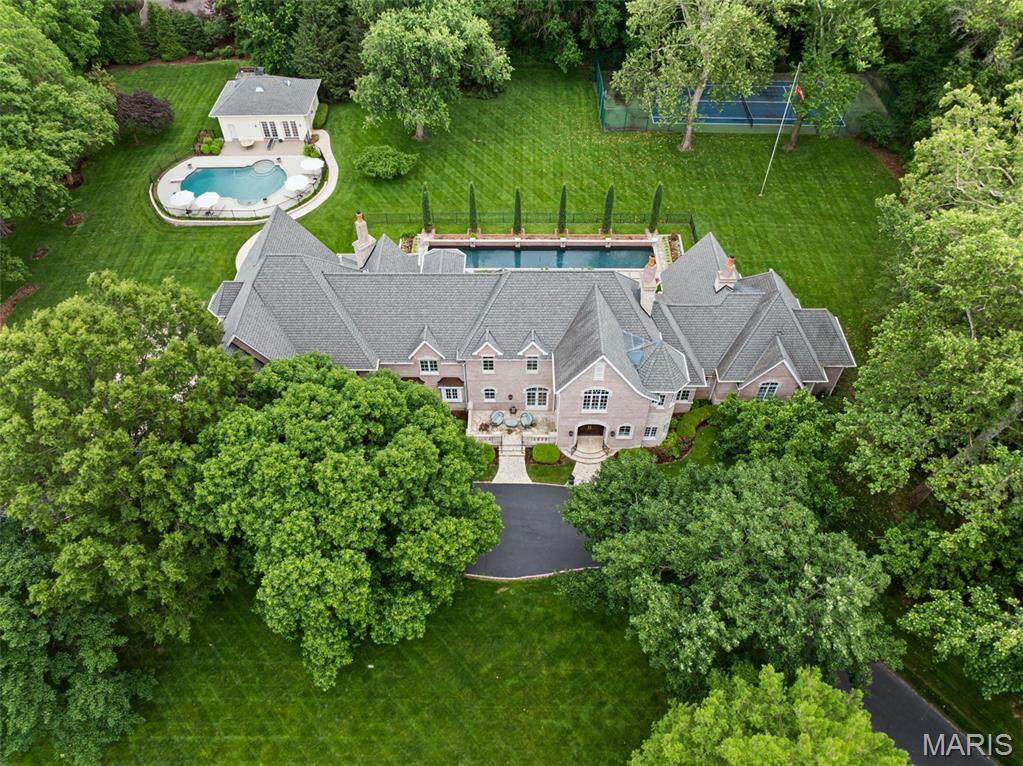
Subdivision: Lancashire Gardens
List Price: $6,100,000
Incredible price reduction! The craftsmanship and scale of this home would be impossible to recreate at this price point. Easier than building! The ultimate in privacy and sophistication, this 2.84 acre estate is tucked quietly in the heart of Ladue adjacent to St Louis Country Club. With over 12,000 sq ft (7 bed, 8 full and 2 half baths) the main home offers custom high end craftmanship and finishes throughout. Find soaring ceiling heights on every level, exquisite moldings, rich hardwoods, updated kitchen/hearth room with butler’s pantry/scullery, custom stone wine cellar with tasting rm, theatre and more. The primary bedrm wing located on the main floor, offers a coffee bar, den access, his/her walk in closets and luxury bath. Another main floor bedrm is perfect for visiting inlaws. Four large bedrm suites with walk in closets and a large gym (rec rm) with wet bar and private bath comprise the spacious 2nd floor. A 5th secondary bedrm suite is found on the 3rd floor. The light filled back gallery hall with formal wet bar is the perfect spot to take in the backyard of this property. Lush landscaping surrounds the main pool with full pool house, a separate lap pool, tennis court, gorgeous gardens and patios perfect for indoor/outdoor living and entertaining. The scale, quality and location of this estate could not be duplicated for this price in today's market.
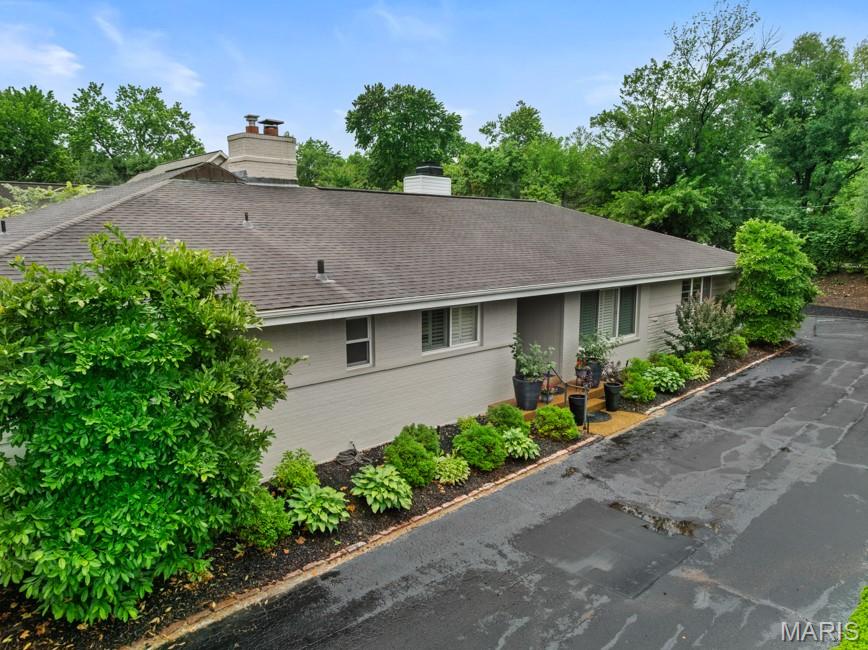
Subdivision: Alpert Amd
List Price: $995,000
Tucked away on a quiet lane in the heart of Ladue, this beautifully updated ranch offers effortless living in an exceptional location. Thoughtfully renovated with timeless style and quality finishes, the home is filled with natural light. The living room features a gas fireplace and French doors that open to a private aggregate patio, extending the living space outdoors. Oak hardwood floors run throughout the main level. The main level also includes a spacious dining room, a laundry room, and a powder room. At the center of the home, the beautifully renovated kitchen showcases marble and soapstone countertops, abundant custom cabinetry, and a gas fireplace. The primary suite serves as a relaxing retreat with a generous walk-in closet, additional storage, and a luxurious bath featuring dual vanities, a soaking tub, and a glass-enclosed shower. Two additional bedrooms share an updated full bath. The finished lower level offers flexible living space, including a large recreation room, a full bath, a cedar closet, and ample storage. An attached two-car garage is included. Walk to Ladue's shops, restaurants, parks, and award-winning schools.
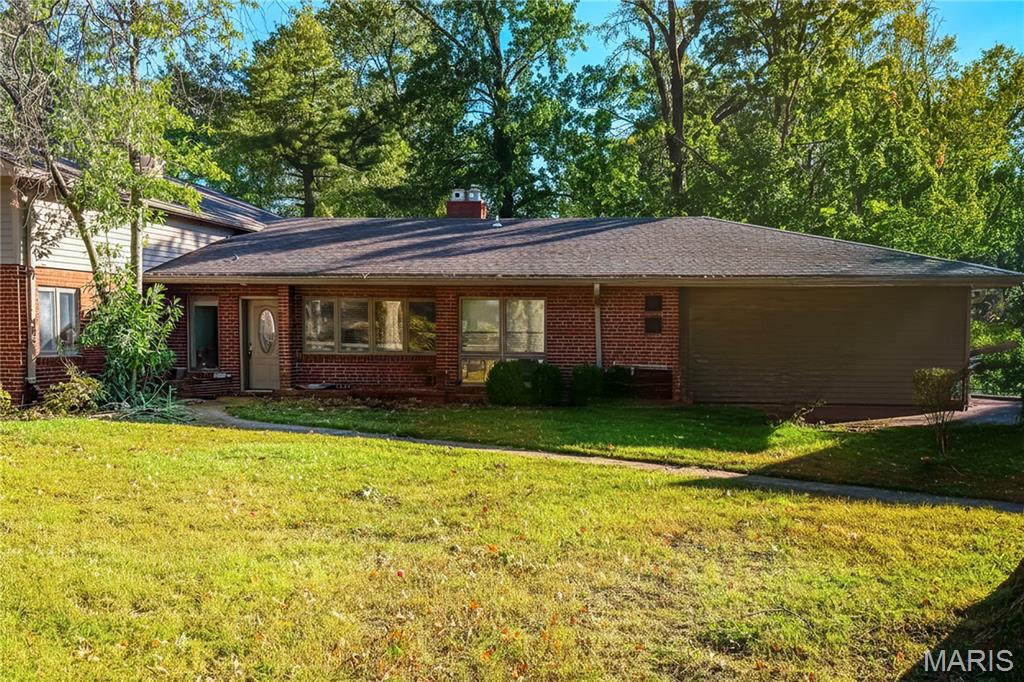
Subdivision: Ladue Ridge
List Price: $888,000
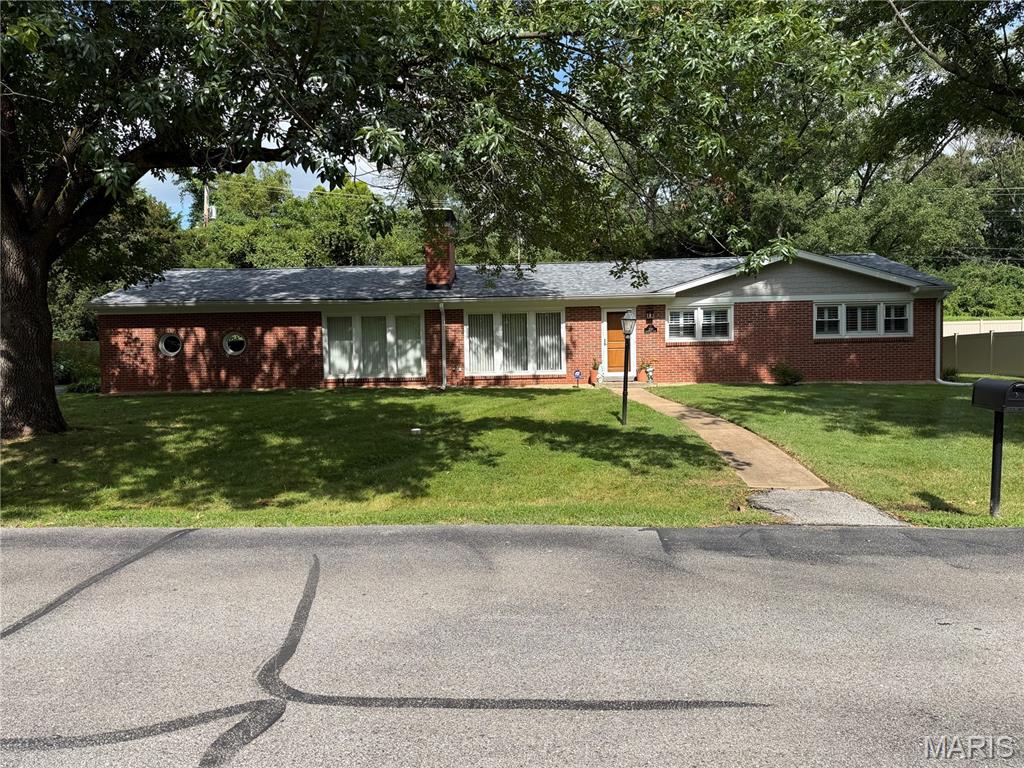
Open Sun, 9/27, 12-2pm. Welcome to this beautifully updated and uniquely designed open-concept home, perfectly situated on a beautiful large, private lot that offers both space and tranquility. Filled with an abundance of natural light, the thoughtfully designed open floor plan creates an inviting atmosphere that’s ideal for both everyday living and entertaining. This one of a kind 1.5 story mid-century modern feel home is a must see. Recent updates include fresh interior paint throughout and beautiful new carpet, giving the home a clean, modern feel that’s truly move-in ready. With just under 3,000 square feet of living space, this spacious home features five generously sized bedrooms and three full bathrooms, providing plenty of room for family, guests, a home office, or flexible living arrangements. Located in the highly sought-after Ladue School District, this home offers an exceptional opportunity to enjoy outstanding schools while benefiting from a peaceful setting with a large private yard. Combining style, space, and an unbeatable location, this is a rare opportunity you won’t want to miss!
Subdivision: Tanglewood 4
List Price: $535,000
Exceptional Ladue living meets effortless style! Tucked within the highly sought-after Tanglewood neighborhood, this beautiful 2-bedroom, 2-bath ranch delivers the perfect blend of sophistication, comfort and convenience—just minutes from Downtown Clayton. Step inside to a bright, open floor plan filled with natural light, beautiful hardwood floors and expansive windows. At the heart of the home, the stylish kitchen features quartz countertops and a Wolf range, creating a space equally suited for everyday living and entertaining. A charming gas fireplace adds warmth and character, while the generously sized primary suite offers a relaxing retreat. Originally configured as a 3-bedroom home, the layout provides the flexibility to convert back if desired. Thoughtful improvements elevate this home even further, including large replacement windows, custom exterior doors, tuck-pointing, fireplace and chimney updates, and a newer HVAC system. An attached 2-car garage, 200-amp electrical service and a lower level with excellent potential for additional living space add even more value. Outside, enjoy a private level patio and backyard—perfect for entertaining, relaxing or enjoying crisp fall evenings. With shopping, dining, Ladue schools and the energy of Downtown Clayton all within easy reach, this is a rare opportunity to enjoy move-in-ready, one-level living in an outstanding location. Stylish. Exceptionally located. Welcome home to Tanglewood.
Subdivision: Clayton Road Park
List Price: $635,000
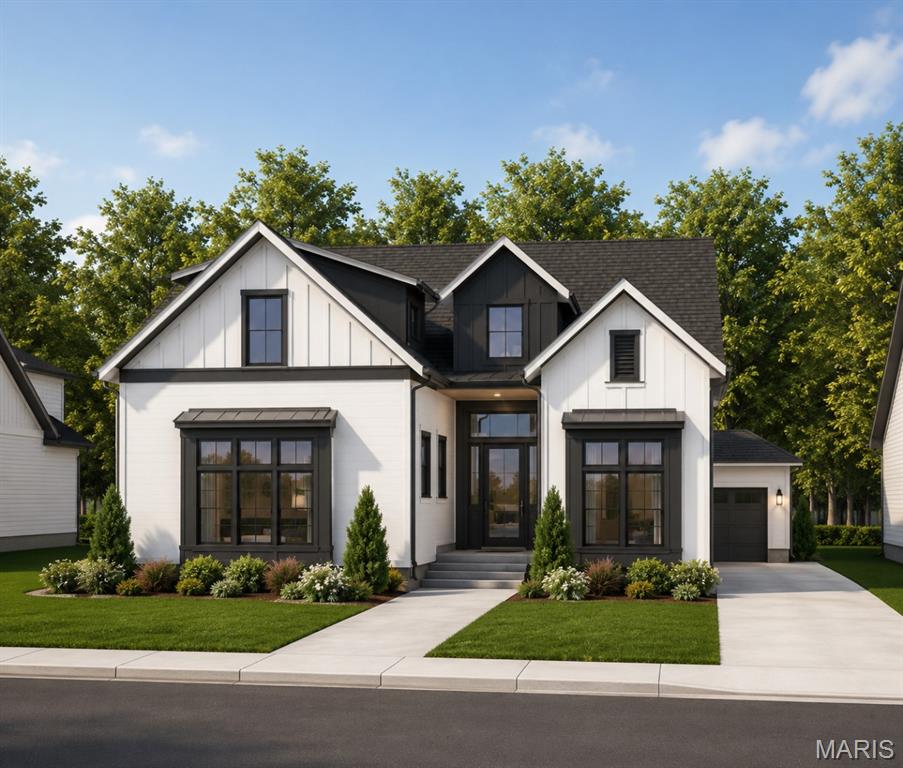
Skip the red tape and start building soon with already approved plans when you purchase this lot! This lot sits in a highly sought-after Ladue neighborhood within the top-rated Ladue School District. The sellers are at the end of the tedious municipality approvals, making this the perfect opportunity to build a custom home without the typical multi-month delays. What comes with the purchase: * The land to build on. * Pre-Approved Plans: Fully approved architectural designs for a premium residence are included in the purchase price. * These City Approvals Complete: Fully approved for demolition, fire review, and stormwater management by the City of Ladue. *** The house built on the lot by the buyer after purchase of the lot is not included in on the purchase price*** Proposed Home Details * Style: 1.5-Story Residence * Total Space: @ 5,062 total sq ft (.2-acre lot) * Main & Upper Floors: @ 3,262 sq ft * Lower Level: @ 1,800 sq ft * Bedrooms/Baths: 5 bedrooms (including a convenient main-floor primary suite) and 4.5 bathrooms * Note: All specs to be verified directly with the builder. Listing agent has received a verbal from a reputable builder who said that he would be able to help the buyer build the home. His contact information can be shared with the buyers agent. Contract Terms * Form: Must be submitted on a Special Sale Contract. * Condition: Sold strictly as-is. * Disclosures: Owners have never lived on the property. Utilities are currently off but are readily available at the street.
Property Status History


MORE REALTORS
Agent
MORE, REALTORS
