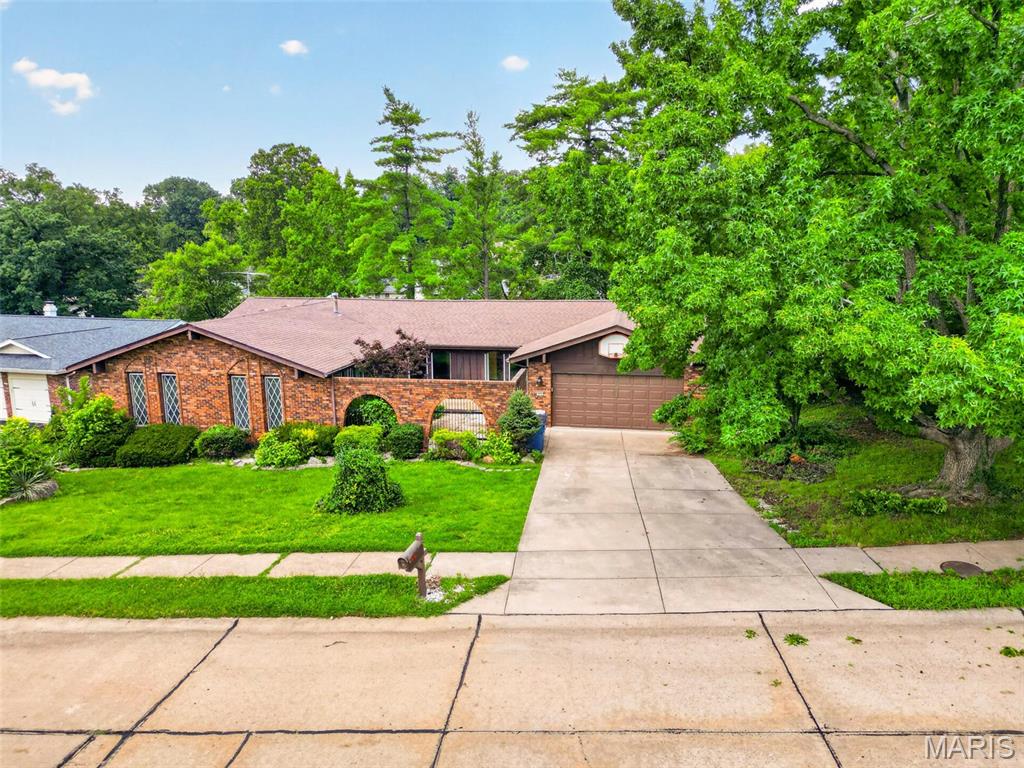
Subdivision: Glan-Tai
List Price: $460,000
A Public open house will be held this Sunday, 8/16/26 from 1-4. This desirable home is Back on the Market, at no fault of the Seller. It is a spacious, beautiful 5-bedroom ranch home. It is being sold in “As Is” condition, however, the Seller will have all of the Manchester Occupancy Inspection items that didn't pass, repaired prior to closing. All appliances and safes to stay. The vaulted ceilings and skylights were added when the new roof was added in 2022. The main floor was updated with Brazilian Cherry hardwood floors. There is a primary bedroom with an ensuite bathroom and two other bedrooms and an additional full bathroom on the main floor. Downstairs has a walkout recreation room, two more bedrooms and a full bath. There are over 3,000 square feet. The neighborhood has a swimming pool, tennis court, and a pond to enjoy fishing. Glan Tai is in the award-winning Parkway West school district. There is easy access to shopping and highways to get you downtown and to the airport in less than 30 minutes. Any offers need to have a 48 hour response time.
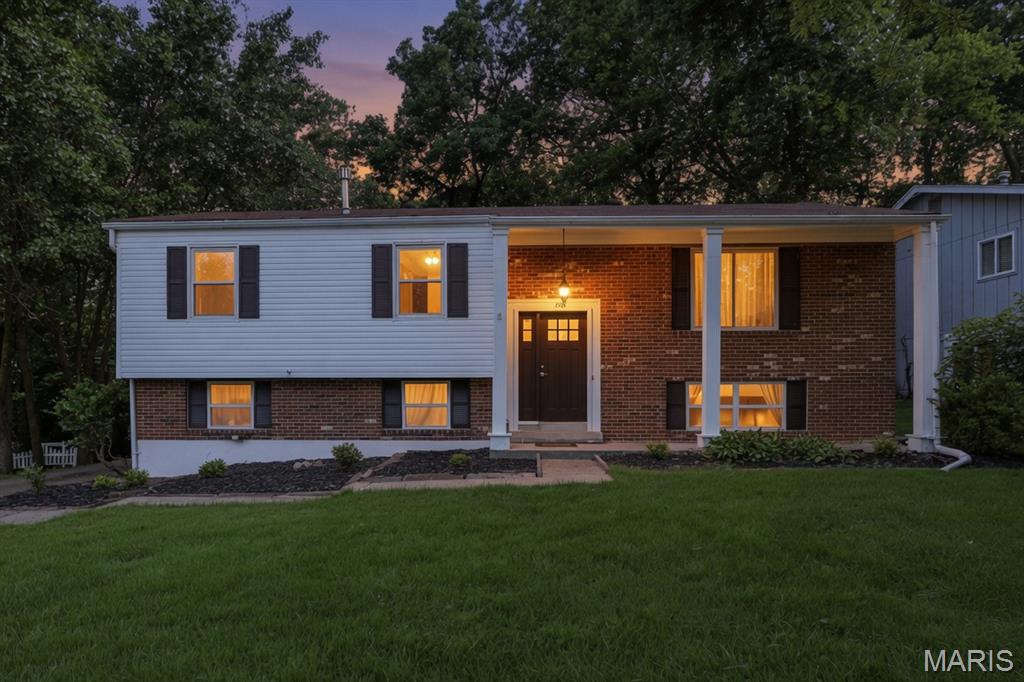
Subdivision: Baxter Acres 3
List Price: $345,900
You have to come and see this lovely split level home located on almost a half acre. Lots of trees in the back of of the yard for shade and privacy and plenty of grass area for outdoor activities. If you've been wanting to be in the Parkway West school area, this is your chance to own a great home that is ready for you to add your finishing touches on it. This move in ready 4 bedroom 2 bath split level home features on the main floor a large living room with gas fireplace, new vinyl windows on the front of the house, and hardwood floors that flow into the kitchen/dining room combo. Wood-stained chair rails all around the room and with wood-stained crown molding throughout the main floor rooms as well. Pella wood slider door leads out to the enclosed sunroom/porch perfect for extra living space while enjoying your private view of nature. Three bedrooms are on the main floor and share the full bathroom with tub/shower combo and extra linen closet. Kitchen has all new stainless-steel appliances and a cool retro/mid century modern look to it. Plenty of cabinetry for storage needs. Head down to the lower level and you’ll find a huge multi-purpose room with gas fireplace perfect for additional living. This could be the 4th bedroom, rec room, workout space, game room, so many options. Full bathroom is also on this level. Freshly painted, new vinyl siding July 2026, AC is approximately 1 year old, roof approximately 8 years old. Washer and dryer stay with the home. Come and bring your imagination and see yourself living at 205 Morewood Dr.
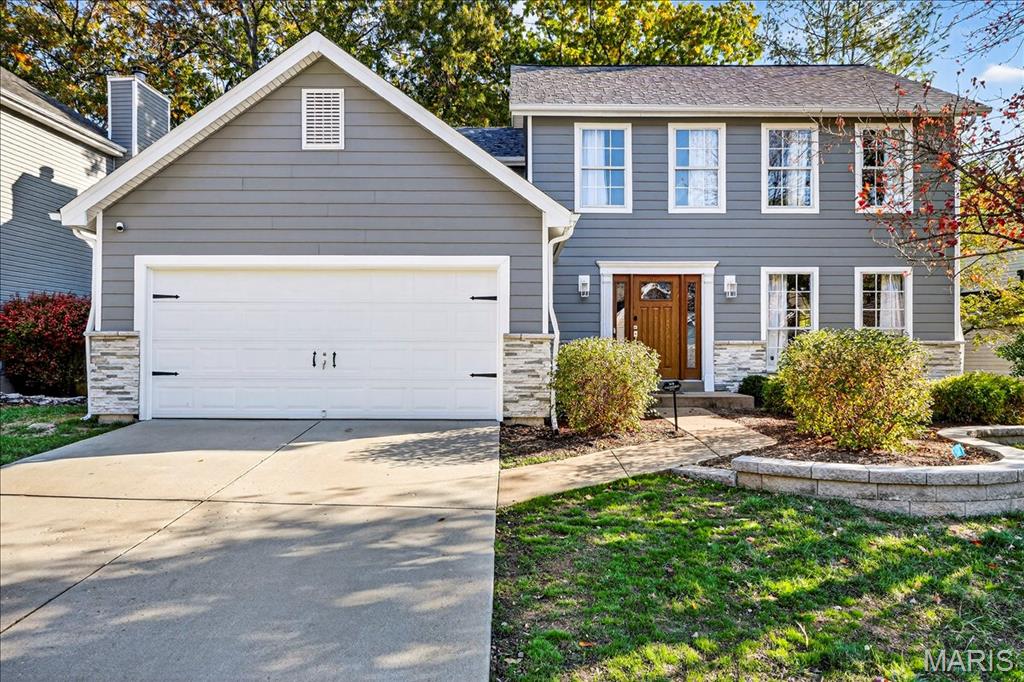
Subdivision: Big Bend Station Two
List Price: $435,000
Impressive 2-story home offering 4 bedrooms, 2.5 baths, and over 1,800 sq ft of beautifully updated living space! The welcoming foyer opens to formal living and dining rooms featuring hardwood floors, crown molding, and a bright bay window. The updated kitchen boasts rich cabinetry, granite countertops, subway tile backsplash, stainless steel appliances, and an open layout to the breakfast area and great room. The great room features a wood-burning fireplace and access to a spacious 2-tier deck overlooking the private, wooded backyard. Upstairs, the vaulted primary suite offers a walk-in closet and luxurious bath with a seamless glass shower. Three additional bedrooms, including one with balcony access, and a second full bath complete the upper level. Additional highlights include a 2-car garage, walk-out lower level, custom built-ins, and numerous updates throughout. Conveniently located near Big Bend, Dougherty Ferry, shopping, dining, and major highways!
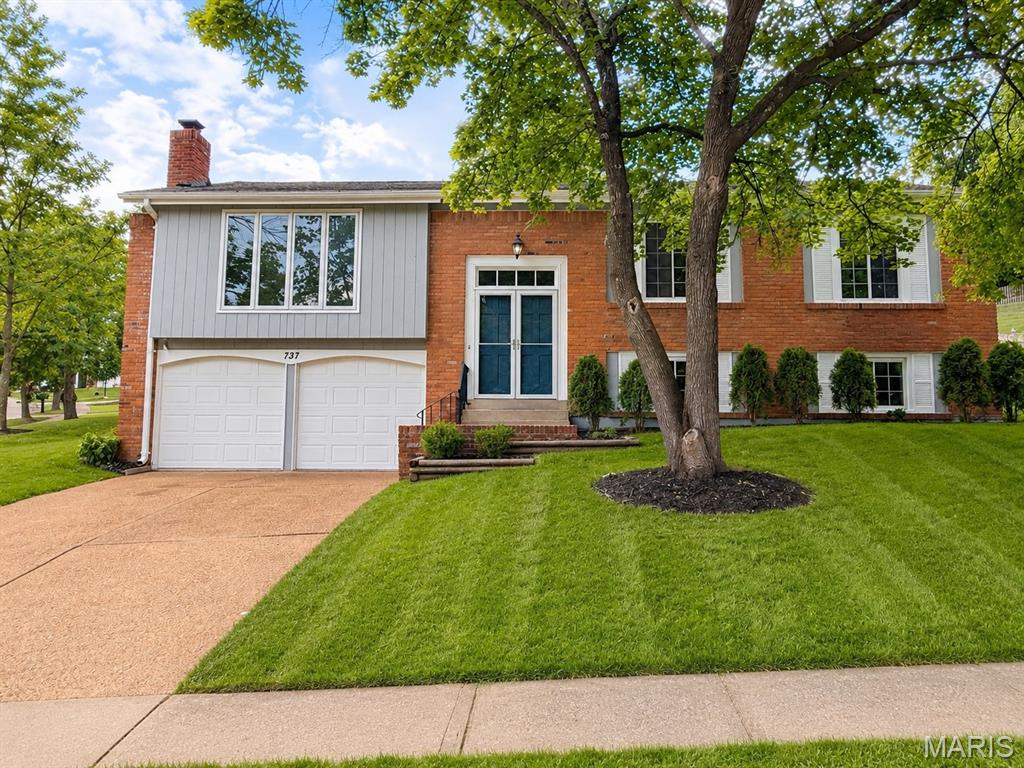
Subdivision: Country Lane Woods Second Add
List Price: $397,000
New price and new attitude! Do current interest rates depress you? This home is price adjusted to make you feel happy again! Seller will consider a lease purchase option so you can move in now and finance later! Welcome home to this beautifully updated 4-bedroom, 2.5-bath split-level in the sought-after Country Lane Woods subdivision! Freshly painted inside and out, beautiful flooring, this move-in ready home offers the perfect blend of style, comfort, and convenience. The updated kitchen features modern finishes including quartz counters and stainless steel appliances, cabinetd are soft cose with dovetail details. Dishwasher new in '25, gas range, tile backsplash, ceramic tile floor, and newer atrium doors lead to the stamped concrete patio.The bathrooms have been tastefully renovated. Vaulted ceilings create an open, airy feel. The primary bedroom includes a full bath and a walk in closet. Generously sized bedrooms provide comfortable living for family and guests alike. The fenced and landscaped backyard is perfect for play and parties. Enjoy the mature trees, expansive common ground, and neighborhood green space that make Country Lane Woods such a desirable place to call home. For added peace of mind, an Assurant Enhanced Home Warranty is included! Located in the highly regarded Parkway South School District and served by Carman Trails Elementary, this home also offers exceptional commuter convenience with quick access to major highways, making travel to downtown St. Louis, Clayton, Chesterfield, and West County a breeze. Don't miss this opportunity to own an updated home in one of West County's most established and convenient neighborhoods!
Subdivision: Gascony 3
List Price: $445,000
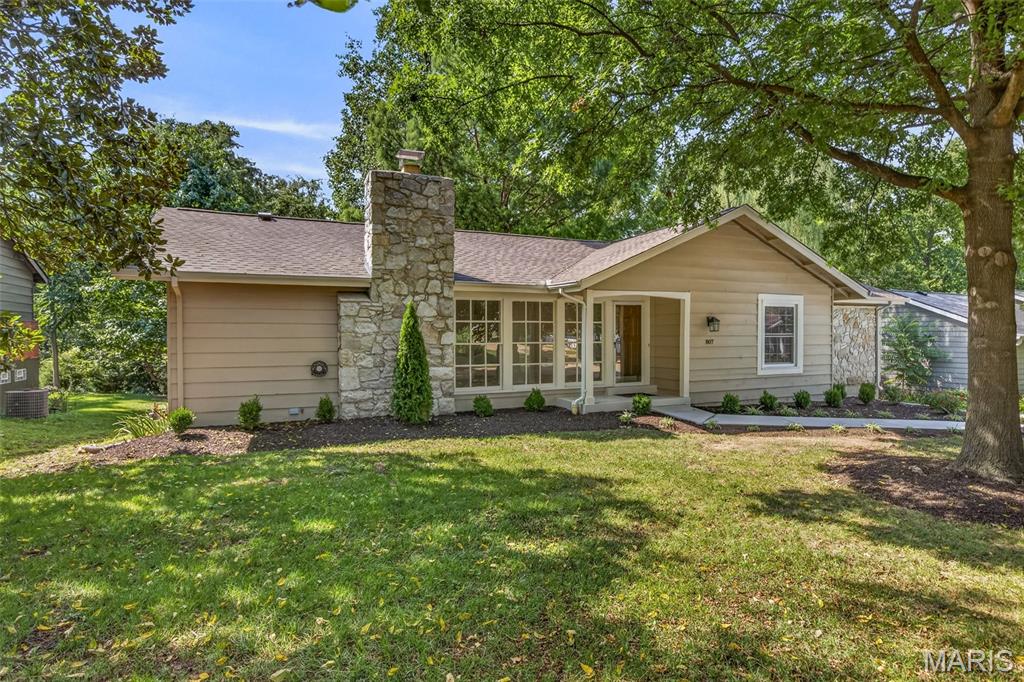
Welcome to this beautifully renovated 3-bedroom, 2-bath ranch in a sought-after Manchester neighborhood! Thoughtfully updated from top to bottom, this bright and open home offers the feel of new construction with the charm and established setting of a mature neighborhood. The extensive renovation includes a new roof, LeafFilter gutter protection, fresh interior and exterior paint, updated electrical outlets, switches and light fixtures inside and out, new plumbing drains and fixtures up to main stack, most all windows new, new flooring throughout, new doors, trim and hardware, professional landscaping, brand-new concrete driveway and sidewalk, and new garage doors with openers. The inviting main level features a spacious living room with a striking stone wood-burning fireplace, a generous dining area, and a beautifully appointed kitchen with custom cabinetry, breakfast bar, solid-surface countertops and stainless-steel appliances, including the refrigerator. The luxurious primary suite features a stunning custom-tiled shower and thoughtfully designed finishes. The finished lower level offers exceptional flexibility with a spacious recreation area perfect for a family room, home theater, game room, or private retreat. The walkout basement provides convenient access to the outdoors and plenty of natural light. Enjoy relaxing or entertaining on the large deck overlooking a private, wooded and level lot. The oversized two-car garage provides abundant parking and storage. From the extensive updates to the beautiful setting and flexible living spaces, this exceptional Manchester ranch offers an incredible combination of quality, comfort and style. Conveniently located near shopping, dining, parks, recreation, and everyday amenities Manchester/Ballwin has to offer!
Subdivision: Carman Woods 1
List Price: $479,900
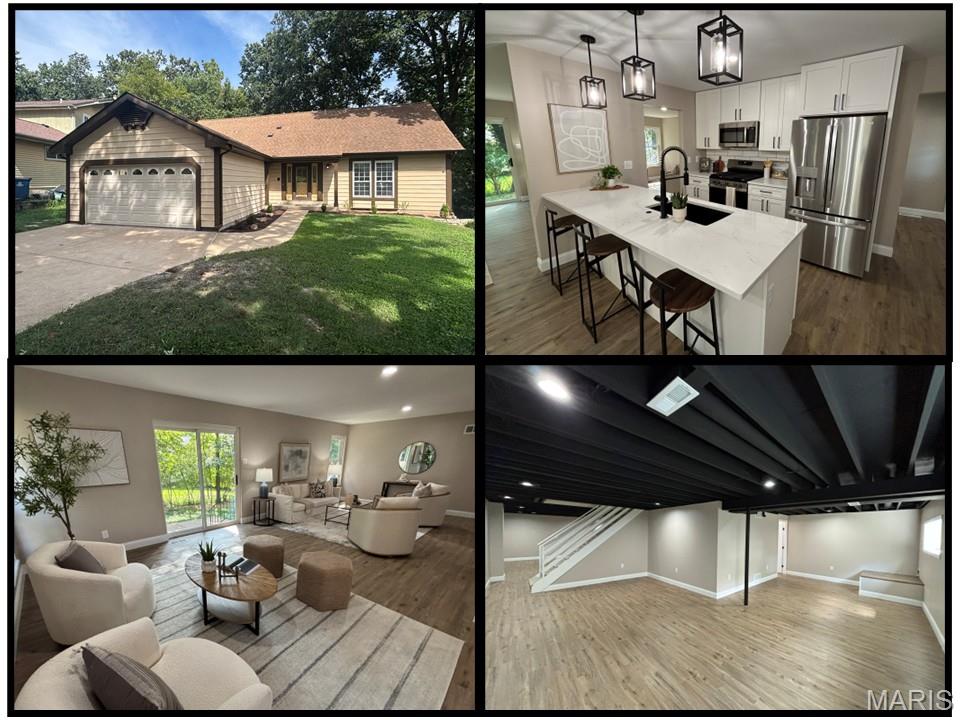
You DO NOT want to miss out on this stunning remodeled home! 754 Carman Woods Dr harbors 2,665 square feet, FOUR bedrooms, FOUR bathrooms, and a FINISHED LOWER LEVEL. The kitchen is unbelievable! Quartz countertops, soft-close cabinets, ceramic backsplash, Blanco sink, and stainless-steel appliances. The fridge stays! The generous sized primary bedroom includes an ensuite bathroom with a convenient double vanity. The main level also contains a spacious living room, dining room, 2nd bedroom, full bathroom, and MAIN FLOOR LAUNDRY. Upstairs there are two more bedrooms and a full bathroom. All four bedrooms contain their own walk-in closet. The bathrooms contain ceramic tile shower surrounds with modern matte black shower fixtures. The finished lower level adds valuable living space and the fourth bathroom. The entire home boasts beautiful new LVP flooring, upgraded baseboards, and modern matte black light fixtures and door hardware. Keep your cars dry in the attached two car garage. The backyard is a perfect space for morning coffee. Additional upgrades include a new AC, furnace, water heater, 200 amp electric panel, and a partial stack replacement. This home will not last long. Schedule your showing today!
Subdivision: Winston Park
List Price: $339,000
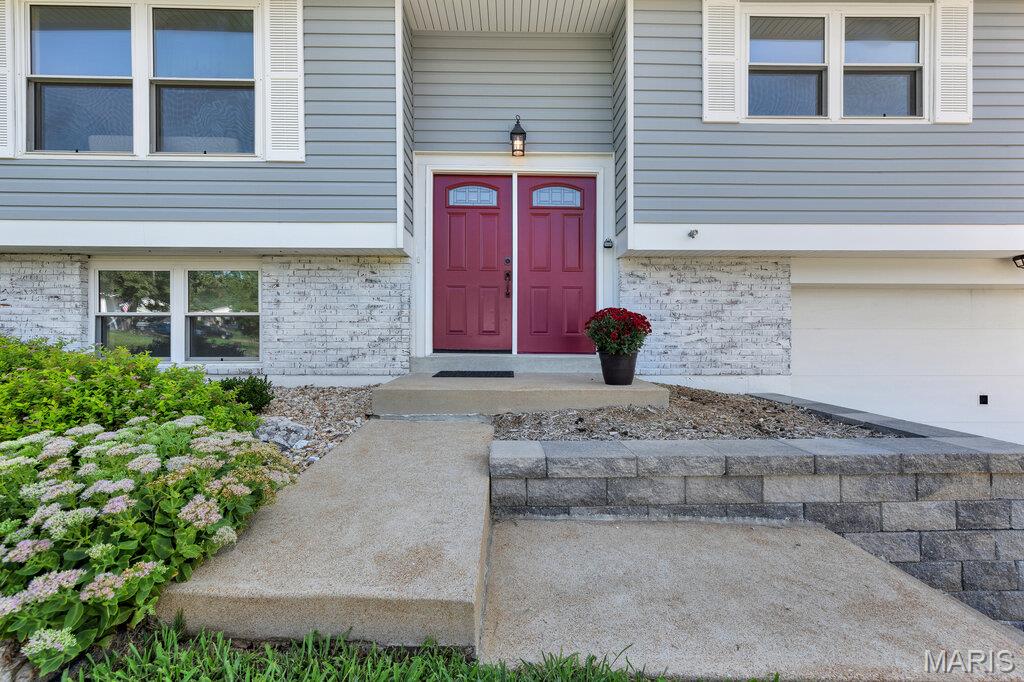
The summer is officially over and school is back in session. Now let's focus on getting your home settled! Welcome to 400 Coventry Lane, a spacious 3 bedroom, 2 bath split-foyer home offering plenty of room to spread out, fantastic outdoor living, and highly regarded Parkway Schools without the million dollar price tag! Beautiful hardwood floors welcome you into the foyer and continue through the living and dining rooms. The living room features a large, sunny picture window that brings the outdoors in without bringing along the humidity and bugs. The adjoining dining room features a chandelier and slider to the impressive 41' wood deck, creating an easy flow from indoor meals to outdoor gatherings. The bright kitchen offers plenty of room for prep work and serving with new butcher block counters, stainless steel appliances, a coffee bar, serving buffet, and generous counter space. Whether you're cooking for one or feeding a crowd, this kitchen is ready to work with you. All 3 bedrooms feature comfortable carpeting, while fresh paint throughout gives the home a clean, refreshed feel. The primary bedroom has its own slider to the deck, making it easy to step outside with your morning coffee or unwind at the end of the day. And what a deck it is! Overlooking the large, flat, chain-link fenced backyard, this expansive outdoor living space is perfect for entertaining, relaxing, overseeing backyard play, or simply enjoying the extra breathing room. The large yard offers plenty of space for pets, games, gardening, or whatever outdoor fun fits your lifestyle. Downstairs, the large carpeted family room gives everyone another place to spread out and includes a slider to the covered patio for even more indoor and outdoor living options. The tuck under 2-car garage enters through a convenient foyer/mudroom area, giving shoes, bags, and everyday mess a place to land before entering the rest of the home. Important updates include a newer 100-amp electrical panel, gas water heater (2023), and AC & coil (2023). Add in the oversized yard, multiple outdoor living spaces, fresh interior, pride of ownership, and sought-after Parkway Schools, and 400 Coventry Lane delivers the space and flexibility you've been searching for at an attainable price. Don't Sleep on Your Dream Home, Sleep in It!
Subdivision: Glan Tai 6
List Price: $499,500
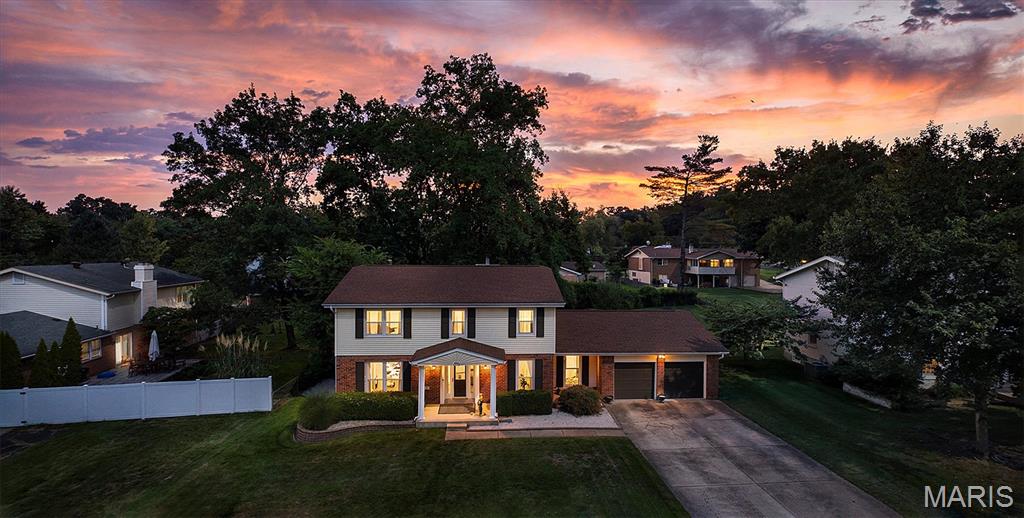
SPACE, VERSATILITY & A BACKYARD YOU’LL LOVE! This impressive 5-bedroom, 4-bath home in Manchester offers an abundance of living space across three levels, a gorgeous sunroom, a scenic backyard, and access to fantastic community amenities. Step inside to spacious living and dining areas, along with a large family room centered around a cozy fireplace. The generously sized eat-in kitchen features stainless steel appliances, abundant cabinetry, and plenty of room for everyday meals and entertaining. A main-floor bedroom and full bath provide excellent flexibility for guests, a home office, or multi-generational living, while main-floor laundry adds everyday convenience. One of the true highlights of the home is the beautiful sunroom, surrounded by windows and overlooking the picturesque backyard. It’s an inviting space for morning coffee, relaxing at the end of the day, or entertaining throughout the year. Outside, an expansive brick patio and gazebo create even more room to gather and enjoy the scenic surroundings. Upstairs you’ll find four bedrooms and two full baths, including an oversized primary suite with two closets. The partially finished lower level adds even more versatility with a spacious recreation area, additional sleeping space, a full bath, and plenty of storage. An attached 2-car garage with additional tandem space completes the home. Beyond the property itself, residents can enjoy an amenity-filled community featuring a clubhouse, swimming pool, tennis courts, recreational facilities, and picnic areas—giving you even more ways to relax, play, and enjoy the neighborhood. With 5 bedrooms, 4 full baths, multiple living spaces, a stunning sunroom, an incredible backyard setting, and outstanding community amenities, this Manchester home offers the space, flexibility, and lifestyle you’ve been looking for.
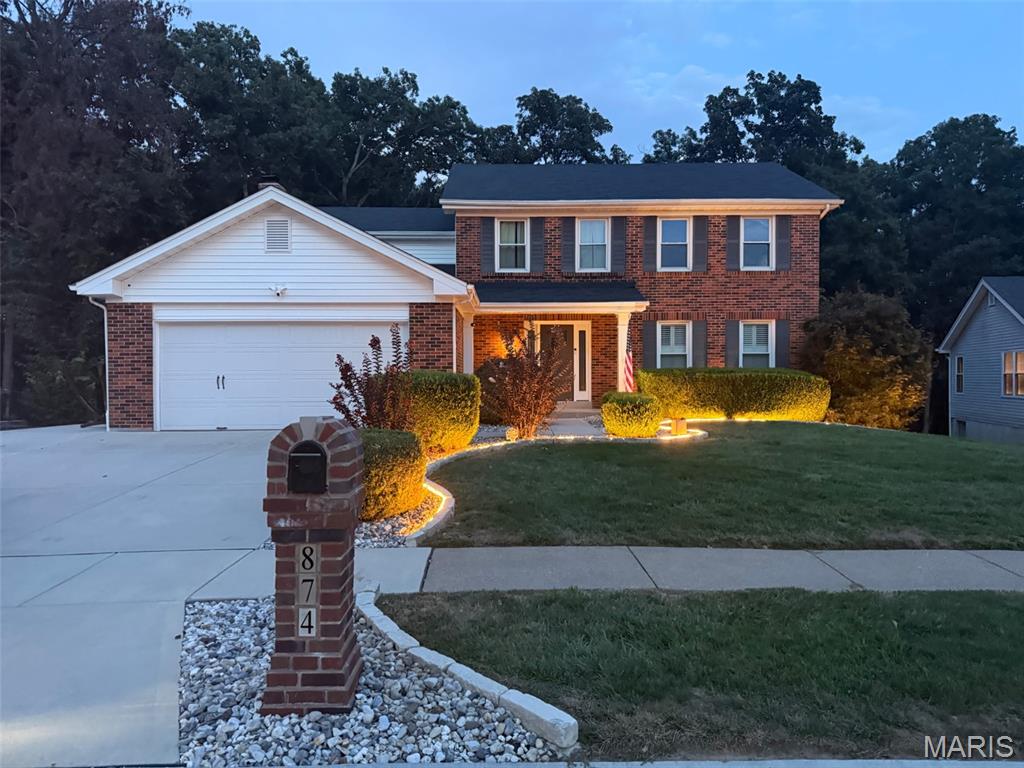
Subdivision: Big Bend Ridge North Lt 1 Resub
List Price: $559,000
MOTIVATED SELLERS want to welcome you to your new home! This tastefully updated and meticulously maintained two-story in desirable Big Bend Woods North Subdivision has it all! From the moment you arrive, the impressive curb appeal, manicured lawn, and beautiful landscaping set the tone for what awaits inside. Step into the inviting foyer, where a show-stopping staircase makes an immediate impression. The main level features neutral paint, luxury vinyl plank flooring throughout, and a spacious living room accented by classic plantation shutters. They say the kitchen is the heart of the home, and this one does not disappoint. Enjoy granite countertops, updated cabinetry and lighting, stainless steel appliances, a pantry, breakfast bar, and adjoining breakfast room. The layout flows seamlessly into the comfortable family room featuring a wood-burning fireplace, creating an ideal space for everyday living and entertaining. Sliding glass doors lead to the extended patio overlooking the mostly level, tree-backed yard, perfect for morning coffee, weekend gatherings, or relaxing evenings outdoors. A generously sized separate dining room provides plenty of space for hosting holidays and special occasions. A convenient main-floor laundry room located just off the two-car garage completes the main level. Upstairs, you’ll find all four bedrooms and two full bathrooms. The spacious primary suite offers a walk-in closet and private full bath with shower. Three additional bedrooms feature generous closet space and share an updated hall bathroom. The partially finished lower level adds even more versatility, with multiple areas that can easily accommodate a home office, fitness space, recreation room, playroom, or whatever best fits your lifestyle. Ample unfinished storage adds even more functionality. Extensive updates include an extended driveway, landscape lighting, Ring alarm system, newer windows, sliding glass door, siding, soffits, shutters and fascia, LVP flooring throughout the main level, an expanded rear patio pad, shed pad, refinished lower level, and newer HVAC. Located in sought-after Big Bend Woods, homeowners also have the option to join the Big Bend Woods Bath & Tennis Club. Enjoy convenient access to award-winning Parkway Schools, major highways, shopping, dining, and entertainment. With thoughtful updates, generous living space, and a fantastic location, this home is truly move-in ready and waiting for its next chapter.
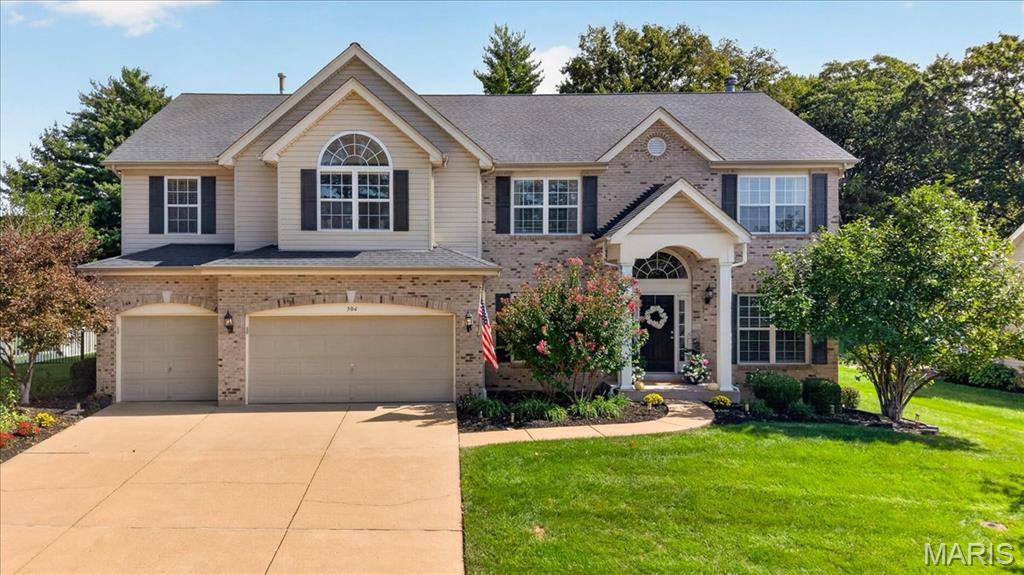
Subdivision: Stirling Place
List Price: $899,900
This beautiful two-story has the space, layout and backyard that make a home easy to fall in love with. From the beautifully landscaped exterior and welcoming covered entry, step inside to a soaring two-story foyer filled with natural light. Hardwood floors lead through the main level, where a private office and formal dining room sit just off the entry, giving you the perfect balance of everyday living and space for entertaining. At the heart of the home, the kitchen is bright, spacious and designed for gathering, with crisp white cabinetry, granite countertops, tile backsplash, stainless steel appliances, double wall ovens, built-in microwave, pantry and an oversized center island with seating. An entire wall of additional cabinetry provides incredible storage, while the adjoining breakfast room is wrapped in windows and opens directly to the patio and pool. The open flow continues into the spacious family room, where a gas fireplace creates a warm focal point and a wall of windows brings in beautiful natural light while overlooking the backyard. A large mudroom and laundry room with built-in cubbies, cabinetry and utility sink adds even more storage and keeps everyday life organized. Upstairs, the expansive loft gives you a second living space all its own—perfect for movie nights, relaxing or simply having another place to spread out. The primary suite is a true retreat and one of the highlights of the home, with a vaulted ceiling, dramatic arched window, plenty of room for a sitting area and an exceptionally large walk-in closet. The spacious primary bath features dual vanities with a makeup counter, Jacuzzi tub and separate shower. Three additional bedrooms offer great space and privacy, with two sharing a Jack-and-Jill bath and another featuring its own private en-suite bath. The unfinished lower level offers an impressive amount of additional space with endless possibilities for future finishing, while still providing plenty of room for storage. And then there’s the backyard. Designed to feel like your own private summer getaway, the heated in-ground pool is surrounded by a sprawling patio with room for dining, lounging and entertaining, all overlooking a beautifully landscaped, fully fenced yard with an abundance of green space. There is room to swim, play, entertain or simply spend the day outside, making this a backyard you’ll enjoy from the first warm days of spring well into fall. With a 3-car garage, generous living spaces, multiple places to gather and an incredible outdoor setting, this home brings together the space you want with a layout that makes everyday living and entertaining feel effortless. The location is just as impressive, with top-rated Parkway schools, popular shopping, dining and everyday conveniences just minutes away, and easy highway access to everything St. Louis has to offer. It’s the kind of home that gives you more of everything—more space, more ways to enjoy it, and a location that makes everyday life easy to enjoy.
Property Status History


MORE REALTORS
Agent
MORE, REALTORS
