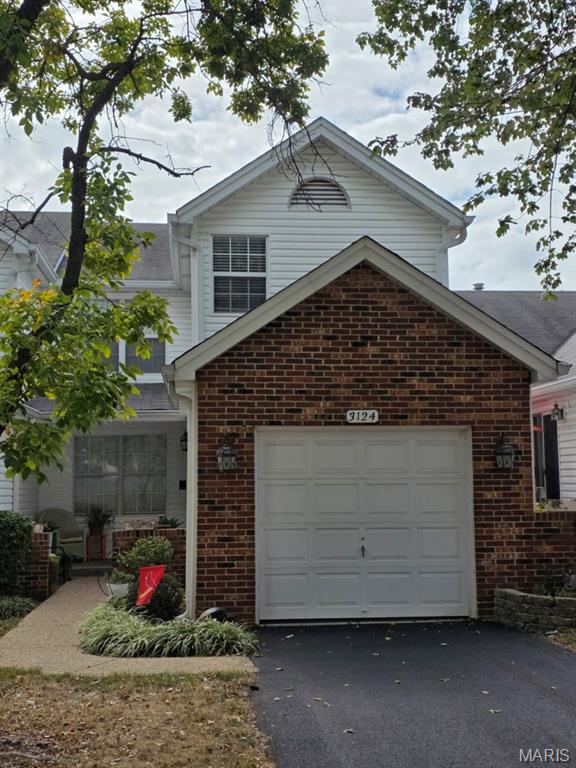
Subdivision: Autumn Lakes Condo Eight
List Price: $220,000
.Opportunity to own a TRUE TOWNHOME IN AUTUMN LAKES. This home has been updated. repainted and ready for the new owner to move right in. Lower level equipped with a complete Hot Tub/Spa area for your enjoyment or medial needs. Lower-level ingress and egress out to the deck.. Main level with updated eat in kitchen, formal dining room with a formal living room. Living room opens to a spacious deck to enjoy to common area behind. Going up the split stairs opens to the bedroom area. 2 or 3 possible bedrooms or 2 bedrooms with a den. Your choice. Owners' suite with double sinks, shower/ tub with a spacious linen closet. Owner suite with A large open closet. Updated to pass Maryland Heights OCC Inspection. PLEASE check out AutumnLakesSTL.com for all the rules and restrictions. Pool, sewer, water, trash, tennis court, basketball court, 3 lakes, sidewalk walking trail around entire property containing 66 acs.. some insurance. some exterior structure parts are included in monthly fees. One of the easiest to access communities in Maryland Heights. One of the larger townhomes in Autumn Lakes. Welcome Home.
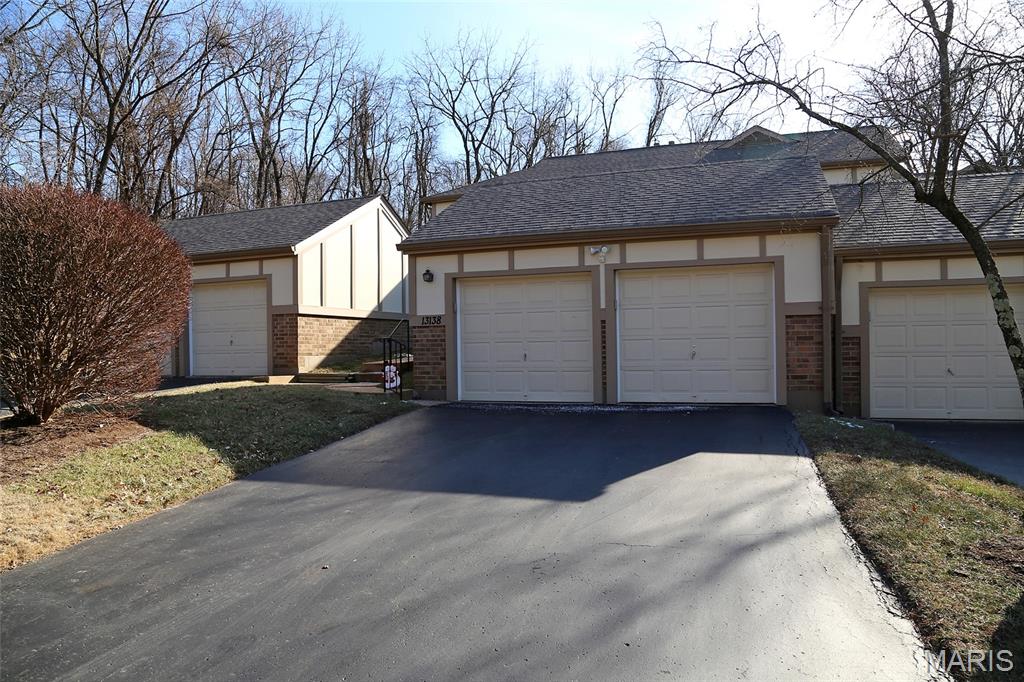
Subdivision: Royal Pines Condo Twelfth
List Price: $265,900
Spacious 3-Level Home with Over 2,550 Sq. Ft. of Finished Living Space! This spacious and inviting home has it all! Featuring over 2,550 square feet of usable space, three levels, 3+ bedrooms, 3.5 bathrooms, and an open, modern floor plan, this home offers plenty of room to live, work, and entertain. The main level features an open-concept design with vaulted ceilings, indirect lighting, planter shelves, recessed can lighting, thermal windows, and luxury vinyl flooring. The updated kitchen includes maple cabinetry, granite countertops, granite backsplash, stainless-steel appliances, and a generous eat-in area. The home offers numerous updates throughout, including the kitchen, bathrooms, basement, and more. A bonus room on the main level provides additional flexibility for a home office, den, playroom, or guest space. The finished lower level adds even more living space with a huge recreation room, two additional bonus rooms, and a luxurious bathroom featuring a jetted tub. Step outside to an inviting patio that backs to common ground, providing a pleasant setting for relaxing or entertaining. Additional improvements include a recently replaced roof and additional blown-in insulation. For added peace of mind, the seller is purchasing an HSA Home Protection Plan for the buyer, providing one year of coverage after closing. Residents of the complex also enjoy access to community amenities including a clubhouse, swimming pool, refurbished pickleball and tennis courts, and a putting green. Please note: The pergola was removed on June 1, 2026. With its generous living space, extensive updates, flexible floor plan, and community amenities, this home offers an exceptional combination of comfort, functionality, and convenience.
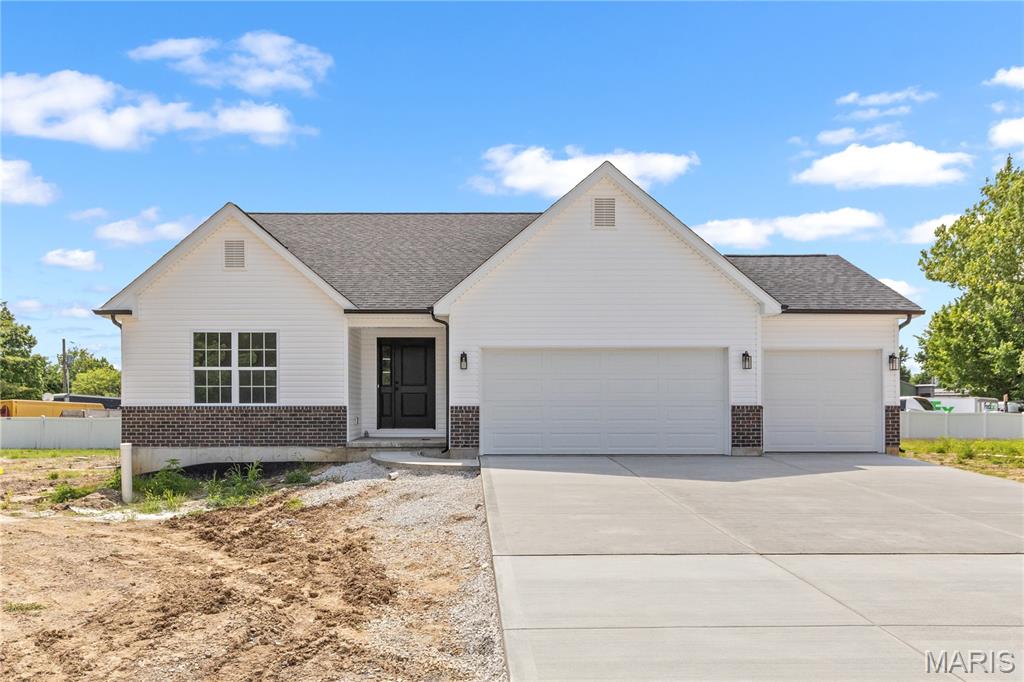
Subdivision: Maryland Heights
List Price: $449,900
Outstanding opportunity to own a BRAND NEW home in Maryland Heights at an affordable price! This 3 bed, 2 bath is ready for occupancy! Lots of upgrades and premium features throughout! Some brick on front exterior. THREE car garage! LVP flooring running through hall, great room, kitchen, dining, and laundry! Custom kitchen cabinets with quiet close doors and drawers, granite countertops, and stainless appliances! Huge center island with bar stool seating! Separate dining room. Vaulted ceiling in great room for an open feel throughout main living areas. Primary bedroom suite boasting vaulted ceiling, large walk in closet, and private full bath with double bowl vanity. Unfinished rec room with rough in bath and egress window. Just minutes from shopping, dining, schools, and easy access to highway 270 and 367!
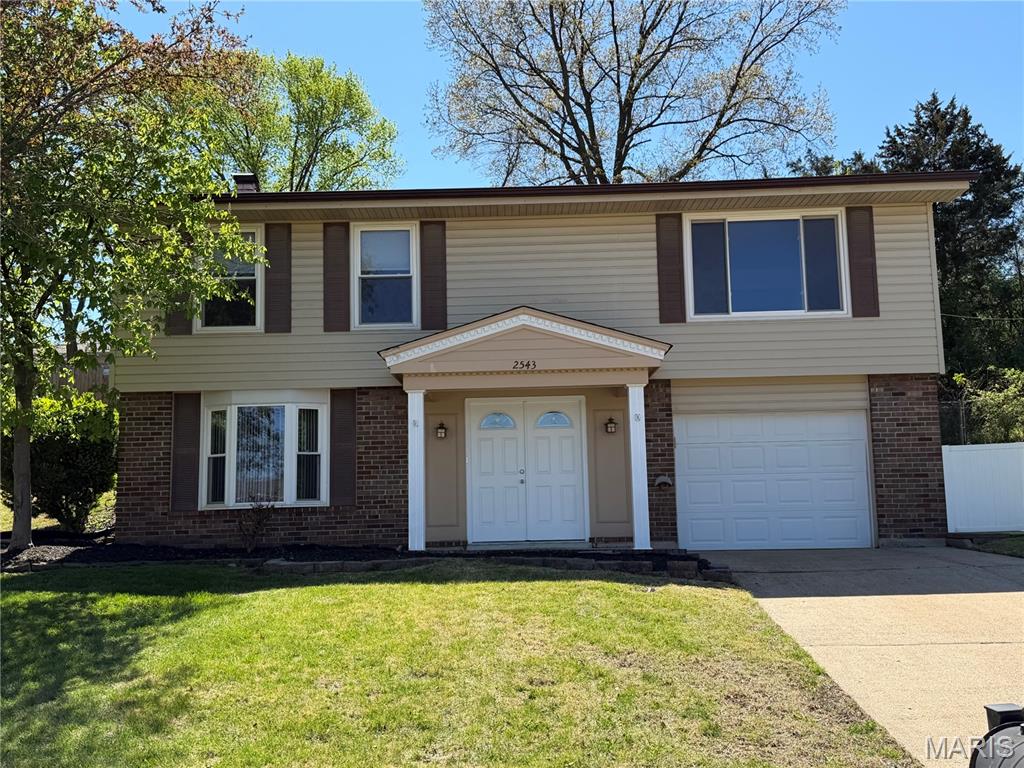
Subdivision: Westglen Estates 5
List Price: $299,000
This charming split-level home features 4 bedrooms and 2 bathrooms with 1,654 sq ft of living space. The main level has an open floor plan that flows well from the living room, kitchen, dining, and patio. A glass, double-doors open to the back covered patio that provides extended living space. The kitchen offers two pantries with plenty of storage spaces. The natural lights coming from the triple windows in the living room bring warmth and brightness in the rooms. Predominant throughout the main floor are the gorgeous hard wood floors. The 3 Bedrooms and 1 full bath are located on the main level. The finished lower level has an open, versatile space for your family needs with 1 bedroom, 1 full bathroom, 3-window bay, wet bar, and lots of cabinets for storage spaces. Extra storage room on the hallway, storage shelves in the basement/tuck under garage, and a shed in the backyard for your lawn mower, tools, and supplies. Sewer lateral replaced- 9/2026, and new LVM flooring in lower level. Fantastic location! Close to McKelvey Elem Sch, YMCA, Community Center, Creve Coeur Park, and easy access to Greenway Bike Trail, shops, restaurants and I-270.
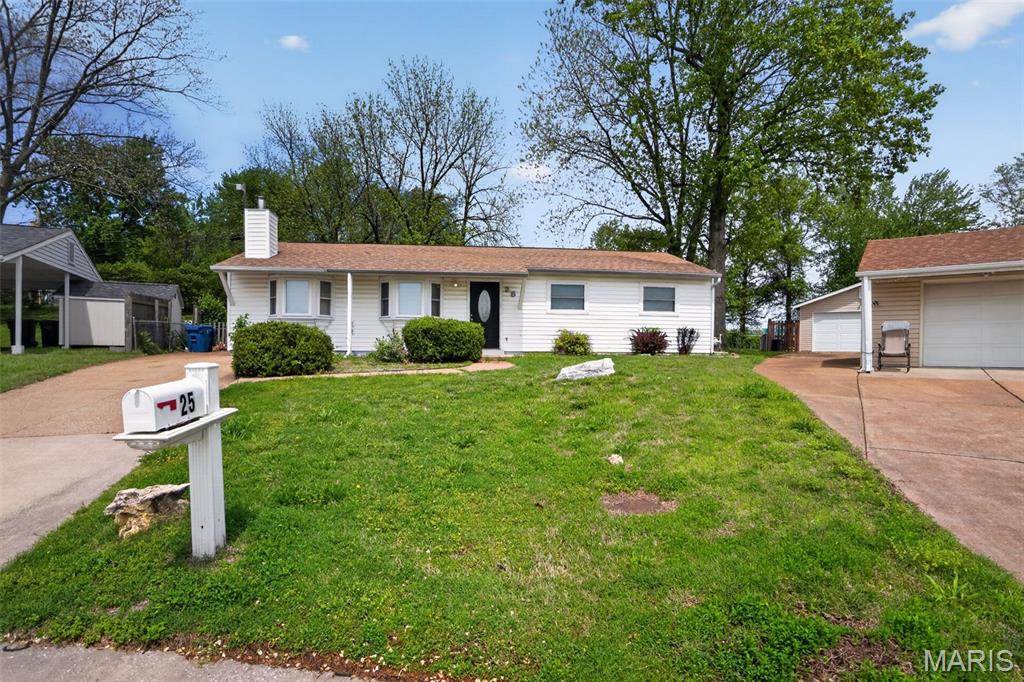
Subdivision: Colonial Manor
List Price: $189,900
Located in the desirable city of Maryland Heights, this inviting home at 25 Jane Ct offers comfort, convenience, and strong value in a well-established neighborhood. The property features a functional floor plan with a spacious living area ideal for everyday relaxation and entertaining. The kitchen offers practical layout and great potential for updates to suit your personal style. Bedrooms are well-proportioned, providing flexibility for family living, guests, or a home office setup. Natural light enhances the interior, creating a warm and welcoming atmosphere throughout the home. Situated on a quiet cul-de-sac, the property offers a sense of privacy while still being close to everything you need. Enjoy easy access to major highways, schools, shopping centers, dining options, parks, and entertainment in the greater St. Louis area. The outdoor space provides room for leisure, gardening, or future enhancements. Whether you're a first-time buyer, downsizing, or looking for an investment opportunity, this home presents excellent potential in a highly convenient location within the Pattonville School District.
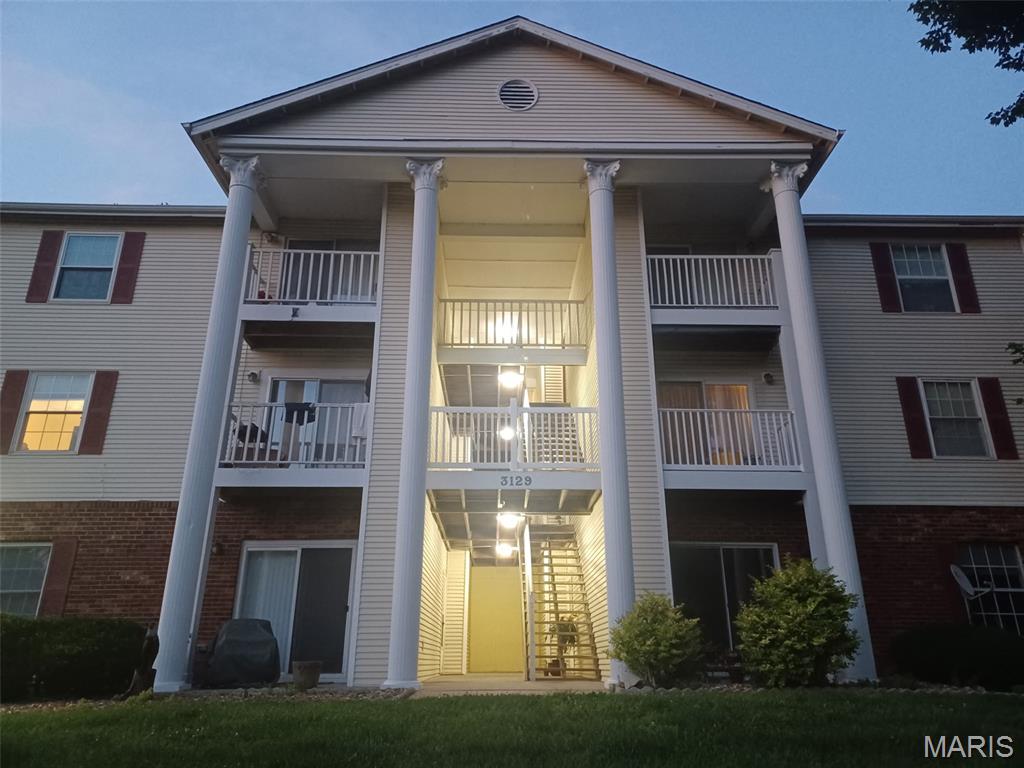
Subdivision: Edwards Place Condo Two
List Price: $127,000
Bright, move-in ready 2-bedroom, 1.5-bath condo filled with beautiful natural southern exposure light throughout the day. This inviting home offers a comfortable and flexible layout, featuring a spacious walk-in closet in one bedroom and a private half bath in the other. Freshly painted with durable vinyl flooring throughout, the unit combines modern updates with low-maintenance living. Major improvements include a newer HVAC system still under warranty, a new roof, new refrigerator, new range, and new above-the-range microwave. Enjoy easy, all-electric living with low condo fees and access to a community pool. The condo offers easy, no-stair access to the back yard, making it especially great for dog owners, outdoor relaxation, or everyday convenience. Located in a quiet, friendly community with great neighbors and close to several major highways, this home offers both comfort and convenience for an easy commute. This is a "ground level" condo and currently on a waiting list to be sub leased.
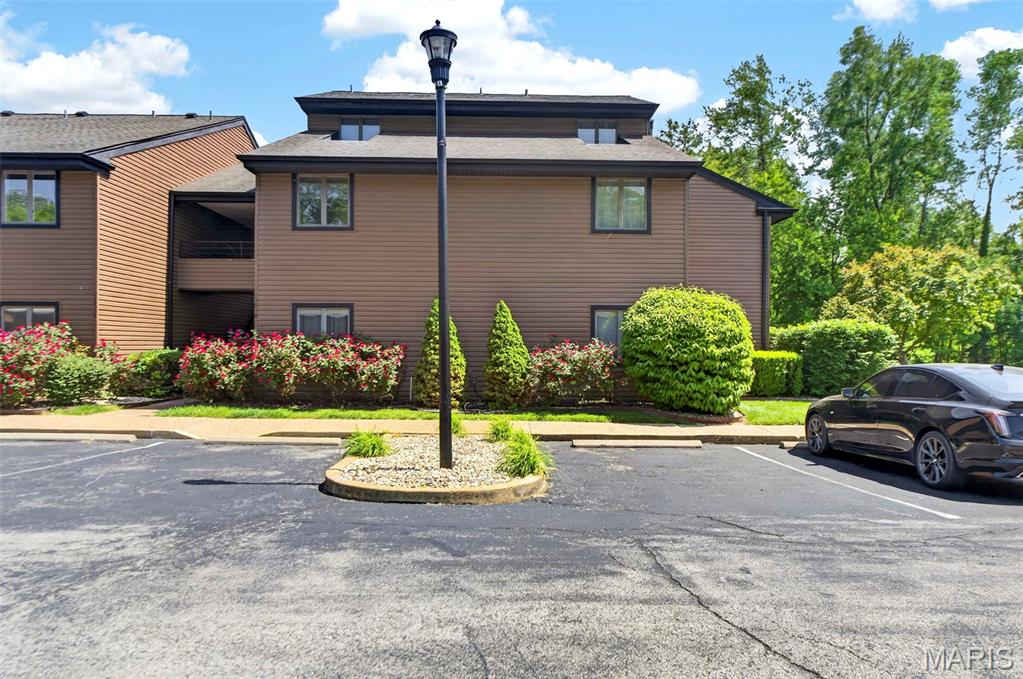
Subdivision: Creve Coeur Station Condo
List Price: $163,000
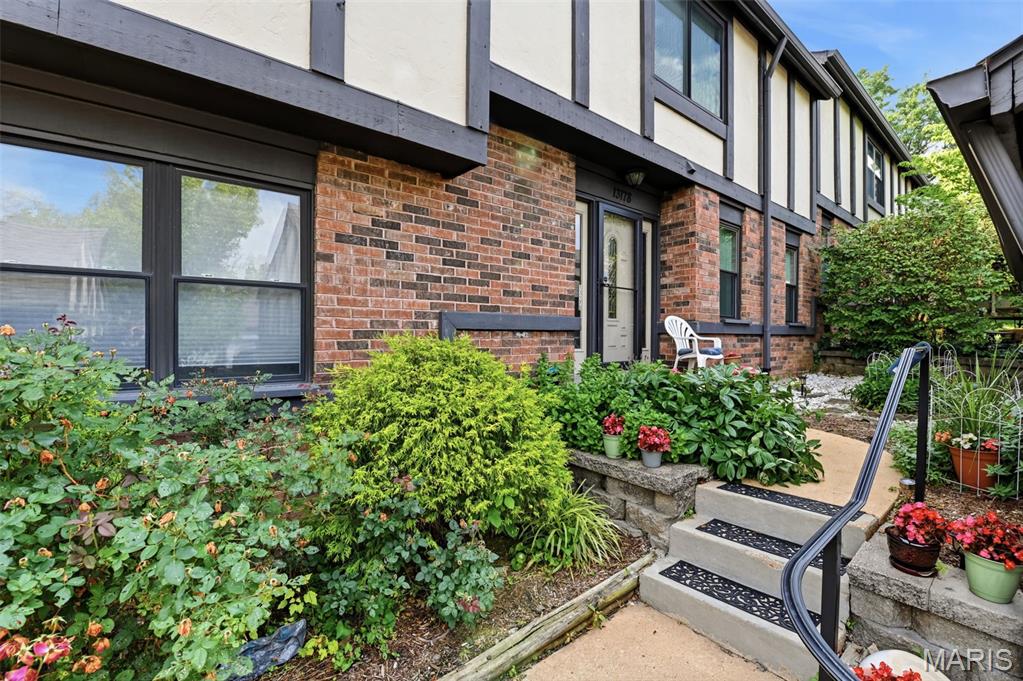
Subdivision: Royal Pines 2 Condo Tenth
List Price: $290,000
Open House - Saturday, October 10th - 12:00 to 2:00 p.m. This is the One! Gorgeous 3 bedroom/2.5 bath townhouse condo in the highly sought after Royal Pines Subdivision in Maryland Heights. A beautiful array of colorful flowers and plants frame the wrought iron handrail that leads you to your next home. Blonde bamboo parquet floors greet you as you wind your way from the brightly lit foyer to the equally bright den and adjoining breakfast room. Custom cabinetry, quartz countertops, SS appliances, brick backsplash and neutral ceramic floors in the kitchen and hallways. Step down into your formal dining room that comfortably seats six or experience what makes this great room Great! Marble walls, custom fireplace, a view of your private patio complete with a park-like setting. Half bath on first floor has floor to almost ceiling ceramic/marble tiles. The second floor has three large bedrooms; the primary has an ensuite with double sinks, shower and ceramic tile as well as two walk-in closets. The two guest bedrooms share a hall bath that thinks it's a primary with beautiful finishes and luxurious touches. Upstairs and lower level have beautiful neutral berber carpet that blends well with the freshly painted unit. This pristine home is a no-shoe home. The lower level is full of possibilities: game room, sleeping area, playroom, theater room - you decide. The washer and dryer are discreetly behind paneled doors. Storage is abundant with this over 2,100 sf of living space unit, roof (2025), insulation (2025), refrigerator (2026) crown molding, parquet floors, Parkway Central Schools, security system, Clubhouse, Pool, Tennis Court w/Putting Green, close to Creve Coeur Park Lake, Westport Plaza, Aquaport, The Heights Community Center, Hollywood Casino and Amphitheater, the Centene Community Ice Center, St. Louis Music Park, shopping, restaurants and so much more! Come by and see what you've been missing. Olive to Fee Fee, then left onto Seven Pines and an immediate right onto Royal Pines.
Subdivision: Autumn Lakes Eight Condo Thir
List Price: $222,500
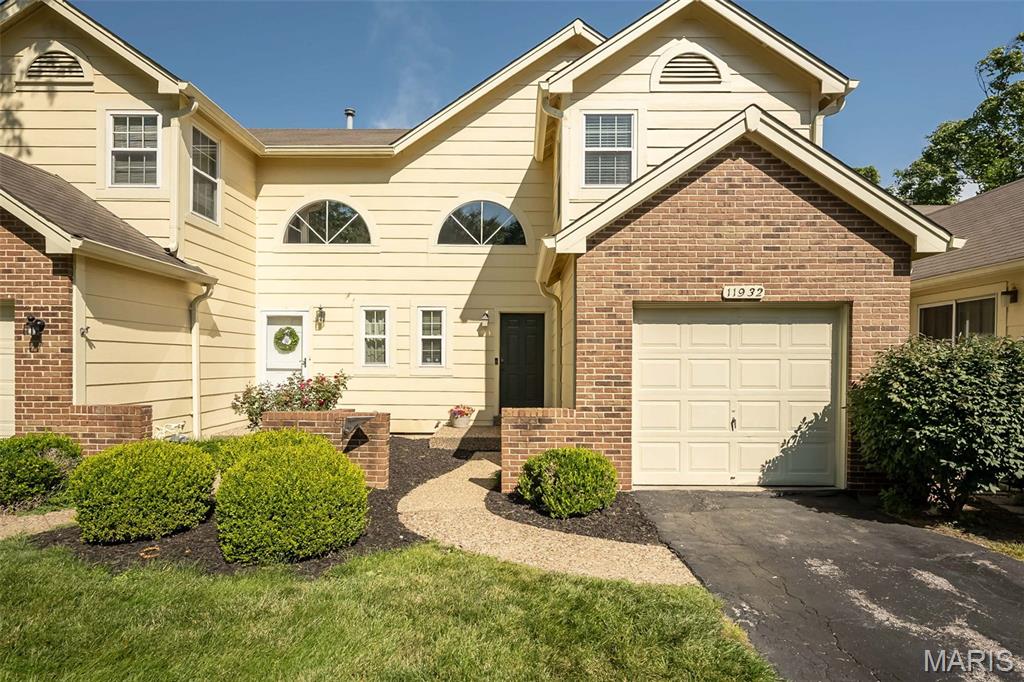
Carefree living is this beautiful, well-maintained, updated townhome, conveniently located near many venues. The front courtyard welcomes you with a view of the common area. Impressive 2-story foyer featuring a sunburst window & open balcony. Newer LVP floors in the foyer, living room with fireplace & attached dining room. Updated kitchen features white soft close cabinets, granite counter tops, SS appliances with smooth top range, built-in microwave, dishwasher, pantry & access door to your garage for convenience. Newer 16x10 composite deck with view of the open common area. The half bath completes the main level. Upper level offers new carpeting, large primary suite with vaulted ceiling, ceiling fan, wall of closets & ensuite bath. The ensuite bath has a large vanity with tile shower and linen closet. There is an additional second bedroom and hall bath with hall linen closet. All baths are complete with granite counter tops, soft close cabinets & luxury vinyl. The lower-level walk-out with rough in is great for extra storage, waiting for your finishes, and offers a newer patio. Neutral decor, updated windows & sliders, white 6 panel doors, updated lighting, security system and Ring Camera. Amenities include clubhouse, pool, tennis/pickleball/basketball courts and 2 lakes. Short drive to Creve Coeur Park, Maryland Heights Community Center & Aquaport, and Hollywood Casino & Amphitheater. Easy access to I 70, I 270, Historic Downtown St. Charles and Streets of St. Charles.
Subdivision: Sherwood Place Condo Four
List Price: $133,000
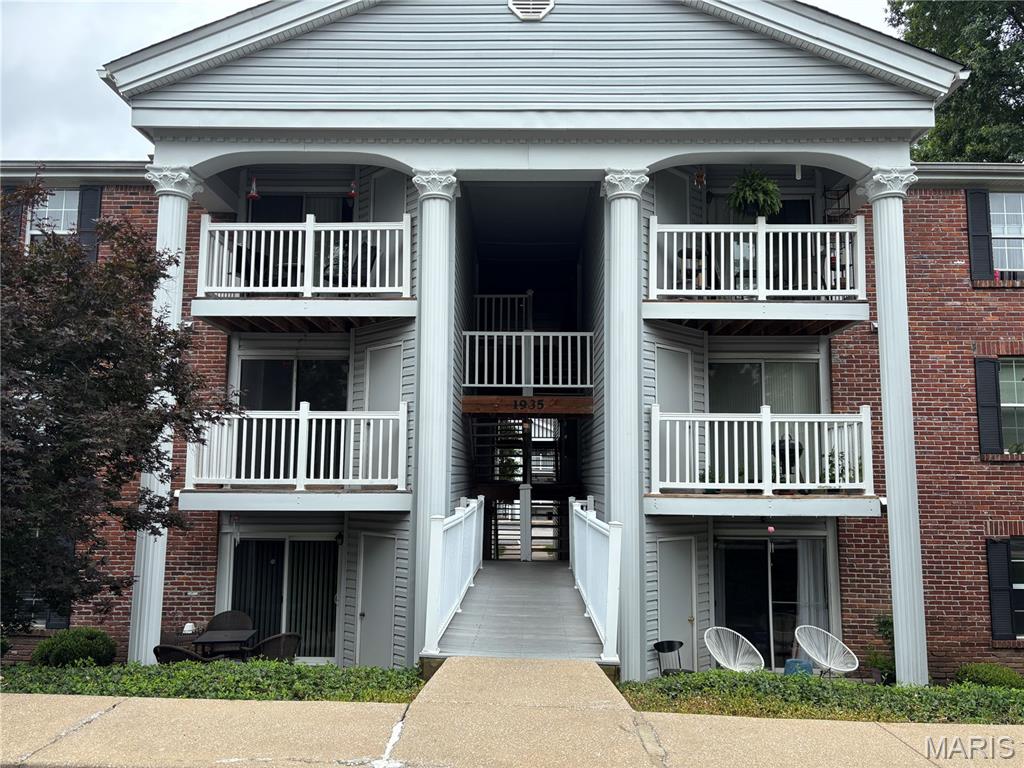
Upper level condo in Sherwood Place with vaulted ceilings that provide an open look and feel. LVP flooring in living room, kitchen and hallway. Offers two large bedrooms and two full bathrooms as well as in-unit laundry with stackable washer and dryer that are part of the sale. Balcony off the living room has a large storage closet as well as room for table and chairs to enjoy morning coffee. Unit has fresh paint throughout including the kitchen cabinets, new HVAC in 2025, and new water heater in 2024, roof replaced in 2026. Unit comes with one assigned covered parking space. Priced to allow buyer to update carpet and fixtures to make it their own. Refrigerator is included in sale. Located close to Creve Coeur Lake, shopping, and major highways. Community pool located within walking distance . HOA does not allow rental.
Subdivision: Parkside Condo Tr B
List Price: $199,000
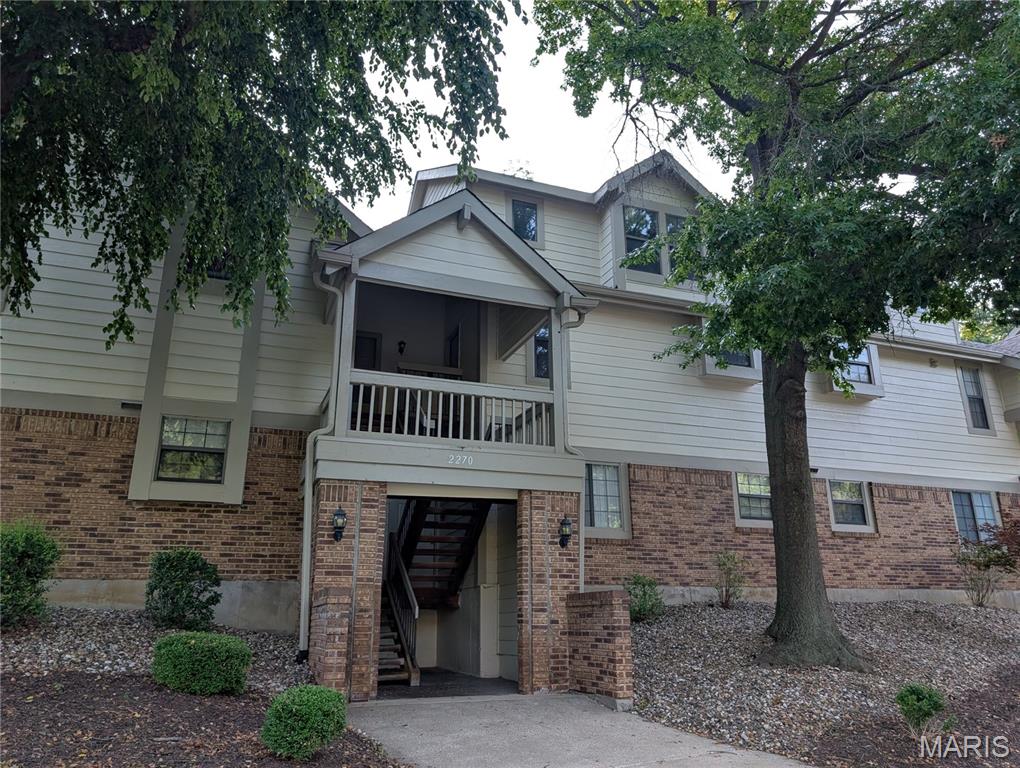
Come Play! Secluded, surrounded by nature and close to everything! Terrific 3 bedroom, 2 full bathroom townhome has one of the largest floor plans in Parkside – over 1400 sq feet. The two-story vaulted ceilings make the townhome feel even bigger. The Great Room has a view of the woods and a real wood-burning fireplace. The open floor plan is both grand and cozy. The balcony is private and peaceful and has a view of the woods. This unit is surrounded by nature. Generous bedrooms on both levels and full baths on both levels! The upper bedrooms feel like you are sleeping in a tree house, except better with the full bath steps away! Abundant closet space even the balcony and carport have storage. Newer heating unit and newer dishwasher. Refrigerator, washer and dryer stay. The carport is at the very end of the structure, leaving plenty of space to spread out. This unit is also steps from a small parking area, perfect for guests. The monthly HOA covers a TON of amenities (pool, clubhouse, insurance, water, sewer, trash, landscaping, snow removal). This property is just minutes from Creve Coeur Park, Westport Plaza and major highways. Lots of greenspace and ALL of Creve Coeur Park at your doorstep!
Subdivision: Parkside Condo Tr B
List Price: $141,000
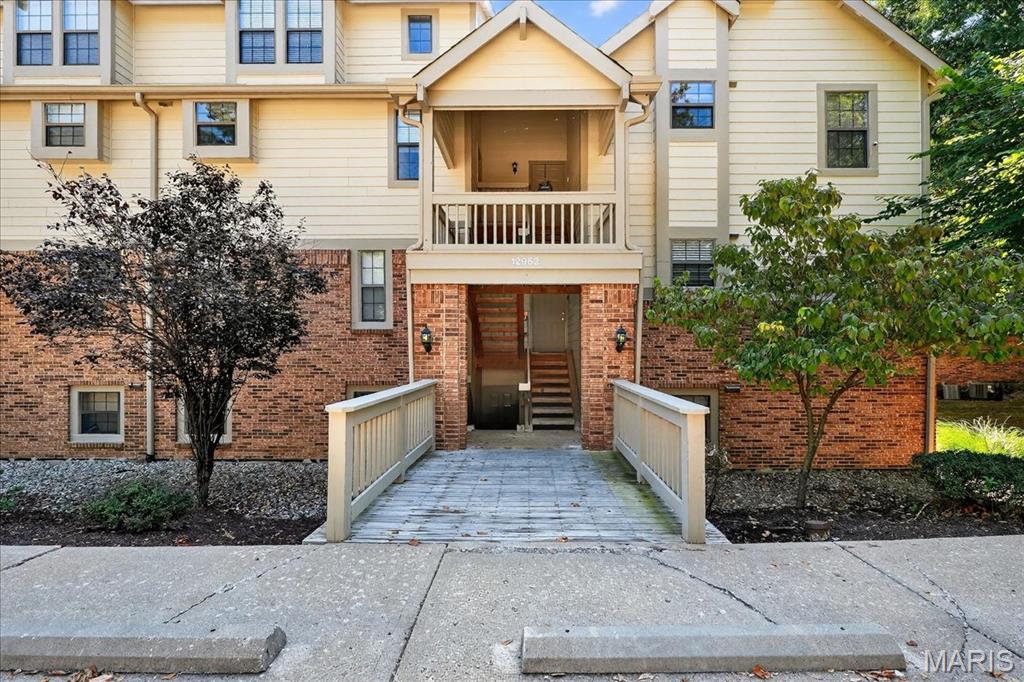
This spacious 2-bedroom, 2 full bath condo is an end unit, looking out to beautiful lawn and trees. The neutral colors of carpeting and paint lend themselves to your personal color scheme. The eat-in breakfast bar faces the kitchen with a gas oven/range and stainless refrigerator. The principal bedroom and updated bath include a stackable washer and dryer. The HVAC and water heater have been updated. This home is close to Creve Coeur Lake and a variety of shopping and services. A beautiful swimming pool is two blocks away. The covered patio facing the woods is a tranquil spot for enjoying a meal outdoors and deer watching. There is a wood burning fireplace. The covered carport has additional storage. Seller willing to work with Buyer to install new LVP flooring in the living room and main hallway. Flooring selection, installation, and terms to be mutually agreed upon by Buyer and Seller.
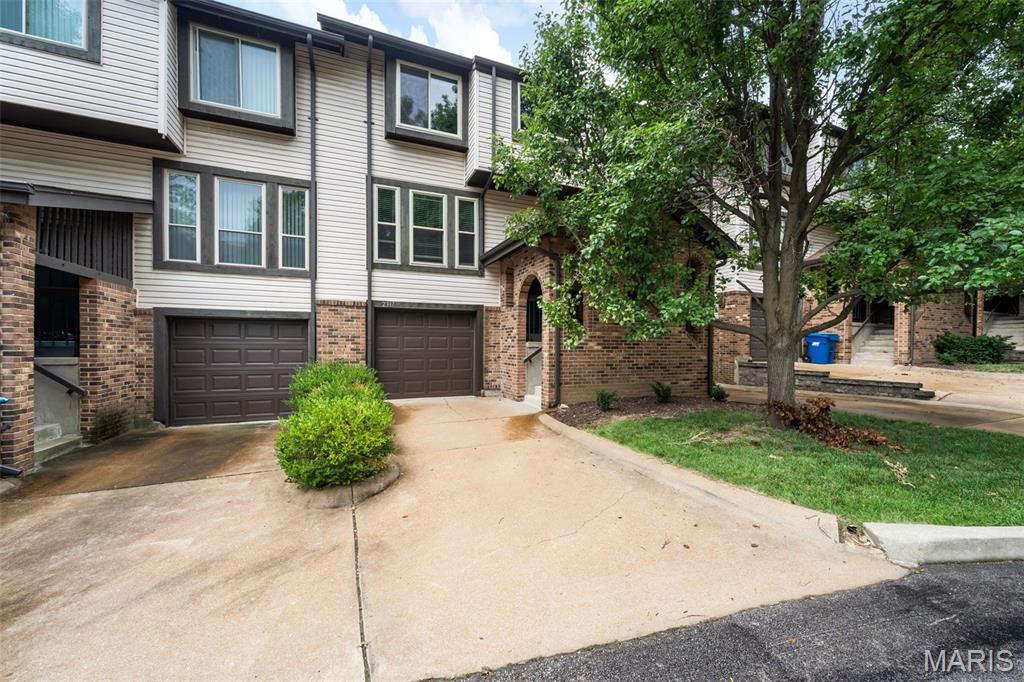
Subdivision: Driftwood Place Condo
List Price: $219,900
Back on market! No fault of seller! Buyer could not perform! Welcome to 2317 Driftwood Place, a beautifully updated condo offering comfort, convenience, and move-in-ready living in the heart of Maryland Heights. Step inside to find stylish new vinyl flooring throughout, a spacious kitchen featuring granite countertops, stainless steel appliances, and plenty of cabinet and counter space. The kitchen opens to a large deck, perfect for relaxing or entertaining. The bright living room offers abundant natural light, while the upper level features a spacious primary suite, two additional bedrooms, full bath, and convenient 2nd-floor laundry. The finished lower level provides additional living space with a decorative fireplace and walkout access to the fenced backyard. In addition property has all new windows helping with efficiency and utilities! Ideally located near shopping, dining, Creve Coeur Park, and major highways including 141 and 364. Don't miss the opportunity to make this exceptional condo your new home!
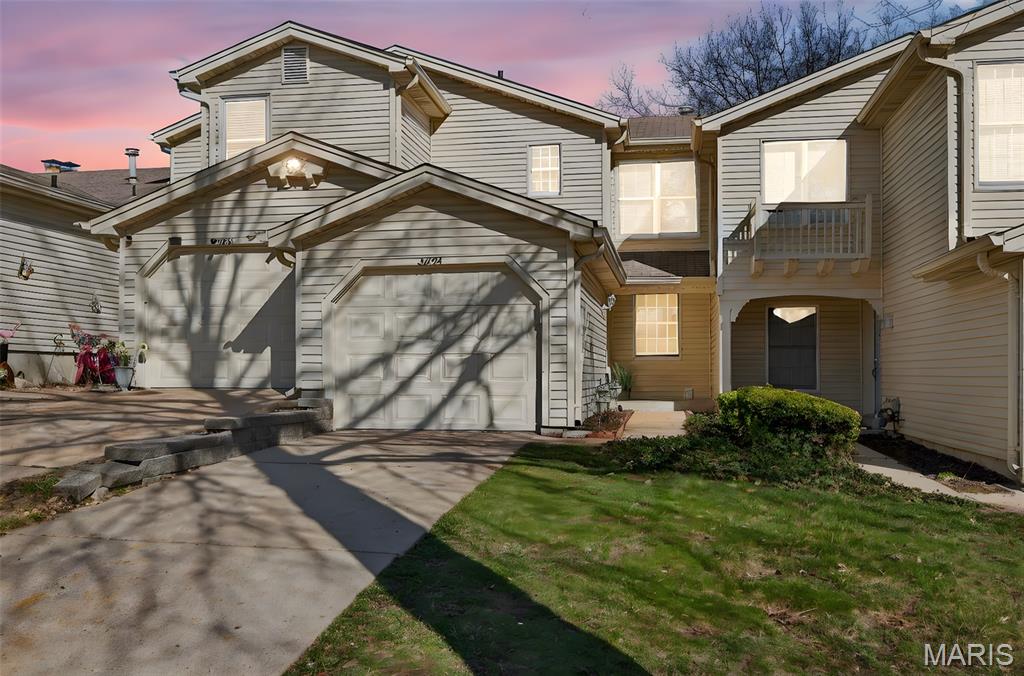
Subdivision: Autumn Lakes Condo Third Amd
List Price: $214,900
Welcome to this gorgeous townhome loaded with updates! Gorgeous kitchen with custom cabinetry, stainless appliances, ceramic tile floor and back splash. Refrigerator stays! Freshly painted throughout. Family room has a gas fireplace. Both upstairs bedrooms are generously sized with large closets, and each has its own updated ensuite bathroom! Brand new carpet in both bedrooms! Unfinished walk out lower level will be an awesome future finish with a rough in for a future bath and a fireplace! Washer and dryer stay! Residents of Autumn Lakes enjoy exceptional amenities including 2 private lakes, a clubhouse, swimming pool, pickleball/ tennis courts all set with a serene, park like setting. Water, sewer, and trash are included in HOA assessment. For more information visit www.autumnlakesstl.com.
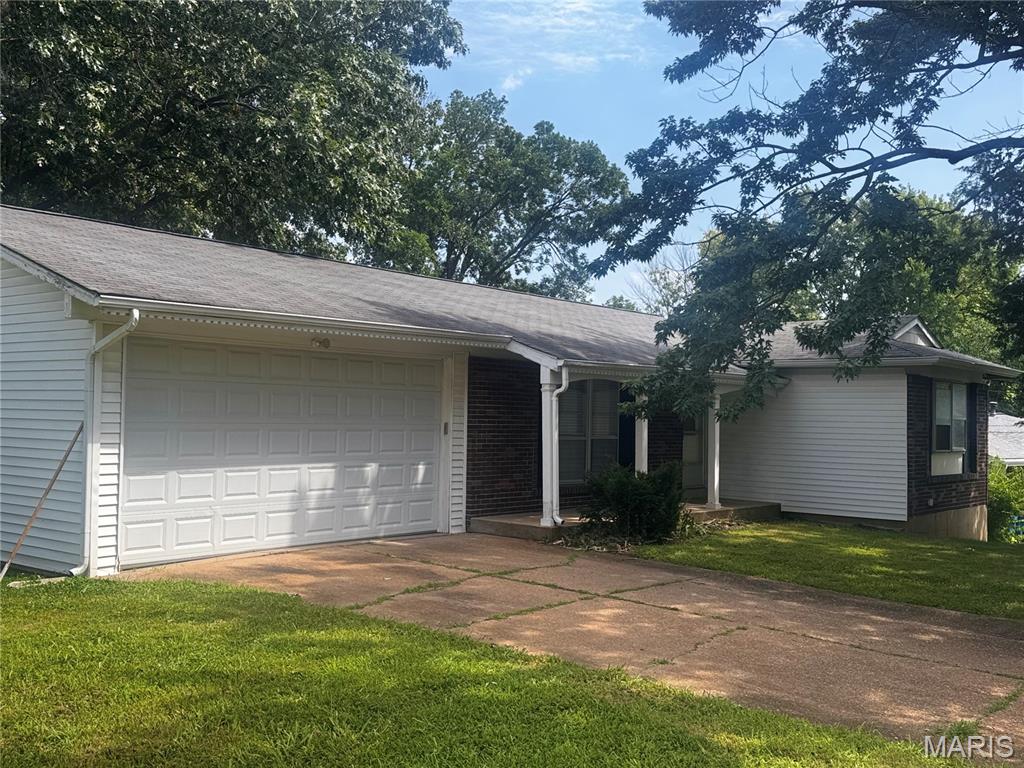
Subdivision: Herron Hill
List Price: $274,900
Welcome to 12200 McKelvey It features an updated 3 bedroom, 2 full bathrooms, 2 Car garage with a Full (partially) finished lower level. The walk-in to the foyer with the Living Room and Dining Room to the left. Beautiful wood flooring with nice sized Windows to let the lights in. The kitchen is updated with custom off-white cabinets, Slow close cabinets, Stone Counter Top with updated appliances, and ceramic flooring. Primary bedroom suite, and 2 additional bedrooms. The updated hallway bathroom has a deep tub. The partially finished Lower Level has a large Rec room, Family room and Utility room. NEWER A/C, WATER HEATER AND ELECTRIAL BOX Oversized 2 Car garage, Newer A/C unit, and Newer Electric Box.
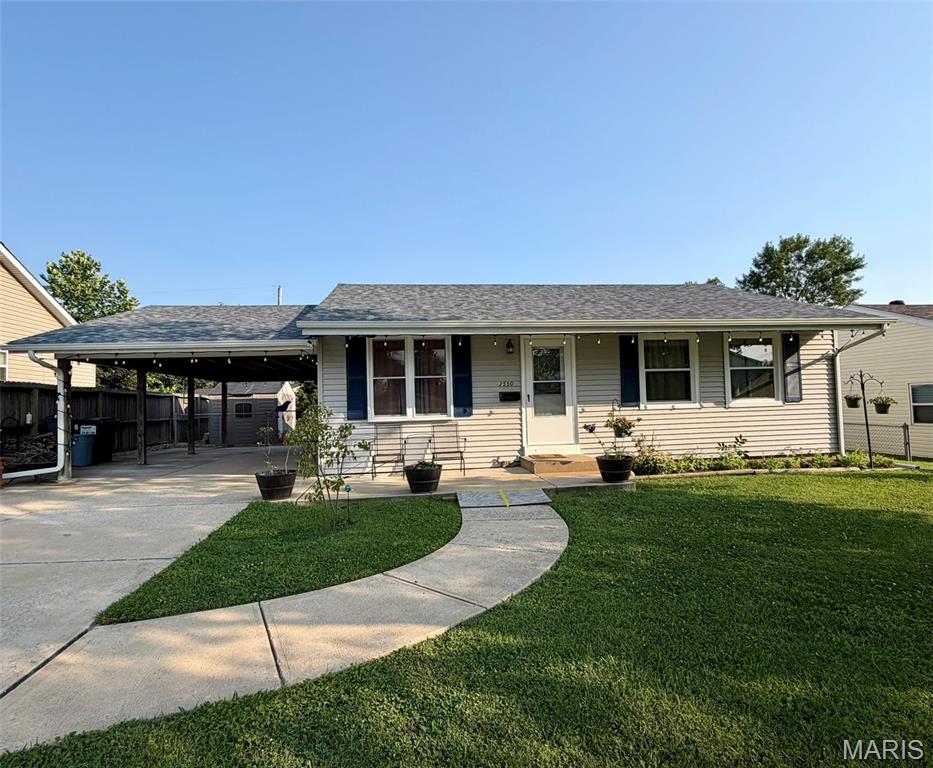
Subdivision: Vohsen Park 3
List Price: $265,000
HUGE PRICE REDUCTION - MOVE IN READY! City inspected and PASSED. This beautifully maintained property is a must-see. Nestled in the desirable Maryland Heights community, it enjoys a comfortable setting while remaining close to shopping, dining, and everyday amenities. NEW roof. Inside, NEW windows, flooring, NEW kitchen cabinets, and counter tops, NEW kitchen lighting and ceiling fan, NEW interior doors, baseboards and trim creating a clean, modern feel. The welcoming family room offers a warm, relaxed atmosphere and opens seamlessly to the kitchen. The updated bathroom adds a fresh, stylish touch. The beautiful finished lower level provides even more versatile living space, ideal for a media room, recreation room, or home gym, along with a large bonus sleeping area featuring an oversized closet for additional storage. Many more features and updates. Grab some drinks and head out to the covered back patio and enjoy the day looking over a large fenced backyard. This home combines comfort, functionality, and an excellent location—making it a wonderful place to call home. Hurry!
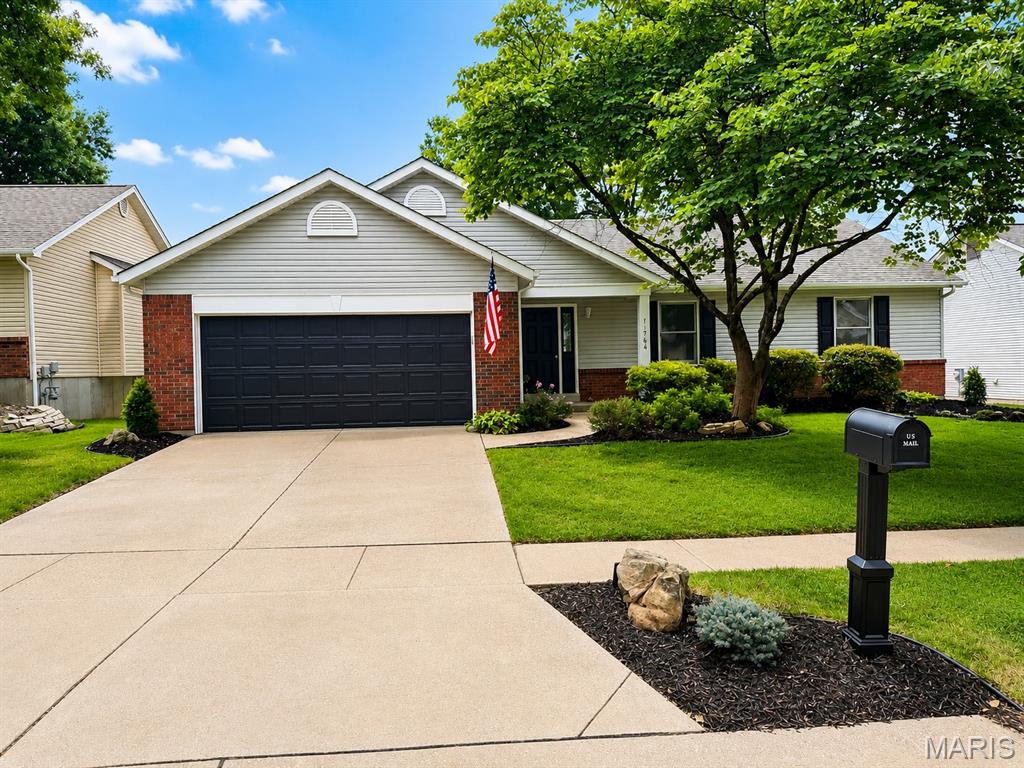
Subdivision: Parkwood Acres 2 Lt 20 & Lt Pt 21
List Price: $415,000
Welcome home to this beautifully updated 4-bedroom, 2-bath ranch offering comfortable one-level living with a fresh, modern feel! Step inside to find new luxury vinyl plank flooring, complemented by crown molding and classic 6-panel doors that add a polished finishing touch. The updated kitchen is sure to impress with granite countertops, coordinating backsplash, and stainless steel appliances, providing a stylish and functional space for everyday meals and entertaining. The inviting living area features an electric fireplace, creating a warm and cozy focal point to enjoy year-round. With four bedrooms and two full bathrooms, this home offers plenty of flexibility for family, guests, a home office, or hobby space. A 2-car garage provides convenient parking along with additional storage. Thoughtful updates, attractive finishes, and an easy-to-maintain ranch-style layout make this home truly move-in ready. Schedule your showing and come see everything this beautiful home has to offer!
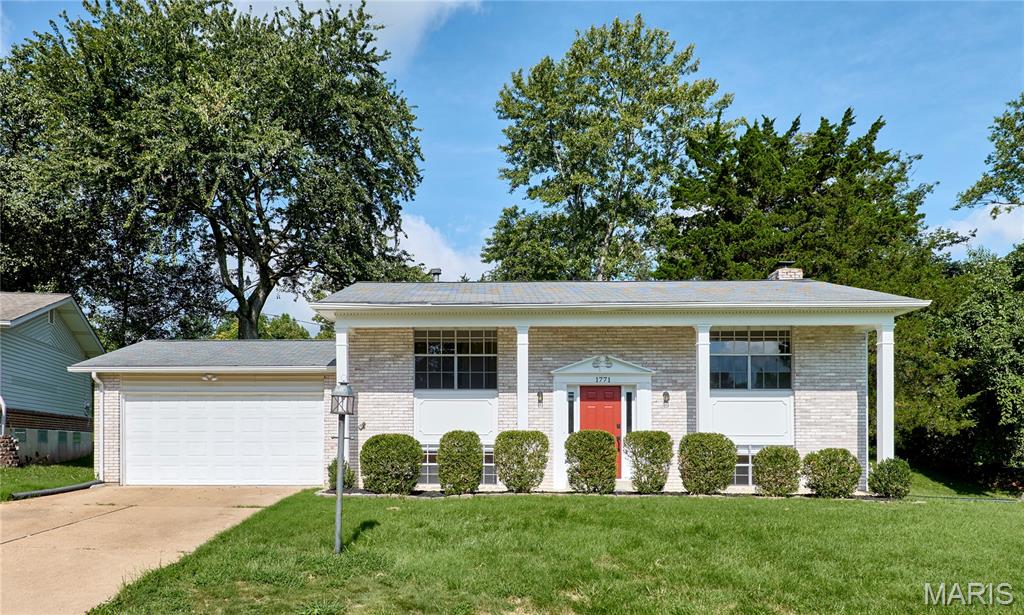
Subdivision: Foxborough 2
List Price: $324,997
Welcome to this beautifully updated and thoughtfully designed 4-bedroom, 2-bathroom home offering the perfect blend of style, comfort, space, and convenience. The main level features two spacious bedrooms and a fully updated bathroom with a quartz-top vanity. The stunning updated kitchen features granite countertops and a peninsula that provides additional counter and storage space while creating a more open feel. Stainless steel appliances complete the kitchen. Steps away, a sliding glass door opens onto a brand-new deck overlooking the backyard, creating the perfect space for morning coffee, entertaining, or simply enjoying the outdoors. Throughout the home, you'll find new LVP flooring, fresh paint, ceiling fans, and an abundance of natural light that gives every room a bright, inviting feel. The finished lower level offers even more flexibility, featuring two additional bedrooms, a second updated bathroom, and a spacious family room with its own sliding glass door leading directly to the backyard. With bedrooms and living space on both levels, there are plenty of options to create a home office, guest room, playroom, hobby space, or whatever best fits your lifestyle. The home has been thoughtfully updated with a layout that offers both functionality and comfort, while giving you plenty of flexibility to make the space your own. A spacious garage provides convenient parking and additional storage. Located in the highly regarded Parkway School District, this home offers a great combination of an inviting living space and a convenient location. Move-in ready, beautifully updated, and filled with natural light—this is a home you'll want to see in person!
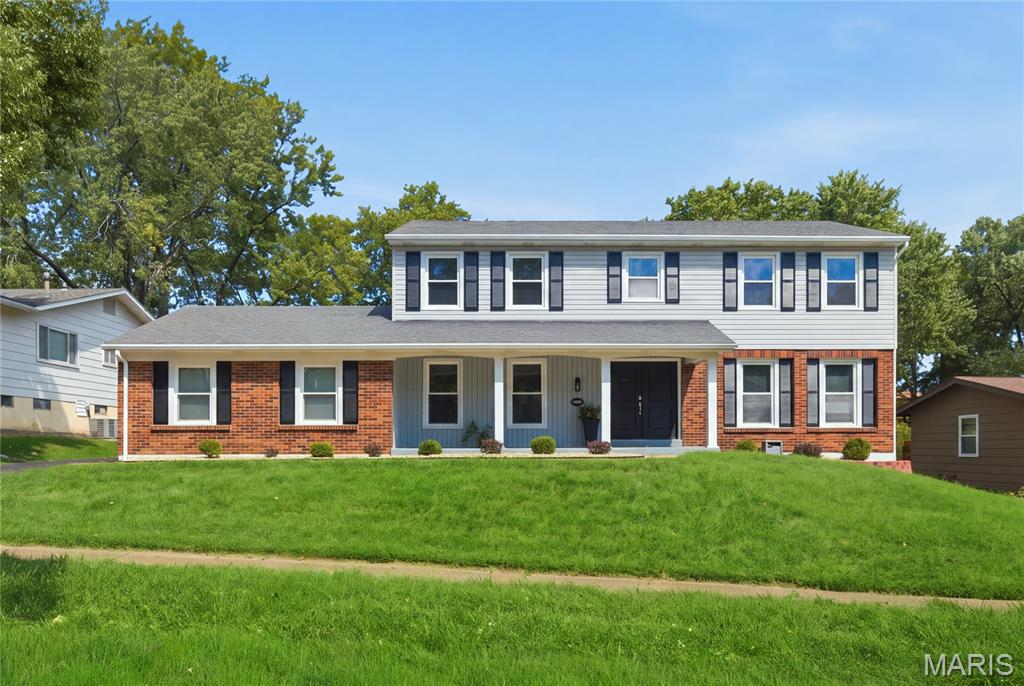
Subdivision: Brookdale Estates 7
List Price: $440,000
STUNNING RENOVATED TWO-STORY HOME WITH EXTENSIVE UPGRADES! Prepare to be impressed by this beautifully updated residence offering the perfect combination of modern style, warmth, and exceptional living space. Step inside to discover gorgeous hardwood floors throughout, soothing lighting, and inviting neutral décor that creates a fresh, sophisticated atmosphere. The modernized kitchen is designed to impress, featuring stainless steel appliances, spacious cabinetry, generous workspace, and an effortless flow for everyday living and entertaining. Relax in the luxurious living room or gather in the spacious family room, where a striking exposed-brick fireplace adds warmth, character, and timeless charm. Sliding glass doors open to a picturesque backyard and newly paved patio, creating the perfect setting for outdoor dining, entertaining, or simply unwinding. An intimate dining room provides an elegant space for holiday dinners and memorable gatherings. Upstairs, you'll find four spacious bedrooms with abundant upgraded closet space and closet organization systems. The impressive primary suite offers a beautifully upgraded private bath featuring a separate tub and shower, updated fixtures, and stylish finishes. The hall bathroom has also been tastefully upgraded. The living space continues in the finished lower level, complete with new carpeting and an open, versatile layout that's perfect for entertaining, a recreation room, home theater, fitness area, or additional gathering space. Step outside and discover your own private backyard retreat, where the newly paved patio provides the perfect setting for summer barbecues, alfresco dining, morning coffee, or relaxing evenings under the stars. The picturesque backyard offers plenty of possibilities—create a cozy outdoor lounge, add a fire pit for cool evenings, design a beautiful garden oasis, or simply enjoy the open space with family and friends. Whether hosting lively weekend gatherings, celebrating special occasions, or enjoying a peaceful afternoon outdoors, this inviting backyard and patio are ready to become the backdrop for countless memorable moments. With its extensive renovations, beautiful hardwood flooring, modern kitchen, updated bathrooms, impressive storage, finished lower level, and inviting indoor-outdoor living spaces, this home delivers the comfort, character, and upgrades today's buyers are searching for. Beautifully updated and ready to impress—this is one you won't want to miss! Tour soon so you can prepare to impress your guest this fall, winter and upcoming holidays.
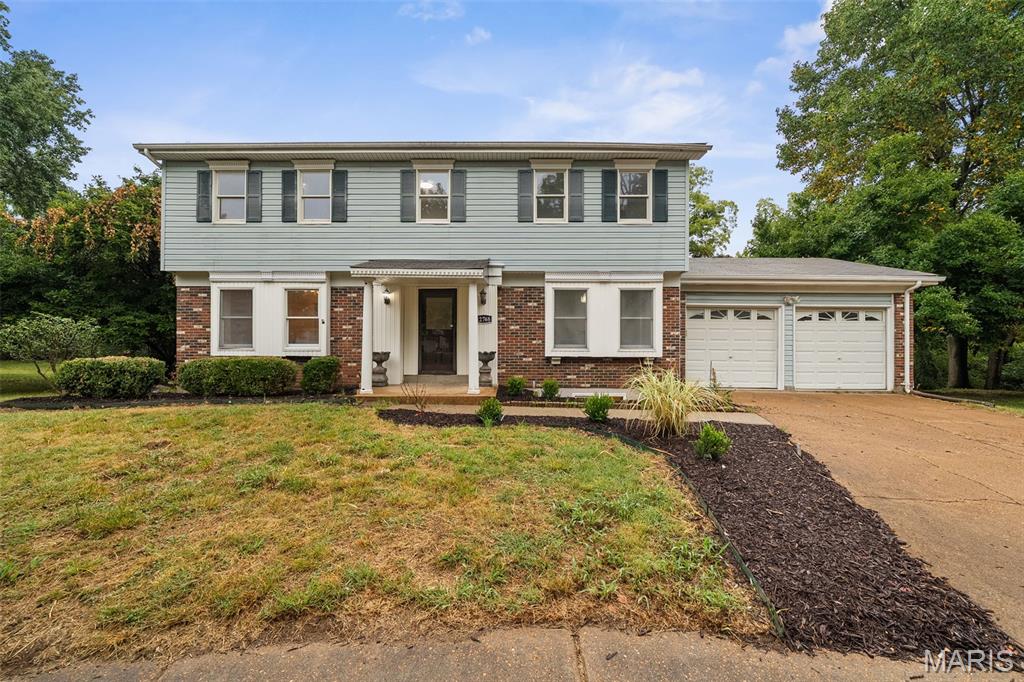
Subdivision: Village At Seven Pines 2
List Price: $415,000
BUYER INCENTIVE! The seller is offering a 1-point interest rate buydown for the first year with an acceptable offer. This will help reduce the buyer’s monthly mortgage payment during the first year. Don’t miss out on this opportunity to enjoy a lower introductory rate and increased purchasing power. Terms and eligibility are subject to lender approval. Beautifully updated 5-bedroom, 3.5-bath home offering multiple living spaces, a finished lower level, and a standout backyard setting. The main level features updated flooring, fresh neutral finishes, a formal dining area, spacious living room, additional family room with fireplace, and a remodeled kitchen with a large center island, quartz-style countertops, gray cabinetry, stainless steel appliances, wall oven, modern lighting, and gold-tone accents. Just off the kitchen is a distinctive glass-enclosed sunroom overlooking the wooded backyard and expansive multi-level deck.Upstairs, you’ll find 4 bedrooms and 2 full baths, including a spacious primary suite with a private updated bath featuring a double vanity and tiled walk-in shower. The finished lower level adds even more living space with a 5th bedroom, full bath with walk-in tiled shower, large recreation area, and additional flex space. A main-level half bath and attached 2-car garage complete the interior layout. Outside, enjoy the oversized deck and private, tree-lined backyard setting with plenty of space to relax or entertain. A spacious and versatile home with updated finishes throughout and room for everyone.
Property Status History


MORE REALTORS
Agent
MORE, REALTORS
