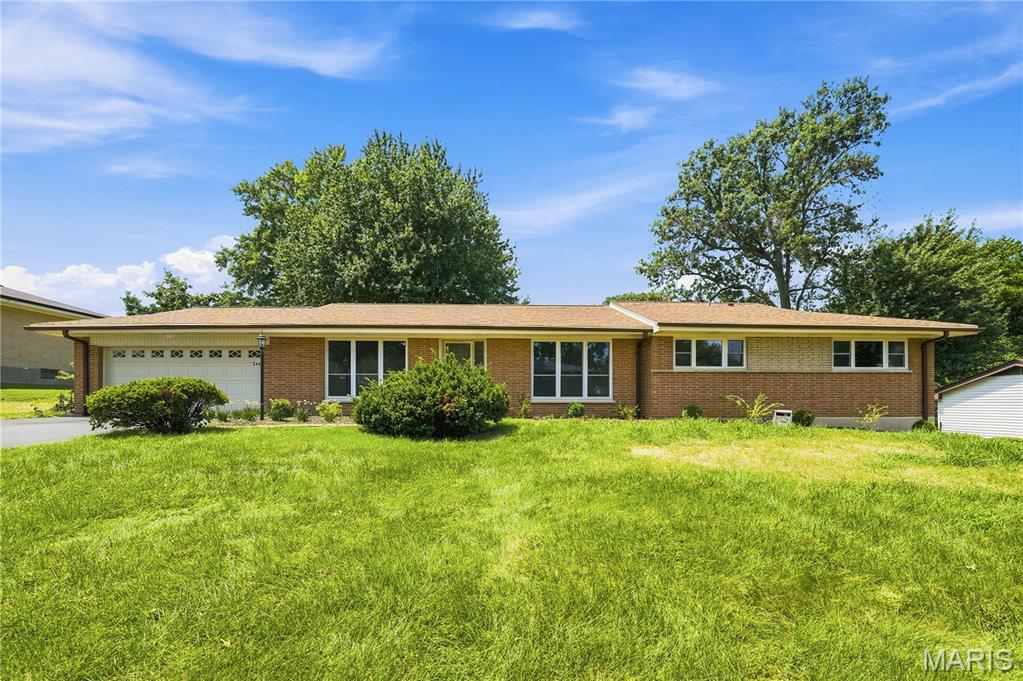
Subdivision: Charliken Sec 1
List Price: $899,000
Beautifully renovated and move-in ready, this exceptional Ranch home backs to picturesque Villa Park in the award-winning Ladue School District. Offering approximately 3,380 square feet of finished living space, including the beautifully finished lower level, this four-bedroom, three-and-a-half-bath home combines timeless style with outstanding functionality. The designer kitchen features quartz countertops, white cabinetry, stainless steel appliances, a gas cooktop, breakfast bar, and sunny breakfast area. Gorgeous wood floors flow throughout the main level, while the spacious primary suite offers a luxurious bath with a quartz double vanity, lighted mirrors, porcelain tile flooring, and a walk-in shower with a rain shower fixture. A convenient walk-in laundry room is located just off the bedroom wing. Step outside to the impressive new 21' x 13' covered concrete patio overlooking the park—an ideal setting for relaxing or entertaining. The finished lower level adds exceptional versatility with a fourth bedroom, full bath with tiled shower, and an expansive recreation room perfect for a media room, fitness area, playroom, or hobbies. Extensive improvements include all new plumbing and water service , and new electric and wiring throughout, plus new sump pump, and water heater. Nestled in a charming, tree-lined neighborhood with easy access to Clayton, the airport, shopping, dining, and major highways, this outstanding home offers the ease of one-level living with broad appeal for buyers of all ages.
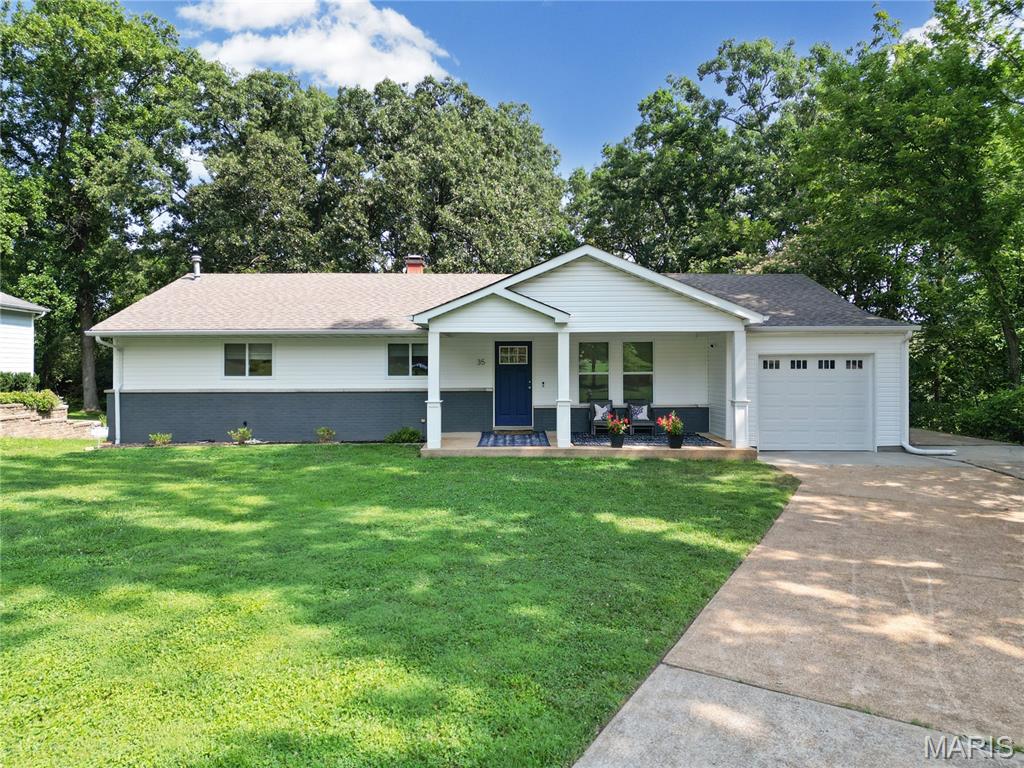
Subdivision: Warson View
List Price: $580,000
BACK ON MARKET AT NO FAULT OF SELLER! Previous buyer could not meet contingencies. Home passed occupancy inspection and appraised well above list. Open House Saturday 9/26 11a-1p. Completely renovated in 2021, this move-in ready home seamlessly blends modern updates with an exceptional location in the highly acclaimed Ladue School District. The open-concept floor plan features quartz countertops, premium Cafe appliances (2022), and stylish finishes throughout. The finished lower level, completed in 2022 and enhanced in 2026 with the addition of an egress window, creates a true fourth bedroom while still offering ample space for a family room, game room, home office, or fitness area. Significant recent improvements, including a drain tile system and sump pump installed in 2026, offer lasting value and peace of mind. Relax in the private backyard, or visit nearby Warson Park, where you'll find scenic trails, playgrounds, athletic fields, and the popular Five Oaks Community Center. Conveniently located just minutes from grocery stores, Costco, Target, dining, major highways, and St. Louis Lambert International Airport, this home offers the perfect combination of comfort, quality, and convenience.
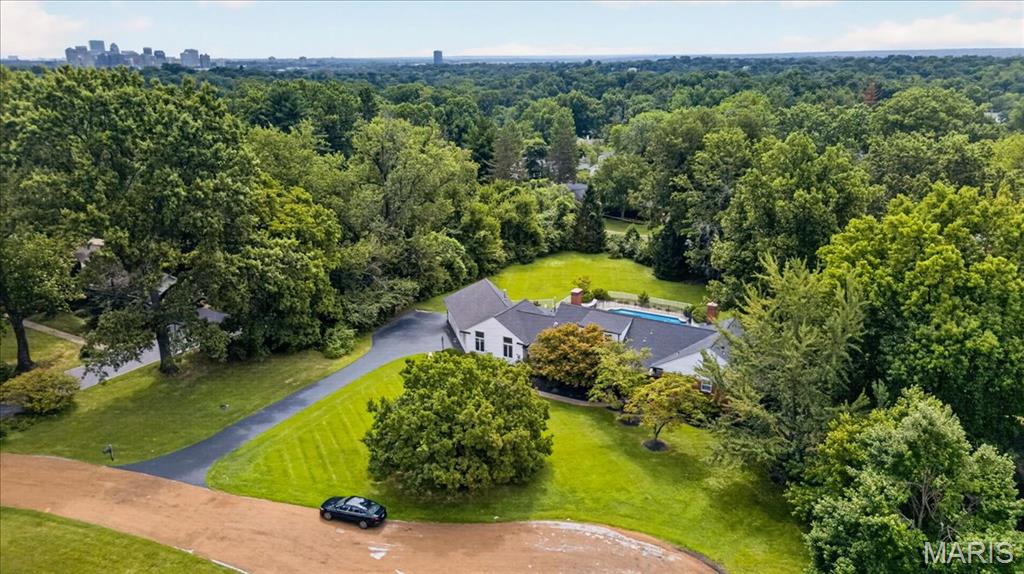
Subdivision: High Acres
List Price: $1,625,000
Welcome to 11 High Acres Drive, an extraordinary 1.5-story traditional estate nestled on a sprawling, private 1.46-acre cul-de-sac lot in the heart of the top-rated Ladue School District. Boasting over 5,100 square feet of total luxurious living space, this property offers the perfect blend of elegant scale, modern comfort, and eco-friendly efficiency—highlighted by custom rooftop solar panels (2023) to significantly offset energy costs. New roof, gutters, and downspouts installed in 2023. Inside, discover the separate dining room, leading into the living room that flows into the den featuring a wood burning fireplace. Continue into a massive entertaining area with exceptional architectural details including custom cabinetry, cathedral ceilings, special millwork, another woodburning fireplace with mantle, and a custom bar with a wet sink. Beautiful hardwood and luxury vinyl flooring flow throughout the house (2020). The gourmet eat-in kitchen features granite countertops, custom built in cabinets, a center island, professional Thermador stainless steel appliances, and an open layout ideal for seamless entertaining. Step outside to your private resort-style oasis. The main level opens to a massive screened-in back porch, leading to an expansive outdoor space with freshly tiled patio areas (2026), a painted pool deck (2024), and an in-ground pool complete with a new filter, motor, and cover (2025). Beyond the pool lies a massive, lush backyard with an included playset. Additional features include 5 spacious bedrooms all with plantation shutters, 3 full baths, and 2 half baths, dual laundry locations (basement and off the pool deck entrance), a lower level perfectly suited for a home gym with walk-out, an attached 2-car garage, and 3-zoned HVAC systems (updated 2024 & 2026). This is truly the one you have been looking for, with such close proximity to everything, but tucked away on a tree lined street, with only 15 houses on the lane, for ultimate privacy.
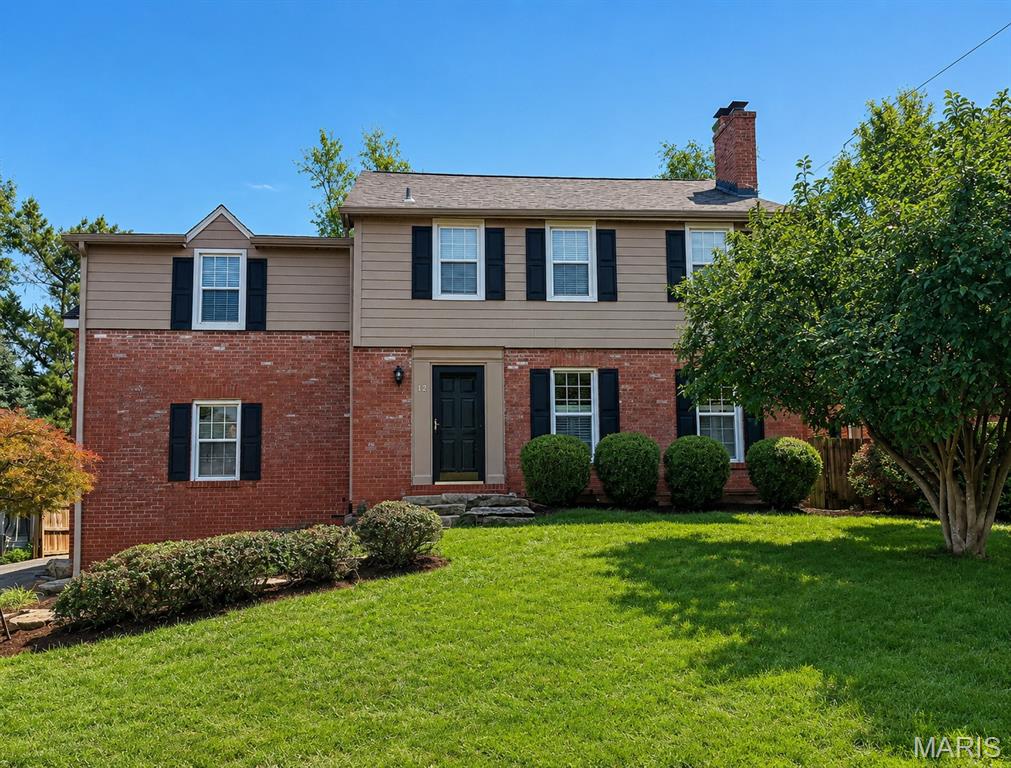
Subdivision: Chevy Chase
List Price: $645,000
Welcome to 12 Beverly Drive, ideally situated in the highly sought-after Chevy Chase neighborhood within the acclaimed Ladue School District. This spacious home combines classic character, generously sized rooms and beautiful hardwood floors with approximately $96,000 in recent owner improvements, plus a newer roof. The inviting living room features a restored wood-burning fireplace and flows into the generously sized dining room. Just beyond, a charming screened porch overlooks the patio and private, partially fenced backyard. The kitchen offers granite countertops and stainless-steel appliances and opens to a comfortable breakfast/hearth room with a second fireplace. Upstairs, the spacious primary suite is joined by two additional large bedrooms and an updated hall bath. The finished lower level expands the living space with a versatile recreation room, newly permitted full bath, renovated laundry area and abundant storage. Major improvements include a new HVAC system, tankless water heater, sump pump, updated water and sewer lines, refinished hardwood floors, electrical upgrades and newer appliances. A main-level powder room and attached two-car garage complete this exceptional home, conveniently located near shopping, dining and everyday amenities.
Subdivision: Birdie Lane
List Price: $1,495,000
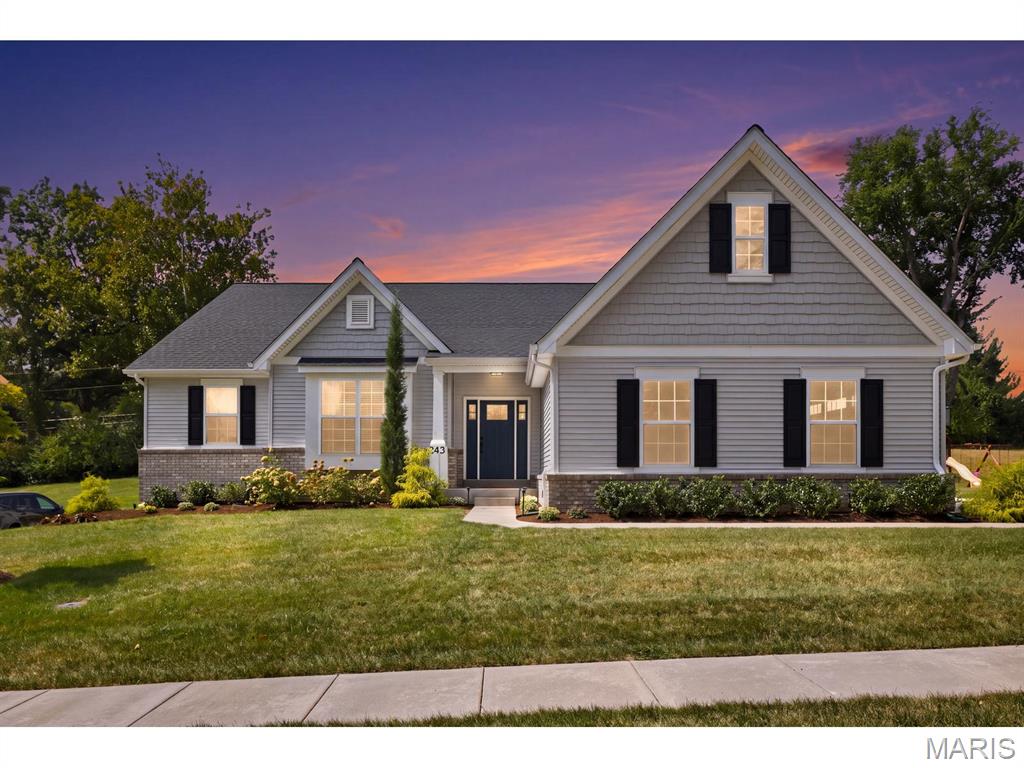
It is not an exaggeration to say that Long Acres Lane comprises the finest of new homes in Olivette. Quiet street. Ladue schools. Beautiful architecture of tastefully designed homes line this small lane. It is not a mis-mash !! Impeccable quality. Manageable yards for gardens or kids at every home here including this gem, number 545 !! This is just the outside. What sets this home apart from the others on the street is the all-on-one-level layout. The 4 bedrooms are laid out so guests or kids are comfortably apart from the primary suite. The open layout of the living, dining and kitchen is refreshing and beautiful. Vaulted ceilings. The back porch…..another typically great feature. Screened. 9 foot pour in the basement with bath plumed and ready to go in this incredibly large space. Opportunity to create many living areas………theater, playroom, office, etc., etc. No upgrades necessary in this fully modern home. Includes high-end air purification system !! 3 car garage finished like a living room !! We believe this all-first-floor setup will make anyone’s life a comfortable family dream. We look forward to showing you this gem. An Olivette road. No HOA fees or indentures. Price reduction due to discovery that MLS sq footages were incorrect for the comparative homes built at same time on the same street. Price adjusted to reflect the correct sq footages of these homes as comparisons of value.
Subdivision: Appletree Condominium Community
List Price: $129,900
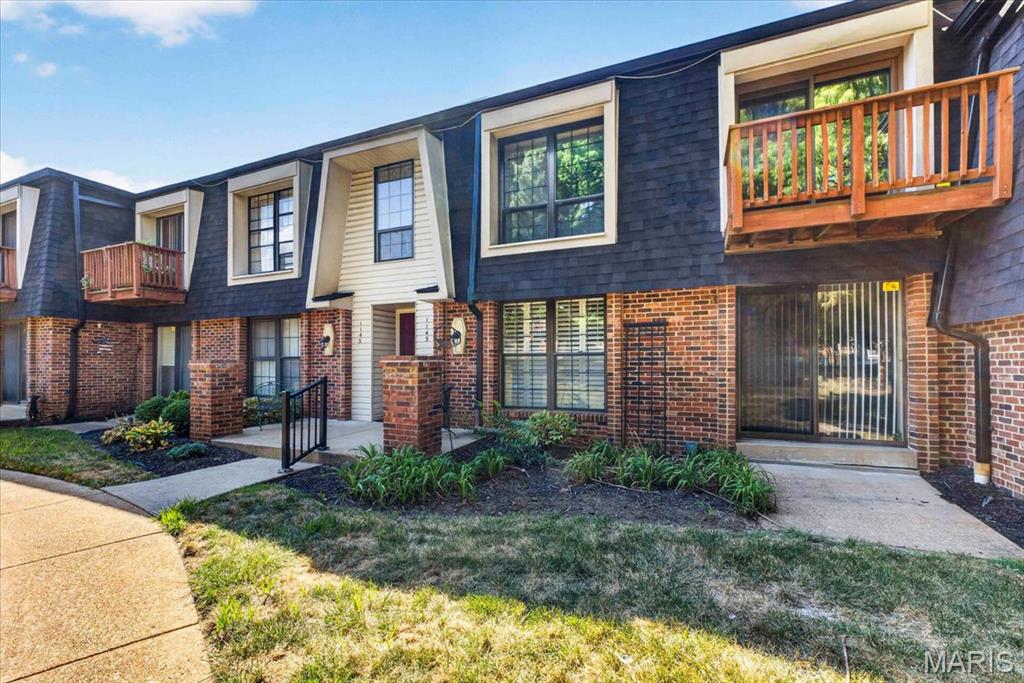
Spacious 2-bedroom, 1.5-bath condo located in the highly sought-after Ladue School District! Situated on the second floor, this home offers a bright and spacious living and dining area with updated flooring, newer windows, and access to a private balcony. The primary bedroom offers direct access to the full bath, while the half bath is conveniently accessible from the hallway and connects through to the full bath. Recent updates include newer windows, furnace, A/C, and water heater, making it worry free on the major systems. The original kitchen and baths are ready for your personal touches and offer plenty of potential to make the space your own. Additional conveniences include a private laundry room and storage closet in the basement, along with a one-car garage with rear drive-in access. Enjoy the community pool and low-maintenance condo living, all within the Ladue School District. A wonderful opportunity to personalize a spacious condo and make it your own!
Subdivision: Clifton Forge
List Price: $912,000
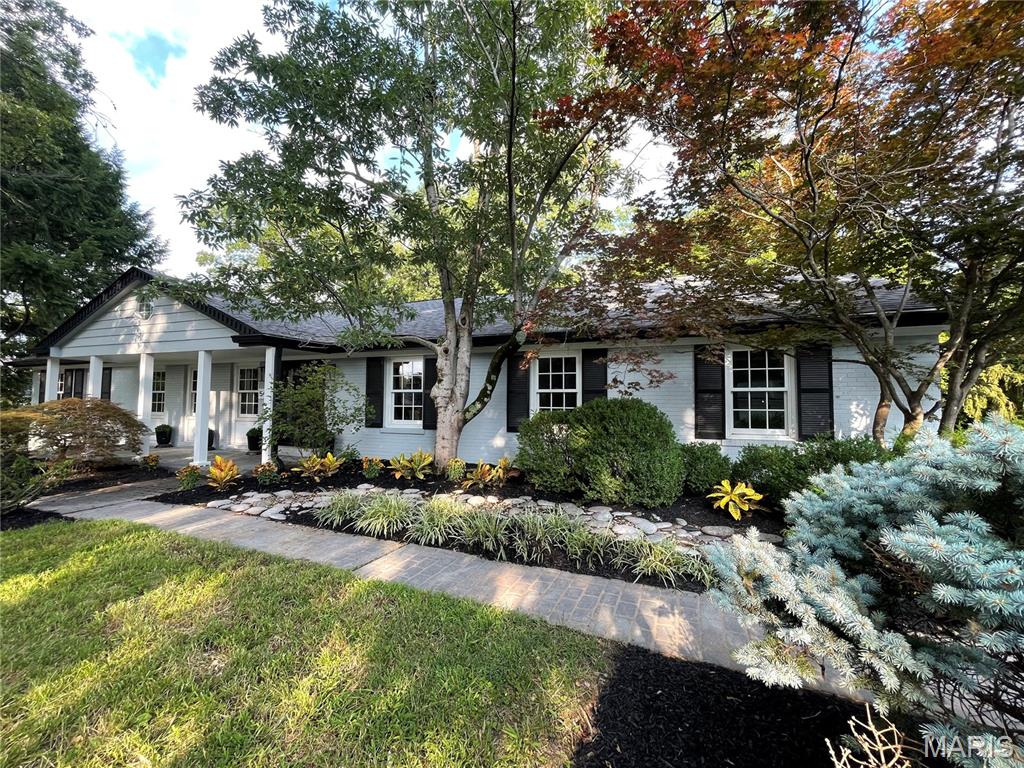
Finding a home that meets elevated expectations and style in the Ladue school district is increasingly difficult. Even more rare is finding a fully renovated house with 5 bedrooms and 4 full bathrooms on nearly 1/2 an acre. This ranch home on an exclusive Olivette street offers the lifestyle you've been looking for. High-styled design throughout will have your friends green with jealousy. Walking through the front double doors into the main foyer, you're flanked by a formal living room and separate formal dining room, welcoming you into the grand family room with impressive stone look fireplace, wainscoting, and beamed ceilings, all drenched in natural sunlight. Fresh paint and newly refinished red oak hardwood flooring throughout helps emphasize the modern fixtures. No details were skipped here! Generously sized kitchen and eat-in breakfast room have been elegantly finished with stainless steel appliances, gas cooktop with hood, built-in microwave, and double wall ovens. The primary en suite bedroom offers double closets and stylish bathroom featuring a walk in shower and seat. Bedrooms 2 and 3 are sizable, along with the full hall bath with double vanity. The 4th bedroom on the main level functions well as a home office or in-law suite with it's own en suite full bathroom, and private access. The washer and dryer are also accessible on the main level. Downstairs has just been fully finished with a massive recreation room, wet bar, 5th bedroom with fully egressed window and closet, additional laundry and tons of storage. The 4th full bathroom is also located in the walk-out basement, making this the perfect place to host friends and family for BBQs, or movie/game night. Out back, enjoy the large paver patio and luscious landscaping in your private yard. The convenient side entrance 2 car garage with extended driveway offers plenty of parking for you and your guests. Custom homes exceeding $2m are being built on this street, so be sure not to miss your opportunity to make this elegant home yours!
Property Status History


MORE REALTORS
Agent
MORE, REALTORS
