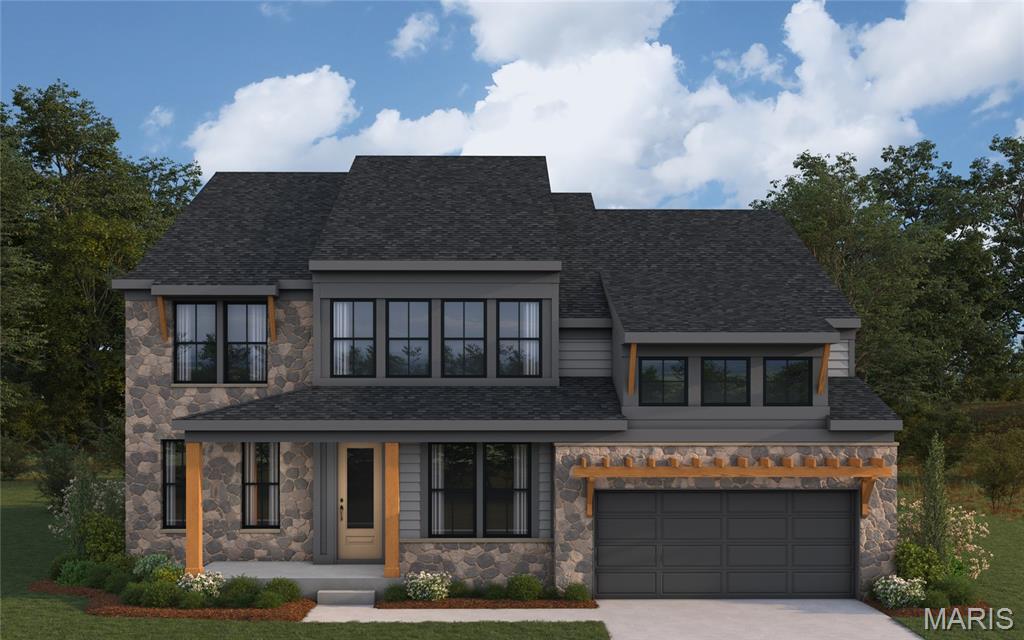
Subdivision: Deer Hollow
List Price: $1,420,990
FLASH SALE NOW LIVE - HUGE SAVINGS OCTOBER 10 - OCTOBER 13 ONLY! New construction by Fischer Homes in the beautiful Deer Hollow community, featuring the stunning Rhodes design. This sophisticated design offers 4 bedrooms 3 full baths, and 1 half baths. The open-concept layout connects the spacious family room with expansive kitchen featuring large islands and generous pantry space. The primary suite serves as a luxurious personal retreat with walk-in closet and en-suite bathroom. This home provides the perfect blend of style, comfort, and adaptability. The spacious 3-bay garage completes this exceptional home.
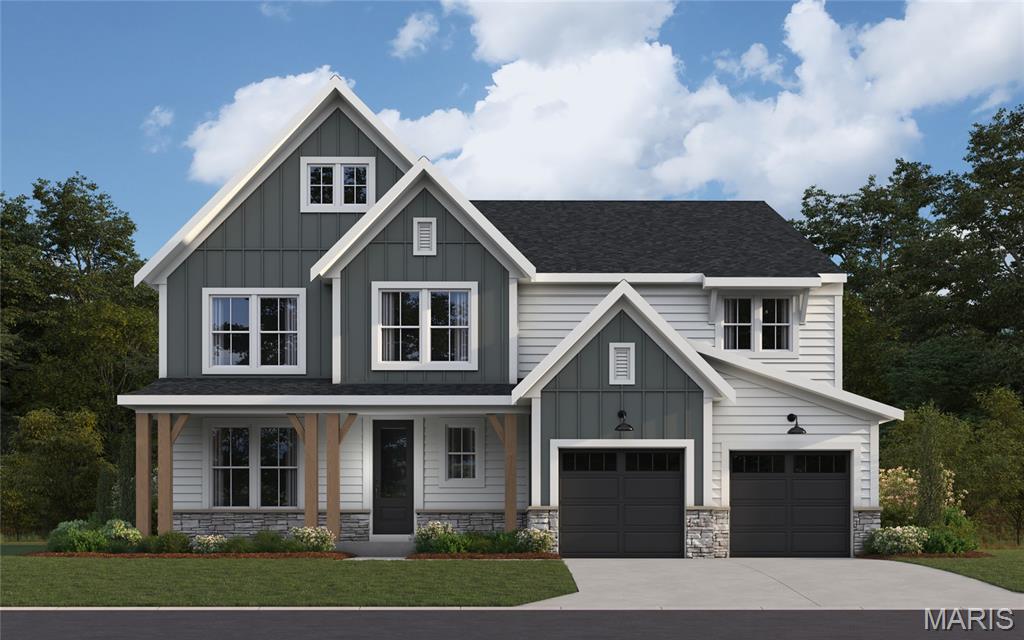
Subdivision: Deer Hollow
List Price: $1,499,900
FLASH SALE NOW LIVE - HUGE SAVINGS OCTOBER 10 - OCTOBER 13 ONLY! New construction by Fischer Homes in the beautiful Deer Hollow community, featuring the stunning Pearson design. This sophisticated design offers 5 bedrooms 5 full baths, and 1 half baths. The open-concept layout FLASH connects the spacious family room with expansive kitchen featuring large islands and generous pantry space. The primary suite serves as a luxurious personal retreat with walk-in closet and en-suite bathroom. This home provides the perfect blend of style, comfort, and adaptability. The spacious 2-bay garage completes this exceptional home.
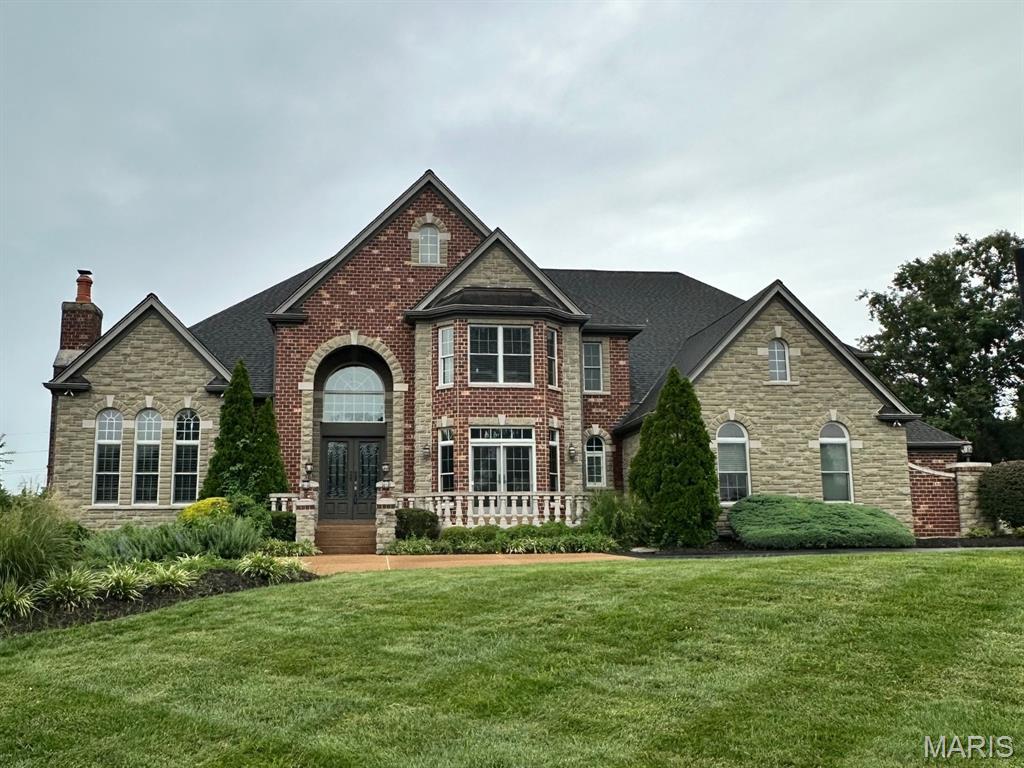
Subdivision: Chapel Hill 1
List Price: $2,795,000
Timeless French Provincial architecture defines this exceptional estate, gracefully positioned on 1.34 private acres in prestigious Chapel Hill Estates. With over 10,000 square feet of finished living space, this 5-bedroom, 5 full and 2 half bath residence was thoughtfully designed for both grand entertaining and comfortable everyday living. A dramatic two-story foyer with marble flooring and a sweeping curved staircase welcomes you into this remarkable home. Just off the foyer, the private library features custom built-ins, French doors, hardwood floors, plantation shutters, and a fireplace, creating an elegant retreat for work or relaxation. Across the foyer, the formal dining room offers an inviting setting for intimate dinners or memorable holiday gatherings with plenty of room to accommodate family and guests. Continue into the heart of the home, where the impressive two-story family room makes a lasting impression with its soaring floor-to-ceiling stone fireplace and spectacular wall of windows that flood the space with natural light. The gourmet kitchen is designed for both everyday living and entertaining, featuring custom cabinetry, granite countertops, Thermador and Bosch appliances, large center island, walk-in pantry, wine cooler, breakfast bar, and abundant prep space. The adjoining hearth room offers a second fireplace and spacious sitting area, creating a warm and inviting gathering space just off the kitchen. The luxurious main-level primary suite offers a coffered ceiling, private sitting room with fireplace, dual walk-in closets, and a spa-inspired bath featuring separate vanities, steam shower, and whirlpool tub. Upstairs are four spacious bedrooms, three full baths, an expansive loft area, and a second staircase providing additional convenience. The walk-out lower level is designed for entertaining with a home theater, recreation room, game room, exercise area, full kitchen, full bath, and direct access to a spacious patio. Hardwood flooring extends throughout the main and upper levels. Outdoors, enjoy a private, tree-lined backyard with a saltwater pool, expansive patio, and the exceptional privacy afforded by this estate-sized homesite. Additional amenities include 9' and 11' ceilings on the main level, 10' lower-level ceilings, 8' doors, transom and Palladian windows, irrigation system, security system, intercom, built-in speakers, and an oversized four-car garage. An exceptional opportunity to own a truly special home in Chapel Hill Estates.
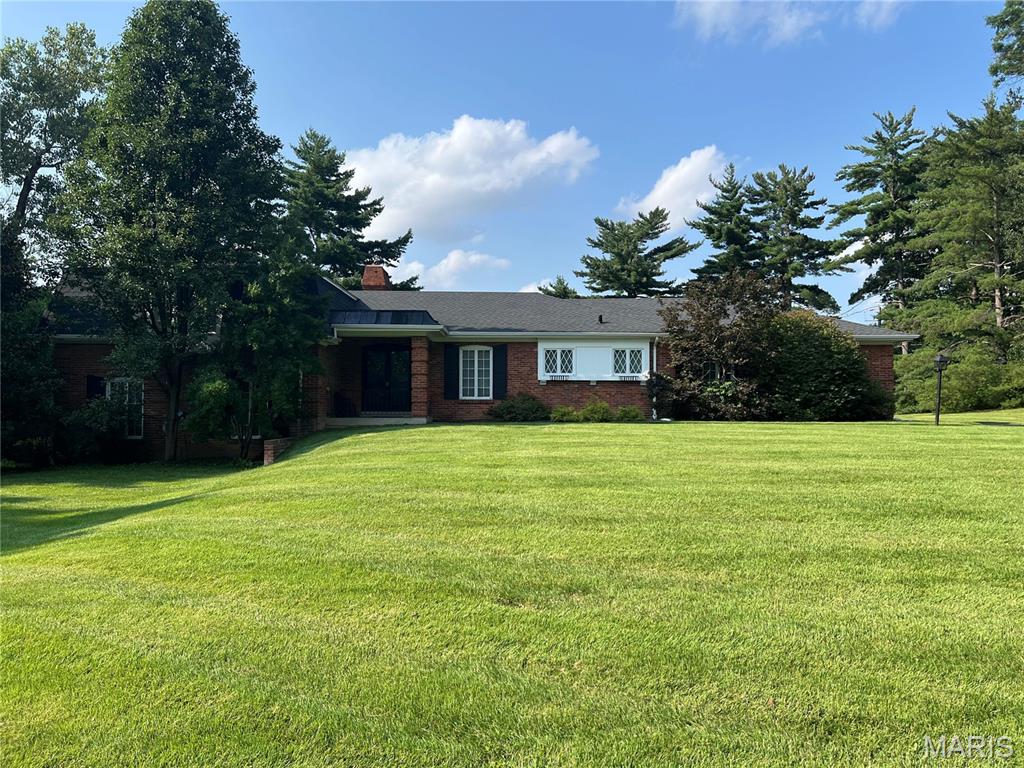
Subdivision: Radcliff 2
List Price: $799,900
Rare 1.04-Acre Setting in the Ladue School District! Located in a highly desirable St. Louis County setting, 11631 Fallbrook Drive offers 4 bedrooms, 3 baths, approximately 2,856 square feet of living space and a 2-car garage on a private 1.04-acre lot. Recent improvements include a new roof and gutters installed in approximately 2024. The spacious layout accommodates comfortable living, entertaining, guests, or a home office, while offering flexibility to update, expand or create a custom residence over time. The expansive homesite provides privacy, outdoor space and possibilities that are increasingly rare in this location. Convenient to Clayton, major highways, shopping, dining and premier private schools and amenities, this property combines an exceptional location with valuable land and the opportunity to make the home your own.
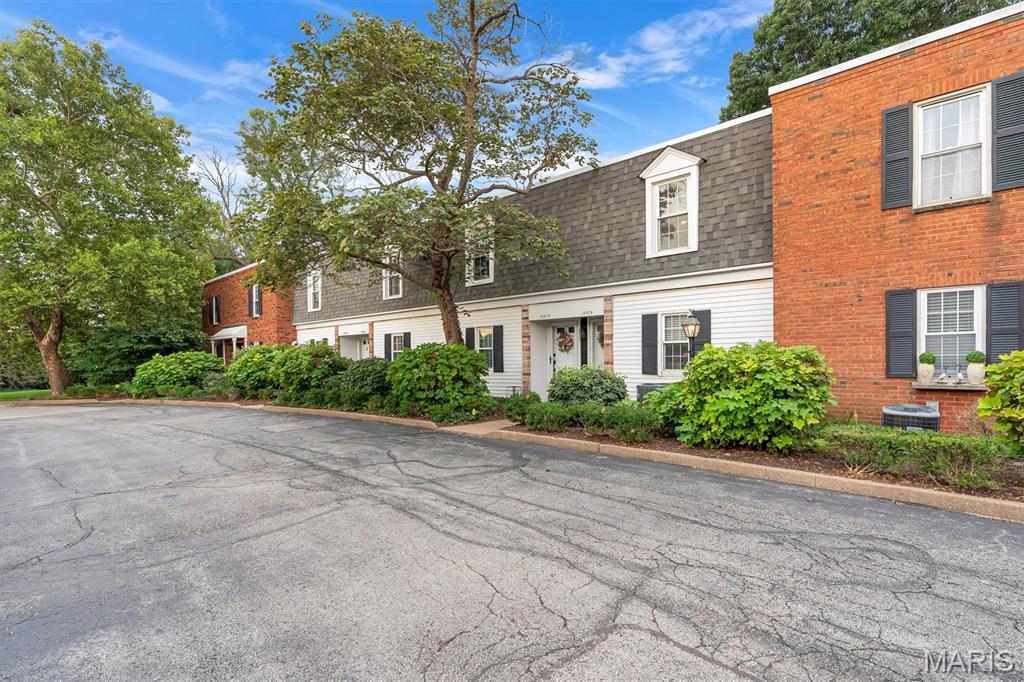
Subdivision: Mason Woods Village Condo
List Price: $200,000
Location, Location, Location! Gorgeous 2 bedroom condo in Town and Country. Very sought after complex at Mason & Clayton. New carpeting and fresh paint. Move right in condition. Lovely patio overlooks green space. Walk to Starbucks, Straubs, Town Square, Principia, Longview and Queeny Parks. Minutes from Highway 40. The laundry room is in the main building basement, where the storage units are. Monthly Condo fee $511.00 (The monthly fee includes garage rental of $35.00)
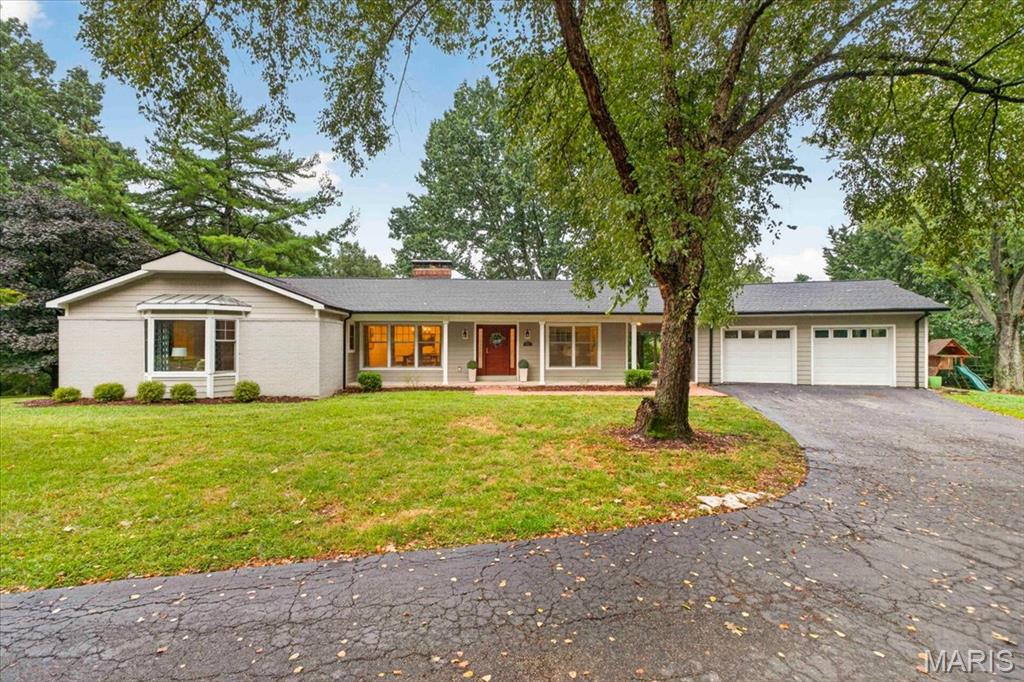
Subdivision: Section 28 Township 45 R 5
List Price: $1,299,000
Welcome to 1821 Topping Road, a private retreat beautifully situated on 3.75 acres in sought-after Town & Country. This exceptional property offers a wonderful blend of comfort, space, privacy, and recent updates including a new roof and gutters and fresh paint throughout. The well-equipped kitchen features stainless steel appliances, a gas range, and a spacious walk-in pantry, creating a stylish and functional gathering space. The main level offers plenty of bright & sunny windows, two private suites, main-floor laundry with sink, roomy dining room, and additional two powder rooms. The finished lower level expands the living space with a bedroom, full bath, family room, and flex space, which would be ideal for extended family, work-from-home needs, or additional recreation. The expansive grounds provide plenty of room to enjoy the outdoors while maintaining a peaceful, private setting. The grounds are complete with a barn offering additional space for storage, hobbies, or a variety of uses. Thoughtfully updated and offering an abundance of flexible living space, this home is a MUST SEE!
Property Status History


MORE REALTORS
Agent
MORE, REALTORS
