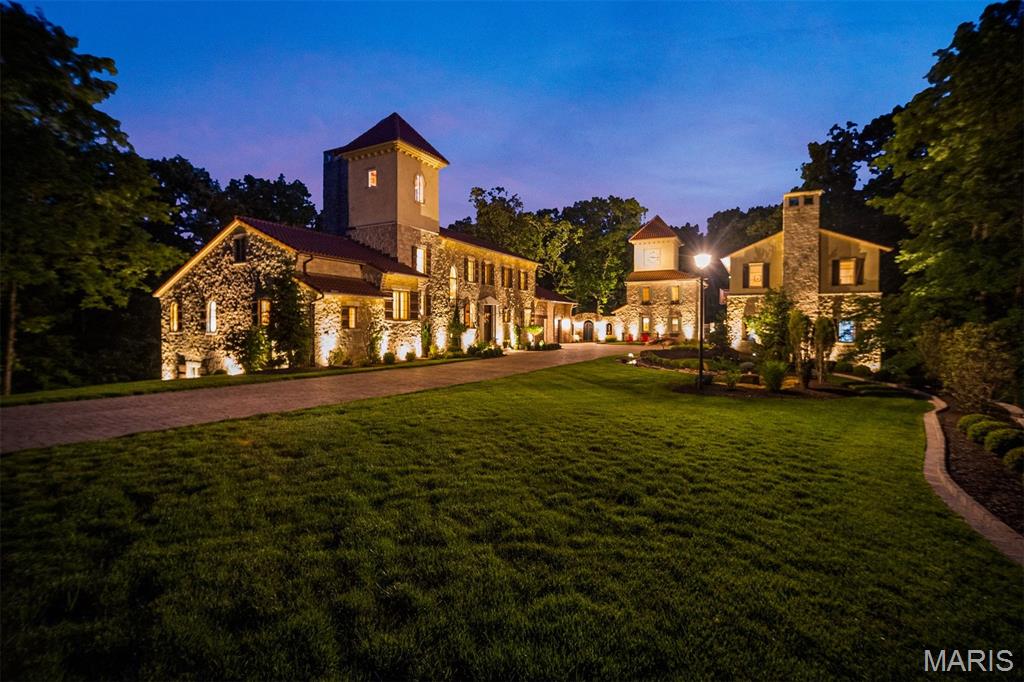
Subdivision: Bluffs
List Price: $3,945,000
Centered on 13.4 acres and inspired by a tuscan village, this estate is a hidden masterwork. in one of St. Albans’ most coveted enclaves. Designed to enchant, the residence offers 5 bedrooms, 6 full and 1 half baths, and 4 garage bays, effortlessly blending timeless Old World craftsmanship with modern indulgence. Dramatic stone walls, wide-plank and limestone floors, and custom alder cabinetry anchor the interiors with warmth and weight. The primary suite is a private retreat with a vaulted ceiling, cove lighting, a 20’ x 10’ dressing room, and a spa-caliber shower. A whimsical clock tower serves as a pub and bath for the Mediterranean-style heated saltwater pool and spa, while the carriage house provides a fully appointed guest apartment. Whether taking in treetop views from the third-floor observatory or experiencing the drama of the estate’s signature water feature, this home offers a living experience where comfort, character, and architecture converge effortlessly.
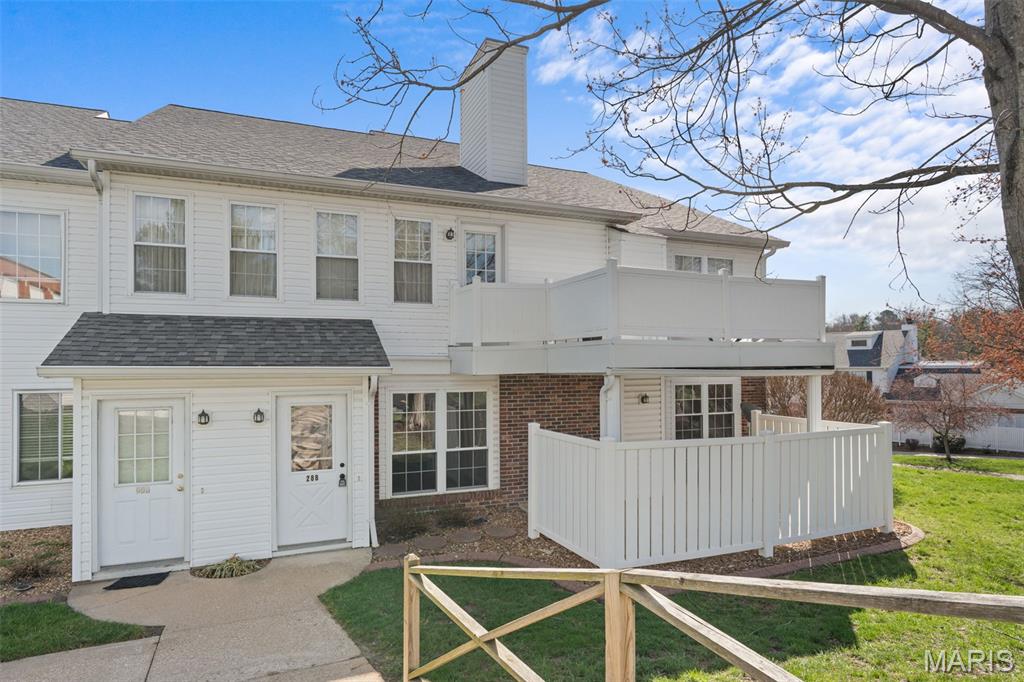
Subdivision: Carriage Court
List Price: $198,500
Tired of looking for something that doesn't need updating??? Look no further. You ready for this? New Flooring, new paint, new trim, new fixtures, new appliances, new vanities, new vanity tops, new faucets, new HVAC, new doors, new hardware, new kitchen, new shower; the list goes on. The kitchen you will fall in love with! The primary suite has a walk-in closet and large walk-in shower! The hall bath has an eye-popping double vanity! 1-car garage included! Private Covered Patio to enjoy the outdoors!
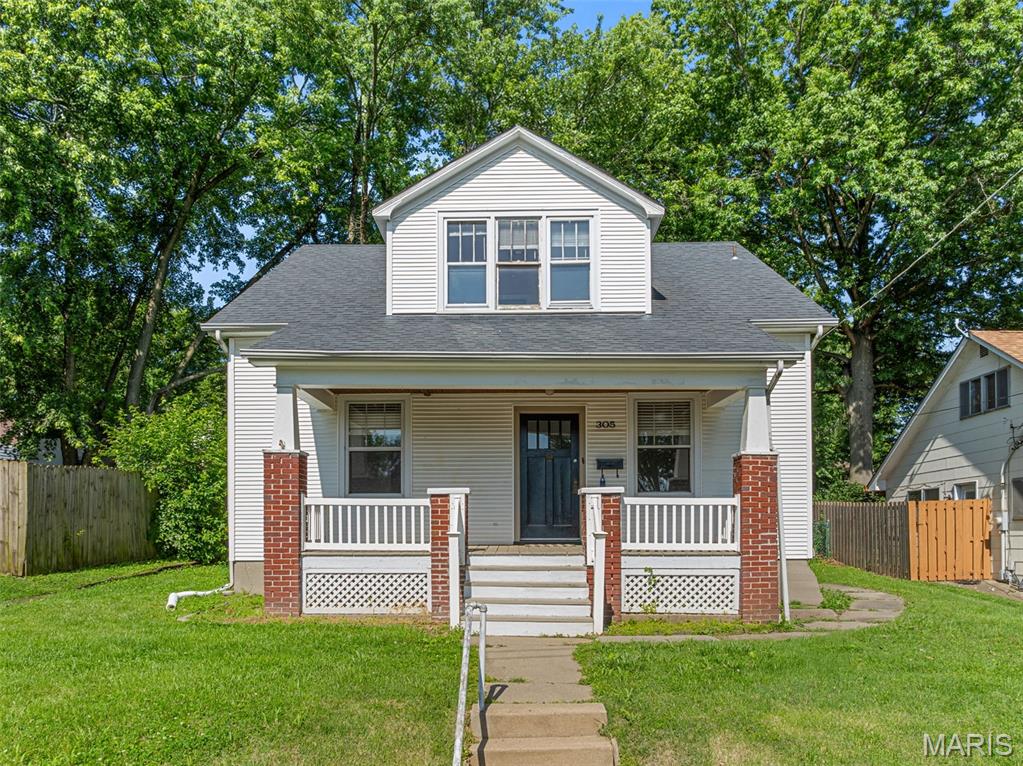
Subdivision: McCleans
List Price: $215,000
Beautiful Craftsman Style tastefully blends the past with the present. Soft, arched entryways, period mill work, glass doorknobs are just part of that blended beauty. Main floor includes living room and formal dining room. Roomy, updated, kitchen features farmhouse sink, stainless appliances including smooth top range, dishwasher and refrigerator. Add to that there's the butcher block countertop and popular open shelving. Just off the kitchen is the main floor bedroom. Upper level you'll find 3 additional bedrooms and full bath with claw foot tub. Partially finished basement features large space just waiting for your ideas. Laundry room includes an open half-bath, plenty of storage. Don't forget the detached 2-car garage with alley access and 3 additional off-street parking spaces , fenced back yard. Just minutes to historic downtown, Lions Lake Park, YMCA and much more!
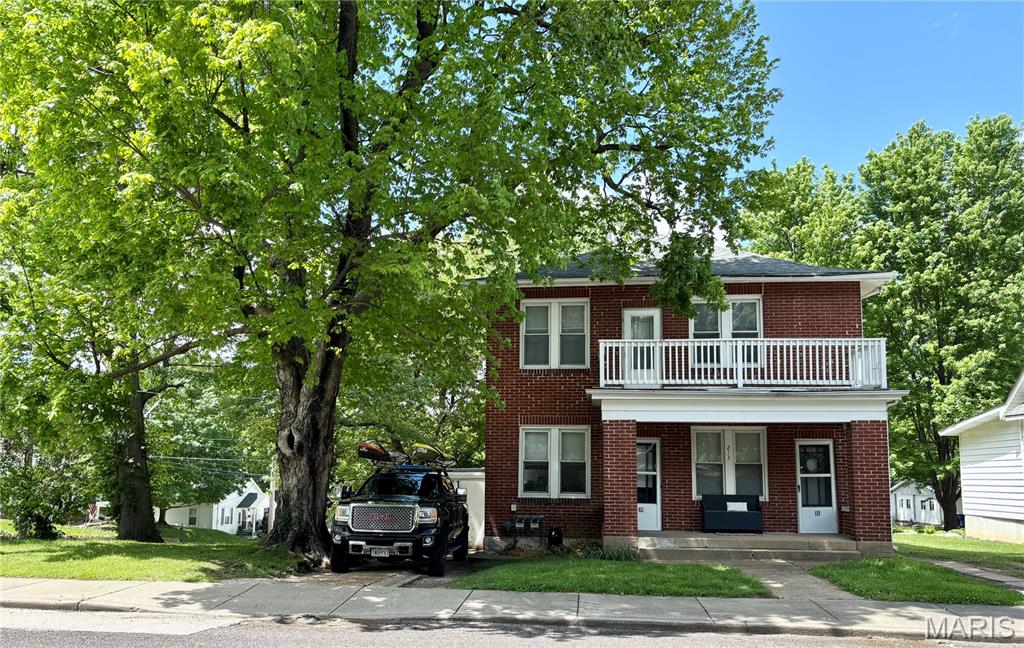
Subdivision: E A Kamps Riverview
List Price: $265,000
This solid full-brick 2-family home is ready for its next chapter! Endless possibilities here! Each unit features 2 bedrooms, 1 full bath, a spacious living room, and a functional kitchen, with one unit on the main level and the other upstairs for comfortable, private living. The shared basement provides laundry with separate hookups and private access for each unit. The outdoor living is just as appealing, with each unit enjoying its own balcony & a welcoming front porch for both front doors, and a large back yard situated on a corner lot right in the heart of town. Designated parking for each unit right out front plus a small 1-car garage space on one side-great for storage too! Whether you’re looking to grow your investment portfolio, live in one unit and rent the other, or explore additional opportunities, this property offers flexibility and a fantastic location. Per the City of Washington, with approval of a special use permit, the property could potentially be used as a short-term rental-making it especially attractive for traveling healthcare professionals (right near the hospital!) and visitors alike. Two units, one great opportunity-don’t let this one be the one that got away! This is a duplicate listing of 26016620
Subdivision: Tracts
List Price: $255,000
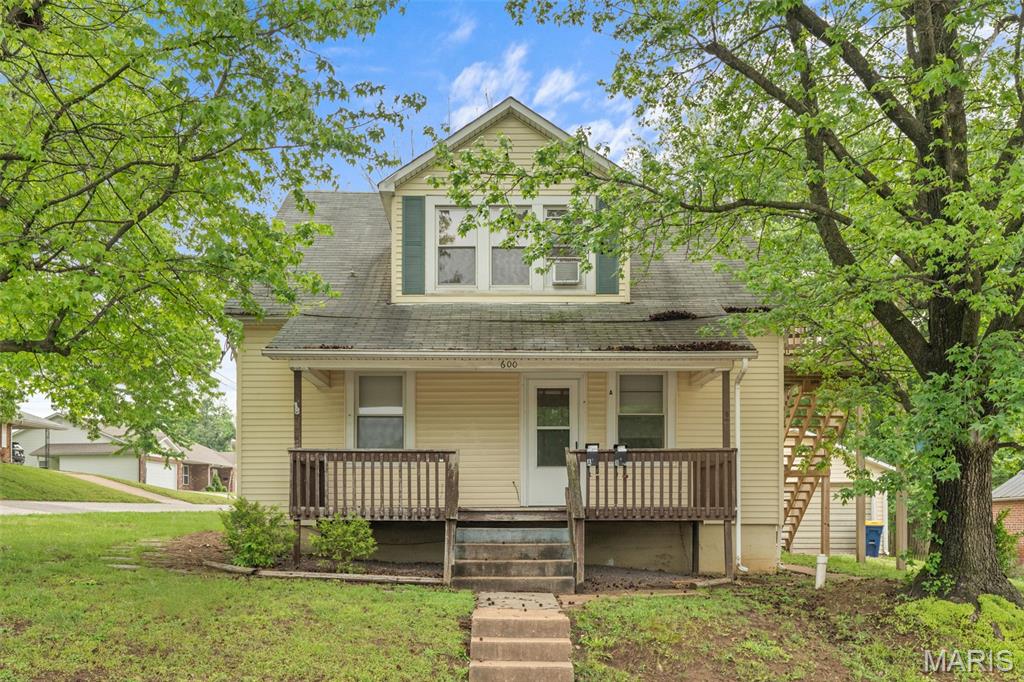
You'll want to take a look at this one. Situated on a corner lot, this 2-story was previously used as a two-family with side-step entrance to the upper level. With 2055 sq ft of space, there's plenty of room for everyone! Two-car detached garage, nice level lot.
Subdivision: Lakeshore Villas At Stone Crest
List Price: $369,000
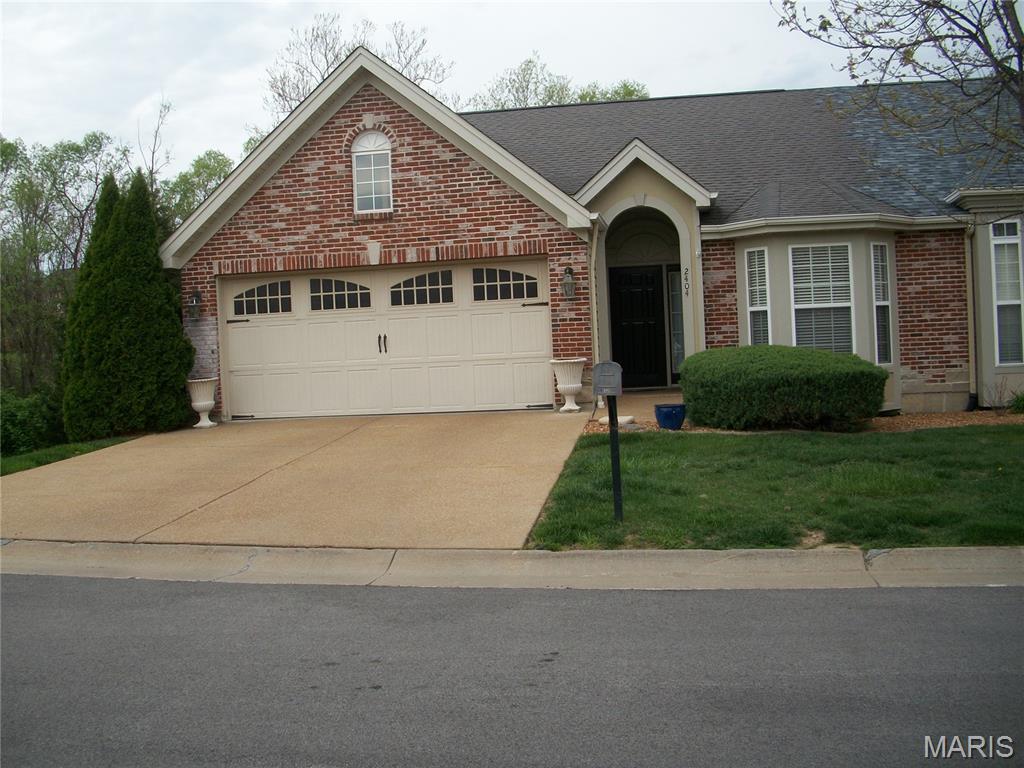
Check out the New Price. Ready for an easier life style - This 3 Bedroom, 3 Bath Condo is your answer. Lower level finished, full bath, bedroom and family room. Upgraded lighting. Main level laundry. Kitchen has breakfast area leading to deck. Spacious living room. Large Master Bedroom with walk-in closet. Master bath has separate tub and Shower. Sprinkler system maintained by HOA. Quiet and private.
Subdivision: Rhine River Dev
List Price: $860,000
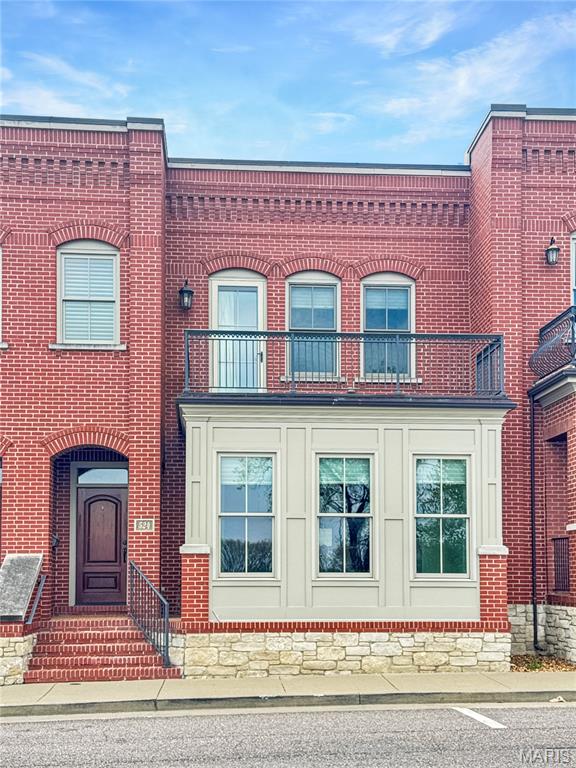
This luxury townhome offers an unbeatable location on West Front Street with breathtaking views of the Missouri River. Enjoy easy access to the riverfront walking trail, park, restaurants, shopping, and local festivals—everything right at your doorstep. From the moment you enter, this home impresses with a spacious, welcoming foyer featuring built-in cabinetry, elegant pillars, and a convenient coat closet. A beautiful staircase leads to the second floor, while the main level showcases an open-concept design perfect for both everyday living and entertaining. Relax in the front sitting area and take in the river views, or gather in the inviting living room. The stunning kitchen features a large granite island, custom cabinetry with pull-outs, stainless steel appliances, and flows seamlessly into a generous dining area with access to the covered back porch. Just off the kitchen, you’ll find a spacious walk-in pantry, additional storage, a powder room, and access to the one-car garage. Upstairs, a wide hallway with crown molding leads to the luxurious primary suite, positioned at the front of the home to capture incredible river views from its private deck. The en-suite bath offers a large tiled walk-in shower, double vanity, and two walk-in closets—one in the bedroom and one in the bath. Two additional bedrooms complete the upper level, one with access to a deck, along with a full hall bath and a large laundry room features a sink, cabinetry, and extra closet space. There could be potential for an elevator if desired. Don’t miss this rare opportunity to own a beautiful Missouri River view townhome in a prime location!
Subdivision: J A Lacks
List Price: $360,000
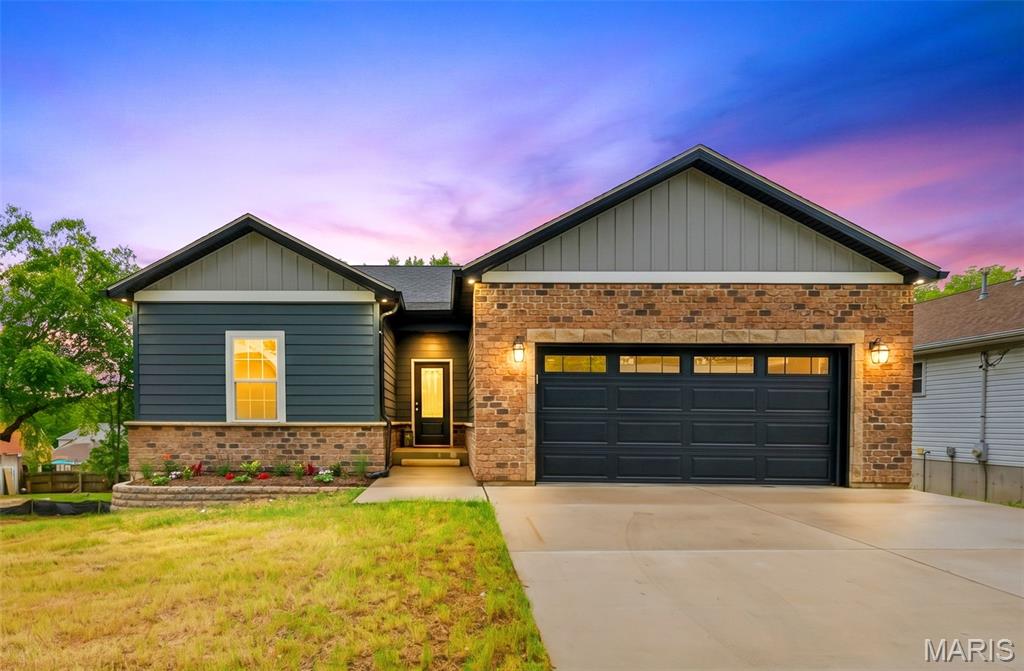
Beautifully upgraded ranch home in the heart of Washington offering 3 bedrooms, 2 full baths, an open floor plan, main floor laundry, and a convenient cubby/drop zone off the garage. This home goes far beyond typical builder-grade construction with quality finishes and thoughtful upgrades throughout. Features include solid hardwood flooring, recessed lighting throughout, 42” cabinets, granite countertops, Everlast composite siding, composite deck, soffit lighting/outlets for holiday lighting, and upgraded finishes throughout. The spacious primary suite features a tray ceiling and elevated design touches that create a true retreat feel. Check out that fully insulated, HEATED garage w/insulated door, recessed lighting, AND storage shelves. Don't let this one get away! Conveniently located near shopping, restaurants, schools, and everyday amenities. Please note the neighboring lot is planned for future development as well.
Subdivision: Cedars Valley
List Price: $1,179,900
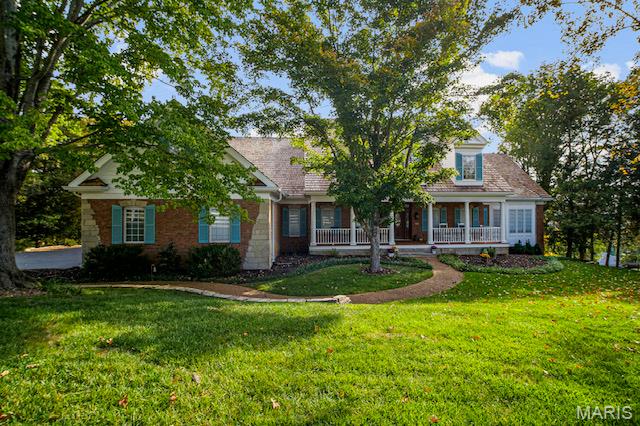
NEW PRICE! New FLOORING (800+ sq ft) installation in the Kitchen, Breakfast, Laundry Room and Hallway Completed 9/2026! It feels like a brand-new Kitchen and Breakfast area, what a transformation! The soft colors in the flooring match the cabinetry and trim perfectly! Can you say, AMAZING Price Per Square Foot, Anyone? Get Ready for Golfing, Pickleball, Tennis, Swimming--you can have all the summertime fun with this Beautiful Home in Cedars Valley in St. Albans. Why wait months for new construction when you can move right into this gorgeous brick and stone, custom designed and upgraded, Gruchalla & Cover home. Compared to the standard builder models to be built in this area, your dollar will certainly go further here in this large home with 4216 sq ft on main and upper floors. As you turn off the main road onto a secluded drive with private entrance, you will see your new home nestled on an expansive hilltop 1.26 acre lot with plenty of mature trees providing further privacy. Enjoy the view of your lot from your 2 story great room with a wall of windows. Whip up culinary creations in the kitchen with newer appliances 2024, Corian countertops, 42" solid Cherry cabinets, and soon to be installed flooring(2026) for easy maintenance. The primary suite with bay window is your escape from a busy world with the adjoining luxury bath with large soaking tub for relaxation, marble shower, and his & hers walk-in closets! Work from home or entertain important clients in your spacious main floor office with a full wall of floor to ceiling built-in bookcases. Lovely formal dining room with gorgeous moldings and hardwood flooring for those family gatherings, and cozy up next to the fireplace in the breakfast room (new flooring coming 8/2026) while you watch the chef of the home prepare those gourmet meals! In addition to 3 spacious upper level bedrooms(and two full baths), there is an additional full suite on the main floor. This is a unique feature perfect for extra guests or family members that need one floor living. Dreaming of a Wine Cellar, entertainment area, or another space to get away to? The 3000 sq ft walk-out basement with 10' pour, floor to ceiling windows for exceptional natural lighting, and a full rough-in is waiting for your personal finish! Lovingly maintained by the original owners, it has many updates/upgrades for a worry-free exterior; newly stained and sealed cedar shake roof, new gutter guards, new exterior paint, inground sprinkler, Pella windows throughout, some newer carpeting hallway and stairs upper floor 2026; see the additional features attachment...the list goes on! Note: St. Albans Country Club membership with access to amenities is separate from HOA fee, and homeowners are not obligated to join the Country Club.
Subdivision: Westridge Loc 10
List Price: $395,000
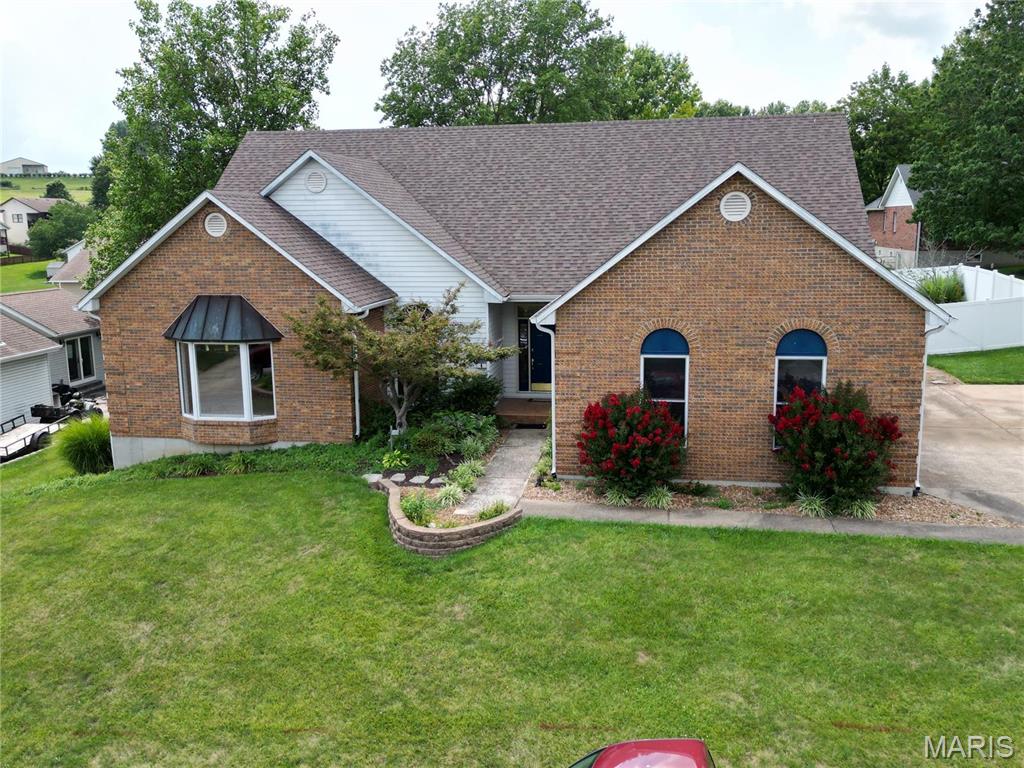
This spacious 3 bedroom 4 bath ranch style home located in Washington, Missouri is one to see! The home is approximately 2400 sq ft. with 10ft ceilings, two fireplaces, and an oversized 2 car garage. Entryway leads to spacious formal living room that flows seamlessly to the family room and kitchen area. Doorway in kitchen leads to the separate dining room. The full basement provides plenty of storage! The back deck over looks the beautifully landscaped back yard. Don't miss your chance to view this breathe taking home! Seller Says bring all offers!
Subdivision: El Vallejo
List Price: $630,000
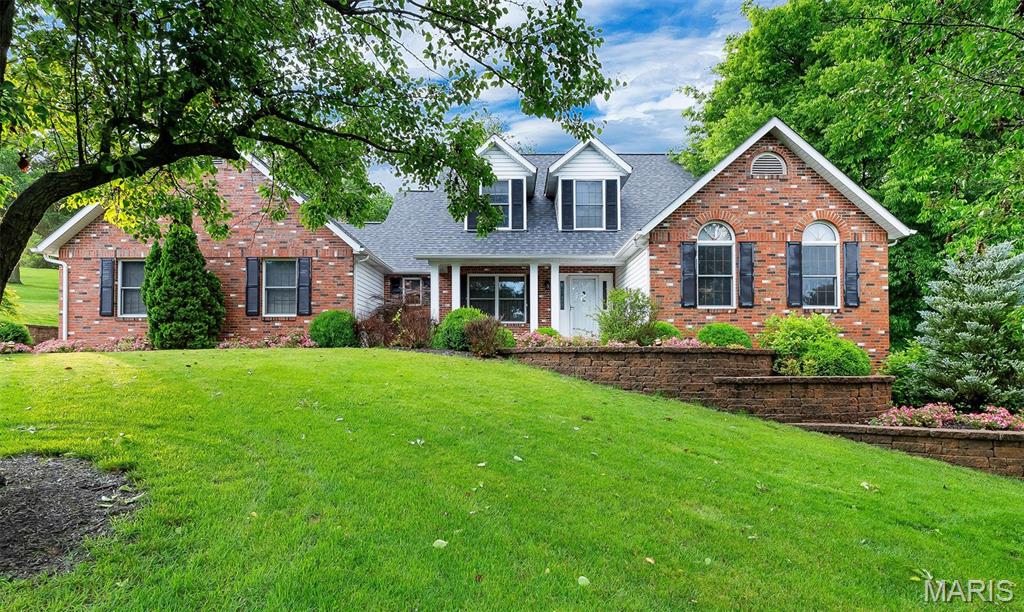
This custom built home sits in El Vallejo Subdivision east of Washington just off Hwy 100 for an easy commute to St. Louis. The home offers 4 bedrooms, 3 full baths & 1 half bath, and built with 2x6 wall construction with newer roof installed in 2023. The home as been refreshed with new paint in several rooms to give it a fresh look! Master Bedroom carpets are cleaned and offers California custom closets & updated bath with soaking tub & separate shower. The custom designed, island kitchen is a chief's dream with granite counters, 2 pantries, 2 built-in microwaves, oversized refrigerator, warming drawer, & breakfast area. Upstairs are 3 good sized bedrooms & full bath. The walkout lower level has all your entertaining areas with bar, wine room, rec room, full bath and workshop. Outside off the kitchen you will find a maintenance free deck by the 18' by 36' in-ground pool with cover. Landscaping has been refreshed in front and back yards and is stunning year round with perennials for each season. The oversized two car garage completes this home which is waiting for you!
Subdivision: Ridgeview Estates
List Price: $1,275,000
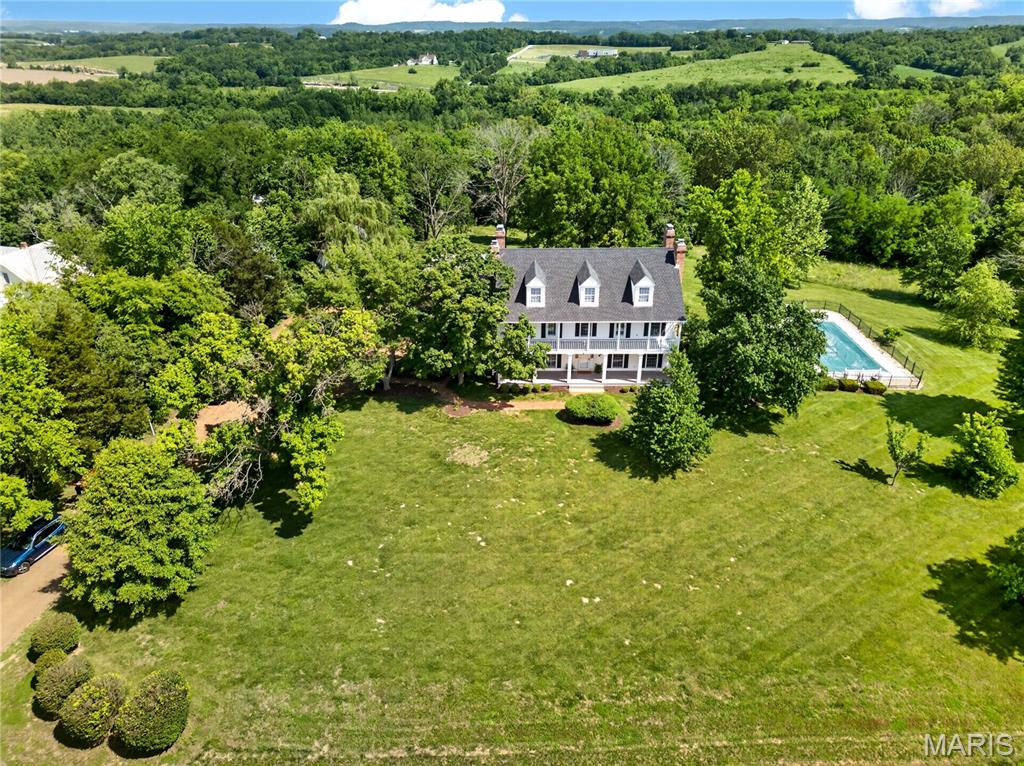
Timeless Elegance Meets Modern Living — A Masterpiece of Craftsmanship and Design perched majestically atop a hill, this extraordinary residence offers panoramic views that greet you at every turn and a facade that stops you in your tracks. Designed with an artful reverence for historical architecture, this home was custom-built to honor the details of a bygone era while delivering every comfort of contemporary living. The sweeping double front porch, accessible directly from two upstairs bedrooms, sets the tone for a home that was conceived for gracious living. Whether savoring a quiet morning with coffee in hand or watching the seasons paint the landscape below, this porch becomes an extension of your soul. Step inside to discover a foyer where rich parquet hardwood floors and soaring millwork announce that this is no ordinary home. Every wall, every archway, every molding tells the story of local artisans who poured their skill and pride into every detail — from the exquisitely paneled dining room with its arched built-in display niches and dramatic fireplace, to the staircase that rises with effortless elegance. Six fireplaces warm the home both literally and figuratively, including a generous hearth in the kitchen that transforms winter mornings into something worth lingering over. The kitchen itself is spacious and functional, with a large central island, warm wood cabinetry, and a sunny breakfast area that makes everyday living feel like an occasion. For the warmer months, a large screened porch invites al fresco dining and evening entertaining in complete comfort, while a private patio and a beautifully situated pool make the most of the elevated setting and the sweeping views beyond — the kind of outdoor experience that makes coming home feel like a getaway. The creative spirit is well served here. A dedicated art studio, flooded with the quality of natural light that serious artists spend their careers chasing, offers an inspiring retreat for painters, sculptors, or anyone who needs a beautiful space to think. A detached second garage presents limitless flexibility — with the bones and positioning to become a guest house, a media room, a home office, or a studio of another kind entirely. The lower level has been finished with family joy in mind: a dedicated toy room and a stage for little performers ensure that the youngest members of the household have a world entirely their own. This is a home that cannot be replicated. It was designed once, built once, and loved — and now it waits for the family whose life is large enough to fill it. This property parcel includes parcel ID#: 0993200003005200. All fireplaces and pool being sold "as-is".
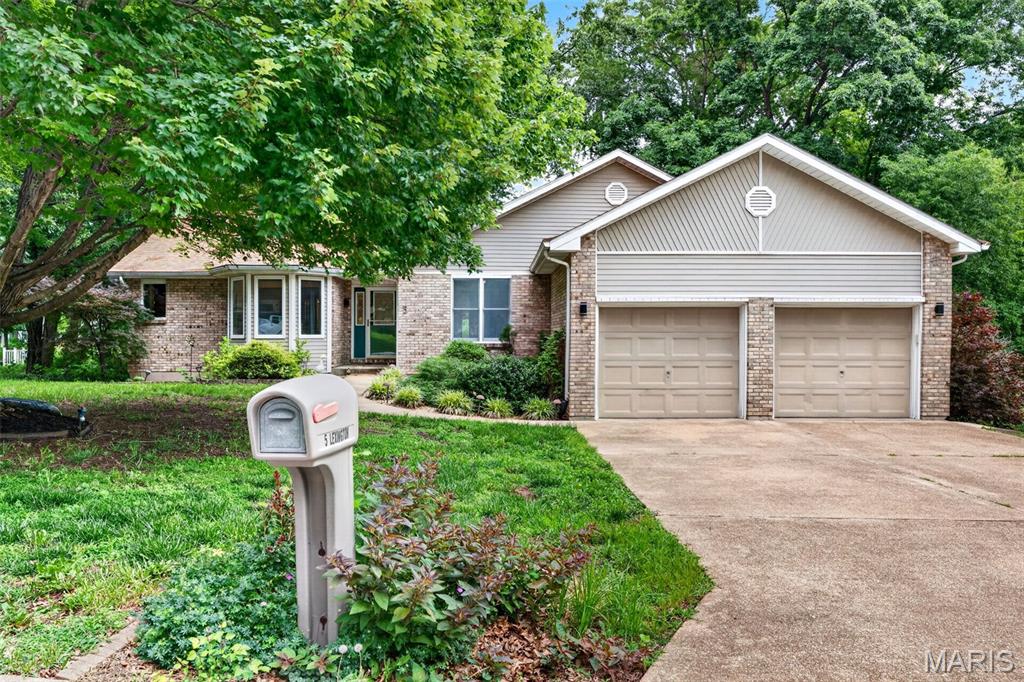
Subdivision: Washington Heights
List Price: $425,000
Welcome home to this beautiful 5-bedroom 3-bathroom ranch nestled in an established neighborhood in Washington. Backing to a peaceful, stocked lake with your own little private dock this property offers the perfect blend of natural beauty privacy and convenience. Step inside to an open concept floor plan featuring brand new luxury vinyl plank flooring, new carpet throughout, some new lighting and fresh paint. The spacious main living area flows effortlessly with designated rooms still giving an open concept. This is an ideal setting for both everyday living and entertaining. Main floor has 3- bedrooms and a bonus room off the primary. This room has a big, beautiful window and could be used as an office, oversized closest, nursery, office or sitting room. The finished basement provides additional living spaces. With 2-bedrooms, a full bathroom, bonus room and a large extra room with access to a walkout the options for this space is endless. Enjoy morning coffee or evening sunsets from the deck overlooking mature trees, lush landscaping, and tranquil water views. With a 2-car garage, abundant living space, and locations just minutes from Washington's charming riverfront. Shopping, restaurants, and local amenities offers the small-town lifestyle you've been looking for with all the room you need to spread out. This listing has digitally enhanced photos to show the true potential this home has for its next owners.
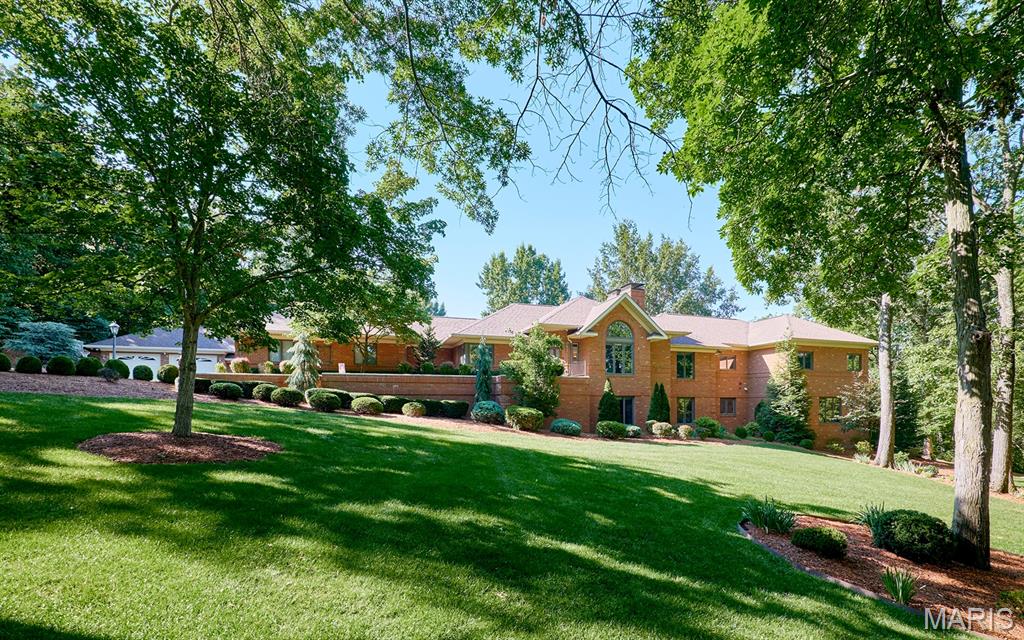
Subdivision: Forest Hills Estates
List Price: $1,495,000
3 Forest Hills Drive is an executive estate created for buyers who expect quality, privacy, and luxury. Set on 7 manicured acres, the residence offers more than 7,000 square feet of finished living space and full brick construction on all four sides. High-coffered ceilings, beautifully refinished hardwood floors, and two stories of windows overlooking the property create a living space that is impressive yet comfortable. A floor-to-ceiling brick fireplace anchors the vaulted living room, while Andersen 400 Series windows bring in natural light and frame the views. Hunter Douglas PowerView shades and new Therma-Tru exterior doors with triple-lock systems add security throughout. The completely remodeled kitchen serves as the center of the home. A massive island with Cambria countertops provides workspace and seating, while the gas cooktop, built-in oven, cabinet-faced refrigerator, large pantry, and generous cabinetry all project quality in every detail. Enjoy mornings in the breakfast room surrounded by windows or entertain guests in the formal dining room. The open layout and cascade of natural light create an easy, yet refined flow throughout. Arched doorways, crown molding, and wainscoting add refined detail. The massive primary suite is a private retreat with a sitting area, a private covered deck, and two spacious walk-in closets. The fully renovated bath offers a massive soaking tub, a large dual-headed walk-in shower, two separate vanities, and a private commode. Two additional bedrooms with ample closet space are also located on the main floor, along with a renovated hall bath featuring a private shower and separate soaking tub. A dedicated main-floor laundry room adds convenience. The walkout lower level expands the living and entertaining space. Two additional bedrooms and a full bathroom accommodate family or guests, while a private office offers a quiet place to work. The family room includes a second fireplace, a wet bar, and a pool table for casual entertaining. The huge recreation room offers space for gatherings, games, fitness, hobbies, or a private theater. Three sets of French doors lead outside to the expansive patio and backyard. One of the home’s most distinctive features is the climate-controlled wine cellar and vault. Custom wine storage, dedicated environmental controls, and a substantial safe-style door create an exceptional space for serious collection and secure storage. The attached three-bay garage provides parking and storage, while a separate air-conditioned garage adds versatility. With two oversized doors and a workshop area, it is ideal for a collector, craftsman, recreational equipment, or additional vehicle storage. The home is equipped with dual geothermal systems and a 48 kW Kohler whole-house generator. Improvements include a new five-bedroom septic system and drain field, extensive well upgrades, new pressure tanks, a 1,000-gallon propane tank with new gas lines, updated electrical panels, wired Wi-Fi, security cameras, integrated audio and visual systems, exterior lighting, gutter guards, tuckpointing, and added storage. The 7± acres lay like a private park, open and usable while shaded by large, mature trees. Two gazebos and an extensive multilevel patio create multiple outdoor gathering spaces, while the broad backyard offers room for family events, for children to run, for pets to play, or for a future pool. 3 Forest Hills Drive delivers the space of a true estate, the quality of a full-brick custom home, and the modern systems expected by today’s luxury buyer. With refined living spaces, five bedrooms, exceptional entertaining areas, multiple garages, a serious workshop, and a climate-controlled wine cellar and vault, this property was built for the buyer who demands more and refuses to settle for ordinary.
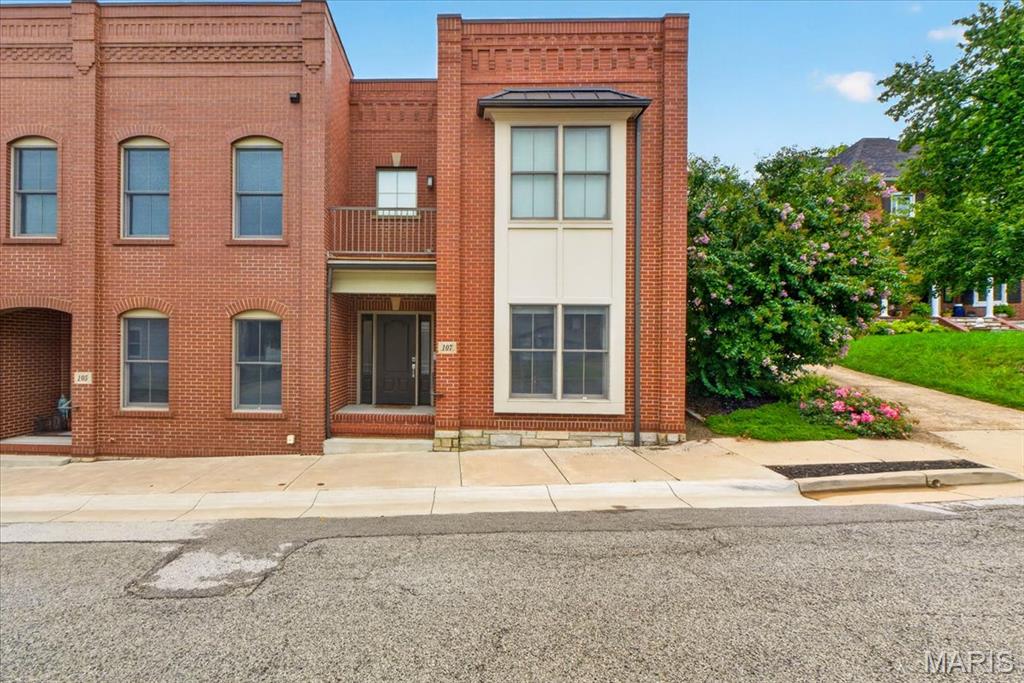
Subdivision: Main & Market Town Homes
List Price: $499,000
Rare opportunities like this are seldom available in Historic Downtown Washington. This exceptional townhome offers luxury finishes, thoughtful design, and an unbeatable location just moments from the Missouri River, riverfront walking trails, restaurants, shopping, and everything downtown has to offer. One of the home's most distinctive features is its direct walk out access to a private, fully fenced backyard, making it the only residence of its kind in the development to offer this unique outdoor living experience. Inside, the home showcases expansive living spaces with soaring ceilings, oversized windows that fill the interior with natural light, and stained concrete flooring that adds a modern industrial aesthetic to the main living spaces. The spacious primary suite is a true retreat, featuring a custom walk in closet, private balcony, and a beautifully appointed ensuite bath with dual vanities, stone countertops, and a walk in glass shower. The additional bedroom is generously sized and continues the home's modern design with quality finishes and ample storage. Designed for both everyday living and entertaining, the home offers an open and functional layout complemented by a dedicated laundry room with built in workspace and storage, custom closet systems, and premium fixtures throughout. The combination of contemporary construction, timeless brick architecture, and low maintenance living creates an exceptional ownership opportunity in one of Washington's most desirable neighborhoods. Whether you are looking for a primary residence or a lock and leave lifestyle without sacrificing space or quality, this home delivers a level of design, privacy, and location that is rarely found. With its exclusive backyard access, refined interior finishes, and premier Historic Downtown Washington setting, this is an opportunity that truly stands apart.
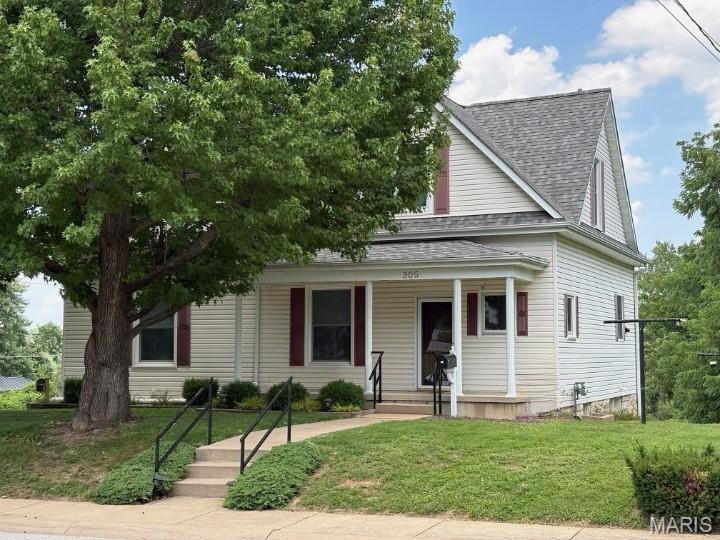
Subdivision: O T Of Washington
List Price: $497,500
Downtown Washington Beauty! Enjoy a convenient location just a short walk to the Riverfront Trail, playground, shopping, restaurants, and the Amtrak station. This well-maintained two-story home offers a blend of charm and updates, making it move-in ready.The main level features a spacious living room, an updated kitchen, a main-level bedroom, and a full bath. Upstairs, you'll find three additional bedrooms and another full bath, providing plenty of space. Situated on a large lot with beautiful Missouri River view, this property also includes a tuck-under garage for added convenience. Don't miss your opportunity to own this downtown gem—schedule your showing today before it's gone!
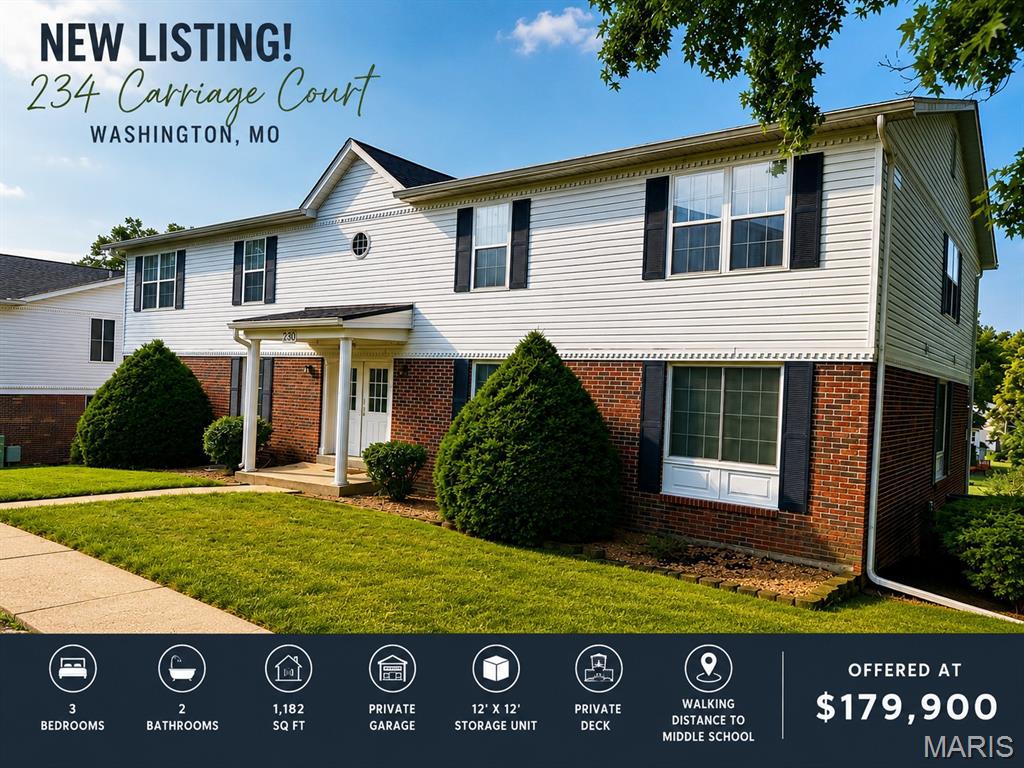
Subdivision: Carriage Court
List Price: $165,000
Motivated sellers will pay a full year of HOA fees! Affordable, spacious, and conveniently located! This well-maintained second-floor condominium offers 3 bedrooms, 2 full bathrooms, and 1,182 square feet of comfortable living space. Enjoy the added privacy of having no upstairs neighbors while benefiting from abundant natural light through the large windows. Located within walking distance of Washington Middle School, this home offers an ideal location for families, first-time buyers, or anyone seeking affordable, low-maintenance living. The open living and dining area provides plenty of space for relaxing or entertaining, while the kitchen comes complete with appliances, making this home move-in ready. All three bedrooms are generously sized and feature large closets, providing excellent storage throughout. Step outside onto your private deck to enjoy your morning coffee or unwind after a long day. Additional storage is no issue with your own private 12' x 12' storage room located adjacent to the basement garage. The secure basement garage includes an automatic garage door opener and provides convenient covered parking. This all-electric home features electric heating, central cooling, and an electric water heater for simplified utility service. Washer/ Dryer hookups are included in the large utility closet as well. The quarterly association fee covers exterior building maintenance, common area upkeep, lawn care, snow removal, and insurance on the building exterior, allowing you to spend more time enjoying your home and less time maintaining it while reducing your insurance costs. If you've been searching for an affordable 3-bedroom home in Washington, this one deserves a look. Schedule your private showing TODAY!
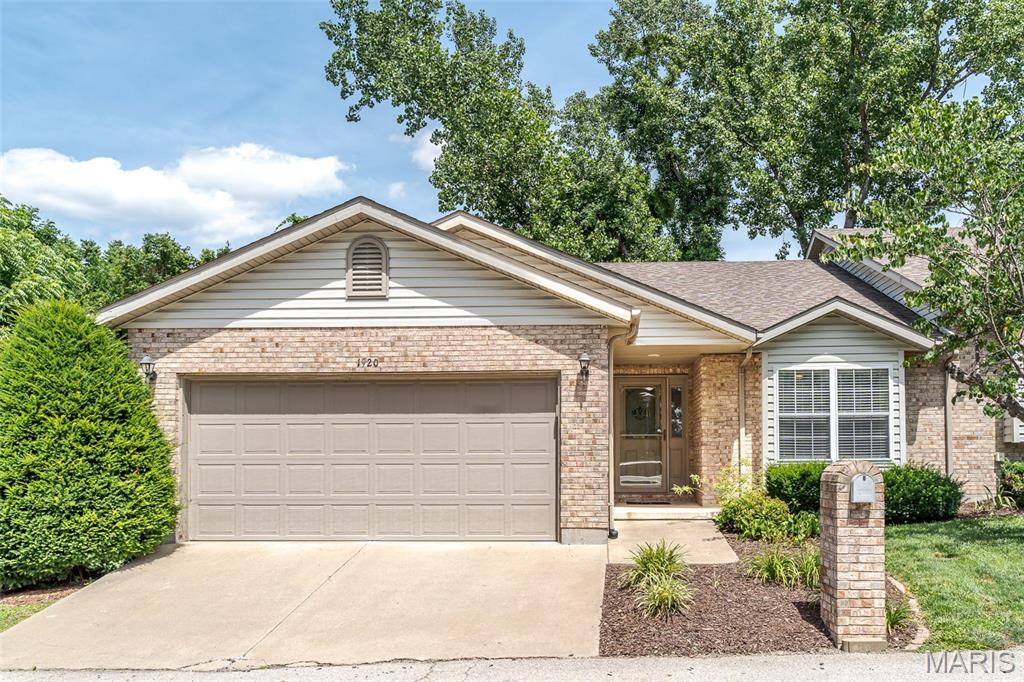
Subdivision: Turtle Creek
List Price: $292,000
Welcome home to this beautifully maintained 3-bedroom, 3-bath condo that blends convenience, comfort, and charm. Nestled in a secluded neighborhood, you’ll enjoy peaceful living just minutes from major highways and shopping. Everything you need is close by, yet your home feels like a private retreat with abundant wildlife. Inside, the vaulted ceiling in the great room creates an open, airy feel, setting the tone for the rest of this inviting home. The kitchen comes fully equipped with stainless-steel appliances including a new dishwasher in 2026, a center island, pull out shelves in the cabinets, and a tasteful backsplash. The spacious primary suite features a walk-in closet and an attached full bathroom with both a step-in shower and a soaking tub, and double bowl vanities, perfect for relaxing or a quick refresh. Main floor laundry adds everyday convenience. A bright and cozy three season room opens onto the deck, ideal for sipping coffee, reading, or entertaining guests. The walk-out lower level offers a rec-room, bedroom and a full bath. Fresh paint, new carpeting and a new deck in 2026. Access to the subdivision lake. Quarterly Association fees are $695.00 and additional fee for the upkeep of the lake is $370.00 a year. Priced below appraised value. Seller has completed city occupancy inspection.
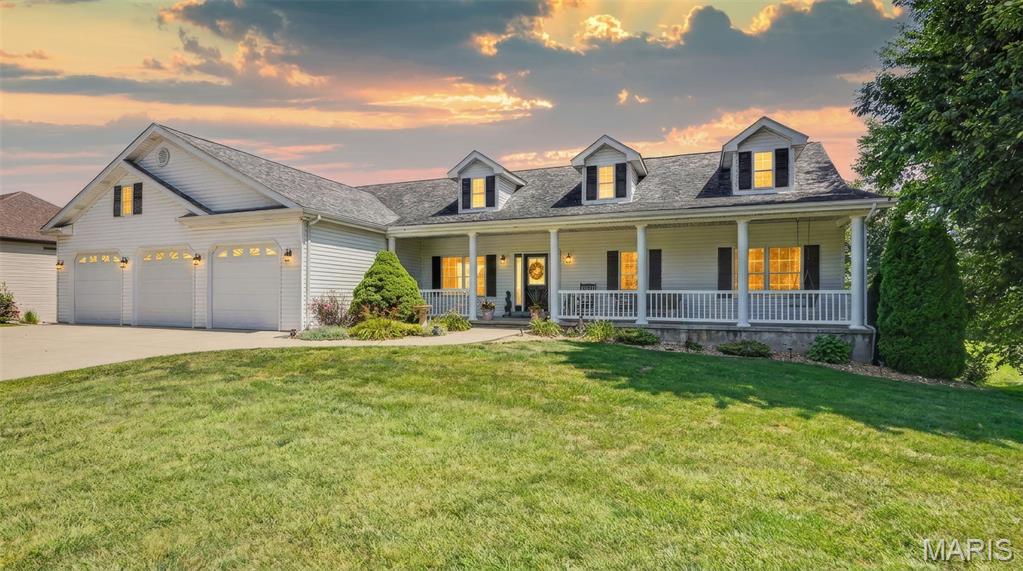
Subdivision: Eastland Oaks
List Price: $665,000
Luxury, space, and thoughtful design come together in this exceptional 6-bedroom, 3.5-bath ranch nestled on a beautifully landscaped 0.69-acre lot in the highly desirable Eastland Oaks community. From the moment you enter the impressive foyer, you'll appreciate the quality craftsmanship and attention to detail throughout. The spacious great room showcases soaring vaulted ceilings and a stunning see-through stone wood-burning fireplace that creates the perfect connection to the inviting California room, an ideal place to relax in every season. Designed with both entertaining and everyday living in mind, the gourmet kitchen features custom cabinetry with crown molding, granite countertops, tile backsplash, a large center island, premium appliances, custom range hood, and abundant storage. A formal dining room offers an elegant setting for family gatherings, while the nearby main-floor laundry room adds convenience. The private primary suite is a true retreat with vaulted ceilings, a charming bay window, and a luxurious ensuite featuring a tiled walk-in shower and double vanity. The finished lower level offers incredible flexibility with an expansive family room, stylish wet bar with dishwasher, three additional bedrooms, and a full bath with double vanity, perfect for overnight guests, a home office, or hobby space. Outside, enjoy nearly three-quarters of an acre with room to entertain, play, or simply unwind. Residents enjoy neighborhood amenities including a community pool and scenic walking trails; all while being conveniently located on the east side of Washington with easy access for commuters. With generous living space, upscale finishes, and an unbeatable location, this home offers the perfect blend of elegance, comfort, and functionality. Don't miss your opportunity to make this extraordinary property your next home!
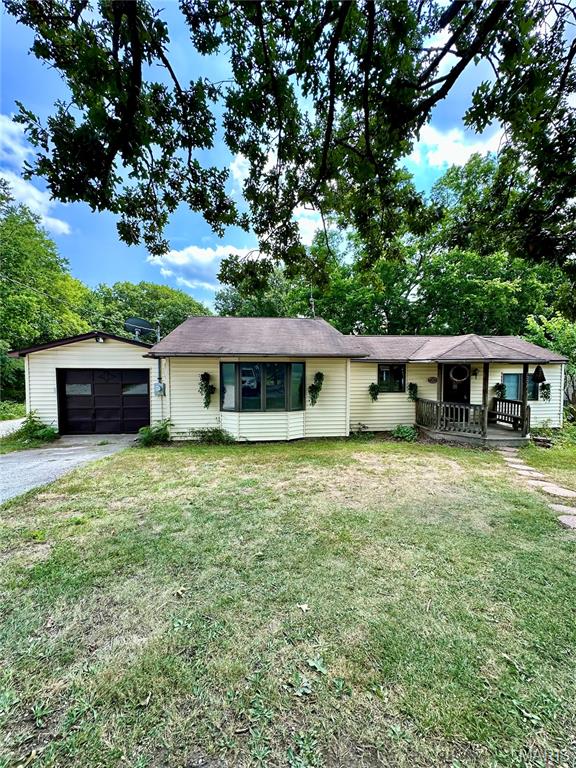
Subdivision: w
List Price: $139,900
Situated on 1 acre just outside of Krakow, this 2-bedroom, 2 full bath ranch offers the peaceful setting you've been looking for. The home features fresh neutral paint, laminate flooring throughout, an attached 1 car garage, and a recently completed NEW well! Enjoy the private backyard with mature trees that provide a beautiful backdrop and plenty of space to relax or entertain. Great location, move-in ready, and full of potential—don't miss this one! Selling AS-IS, seller will do no inspections or repairs.
Property Status History


MORE REALTORS
Agent
MORE, REALTORS
