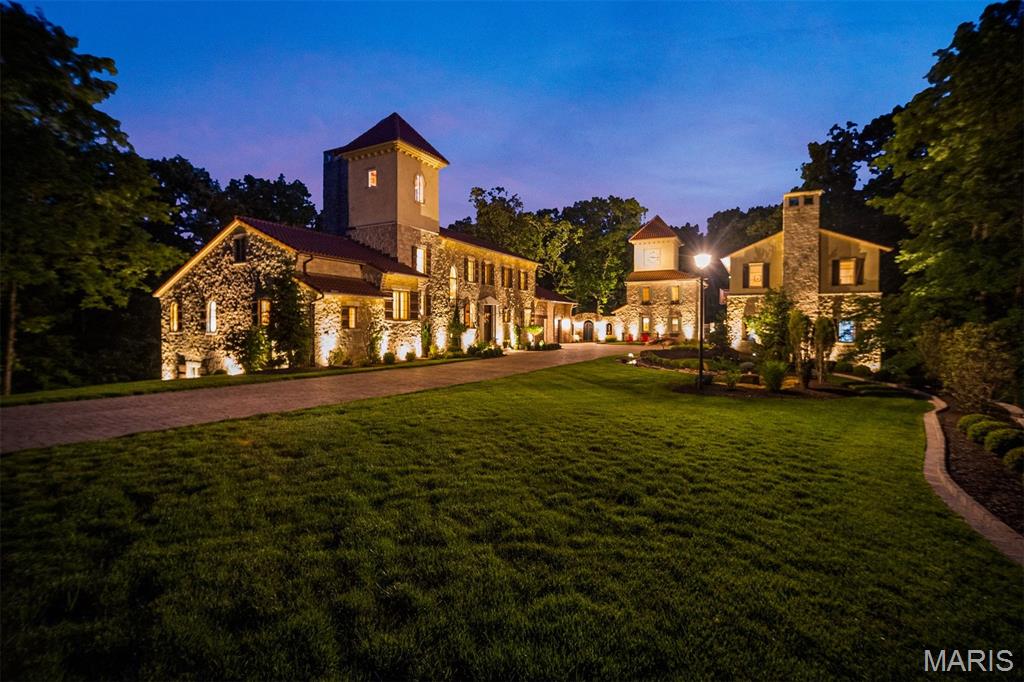
Subdivision: Bluffs
List Price: $3,945,000
Centered on 13.4 acres and inspired by a tuscan village, this estate is a hidden masterwork. in one of St. Albans’ most coveted enclaves. Designed to enchant, the residence offers 5 bedrooms, 6 full and 1 half baths, and 4 garage bays, effortlessly blending timeless Old World craftsmanship with modern indulgence. Dramatic stone walls, wide-plank and limestone floors, and custom alder cabinetry anchor the interiors with warmth and weight. The primary suite is a private retreat with a vaulted ceiling, cove lighting, a 20’ x 10’ dressing room, and a spa-caliber shower. A whimsical clock tower serves as a pub and bath for the Mediterranean-style heated saltwater pool and spa, while the carriage house provides a fully appointed guest apartment. Whether taking in treetop views from the third-floor observatory or experiencing the drama of the estate’s signature water feature, this home offers a living experience where comfort, character, and architecture converge effortlessly.
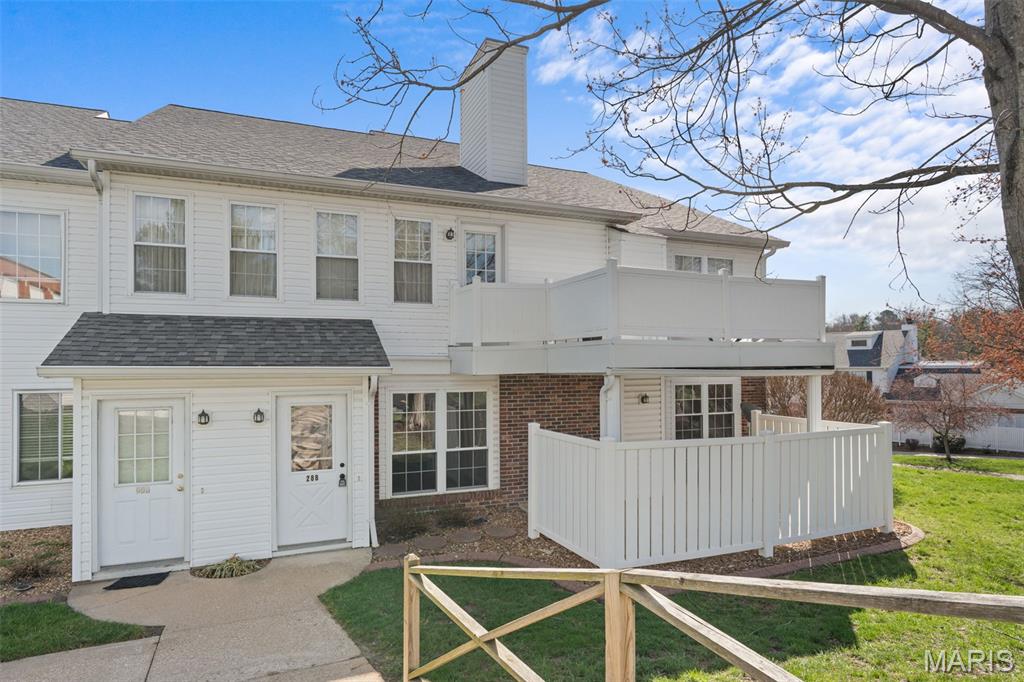
Subdivision: Carriage Court
List Price: $198,500
Tired of looking for something that doesn't need updating??? Look no further. You ready for this? New Flooring, new paint, new trim, new fixtures, new appliances, new vanities, new vanity tops, new faucets, new HVAC, new doors, new hardware, new kitchen, new shower; the list goes on. The kitchen you will fall in love with! The primary suite has a walk-in closet and large walk-in shower! The hall bath has an eye-popping double vanity! 1-car garage included! Private Covered Patio to enjoy the outdoors!
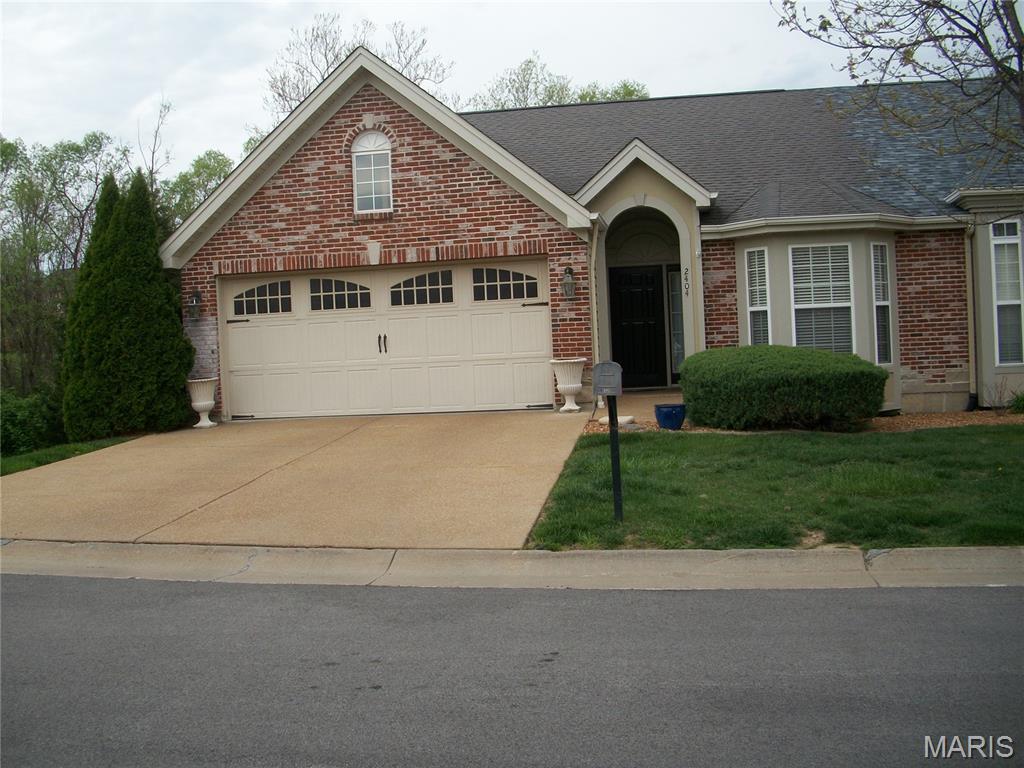
Subdivision: Lakeshore Villas At Stone Crest
List Price: $369,000
Check out the New Price. Ready for an easier life style - This 3 Bedroom, 3 Bath Condo is your answer. Lower level finished, full bath, bedroom and family room. Upgraded lighting. Main level laundry. Kitchen has breakfast area leading to deck. Spacious living room. Large Master Bedroom with walk-in closet. Master bath has separate tub and Shower. Sprinkler system maintained by HOA. Quiet and private.
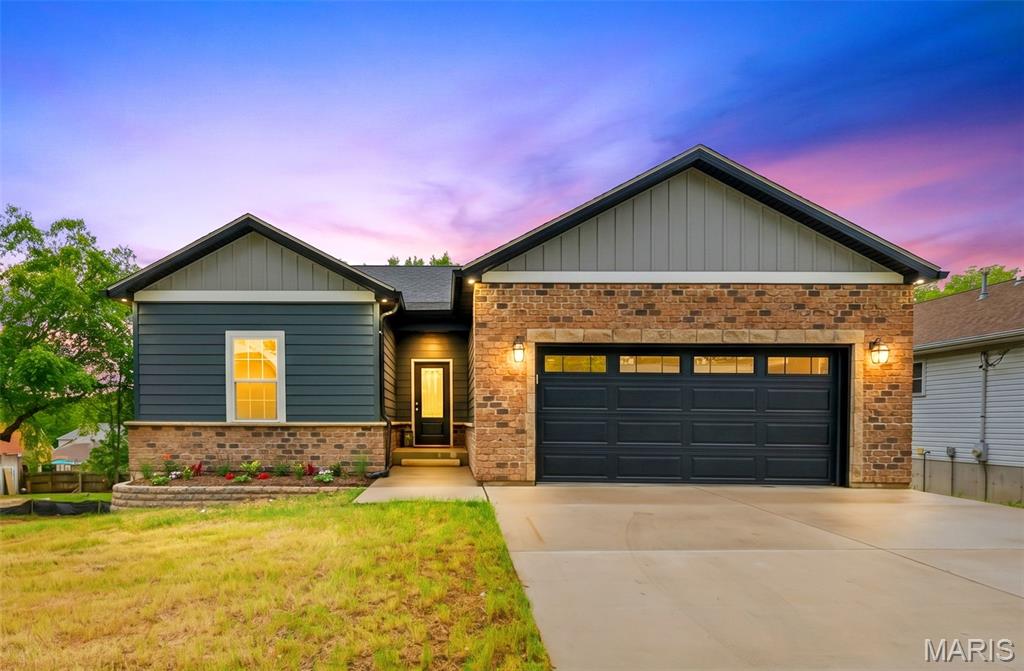
Subdivision: J A Lacks
List Price: $360,000
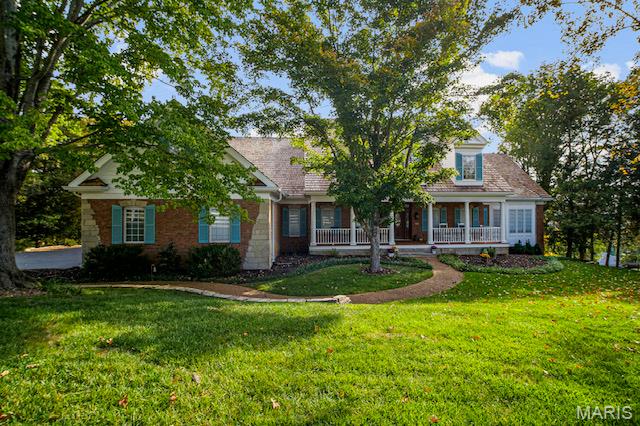
Beautifully upgraded ranch home in the heart of Washington offering 3 bedrooms, 2 full baths, an open floor plan, main floor laundry, and a convenient cubby/drop zone off the garage. This home goes far beyond typical builder-grade construction with quality finishes and thoughtful upgrades throughout. Features include solid hardwood flooring, recessed lighting throughout, 42” cabinets, granite countertops, Everlast composite siding, composite deck, soffit lighting/outlets for holiday lighting, and upgraded finishes throughout. The spacious primary suite features a tray ceiling and elevated design touches that create a true retreat feel. Check out that fully insulated, HEATED garage w/insulated door, recessed lighting, AND storage shelves. Don't let this one get away! Conveniently located near shopping, restaurants, schools, and everyday amenities. Please note the neighboring lot is planned for future development as well.
Subdivision: Cedars Valley
List Price: $1,179,900
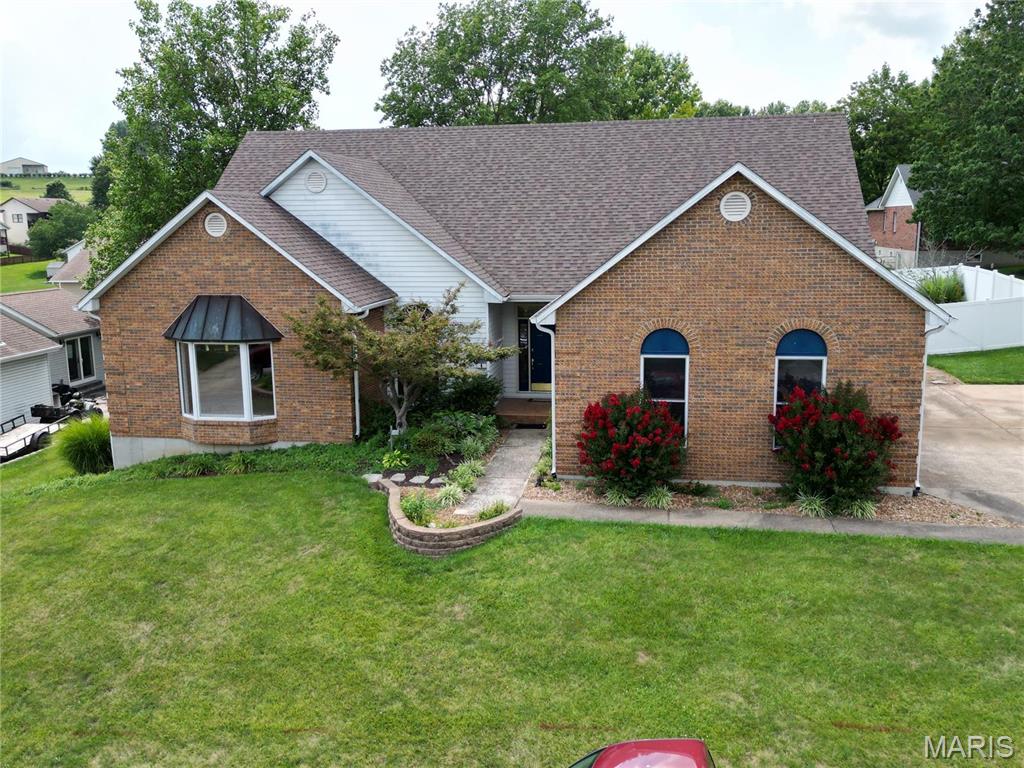
Is it the Holidays yet? Not yet, but it will feel like you're getting the BEST present of all when you move into this spacious Custom Designed Home in the prestigious Cedars Valley in the Saint Albans Community! The BIGGEST present under the tree would have to be the NEW $35,000 in SELLER CREDITS being offered!! I'm sure your Holiday wish list includes New FLOORING (800+ sq ft) in the Kitchen, Breakfast, Laundry Room and Hallway Completed 9/2026! It feels like a brand-new Kitchen and Breakfast area, what a transformation! At the top of your list has to be the AMAZING Price Per Square Foot--Why wait months for new construction when you can move right into this gorgeous brick and stone Gruchalla & Cover home. Santa says SAVE MONEY and leave more for the gifts. Compared to the standard builder models to be built in this area, your dollar will certainly go further here in this large home with 4216 sq ft on main and upper floors. As you turn off the main road onto a secluded drive with private entrance, you will see your new home nestled on an expansive hilltop 1.26 acre lot with plenty of mature trees providing further privacy(and quiet without new construction next door). Enjoy the view of your lot from your 2 story great room with a wall of windows, perfect for a BIG Holiday Tree. Whip up Turkey with all the trimmings or bake those classic cookies in the kitchen with newer appliances 2024, Corian countertops, 42" solid Cherry cabinets, new flooring for easy maintenance. The primary suite with bay window is your escape from a busy world with the adjoining luxury bath with large soaking tub for relaxation, marble shower, and his & hers walk-in closets! Work from home or entertain important clients in your spacious main floor office with a full wall of floor to ceiling built-in bookcases. You can move in just in time to have the classic Thanksgiving Day meal in the formal dining room with gorgeous moldings and hardwood flooring. Head over to the Living Room for those Football Games with plenty of room for a ton of guests. Or cozy up next to the fireplace in the breakfast room with all new flooring to relax and enjoy family time. In addition to 3 spacious upper level bedrooms(and two full baths), there is an additional full suite on the main floor. Plenty of room for holiday guests, especially family members that need First Floor living. Dreaming of a Wine Cellar, entertainment area, or another space to get away to? The 3000 sq ft walk-out basement with 10' pour, floor to ceiling windows for exceptional natural lighting, and a full bath rough-in is waiting for your personal finish! Lovingly maintained by the original owners, it has many updates/upgrades for a worry-free exterior; newly stained and sealed cedar shake roof, new gutter guards, new exterior paint, inground sprinkler, Pella windows throughout, some newer carpeting hallway and stairs upper floor 2026; see the additional features attachment...the list goes on! Note: St. Albans Country Club membership with access to amenities is separate from HOA fee, and homeowners are not obligated to join the Country Club.
Subdivision: Westridge Loc 10
List Price: $395,000
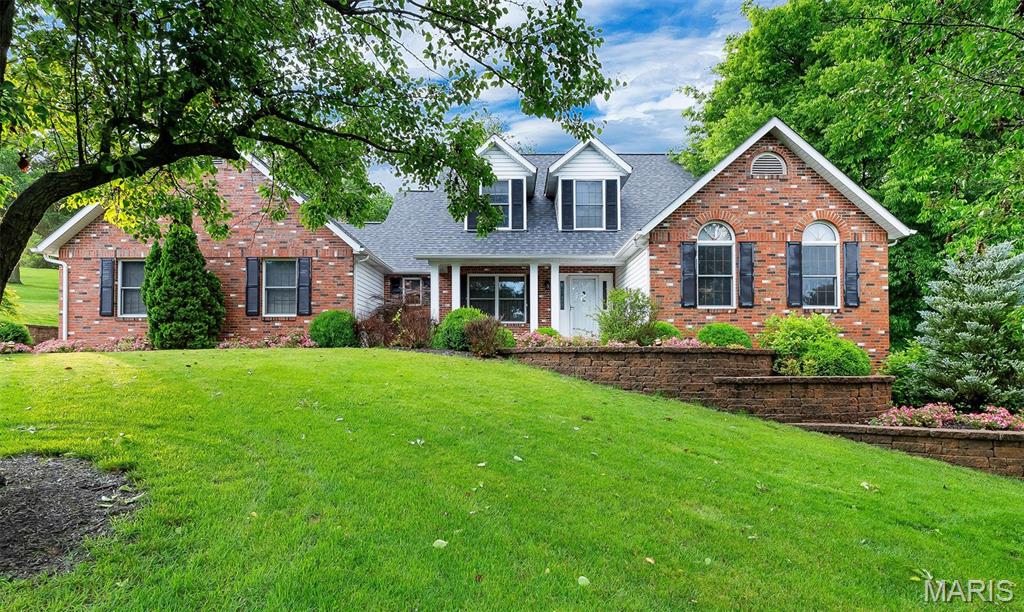
This spacious 3 bedroom 4 bath ranch style home located in Washington, Missouri is one to see! The home is approximately 2400 sq ft. with 10ft ceilings, two fireplaces, and an oversized 2 car garage. Entryway leads to spacious formal living room that flows seamlessly to the family room and kitchen area. Doorway in kitchen leads to the separate dining room. The full basement provides plenty of storage! The back deck over looks the beautifully landscaped back yard. Don't miss your chance to view this breathe taking home! Seller Says bring all offers!
Subdivision: El Vallejo
List Price: $630,000
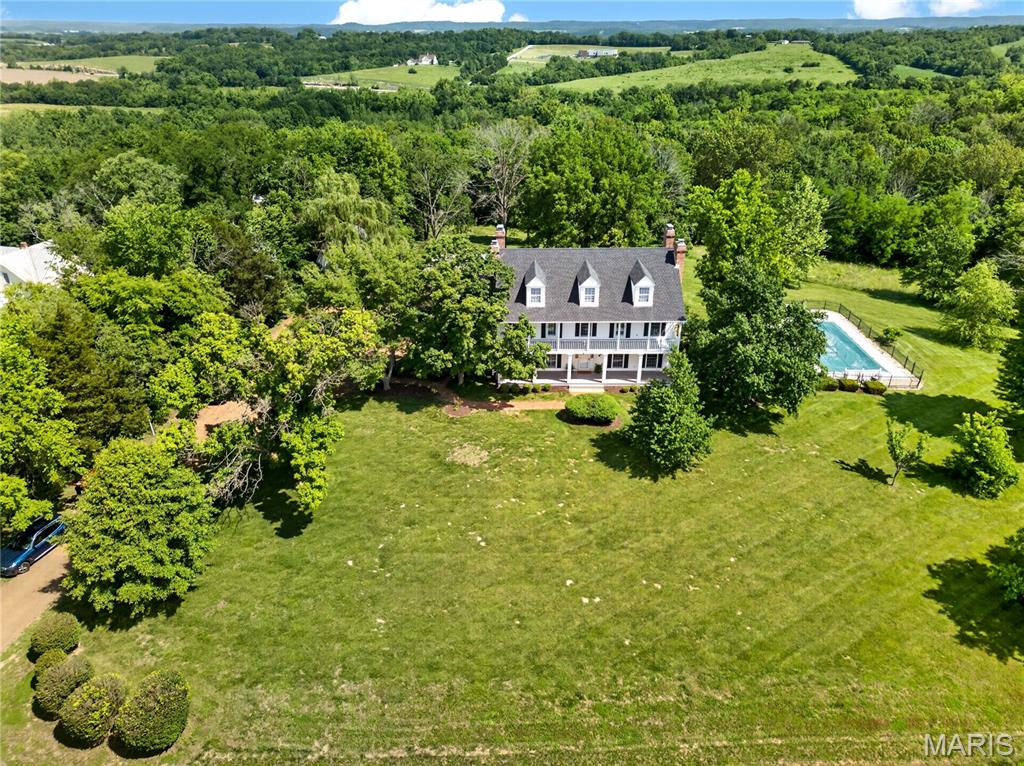
This custom built home sits in El Vallejo Subdivision east of Washington just off Hwy 100 for an easy commute to St. Louis. The home offers 4 generous sized bedrooms, 3 full baths & 1 half bath, and built with 2x6 wall construction with newer roof installed in 2023. The home as been refreshed with new paint in several rooms to give it a fresh look! Master Bedroom carpets are cleaned and offers California custom closets & updated bath with soaking tub & separate shower. The custom designed, island kitchen is a chief's dream with granite counters, 2 pantries, 2 built-in microwaves, oversized refrigerator, warming drawer, & breakfast area. Upstairs are 3 good sized bedrooms & full bath. The walkout lower level has all your entertaining areas with bar, wine room, rec room, full bath and workshop. Outside off the kitchen you will find a maintenance free deck by the 18' by 36' in-ground pool with cover. Landscaping has been refreshed in front and back yards and is stunning year round with perennials for each season. The oversized two car garage completes this home which is waiting for you!
Subdivision: Ridgeview Estates
List Price: $1,275,000
Timeless Elegance Meets Modern Living — A Masterpiece of Craftsmanship and Design perched majestically atop a hill, this extraordinary residence offers panoramic views that greet you at every turn and a facade that stops you in your tracks. Designed with an artful reverence for historical architecture, this home was custom-built to honor the details of a bygone era while delivering every comfort of contemporary living. The sweeping double front porch, accessible directly from two upstairs bedrooms, sets the tone for a home that was conceived for gracious living. Whether savoring a quiet morning with coffee in hand or watching the seasons paint the landscape below, this porch becomes an extension of your soul. Step inside to discover a foyer where rich parquet hardwood floors and soaring millwork announce that this is no ordinary home. Every wall, every archway, every molding tells the story of local artisans who poured their skill and pride into every detail — from the exquisitely paneled dining room with its arched built-in display niches and dramatic fireplace, to the staircase that rises with effortless elegance. Six fireplaces warm the home both literally and figuratively, including a generous hearth in the kitchen that transforms winter mornings into something worth lingering over. The kitchen itself is spacious and functional, with a large central island, warm wood cabinetry, and a sunny breakfast area that makes everyday living feel like an occasion. For the warmer months, a large screened porch invites al fresco dining and evening entertaining in complete comfort, while a private patio and a beautifully situated pool make the most of the elevated setting and the sweeping views beyond — the kind of outdoor experience that makes coming home feel like a getaway. The creative spirit is well served here. A dedicated art studio, flooded with the quality of natural light that serious artists spend their careers chasing, offers an inspiring retreat for painters, sculptors, or anyone who needs a beautiful space to think. A detached second garage presents limitless flexibility — with the bones and positioning to become a guest house, a media room, a home office, or a studio of another kind entirely. The lower level has been finished with family joy in mind: a dedicated toy room and a stage for little performers ensure that the youngest members of the household have a world entirely their own. This is a home that cannot be replicated. It was designed once, built once, and loved — and now it waits for the family whose life is large enough to fill it. This property parcel includes parcel ID#: 0993200003005200. All fireplaces and pool being sold "as-is".
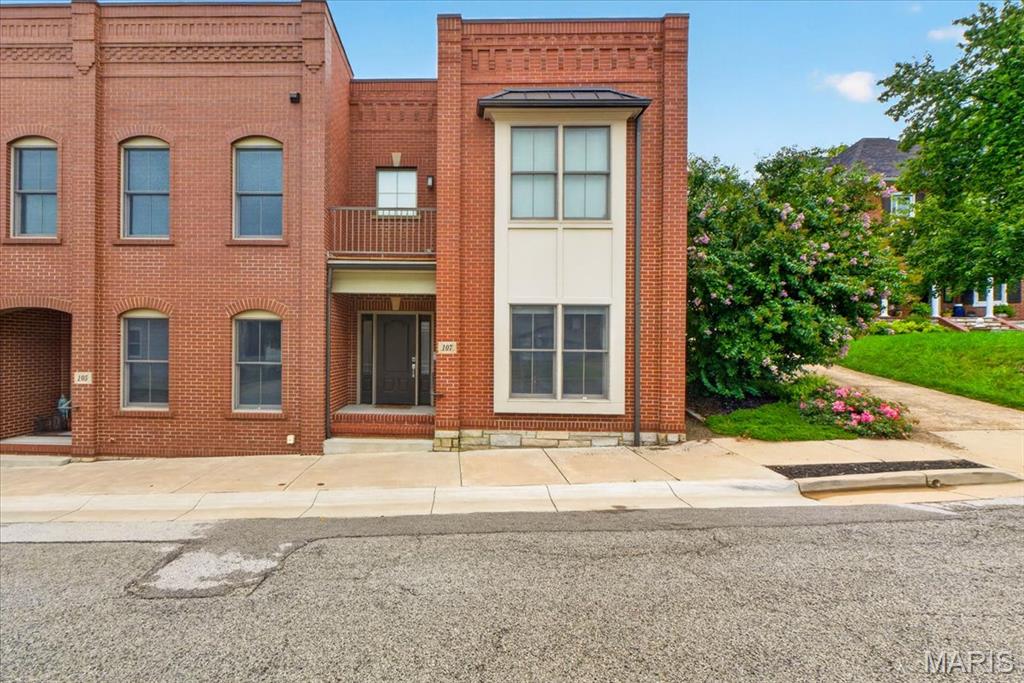
Subdivision: Main & Market Town Homes
List Price: $499,000
Rare opportunities like this are seldom available in Historic Downtown Washington. This exceptional townhome offers luxury finishes, thoughtful design, and an unbeatable location just moments from the Missouri River, riverfront walking trails, restaurants, shopping, and everything downtown has to offer. One of the home's most distinctive features is its direct walk out access to a private, fully fenced backyard, making it the only residence of its kind in the development to offer this unique outdoor living experience. Inside, the home showcases expansive living spaces with soaring ceilings, oversized windows that fill the interior with natural light, and stained concrete flooring that adds a modern industrial aesthetic to the main living spaces. The spacious primary suite is a true retreat, featuring a custom walk in closet, private balcony, and a beautifully appointed ensuite bath with dual vanities, stone countertops, and a walk in glass shower. The additional bedroom is generously sized and continues the home's modern design with quality finishes and ample storage. Designed for both everyday living and entertaining, the home offers an open and functional layout complemented by a dedicated laundry room with built in workspace and storage, custom closet systems, and premium fixtures throughout. The combination of contemporary construction, timeless brick architecture, and low maintenance living creates an exceptional ownership opportunity in one of Washington's most desirable neighborhoods. Whether you are looking for a primary residence or a lock and leave lifestyle without sacrificing space or quality, this home delivers a level of design, privacy, and location that is rarely found. With its exclusive backyard access, refined interior finishes, and premier Historic Downtown Washington setting, this is an opportunity that truly stands apart.
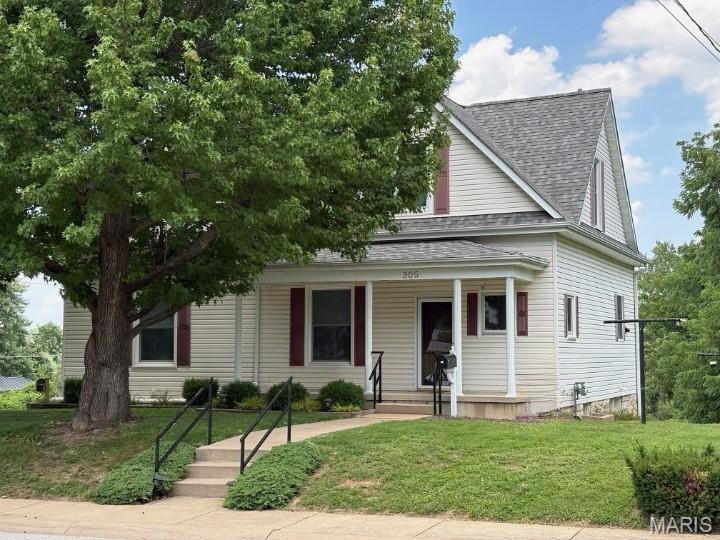
Subdivision: O T Of Washington
List Price: $465,000
Seller is offering a $10,000 closing cost credit at closing. Downtown Washington Beauty! Enjoy a convenient location just a short walk to the Riverfront Trail, playground, shopping, restaurants, and the Amtrak station. This well-maintained two-story home offers a blend of charm and updates, making it move-in ready.The main level features a spacious living room, an updated kitchen, a main-level bedroom, and a full bath. Upstairs, you'll find three additional bedrooms and another full bath, providing plenty of space. Situated on a large lot with beautiful Missouri River view, this property also includes a tuck-under garage for added convenience. Don't miss your opportunity to own this downtown gem—schedule your showing today before it's gone!
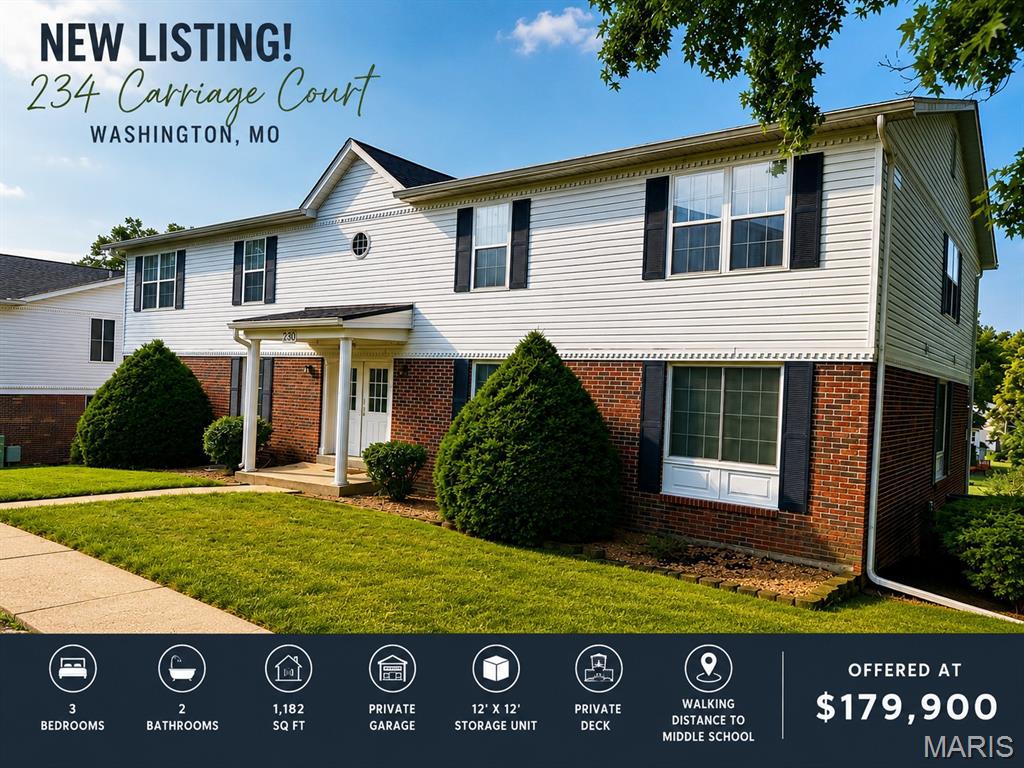
Subdivision: Carriage Court
List Price: $165,000
Motivated sellers will pay a full year of HOA fees! Affordable, spacious, and conveniently located! This well-maintained second-floor condominium offers 3 bedrooms, 2 full bathrooms, and 1,182 square feet of comfortable living space. Enjoy the added privacy of having no upstairs neighbors while benefiting from abundant natural light through the large windows. Located within walking distance of Washington Middle School, this home offers an ideal location for families, first-time buyers, or anyone seeking affordable, low-maintenance living. The open living and dining area provides plenty of space for relaxing or entertaining, while the kitchen comes complete with appliances, making this home move-in ready. All three bedrooms are generously sized and feature large closets, providing excellent storage throughout. Step outside onto your private deck to enjoy your morning coffee or unwind after a long day. Additional storage is no issue with your own private 12' x 12' storage room located adjacent to the basement garage. The secure basement garage includes an automatic garage door opener and provides convenient covered parking. This all-electric home features electric heating, central cooling, and an electric water heater for simplified utility service. Washer/ Dryer hookups are included in the large utility closet as well. The quarterly association fee covers exterior building maintenance, common area upkeep, lawn care, snow removal, and insurance on the building exterior, allowing you to spend more time enjoying your home and less time maintaining it while reducing your insurance costs. If you've been searching for an affordable 3-bedroom home in Washington, this one deserves a look. Schedule your private showing TODAY!
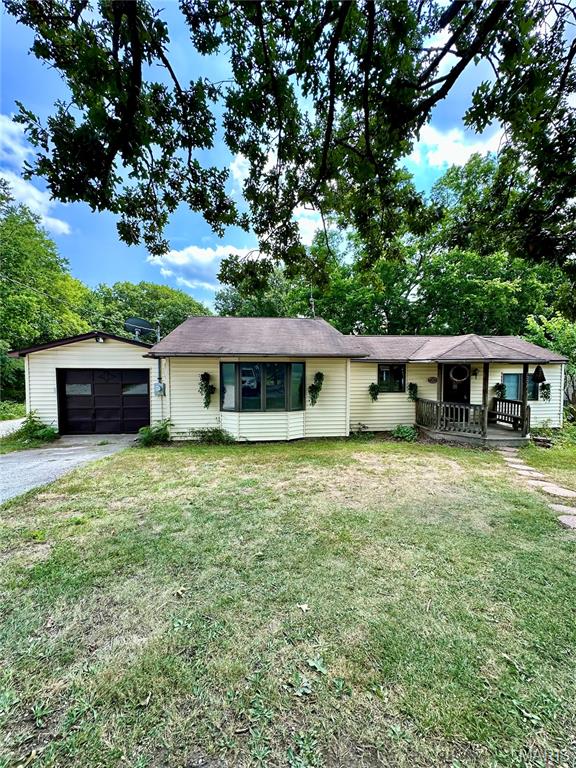
Subdivision: w
List Price: $139,900
Situated on 1 acre just outside of Krakow, this 2-bedroom, 2 full bath ranch offers the peaceful setting you've been looking for. The home features fresh neutral paint, laminate flooring throughout, an attached 1 car garage, and a recently completed NEW well! Enjoy the private backyard with mature trees that provide a beautiful backdrop and plenty of space to relax or entertain. Great location, move-in ready, and full of potential—don't miss this one! Selling AS-IS, seller will do no inspections or repairs.
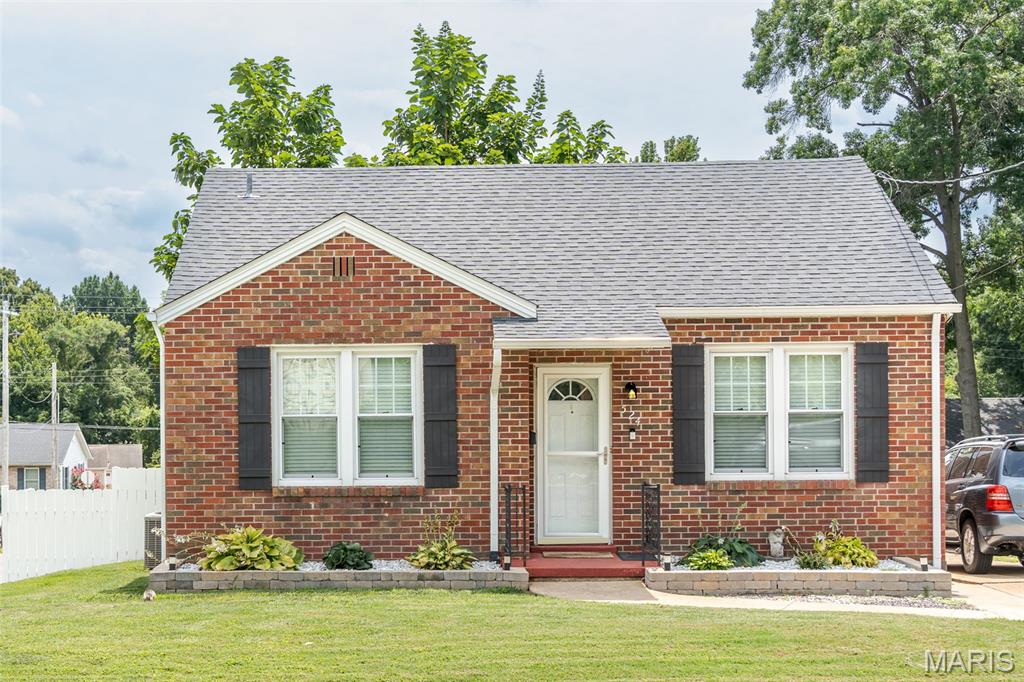
Subdivision: Lot:1 &Henry Abkemeyer
List Price: $234,500
"NEW PRICE" Charming Brick 1.5 Story home built in 1945 located in the Heart of Washington, Mo. This home features Updated Kitchen, Baths, Lots of hardwood floors. Main level features two bedrooms, a bright Living room, kitchen, Spacious Family rm and full Main level bath features bead board, new vanity, Linen closet, and tile floor. Upstairs you can escape to your private, primary bedroom complete with its own updated bath w/ newer shower and linen closet. Updated kitchen w/ tile back splash, gas range, shiplap wall, and All appliances will stay including the washer & Dryer, water softener and refrigerator in the basement. Enjoy the outdoors in the fully fenced backyard with low maintenance vinyl fencing, ideal for pets, family and entertaining. New Roof and gutters w/ gutter guards in 2022. The large outbuilding (not a garage) has lots of storage and access to the lower level. Electric panel has been updated. Seller has obtained a City of Washington Occupancy Permit Solid brick construction and timeless Charm, Seller has make considerable improvements and feels the property is listed at a reasonable price. Buyers may obtain any inspections they deem necessary and at their expense, but seller does not wish to invest any additional money toward repairs. Priced under appraised value
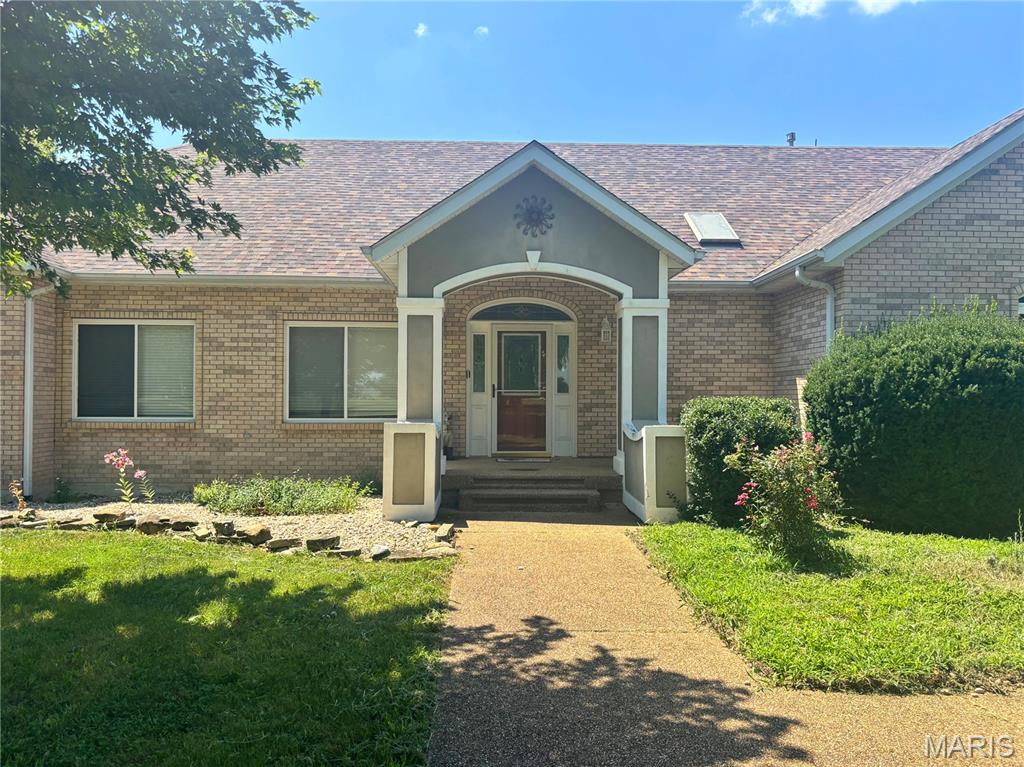
Subdivision: Hilltop Subdivision
List Price: $750,000
**STUNNING 5-ACRE PROPERTY WITH TWO FULL LIVING SPACES & A MASSIVE OUTBUILDING!** Experience the perfect blend of space, privacy, and convenience in this exceptional property just minutes from the City of Washington. Set on 5 beautiful acres, the property offers a peaceful setting with mature trees creating shady retreats and a gorgeous meadow stretching across the back. Keep an eye out for the abundant wildlife that frequently passes through—the natural beauty and peaceful surroundings are truly breathtaking. Inside, the home offers **two complete living spaces**, providing exceptional flexibility. The main level welcomes you with **9-foot ceilings, large picture windows, and an abundance of natural light**. The thoughtfully designed floor plan features 4 bedrooms and 3 full bathrooms, including a private primary suite and separate guest suite positioned away from the additional two bedrooms. The main level also includes a convenient laundry room, office/flex room, walk-in pantry, formal dining room, living room, great room, and an eat-in kitchen ready for your finishing touches to create the kitchen of your dreams. The walk-out lower level offers an incredible second living space complete with a **full eat-in kitchen, family room, 2 bedrooms, 2 full bathrooms, and its own laundry room**. With direct access to the outdoors, this level provides flexibility for a variety of living arrangements, extended stays, entertaining, hobbies, or simply additional space to spread out. The home is packed with valuable features and updates, including **two brand-new heat pump HVAC systems with a 10-year warranty**, a new French door leading to the newer **16' x 30' Trex composite deck**, and **two ventless gas fireplaces with beautiful marble tile surrounds**. The attached 3-car tuck-under garage features a side entry and a **50-amp outlet for an electric vehicle**. Outside, the impressive **36' x 45' outbuilding with two 14ft doors** is ready for your equipment, hobbies, workshop, storage, or recreational vehicles. The building includes **200-amp electrical service**, making it an exceptional addition to an already impressive property. From the spacious and flexible interior to the peaceful acreage, beautiful meadow, abundant wildlife, large deck, and incredible outbuilding, this property offers a rare combination of features that is hard to find. Come experience the natural beauty, space, and possibilities this remarkable Washington-area property has to offer!
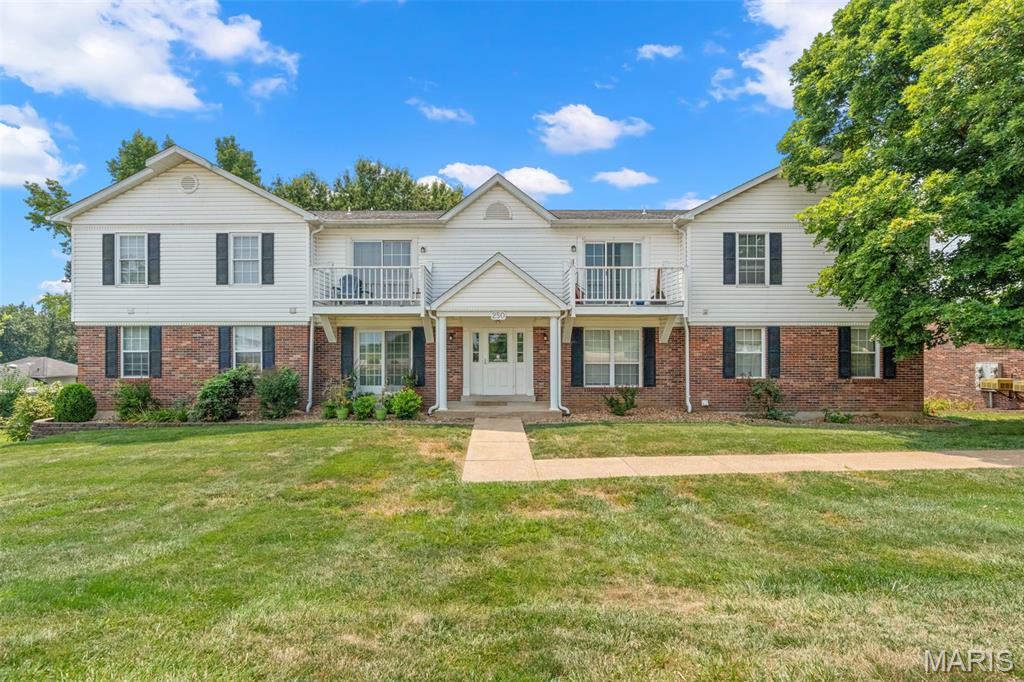
Subdivision: Carriage Court
List Price: $130,000
Don't miss this opportunity to enjoy a carefree lifestyle with no grass cutting to mow and no snow to remove. This charming ground level condo offers 2 sizeable bedroom, including one with a walk-in closet. The dining area flows seamlessly into the cute and inviting kitchen, while the spacious living room is filled with natural light and features a sliding glass door that opens to a nice balcony-perfect for relaxing and enjoying the outdoors. Convenient laundry room adds to the homes functionality. Additional amenities include a private storage and a reserved tuck-under shared garage space with additional guest parking available adjacent to the building. Common ground area for grilling and outside sitting. HOA fees are $520.00 quarterly covers some insurance, lawn/landscaping, and snow removal. Desirable location and conveniently located near schools, shopping, medical offices, hospital, restaurants etc.. Call today to schedule your showing.
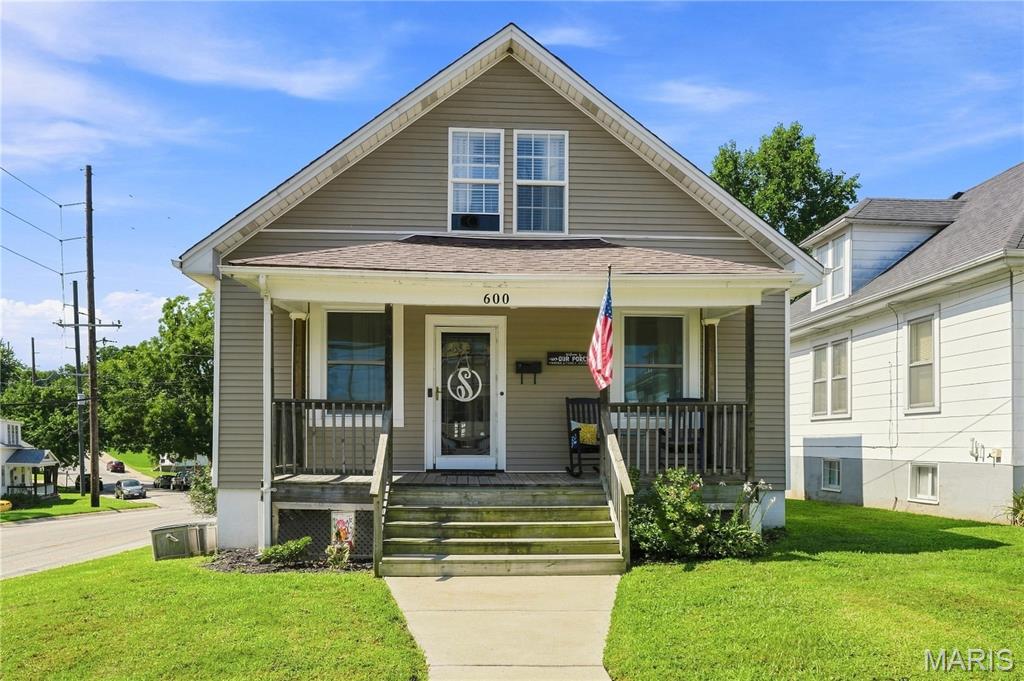
Subdivision: West Park
List Price: $259,900
This beautiful 3-bedroom, 2-bath home is ready to welcome its new owner! Situated on a corner lot just a couple of blocks from the Missouri Riverfront, this home offers a convenient location close to everything you need. The main floor greets you with beautiful hardwood floors and an abundance of natural light streaming through the large windows in the spacious living room. The generously sized kitchen offers plenty of cabinet and countertop space, including a butcher block countertop, stainless steel appliances, and a stylish backsplash. Two bedrooms and a full bathroom are conveniently located on the main level. Upstairs, you'll find a spacious, open area that can easily serve as an additional family room, playroom, home office, or whatever best suits your needs. The third bedroom, complete with closet space, and another full bathroom are also located upstairs. Recent updates include a newer water softener, water heater, updated plumbing and a new bathroom vanity in 2021, and a new garbage disposal in 2026. Outside, the level, fenced-in backyard provides a great space for entertaining, relaxing, and enjoying time with family and friends. The large, covered front porch is the perfect spot to sit back, relax, and enjoy a beautiful day. With its spacious layout, charming features, thoughtful updates, and convenient location, this home is a wonderful opportunity for its next owner!
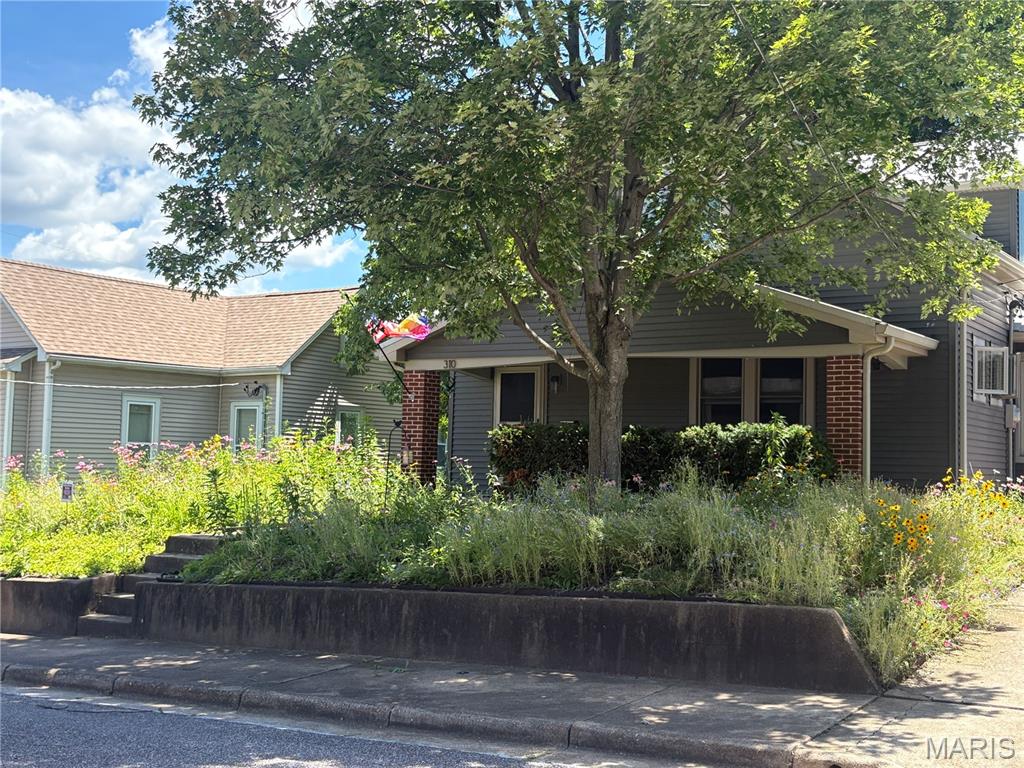
Subdivision: Lucinda Owens Estates
List Price: $279,000
First things to know about this home how efficient it is. Big ticket items are all done. Metal roof on house and garage. Yes garage!! Large tandem style garage fitting two vehicles easily. Finding a garage this large near downtown is rare. You have an electric car? Non issue, as there are TWO EV charging stations already installed. More energy saving with SOLAR PANELS installed on the garage. More...This home has a geotherm system, Updated Electric Panel, two hot water heaters and a water softener. ALL new windows installed less than 7 years ago. Now to the charm! There are three bedrooms upstairs with a full bath and ample closet space. The main level has a large living area, dining area, full kitchen, Bedroom and full bathroom. It has plenty of space for everyone. Now the outside- Retaining wall built in 2017, the front and side yards has been planted with all perennial native Missouri wildflowers, and are in second year so next year should be fantastic! All that pollination ! Covered front porch, driveway that leads to that awesome garage and a side walk leading to the back patio. The back yard is something to see. Over 1/3 acre lot which is quite large for a home in the downtown Washington area. The patio that is partially covered and leads out to a large level back yard which is private and fully fenced. Close to hospital, doctors, eateries, schools, churches, parks, playgrounds and shopping. Always something to do with the River Trail, Sunset on the River Front, Wine Fest, Art Fair, farmers market and so much more. Fall is near and there is fun stuff to do just a couple of blocks away. Come check out this really cool home and see why everyone loves Washington ! Home Warranty Included
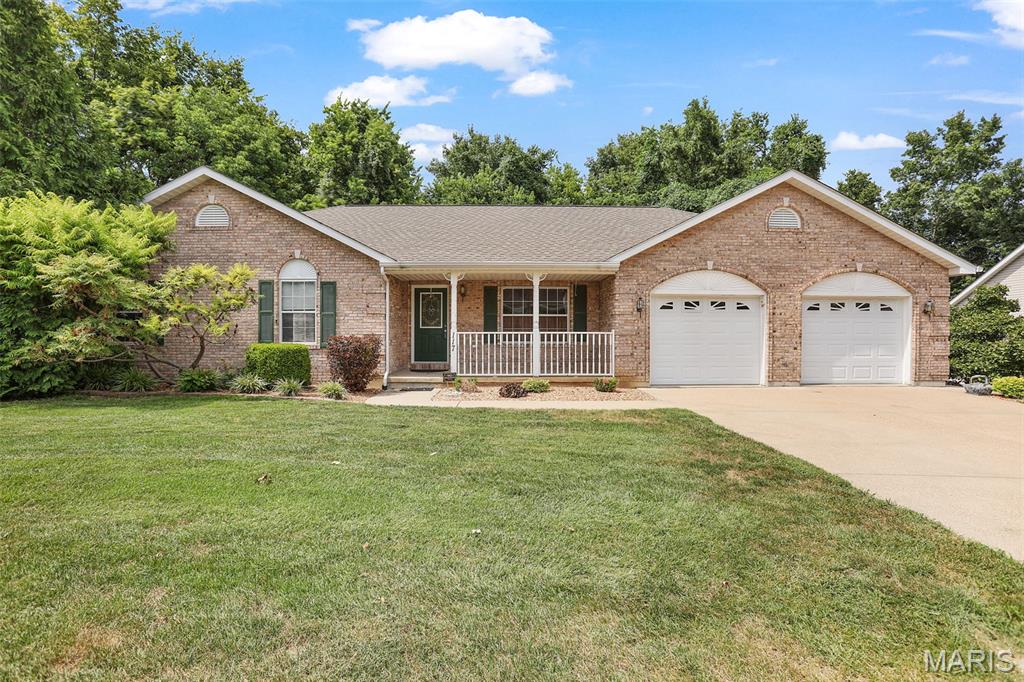
Subdivision: Washington Heights Estates
List Price: $335,000
Welcome to this beautiful ranch home nestled on a quiet street in Washington! From the inviting front porch to the spacious, thoughtfully designed interior, this home offers comfortable main-level living with plenty of room to grow. Featuring 3 bedrooms and 2 full baths, the main floor also includes a convenient laundry room and warm hardwood flooring throughout the main living areas. The kitchen offers abundant cabinet space and flows nicely into a separate dining area, perfect for everyday meals or entertaining guests. The walk-out lower level has a finished flex space or craft area, with plenty of unfinished area ready for your vision, offering an excellent opportunity to create additional living space, a recreation area, home office, or whatever best suits your needs. An attached 2-car garage provides convenient parking and storage. New roof and HVAC system installed in 2017! With its quiet setting, inviting curb appeal, functional layout, and exciting lower-level potential, this Washington ranch is ready to welcome you home!
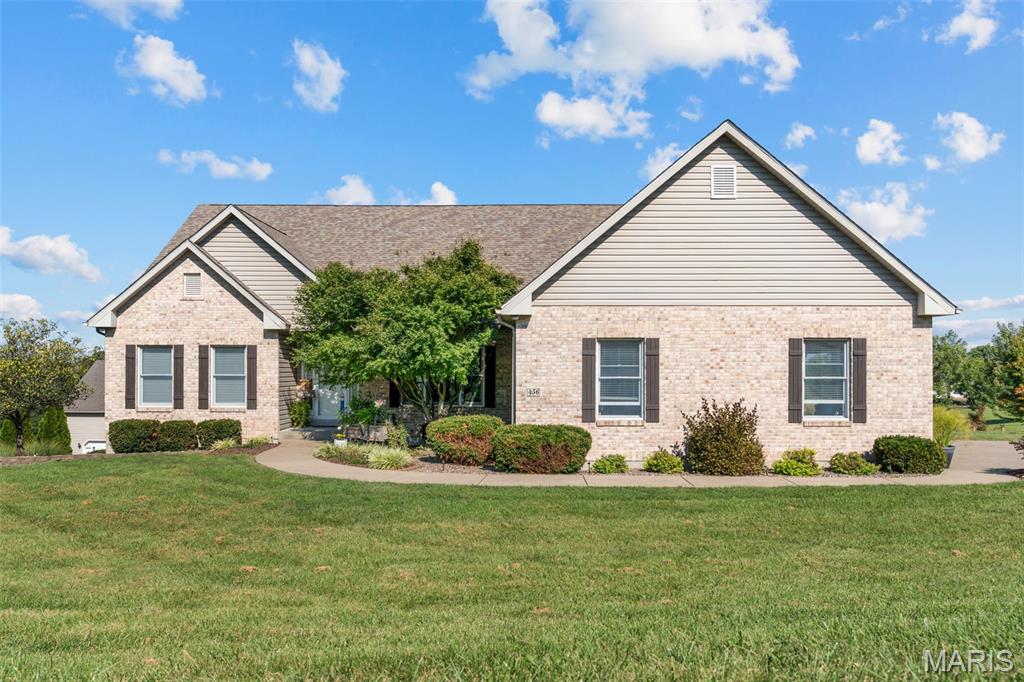
Subdivision: Cardinal Meadows
List Price: $814,999
Welcome home to this spacious and beautifully updated 4 bedroom, 3 1/2 bath atrium ranch nestled on a gorgeous corner lot in Cardinal Meadows Subdivision! A mature neighborhood just west of town. Offering an ideal blend of character, comfort and modern updates, this home is designed for both everyday living and entertaining. The heart of the home is the fully renovated kitchen, completed just a year ago, featuring a fresh, modern design and thoughtful finishes. The spacious layout provides 360o views and plenty of room for cooking, gathering and entertaining. The atrium ranch design creates an inviting sense of openness and brings an abundance of natural light into the home. The main floor primary on suite was recently renovated with dual vanities, tile shower with glass enclosure and custom shelving in the large walk in closet. The main floor laundry, half bath and full bath have also all been updated with new flooring, vanities and fixtures. The lower level offers the fully finished open concept area with a full 2nd kitchen and updated bathroom. The 4th bedroom with large walk in closet is currently being used as a game room!! The lower level also includes a HUGE storage area with built in shelving. Step outside and enjoy your own private retreat!! The in-ground 16 x 32 salt water pool is perfect for summer gatherings and relaxing. The 16 X 30 newly replaced deck provides an impressive outdoor entertaining space for dining, relaxing, and enjoying an breathtaking panoramic view of surroundings. Additional features include a detached 30 x 30 garage with its own electric service, insulated, heated and cooled, 14 foot ceilings, reinforced concrete floors, newly renovated bathroom, and separate paved driveway. This is a must see. Make your appointment today.
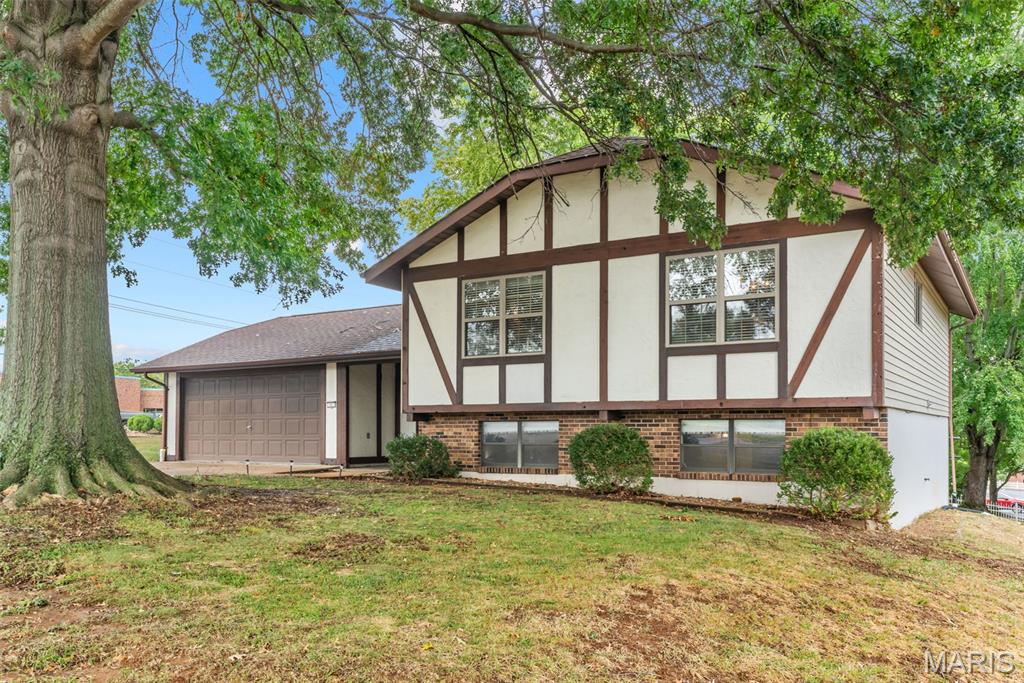
Subdivision: Qual Run
List Price: $289,900
Welcome home to this spacious 4 bedroom, 2 bath split level home situated on a large lot in an established subdivision with a community pool. Conveniently located near Highway 47, schools, doctors offices, restaurants, shopping, and more. Step inside to a welcoming entry with stairs leading to the main living area. The open floor plan offers a kitchen featuring stainless steel appliances and center island that seamlessly flows into the dining and living areas, creating a great space for everyday living. Also offers three bedrooms and full bath. The walk-out lower level provides extra living space with a family/rec room, bedroom, full bath and a nice laundry/storage area. 2 car oversize garage 28 x 21. Outside enjoy the large, level yard surrounded by mature trees, and sizable patio 20 x 12, great for entertaining, relaxing or outdoor activities. With its convenient location, generous lot, open floor plan and access to the subdivision pool don't miss your opportunity-schedule your showing today.
Property Status History


MORE REALTORS
Agent
MORE, REALTORS
