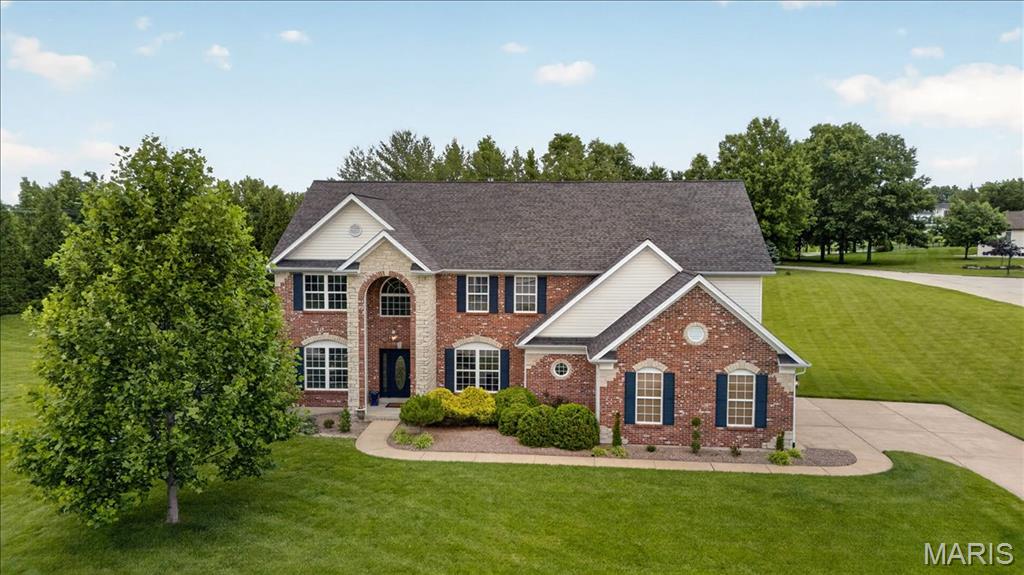
Subdivision: Camelot
List Price: $1,225,000
Some homes are built to impress. Others are built to be lived in. 371 Galahad Court is both. Gracefully positioned on a private one-acre homesite within Camelot—one of Weldon Spring's most distinguished communities—this elegant brick-and-stone estate offers a lifestyle rarely found in today's market. Situated on a quiet double cul-de-sac surrounded by mature trees, lakes, and walking trails, the home combines timeless architecture with exceptional privacy while remaining just minutes from Chesterfield Valley, premier shopping, fine dining, hospitals, and major employers. Inside, nearly 6,000 square feet of beautifully finished living space unfolds with soaring ceilings, rich hardwood flooring, custom millwork, and walls of windows that fill the home with natural light. The heart of the home is an inviting chef's kitchen designed for both everyday living and memorable gatherings. It flows effortlessly into the breakfast room, great room, and outdoor entertaining areas, creating spaces where family and friends naturally come together. Outside, your own private resort awaits. The sparkling in-ground pool, expansive patio, professionally landscaped grounds, and fully fenced backyard create an atmosphere more reminiscent of a luxury retreat than a suburban home. Whether hosting summer celebrations, holiday gatherings, or simply enjoying a quiet evening under the stars, every season becomes an opportunity to create lasting memories. Upstairs, the luxurious primary suite serves as a peaceful sanctuary, complete with a fireplace, spa-inspired bath, and an extraordinary walk-in closet with custom cabinetry and coffee bar—an everyday indulgence rarely found even in luxury homes. The finished lower level extends the home's versatility with generous recreation space, entertaining bar, full bath, and guest accommodations, making it equally suited for multigenerational living, overnight guests, or game-day entertaining. Beyond the home itself lies one of St. Charles County's most sought-after neighborhoods. Camelot is celebrated for its scenic lakes, winding walking trails, spacious estate lots, and enduring sense of community. Opportunities to own a one-acre property of this caliber in such an established neighborhood are increasingly uncommon. This is more than a beautiful home. It is a place where holidays are celebrated, grandchildren gather, lifelong friendships grow, and memories are made for generations. Welcome to 371 Galahad Court. Where exceptional living begins.
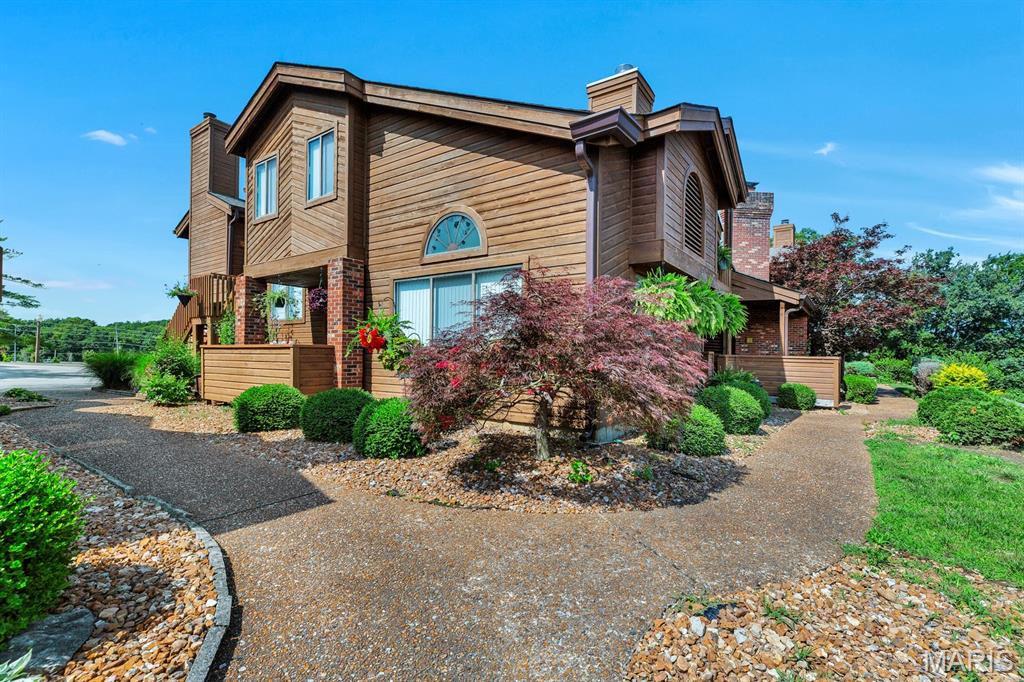
Subdivision: Chapter One Bldg 3 A&B
List Price: $210,000
Vaulted cedar ceilings, skylights, a custom stone fireplace, spa-inspired bath, and oversized attached garage create a condo that feels anything but ordinary. This 2-bedroom Chapter One condominium combines architectural character, thoughtful updates, and low-maintenance living in one of the area's most established communities. The open-concept floor plan features soaring cedar plank vaulted ceilings, abundant natural light, and seamless flow between the living, dining, and kitchen spaces. The renovated kitchen offers Cambria quartz countertops, stainless steel appliances, new modern cabinetry, pantry storage, and a window overlooking the oversized covered deck. Whether hosting friends or enjoying a quiet morning coffee, the covered outdoor living space extends the home's everyday functionality. The spacious primary suite includes a walk-in closet with custom organization and direct access to a fully remodeled bath featuring a freestanding soaking tub, oversized walk-in shower, custom vanity, and designer finishes. A second bedroom provides flexibility for guests, a home office, or hobbies. Additional features include updated flooring, in-unit laundry (W/D stay), private entrance, skylights, and an oversized attached garage. Chapter One amenities include a clubhouse, swimming pool, hot tub, tennis courts, walking trails, scenic lake, and beautifully maintained grounds. The pool and clubhouse are located just steps from the front door. Conveniently located near Chesterfield Valley, the Katy Trail, Missouri Wine Country, shopping, dining, major highways, Cottleville and Airports.
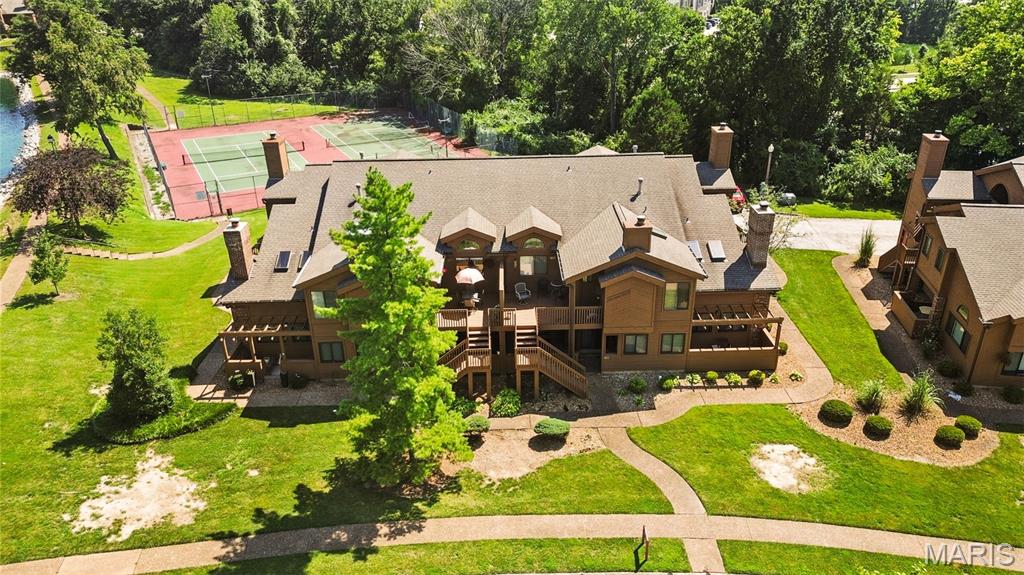
Subdivision: Chapter One
List Price: $228,900
Charming two-bedroom, two-bath condo in the highly sought-after Chapter One Community. Tons of amenities w/ lake, clubhouse, pool, tennis and pickleball courts ~ close to highway and shopping w/ Chesterfield less than 10 minutes away. Vaulted ceilings give this condo an open feel. Living room w/ fireplace is open to the breakfast room and kitchen. Kitchen has some newer appliances. In unit washer and dryer. Primary bedroom is spacious w/ vaulted ceiling, bathroom w/ double sinks, a walk in shower and large closet. Second bedroom overlooks the lake. The unit includes some ADA compliant features w/ a chair lift and walk in shower that has a seat and handrail. There is one car attached garage. Don’t miss out!
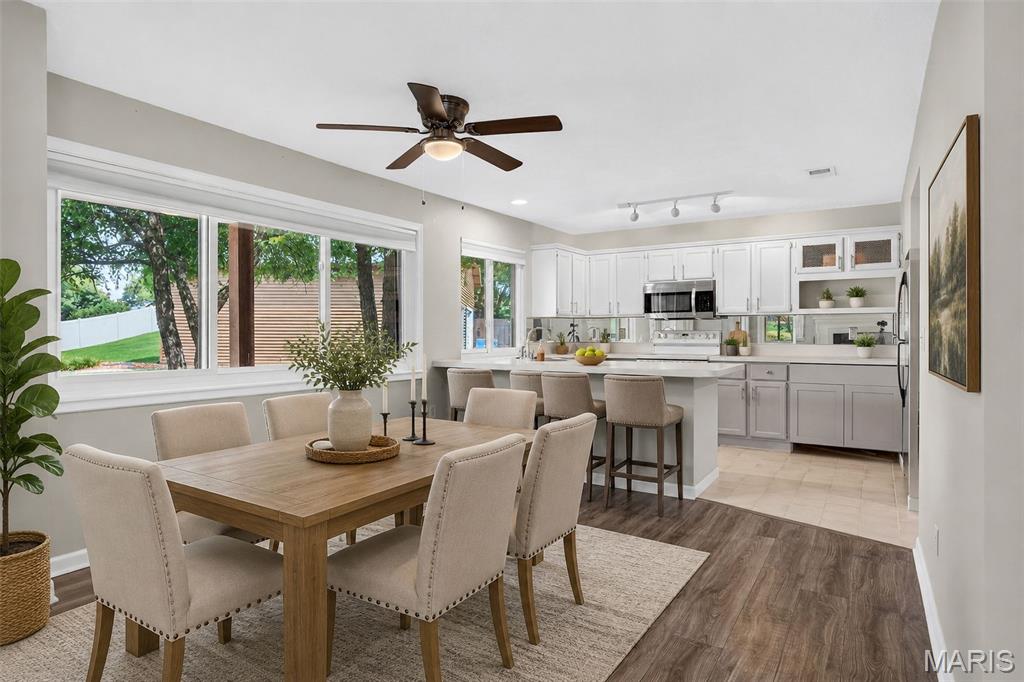
Subdivision: Chapter One Bldg 20&23
List Price: $169,000
Move-in ready GROUND LEVEL condo with attached PRIVATE garage and additional storage! This bright END UNIT is bathed in natural light, thanks to BRAND-NEW Andersen windows throughout and two sliding glass doors leading to your own private patio. Enjoy the convenience of IN-UNIT laundry with washer & dryer included. The eat-in kitchen flows into a dining room combo, or office space, perfect for everyday living and entertaining. Cozy up by the wood-burning fireplace, and enjoy a full bathroom featuring a walk-in shower. Low-maintenance living with HOA covering: lake, pool & maintenance, clubhouse, tennis courts, pest control, water, sewer, trash and snow removal — just move in and enjoy!
Subdivision: Renaissance Place
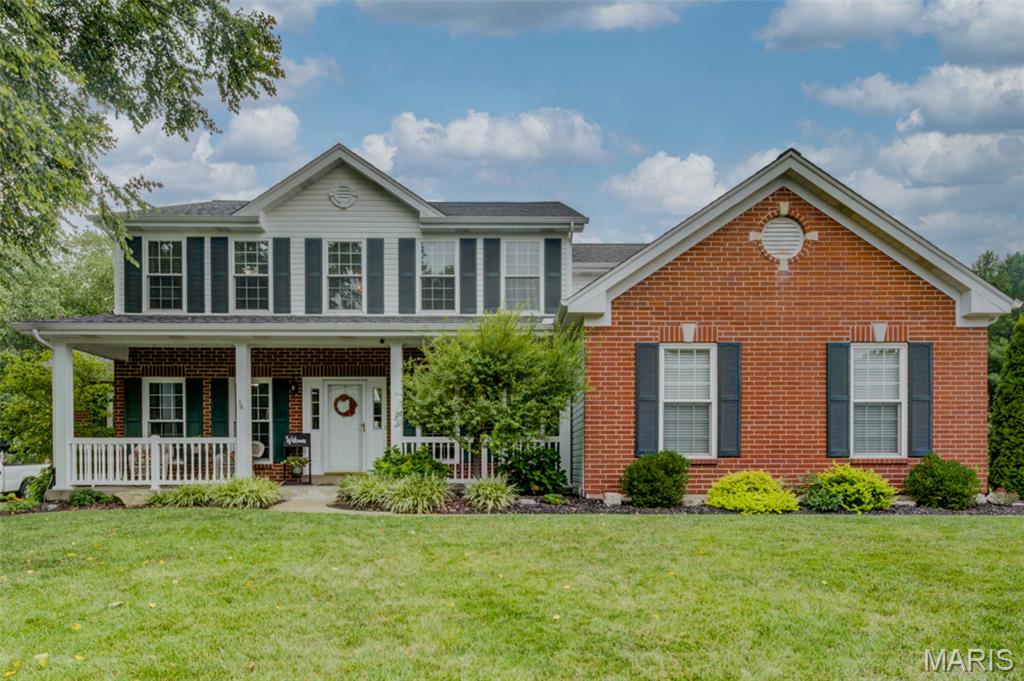
List Price: $745,000
Immediately feel welcome and at home with this traditional, 1.5 story home, conveniently tucked away just minutes from conveniences, recreation, and a short walk to Veterans Tribute Park. Beautifully manicured landscaping offers spring and fall evenings relaxing on the patios, and summertime fun with saltwater, inground pool. The open and easy living flow of the home has a striking wall of windows in the 2-story great room, home office with pocket doors, and spacious dining rm, all accessible from the entry foyer. Heart of the home kitchen has granite countertops accenting the warm, wood cabinets, stainless steel appliances, peninsula with informal seating, and cozy breakfast rm with 5-window bay overlooking the backyard oasis. The primary suite has an adjoining remodeled bath with adult height vanities, soaking tub, oversized shower with seat, and huge walk-in closet. Open staircase leads to 3 generously sized bedrooms, each with walk-in closet, bedroom 2 enjoys a private full bath, while bedrooms 3 and 4 have a shared bath. The loft provides a flex area for your specific needs, maybe a reading nook, or another workspace. The lower level is yet another area to unwind, with family rm, rec area with bar, bonus/game room, half bath, and lots of storage. This wonderfully maintained home has dual HVAC systems, irrigation system for half-acre yard, newer roof, high efficiency windows, quality details throughout, and routine care has kept this home looking its absolute best!
Property Status History


MORE REALTORS
Agent
MORE, REALTORS
