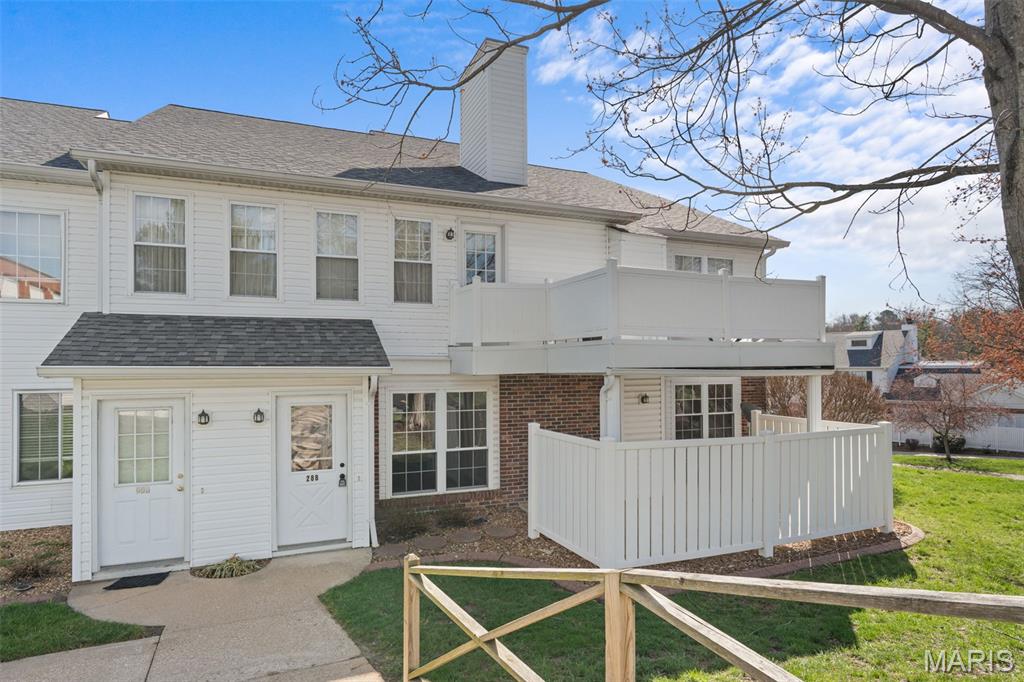
Subdivision: Carriage Court
List Price: $198,500
Tired of looking for something that doesn't need updating??? Look no further. You ready for this? New Flooring, new paint, new trim, new fixtures, new appliances, new vanities, new vanity tops, new faucets, new HVAC, new doors, new hardware, new kitchen, new shower; the list goes on. The kitchen you will fall in love with! The primary suite has a walk-in closet and large walk-in shower! The hall bath has an eye-popping double vanity! 1-car garage included! Private Covered Patio to enjoy the outdoors!
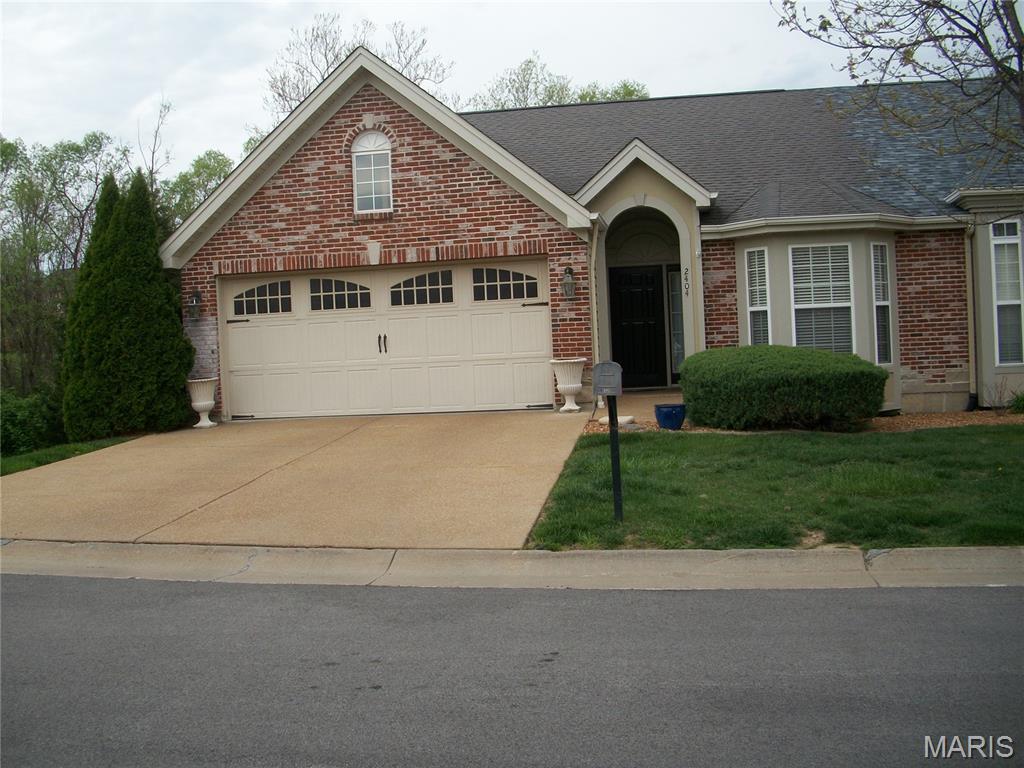
Subdivision: Lakeshore Villas At Stone Crest
List Price: $369,000
Check out the New Price. Ready for an easier life style - This 3 Bedroom, 3 Bath Condo is your answer. Lower level finished, full bath, bedroom and family room. Upgraded lighting. Main level laundry. Kitchen has breakfast area leading to deck. Spacious living room. Large Master Bedroom with walk-in closet. Master bath has separate tub and Shower. Sprinkler system maintained by HOA. Quiet and private.
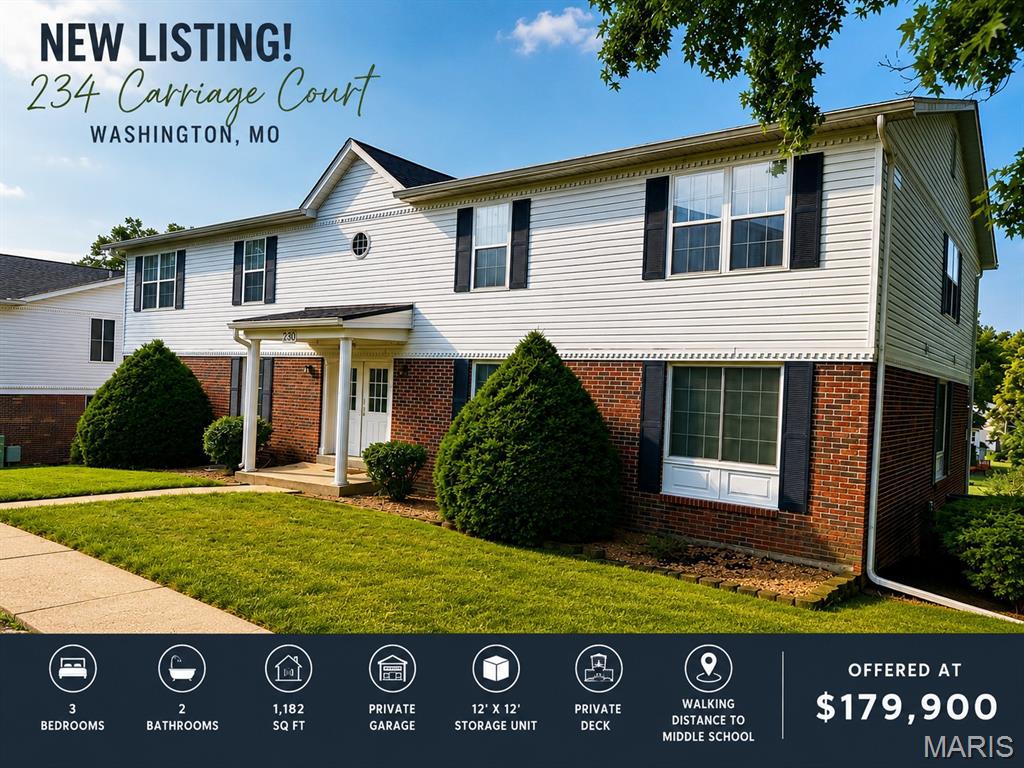
Subdivision: Carriage Court
List Price: $165,000
Motivated sellers will pay a full year of HOA fees! Affordable, spacious, and conveniently located! This well-maintained second-floor condominium offers 3 bedrooms, 2 full bathrooms, and 1,182 square feet of comfortable living space. Enjoy the added privacy of having no upstairs neighbors while benefiting from abundant natural light through the large windows. Located within walking distance of Washington Middle School, this home offers an ideal location for families, first-time buyers, or anyone seeking affordable, low-maintenance living. The open living and dining area provides plenty of space for relaxing or entertaining, while the kitchen comes complete with appliances, making this home move-in ready. All three bedrooms are generously sized and feature large closets, providing excellent storage throughout. Step outside onto your private deck to enjoy your morning coffee or unwind after a long day. Additional storage is no issue with your own private 12' x 12' storage room located adjacent to the basement garage. The secure basement garage includes an automatic garage door opener and provides convenient covered parking. This all-electric home features electric heating, central cooling, and an electric water heater for simplified utility service. Washer/ Dryer hookups are included in the large utility closet as well. The quarterly association fee covers exterior building maintenance, common area upkeep, lawn care, snow removal, and insurance on the building exterior, allowing you to spend more time enjoying your home and less time maintaining it while reducing your insurance costs. If you've been searching for an affordable 3-bedroom home in Washington, this one deserves a look. Schedule your private showing TODAY!
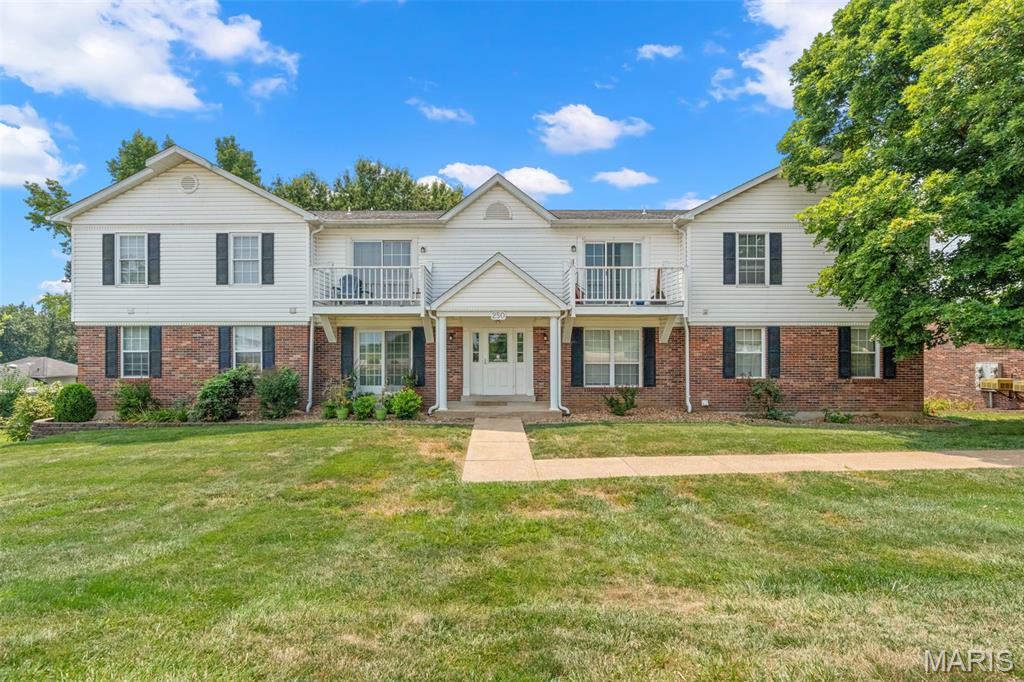
Subdivision: Carriage Court
List Price: $130,000
Don't miss this opportunity to enjoy a carefree lifestyle with no grass cutting to mow and no snow to remove. This charming ground level condo offers 2 sizeable bedroom, including one with a walk-in closet. The dining area flows seamlessly into the cute and inviting kitchen, while the spacious living room is filled with natural light and features a sliding glass door that opens to a nice balcony-perfect for relaxing and enjoying the outdoors. Convenient laundry room adds to the homes functionality. Additional amenities include a private storage and a reserved tuck-under shared garage space with additional guest parking available adjacent to the building. Common ground area for grilling and outside sitting. HOA fees are $520.00 quarterly covers some insurance, lawn/landscaping, and snow removal. Desirable location and conveniently located near schools, shopping, medical offices, hospital, restaurants etc.. Call today to schedule your showing.
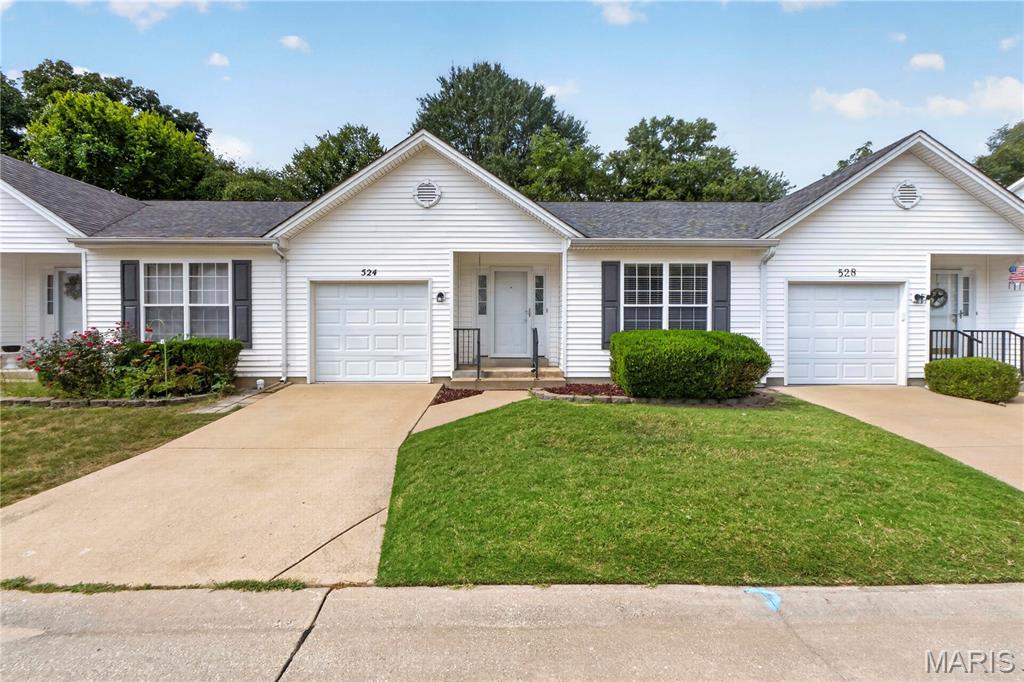
Subdivision: Pacific Estates Condos
List Price: $142,500
Move-in ready and freshly updated, this Pacific Estates home offers a welcoming layout with new carpet and fresh paint throughout, plus a bonus room in the basement! The clean, neutral finishes provide a fresh canvas for its next owner, while the comfortable floor plan offers plenty of space for everyday living! Conveniently located in Pacific with easy access to local amenities and major highways. Come see all this home has to offer!
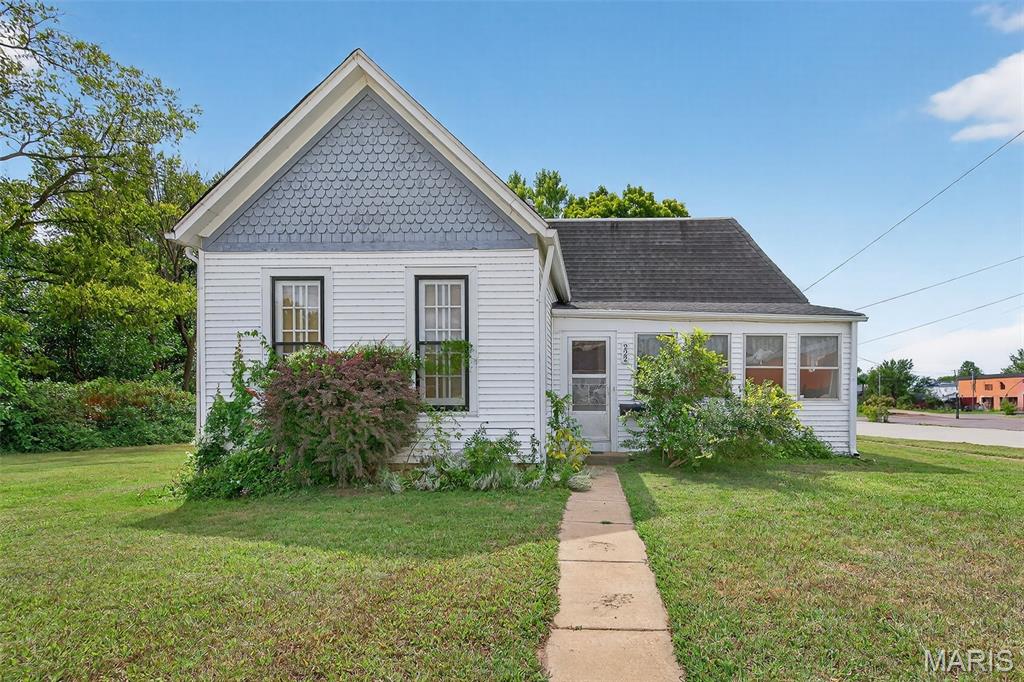
Subdivision: O T Of Franklin
List Price: $299,000
This is a rare opportunity to own a versatile property located in the heart of the vibrant downtown area of the City of Pacific, Missouri. This property offers a wide array of commercial and/or mixed use potential, ideal for entrepreneurs, investors, or anyone looking to live and work in one space. This listing also includes the adjacent, unimproved lot to the east, identified as tax ID #: 19-1-12.0-4-003-066.000, with a combined 0.43 acres and 100’+ of frontage along W St. Louis Street. Whether you are an investor, developer, or business owner looking to establish a presence in the growing Pacific market, this property offers incredible value and the flexibility to suit a wide range of uses under the Cities “C-1” Downtown Commercial zoning regulations. Call today for more details and to explore how this property can meet your needs!
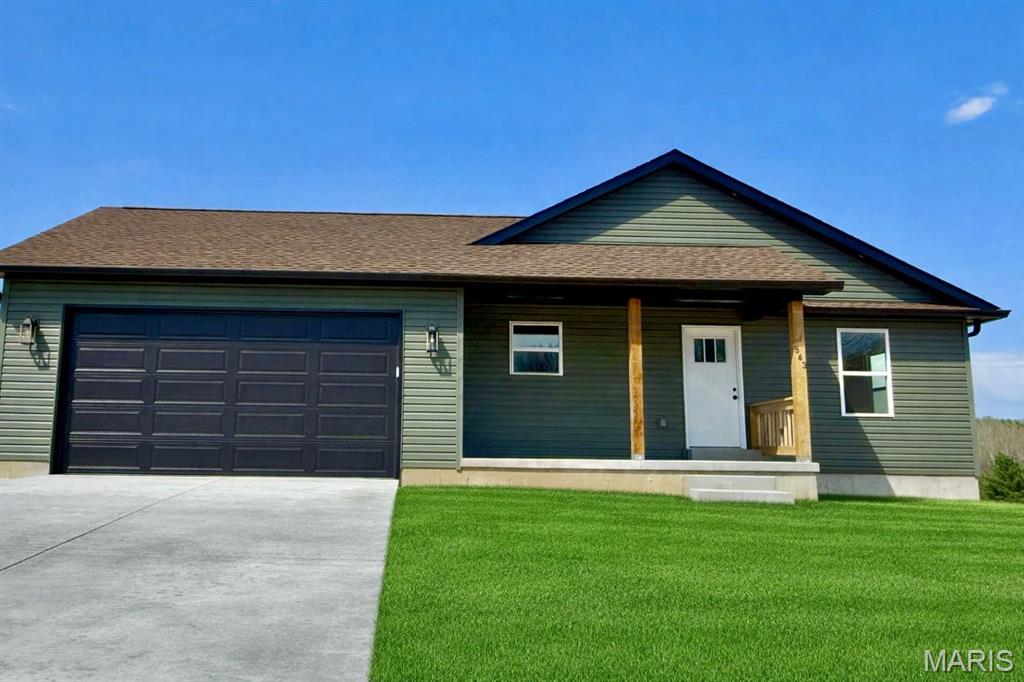
Subdivision: Calvey Brook Estates
List Price: $337,500
Brand-new 3 bedroom, 2 bathroom home offering modern comfort and thoughtful design. Enjoy an open-concept main living area with great natural light, a spacious kitchen featuring a walk-in pantry, large island, and convenient main floor laundry. The full basement provides room to expand or customize to your needs, while the 2-car garage adds practical everyday convenience. A clean, functional layout paired with quality new-construction finishes makes this home truly move-in ready.
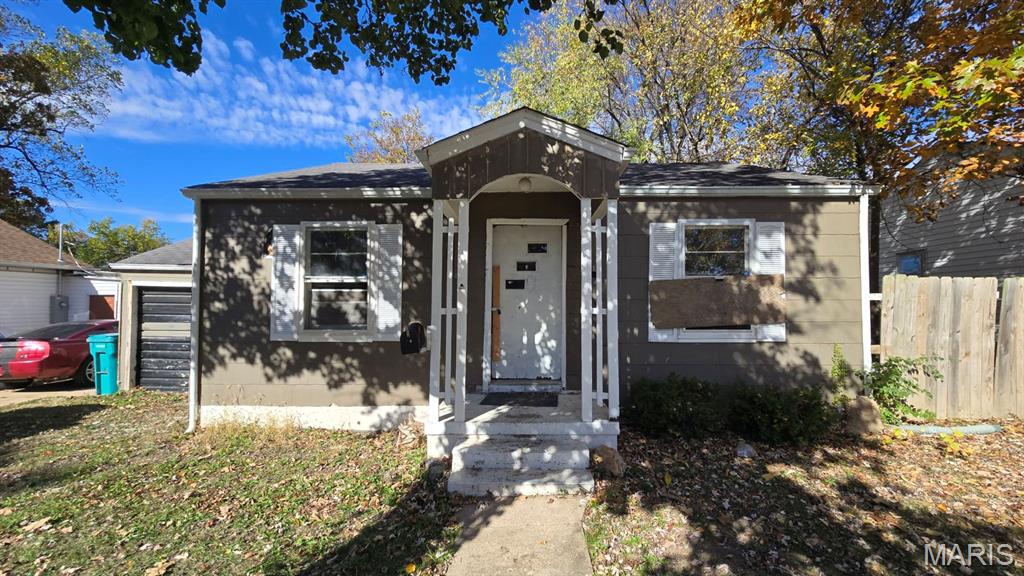
Subdivision: Barrs
List Price: $40,000
Opportunity knocks! This 2-bedroom, 1-bath bungalow is ready for a full renovation and offers plenty of potential for investors or buyers looking to customize a home to their needs. Much of the demo work is done, giving you a head start on transforming the interior. With a solid structure in place, this property is a blank canvas ready for new electrical, plumbing, kitchen, bathroom, and flooring installations. It's a great chance to bring your vision to life in a home that can be tailored exactly to your preferences. Sold As-Is
Subdivision: Country Club Heights
List Price: $899,900
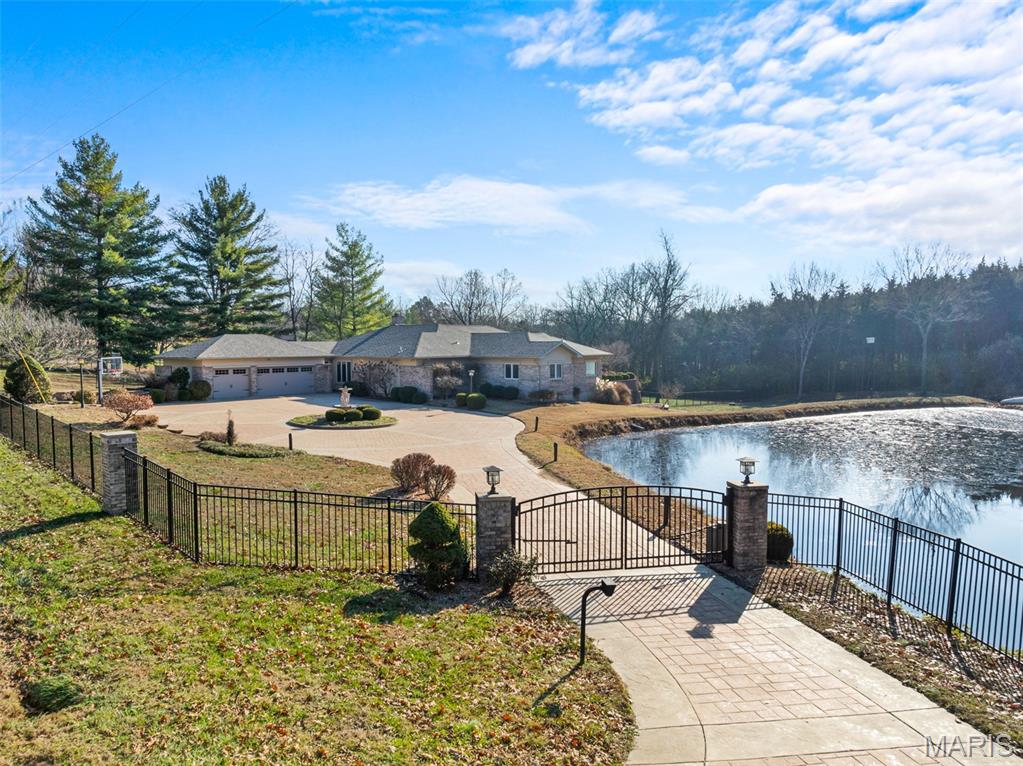
Prestigious gated entry with stamped and colored concrete that surrounds beautiful circular landscaping and a water feature is only the start of this signature home located at the entrance to FCCC. It sits on 3.4 acres that is about half open with a pond and half wooded. Inside there is aprox 4290 sqft on the mail level that includes 5 bedrooms and 4.5 baths. Once inside the main living area you get an immediate view of all this home offers. Sit by the fireplace or relax in the large living space. Beyond that opens to a huge sunroom with indoor pool featuring swim jet. The sunroom also has a built-in hot tub for additional relaxation or fun. Aside the pool area is a 16x25 home gym with rubber flooring. Out back is a elevated 18x25 stamped and colored concrete patio for entertaining or watching the kids or dogs explore the large fenced in back yard. Spacious en-suite features walk in shower with separate soaking tub and custom shelving and drawers in the his and her walk in closets. Downstairs you will find additional finished space that features a bar, another living room, a wine storage room, a 7x10 fully encased concrete safe room with Browning Steel Door, another full bath and additional storage. This home is heated and cooled in three separate zones and was built to last with 2x6 exterior for exceptional temperature regulation. Too many qualities to list them all, schedule today!!
Subdivision: Bluffs
List Price: $3,945,000
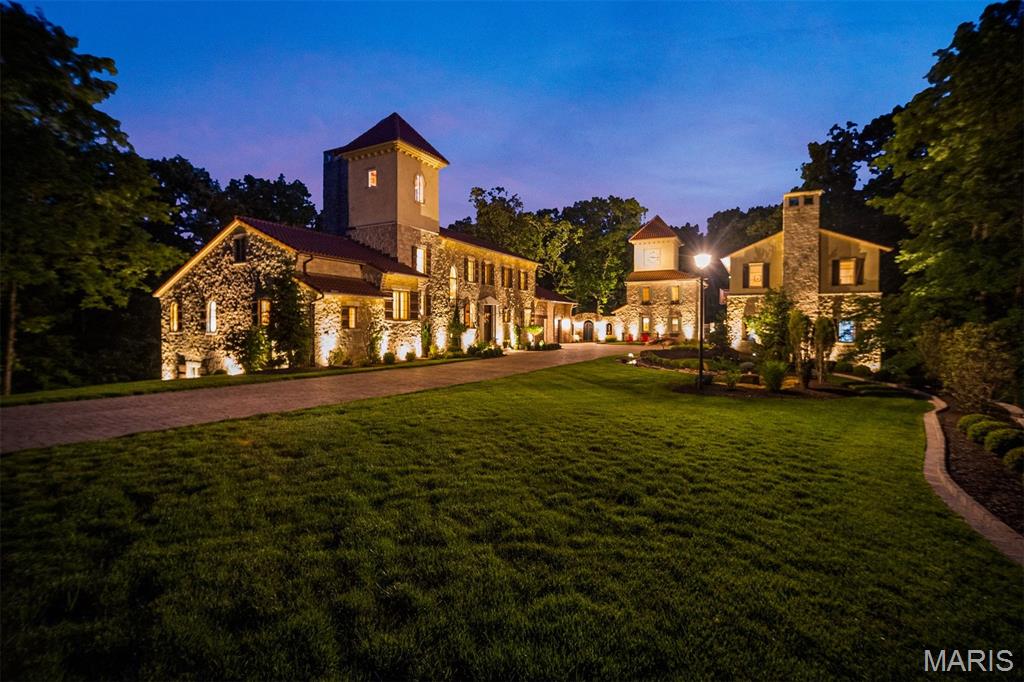
Centered on 13.4 acres and inspired by a tuscan village, this estate is a hidden masterwork. in one of St. Albans’ most coveted enclaves. Designed to enchant, the residence offers 5 bedrooms, 6 full and 1 half baths, and 4 garage bays, effortlessly blending timeless Old World craftsmanship with modern indulgence. Dramatic stone walls, wide-plank and limestone floors, and custom alder cabinetry anchor the interiors with warmth and weight. The primary suite is a private retreat with a vaulted ceiling, cove lighting, a 20’ x 10’ dressing room, and a spa-caliber shower. A whimsical clock tower serves as a pub and bath for the Mediterranean-style heated saltwater pool and spa, while the carriage house provides a fully appointed guest apartment. Whether taking in treetop views from the third-floor observatory or experiencing the drama of the estate’s signature water feature, this home offers a living experience where comfort, character, and architecture converge effortlessly.
Subdivision: Original Town/Villa Rdg
List Price: $345,900
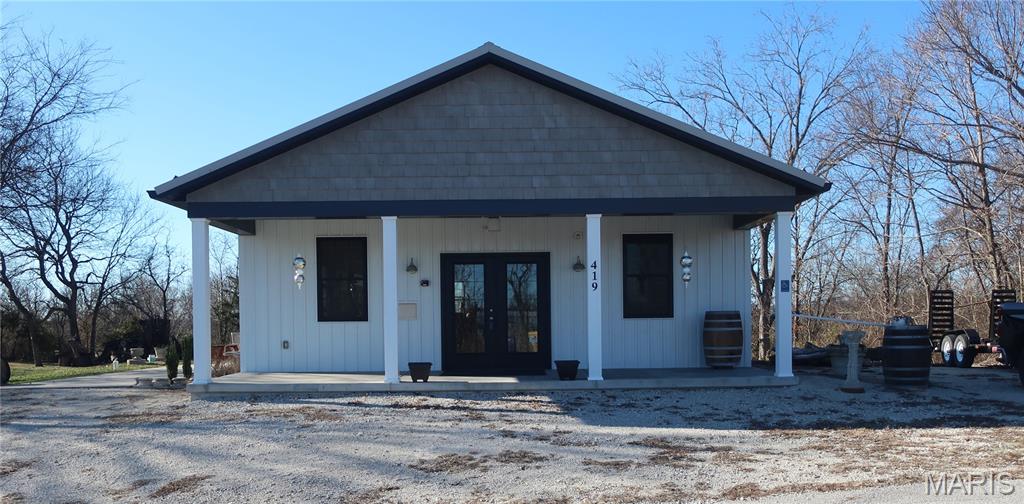
Are you looking for a place where you can Downsize without going through the entire new construction process but would like to be able to have some play in the layout process? Well, all this building needs is a few well placed walls plus a few home additions/upgrades and you're all set. OR maybe you have other plans and would like to Roast Coffee Beans? OR Prepare Catered Meals, Food Truck Specialties, Special Order Cakes/Pastries? OR maybe your creativity needs something more along the lines of an Art Studio for say Pottery, Woodworking, Painting, Stained Glass? OR maybe you need a spot for an Office such as Tax Preparer, Real Estate, Dog Grooming? So, think about how you might use this space and then come take a good look. The main building & septic system are only about 5 years old, & sits on about .85 +/- acres with a 3 car detached garage to boot which is well insulated, heated & cooled. The possibilities here are nearly endless.
Subdivision: Connies Valley
List Price: $269,900
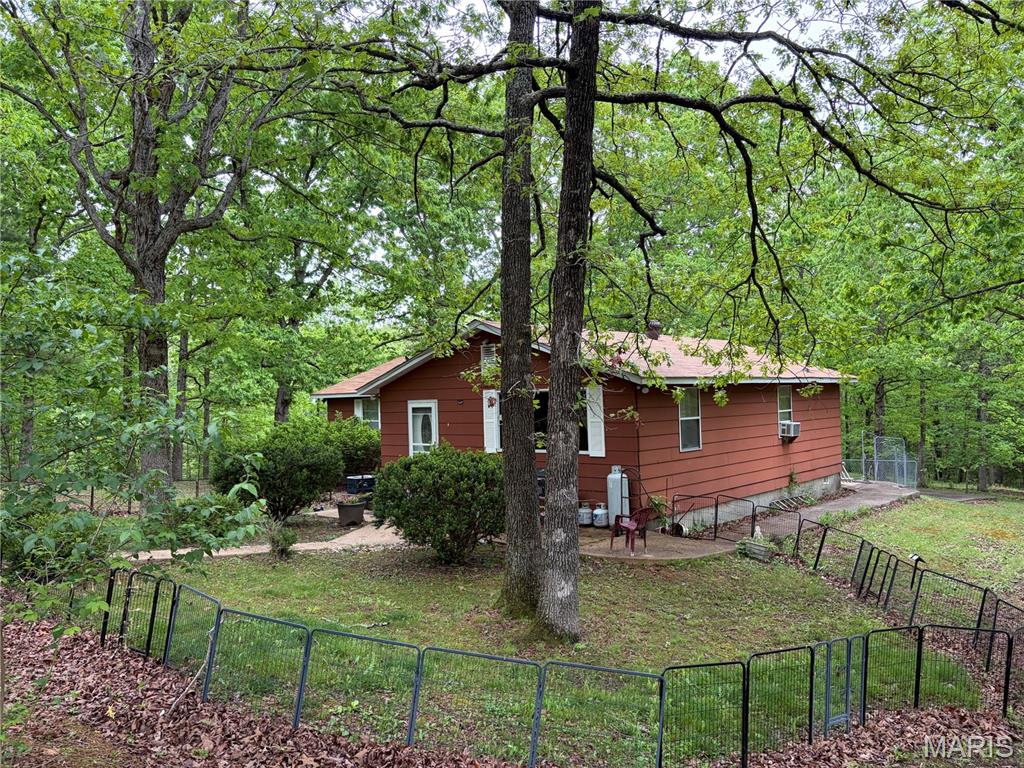
Back on the market due to no fault of the seller! Contact agent with any questions! If you are ready for privacy, this is your home! 2 bedroom, 1 bath home with a large living room and dining/kitchen. Plenty of room to expand and turn this into your dream property! This is a nature lovers paradise with a couple ponds and wildlife all around.
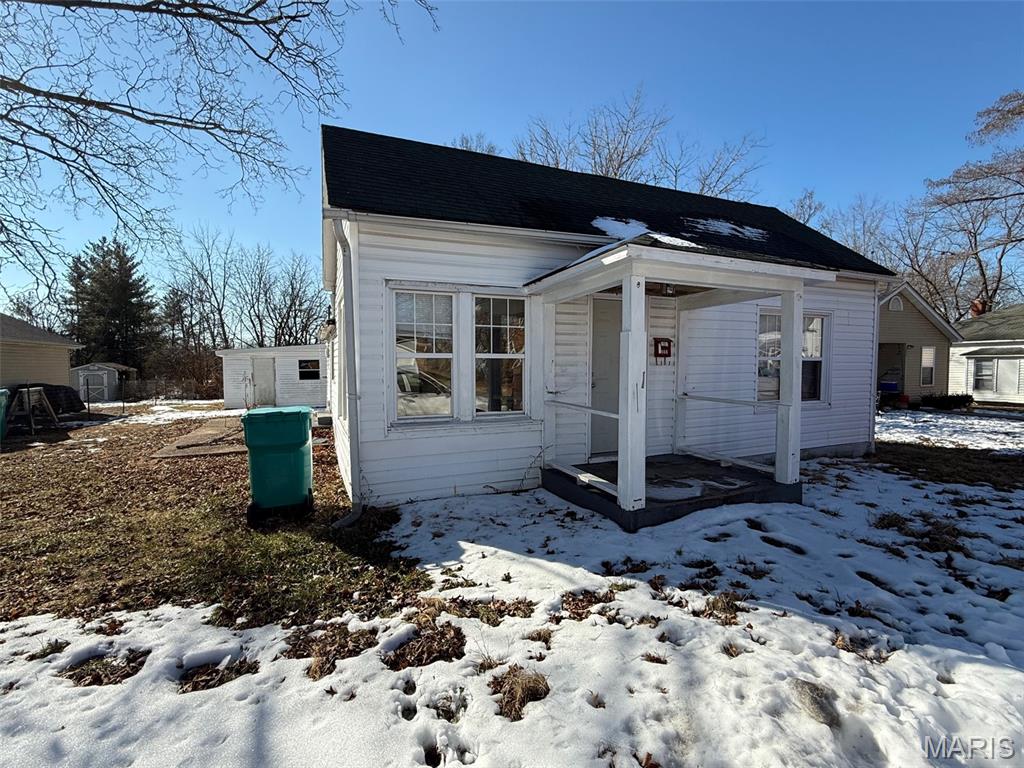
Subdivision: Millers
List Price: $55,000
Great opportunity to own a 2 bedroom, 1 bathroom fixer-upper located in a nice, established neighborhood. This home offers approximately 765 m/l sq ft of living space on a .183 m/l acre lot, providing a manageable footprint with plenty of potential. Features include a patio area for outdoor enjoyment and a detached shed for extra storage or workspace. Ideal for investors or buyers looking to renovate and build equity, this property is ready for your vision and updates. Convenient location with a solid setting makes this a promising opportunity.
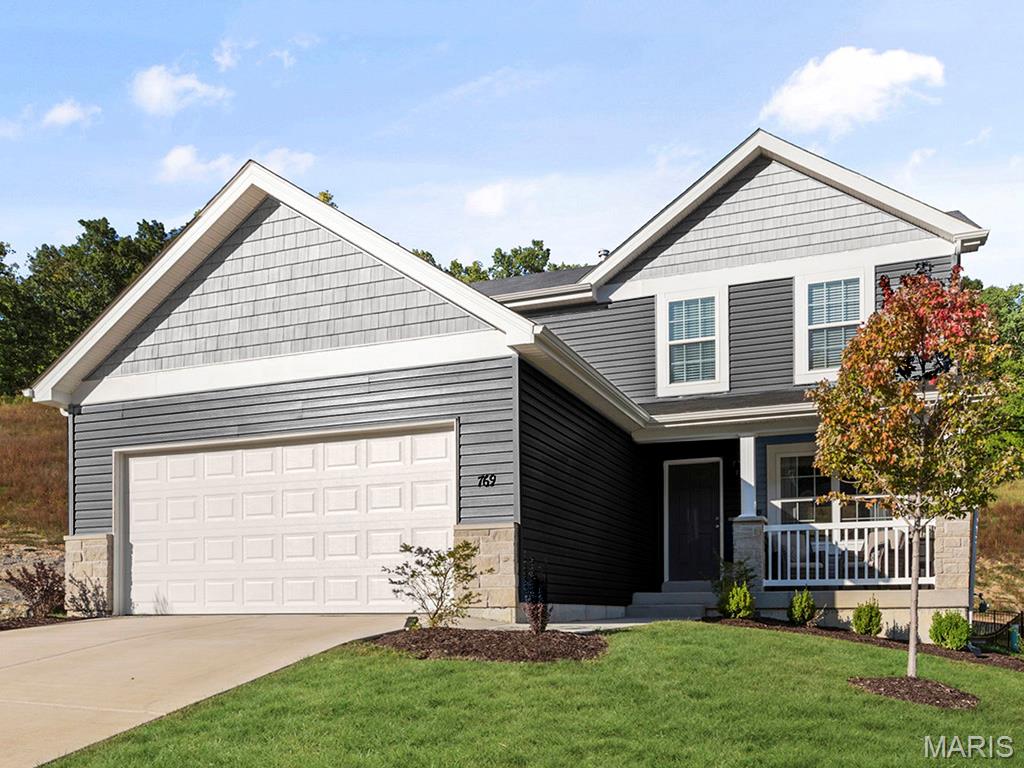
Subdivision: St Andrews Manors 108
List Price: $342,900
New McBride Homes Berwick, 2-story home, 3 BR, 2.5 BA is ready now! Craftsman exterior & walkout homesite! Perfect for entertaining, the kitchen has quartz countertops, stainless steel GE appliances & level 4 Brellin White 42” tall cabinetry w/center island/breakfast bar. Enjoy the spacious breakfast room w/sliding glass door to the backyard. Huge living room with 2 large windows & ceiling fan. The main level has wood laminate flooring & 6” windows. Upstairs the primary suite has a walk-in closet, private bath with double sink vanity, linen closet, & 5’ walkin shower. Two more bedrooms, full bath, & 2nd floor laundry add convenience. Other features include white six-panel interior doors, a powder room, ceiling fan prewires, two-car garage & more! St Andrews Meadows offers dog park & walking trails, plus backs to Veterans Memorial Park. Enjoy peace of mind with McBride Homes' 10 year builders warranty and incredible customer service! Similar photos shown.
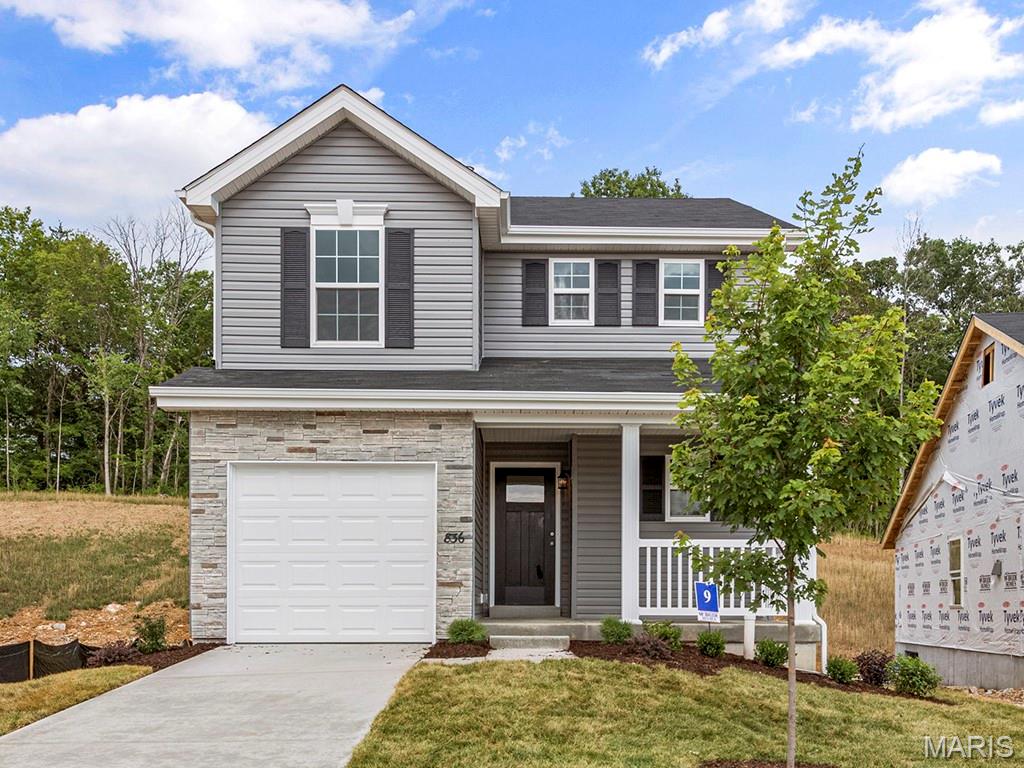
Subdivision: Commons at St. Andrews Meadows 38
List Price: $274,900
This St. James 2-story 3BR 2.5BA home is ready now! Ideal for entertaining, the open floor plan includes a spacious family room w/ceiling fan, 6-ft windows & wood laminate flooring on the main level. Kitchen features level 4 Brellin White 42” cabinets, breakfast bar, quartz countertops, and stainless-steel GE appliances. Upstairs is the primary suite w/walk-in closet, private luxury primary bath w/5’ shower w/seat & adult height vanity. Two additional bedrooms, full bath & upstairs laundry add convenience. One car garage, ceiling fan prewires, white 2 panel decorative interior doors & more! The LL includes ¾ bath rough-in for future finish. St. Andrews Meadows offers 152 homesites total in a great location in Union, MO. St Andrews Meadows offers two separate villages of single-family homes backing to Veterans Memorial Park. Enjoy peace of mind with McBride Homes' 10-year builders’ warranty and incredible customer service! Similar Photos Shown.
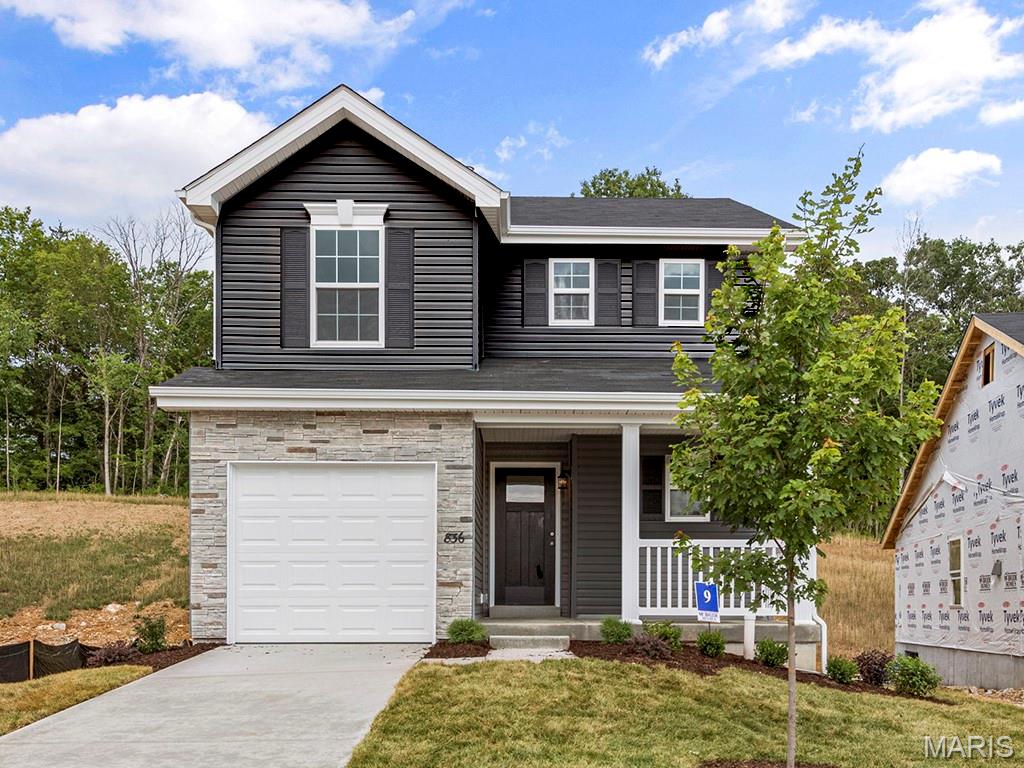
Subdivision: Commons at St. Andrews Meadows 64
List Price: $279,900
This St. James 2-story 3BR 2.5BA home is ready now! Ideal for entertaining, the open floor plan includes a spacious family room w/ceiling fan, 6-ft windows & wood laminate flooring on the main level. Kitchen features level 4 Winstead Burlap 42” cabinets, breakfast bar, quartz countertops, and stainless-steel GE appliances. Upstairs is the primary suite w/walk-in closet, private luxury bath w/5’ shower w/seat & adult height vanity. Two additional bedrooms, full bath & upstairs laundry add convenience. One car garage, ceiling fan prewires, white 2 panel decorative interior doors & more! The LL includes ¾ bath rough-in for future finish. St. Andrews Meadows offers 152 homesites total in a great location in Union, MO. St Andrews Meadows offers two separate villages of single-family homes backing to Veterans Memorial Park. Enjoy peace of mind with McBride Homes' 10-year builders’ warranty and incredible customer service! Similar Photos Shown.
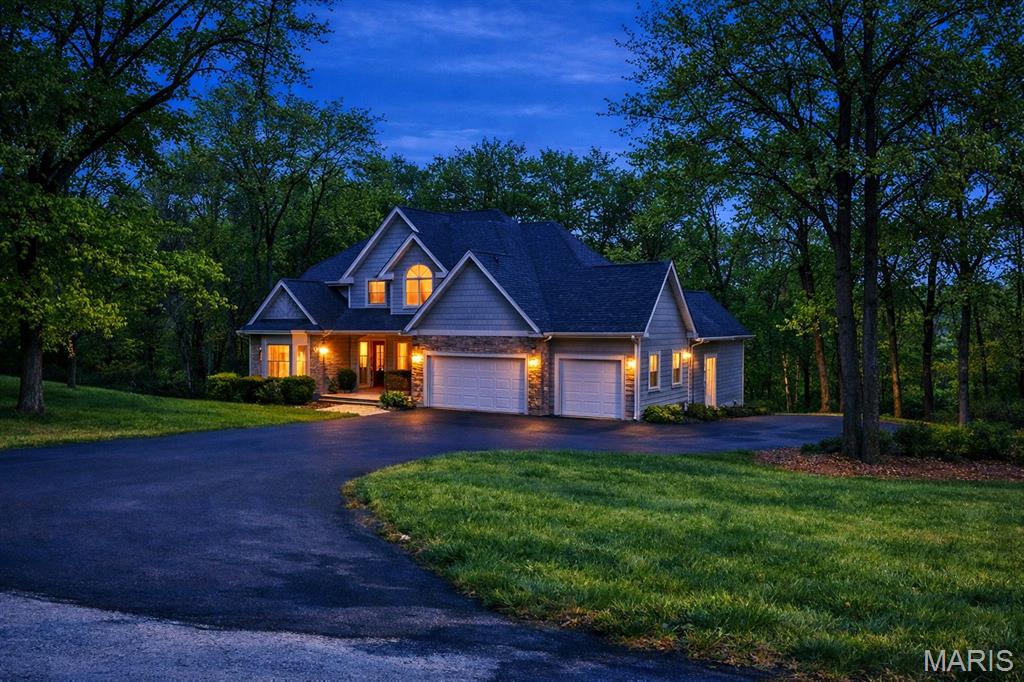
Subdivision: Whispering Forest
List Price: $649,000
Incredible price improvement!!!!, Luxury meets acreage. Boasting approx. 3700 square feet of finished living space, this incredible home is tucked away on over 7 private acres. Inside ample space, chef's kitchen, amazing primary suit, and lots more. Just step outside and enjoy the endless peace and quiet. Super convenient location. Is definitely a must see!!!!
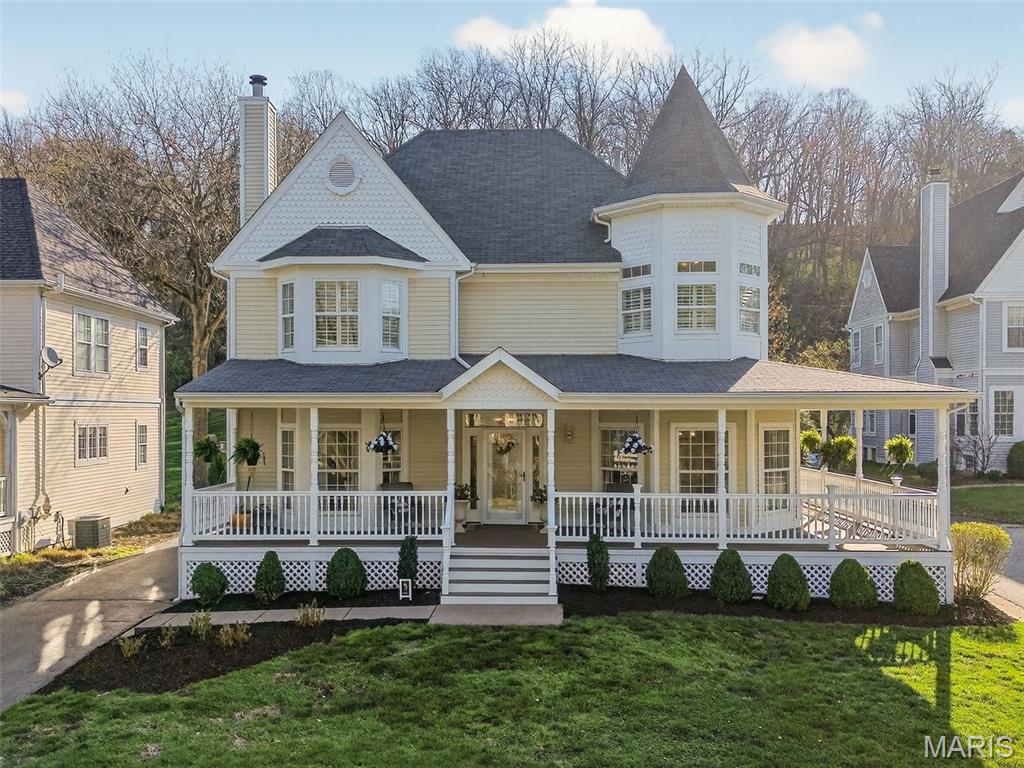
Subdivision: Village St Albans
List Price: $629,000
Located on the grounds of the beautiful St. Albans Country Club, this spacious Victorian-styled 2Sty with wrap around porch will WOW you. This 4-bedroom, 4.5 bath home features light-filled rooms, hardwoods, millwork, marble flooring, formal dining room, spacious living room with wood-burning fireplace. Spacious kitchen features white cabinets, quartz counter tops, hardwood floors, large breakfast bar, stainless appliances, NEW refrigerator, attached is spacious breakfast room and light-filled sunroom. Primary bedroom suite offers a cozy retreat, walk-in closet, double vanities, soaking tub, separate shower. Three additional bedrooms, 1 with ensuite, and laundry located upstairs. Lower-level features family room, full bath, 2 bonus rooms (office, workout room, craft room) and play room. This home sits on a beautiful lot which includes invisible fencing...perfect for your furry friends! The irrigation system keeps the lawn green. Enjoy Lake St. Albans, Head's Store, the park and pavilion, it's all just steps from home. Nature's beauty is everywhere you look. 2025 New A/C, furnace, 100G water heater, refrigerator. 2026 24 New windows.
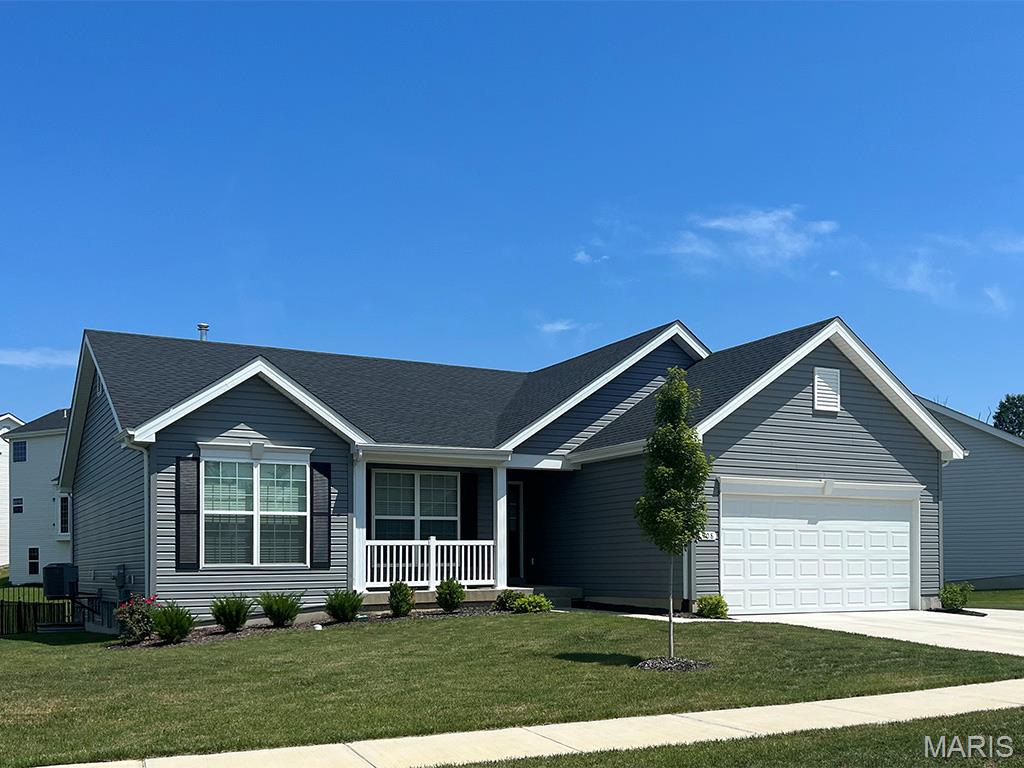
Subdivision: Estates at Valley View Farms 50
List Price: $319,900
Hickory 3BR, 2BA ranch ready this summer by McBride Homes! This open floorplan features wood laminate flooring, vaulted ceilings & 6ft windows. The kitchen boasts Brellin White 42” cabinets, quartz countertops, stainless steel appliances, & walk-in pantry. Spacious dining area w/sliding doors to the backyard. Great room has a ceiling fan & 2 windows for natural light. Primary suite has a large walk-in closet & private bath w/ double vanity, large tub w/window, walk-in shower, & linen closet. Two additional bedrooms with ceiling fan prewires, plus hall bath & linen closet. Extras: 6 panel interior doors, main floor laundry, garage coach lights, matte black fixtures, & ¾ bath rough-in at LL for future finish. Valley View Farms offers beautiful new homes in Union, MO with easy access to shopping, dining, schools, and I-44 for convenient everyday living in Franklin County. Enjoy peace of mind with McBride Homes’ 10 year builders warranty & incredible customer service! Similar photos shown.
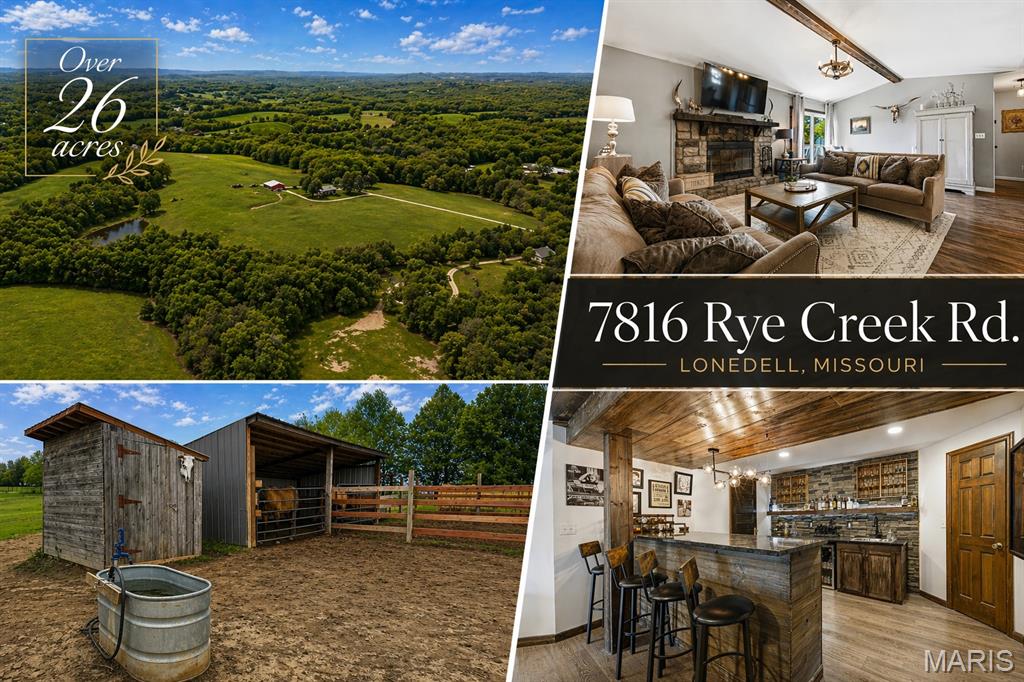
Subdivision: NA
List Price: $779,000
Stunning 26.8-acre working farm in Lonedell offering the perfect blend of luxury living, usable land, and future potential. This beautifully remodeled ranch home features 3 bedrooms, 3 bathrooms, and 2,620 square feet of finished living space designed for both comfort and functionality. Inside, you’ll find luxury vinyl plank flooring, vaulted ceilings, upscale bathrooms, and a warm, inviting living room with a wood-burning fireplace, stone mantle, and striking wood beam. The kitchen is a showstopper with stainless steel appliances, quartz countertops, and cabinet uplighting and downlighting. The main floor also offers a convenient laundry room just off the attached 2-car garage. Downstairs, the completely finished walkout basement expands your living and entertaining space with a large recreation area, full bar with functioning sink, bonus room with stamped concrete, extra storage, and direct access to the patio. Step outside and take in what truly sets this property apart: beautiful, usable acreage with approximately half in pasture and currently set up for both cattle and horses. The pasture is fenced with barbed wire and subdivided by electric fencing, and the property includes a horse barn with tack room, multiple lean-tos for hay and equipment, and well water with spigots throughout for convenient livestock and land use. A private pond and deck overlooking the land create the kind of setting owners dream about—peaceful, scenic, and highly functional. Located in unincorporated Franklin County in the Lonedell area, this property offers the freedom of no HOA plus outstanding frontage on both Rye Creek Road and MO-47. Whether you’re looking for a working farm, hobby farm, private country retreat, or long-term investment opportunity, this property checks all the boxes.
Property Status History


MORE REALTORS
Agent
MORE, REALTORS
