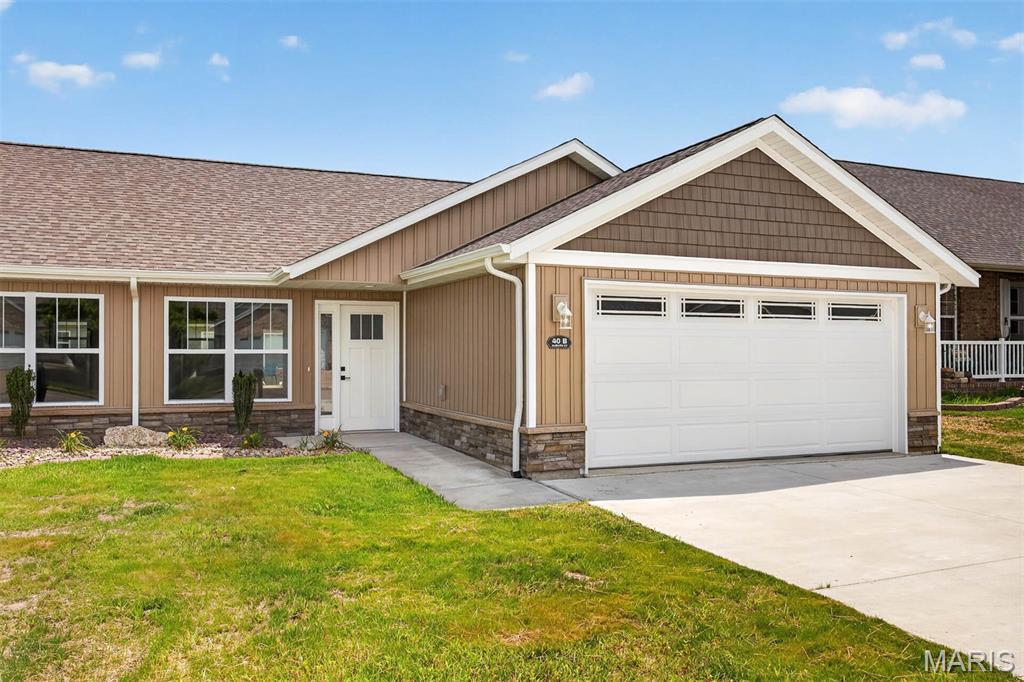
Subdivision: Autumn Crest
List Price: $265,000
NEW CONSTRUCTION! Craftsman style villa features timeless design with the ease of ZERO ENTRY living. An open floor plan designed for everyday living featuring vaulted great room, kitchen with gathering island, Corian countertops, white cabinetry and SS appliances. Stylish luxury vinyl plank extends throughout the villa creating warmth and durability. A premium tankless water heater offers lasting energy efficiency. The oversized two car garage has adequate space for vehicles and additional storage space. Quality construction and thoughtful design make this villa exceptional.
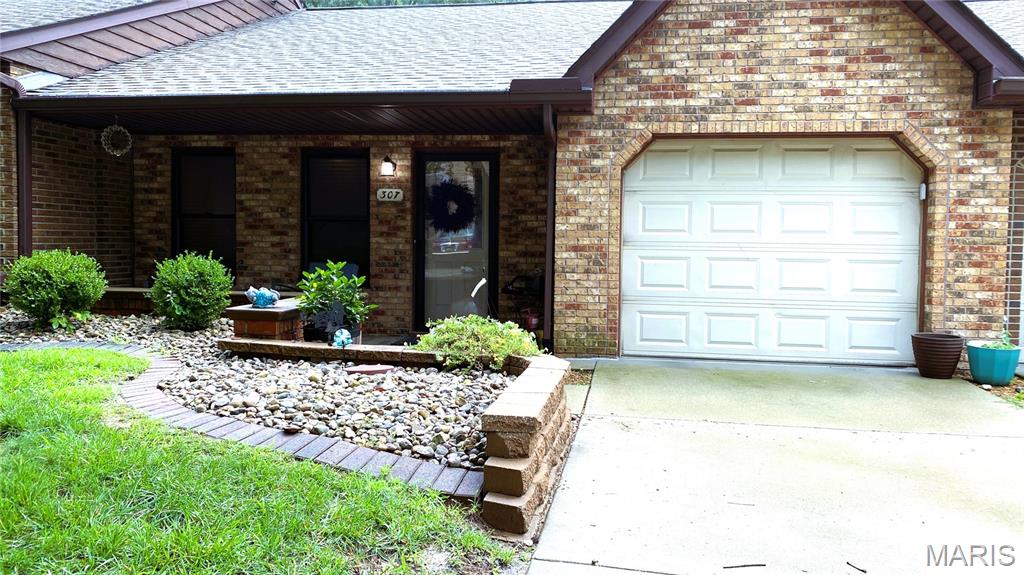
Subdivision: Pointe North
List Price: $230,000
IF YOU WERE WAITING FOR THE RIGHT OPPORTUNITY, NOW IS THE TIME TO TAKE A LOOK! Seller is ready to make a move and very motivated by reducing the list price $24,000.00! In a hidden neighborhood full of cottage style brick homes, sits this highly desirable ranch condo. Built by Miller & Maack on a tree lined cul de sac for owner-occupied residents only, it is evident the pride+quality that went into this home by the extremely reputable builders. Perfectly placed near amenities but yet tucked away into a quiet and popular area is a rare opportunity to purchase a home in the neighborhood with no steps to the primary bedroom. This walkout ranch that backs up to woods and a creek feels like you are on vacation everyday. The private screened in porch will be your favorite place to unwind and listen to the creek, watch the wildlife, or drink a cup of morning coffee. With mostly luxury vinyl plank throughout the home this will make the inside easy to maintain and since you do not have to worry about anything outside, weekends will be made just for relaxing or traveling! No more mowing, shoveling snow, or cleaning gutters. And with a brand new roof+gutters, you have total piece of mind. The kitchen; loaded with cabinets, pantry and beautiful counter space will be easy for all to share. Looking for space for a butcher block island, this is it! Very simple and easy floorplan to unload your groceries. A big bonus is the private space for guests in the finished walkout lower level. The oversized spare bedroom, full bathroom, flex area and office space are absolutely perfect to look outside to the wooded views or for just simply enjoying your patio. The lower level even has a storm shelter for lots of storage. This home has great storage space throughout both levels and the garage. If you are looking for an almost worry free lifestyle in a quiet neighborhood with wonderful neighbors, you should see in person 307 Northcrest Drive.
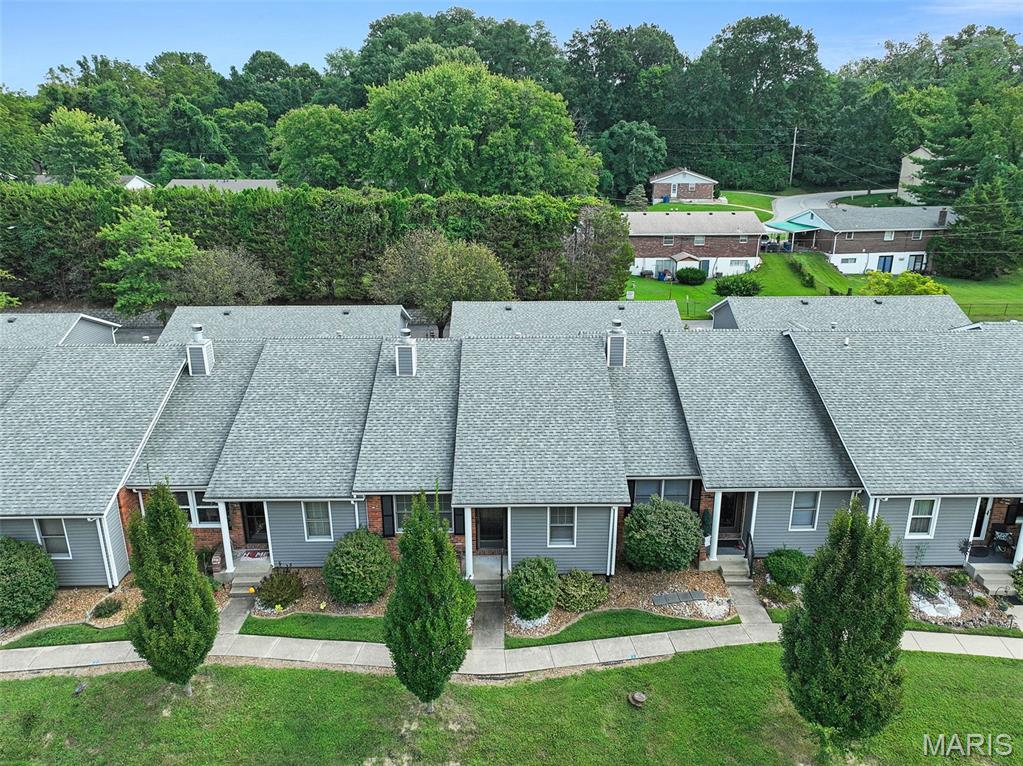
Subdivision: The Townes at Woodland Park
List Price: $175,000
BACK ON THE MARKET THROUGH NO FAULT OF THE SELLER. Homeownership just got a little more convenient & affordable! Welcome home to this spacious and well-designed 2-bedroom, 2-full-bath condo offering comfortable main-level living! This well maintained unit offers an open concept living/dining/kitchen space with vaulted ceilings & a cozy fireplace. Large primary bedroom with private full bath, walk in closet & laundry closet. The split bedroom concept offers privacy and contributes to the overall open feeling. Remodeled full guest bath features a newer step in shower. The lower level family room & bath offer additional living & entertaining space while still offering tons of unfinished space for storage or expansion to meet your future needs! Exterior amenities are sure to please with a private patio & 2 car detached garage with covered entry. So many updates! HVAC system 2018, water heater, roof & siding 2020, newer garage door & opener and many more! Enjoy all of the ownership amenities including a community pool, lawn/landscape service, snow removal & exterior maintenance! Prime location is walking distance to the park, shopping & dining as well as a short drive to interstate access.
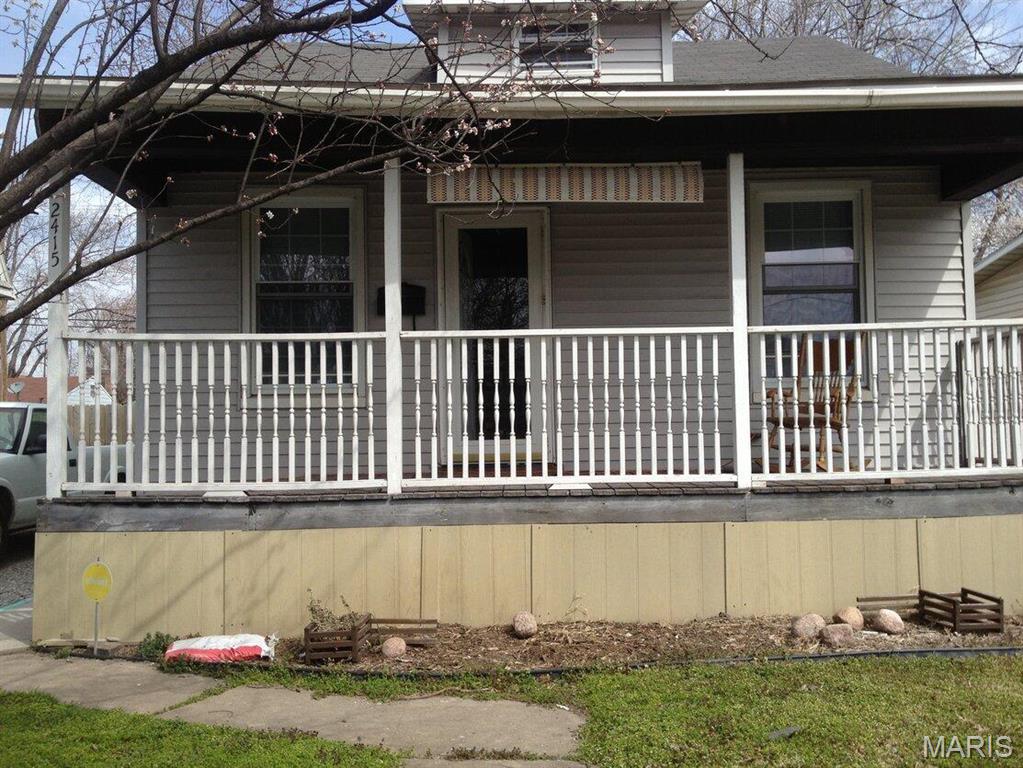
Subdivision: Webster School Add
List Price: $69,000
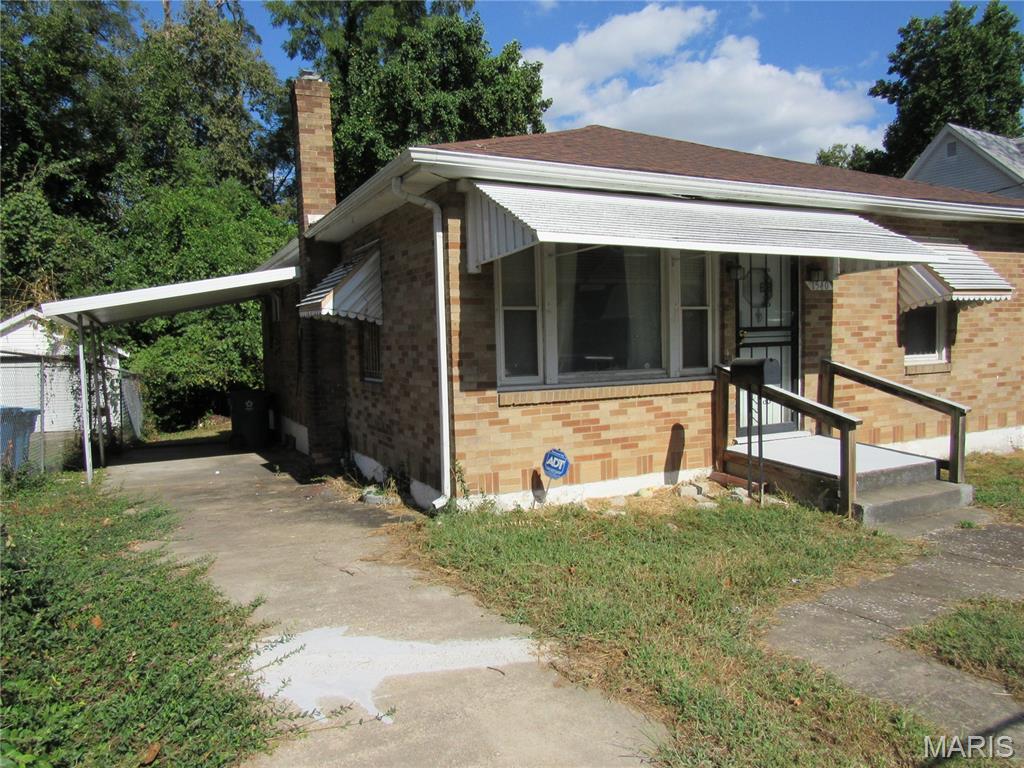
This 1,085 sq ft, 3-bedroom, 1-bathroom home in Granite City, IL is an excellent opportunity for buyers looking for a move-in ready property or a promising investment. The home features a unique spiral staircase leading to a cozy half-story bedroom. Located just a short distance from Wilson Park, residents have easy access to amenities like a swimming pool, tennis courts, and more. The property is also close to St. Louis, with quick access to Bush Stadium and the downtown area, providing plenty of entertainment and dining options. The spacious backyard includes a walk-out deck, well-suited to outdoor relaxation or entertaining. The home also features a full basement for additional storage or potential, and the electrical wiring has been updated for added peace of mind. In moderate condition, this home is great for investors looking for returns or those who wish to make value-added updates in the future.
Subdivision: Highland Park Sub
List Price: $100,000
Clean 2 bedroom, 1 bath bungalow. Hardwood floors in the living room and dining room. Central air, partially fenced yard, clean dry basement. Close to Statehouse Circle and St Anthony’s Hospital.
Subdivision: Forest Grove
List Price: $514,900
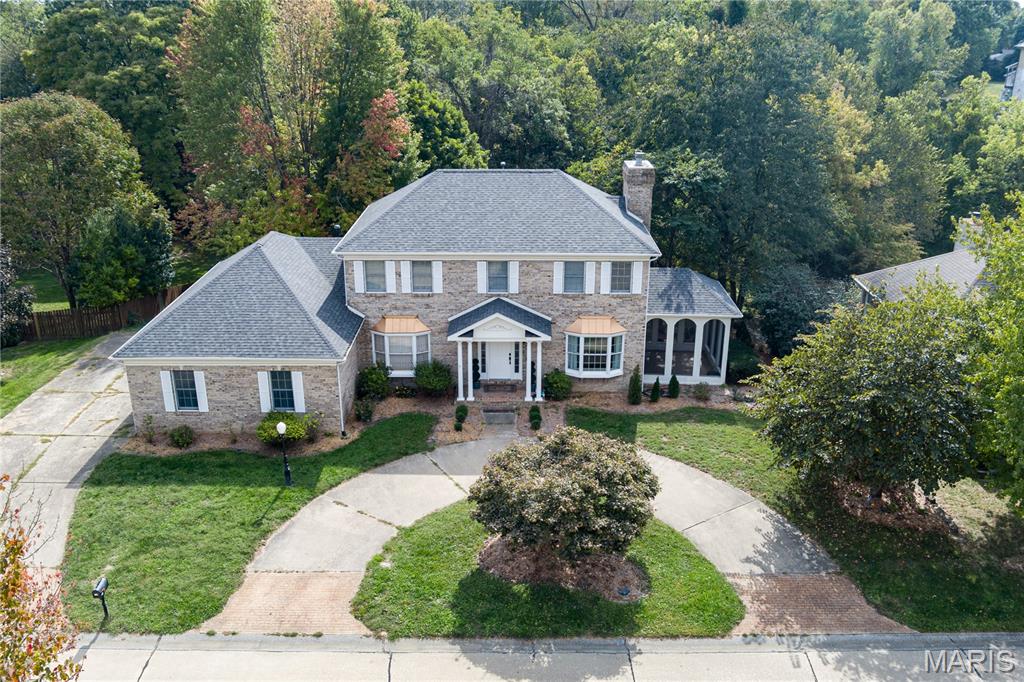
Enter a beautiful neighborhood with a secluded feel, extra large lots and safe environment. All this while remaining so close to excitement, only about four minutes to Edison’s entertainment! Large expansive home, two-stories, Master suite, a full walk-out basement with a kitchenette. Living room fireplace, new toilets, screened-in porch, main level bedroom. The kitchen boats Granite countertops, Stainless appliances and access to the new deck! Fresh paint, power wash, some new flooring, fixtures, doors, registers, trim etc. Intriguing front circle drive, side drive for your two car attached garage with new garage door openers. Roof installed in 2024, upstairs HVAC 2020, Water heater 2018. Highly desired Edwardsville schools #GoTigers
Subdivision: none
List Price: $375,000
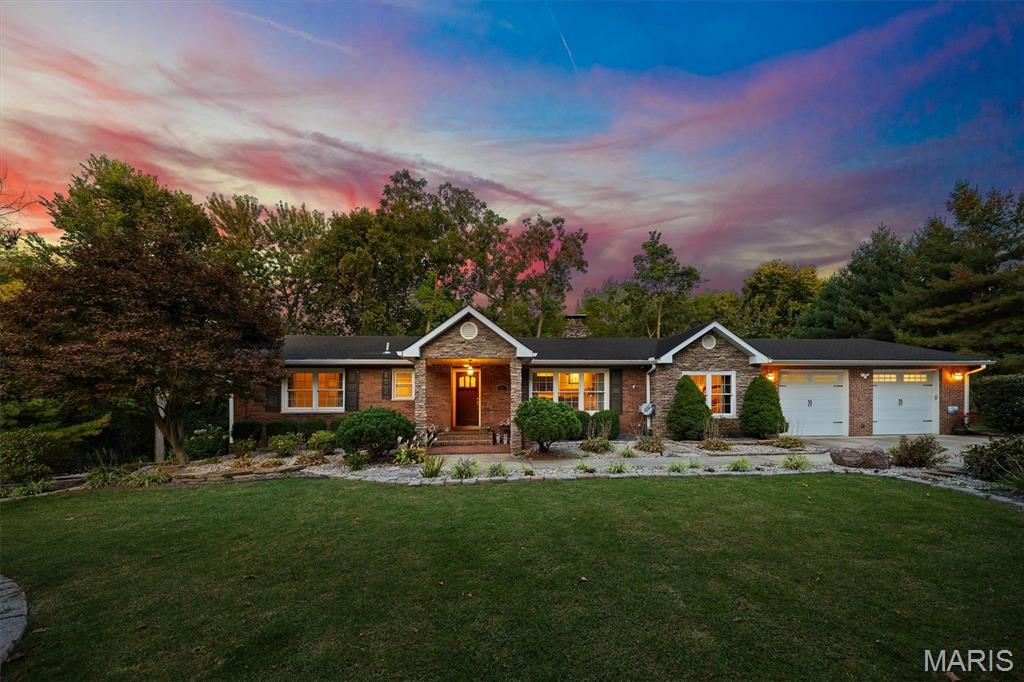
Experience the perfect blend of craftsmanship, comfort, and serenity in this stunning all-brick and stone ranch on Glen Crossing Road. This 4-bedroom, 2-bath home showcases beautiful hardwood floors, intricate tile work, and exceptional soundproofing throughout. Enjoy breathtaking sunrise and sunset views from the expansive backyard overlooking mature trees and acreage. The walk-out lower level includes a custom-built, sound-insulated theater room crafted by a professional from the entertainment industry—offering true cinematic quality. Additional highlights include a formal dining room, laundry with hidden safe area, and an oversized two-car garage with finished Creative Concrete flooring. Relax by the wood-burning fire pit or take in the peaceful setting from the patio. Ample parking to the south and northwest sides makes this property perfect for entertaining. Quality construction at an incredible value. Additionally, the garage does have added plumbing for a 3rd bathroom.
Subdivision: Alton
List Price: $102,500
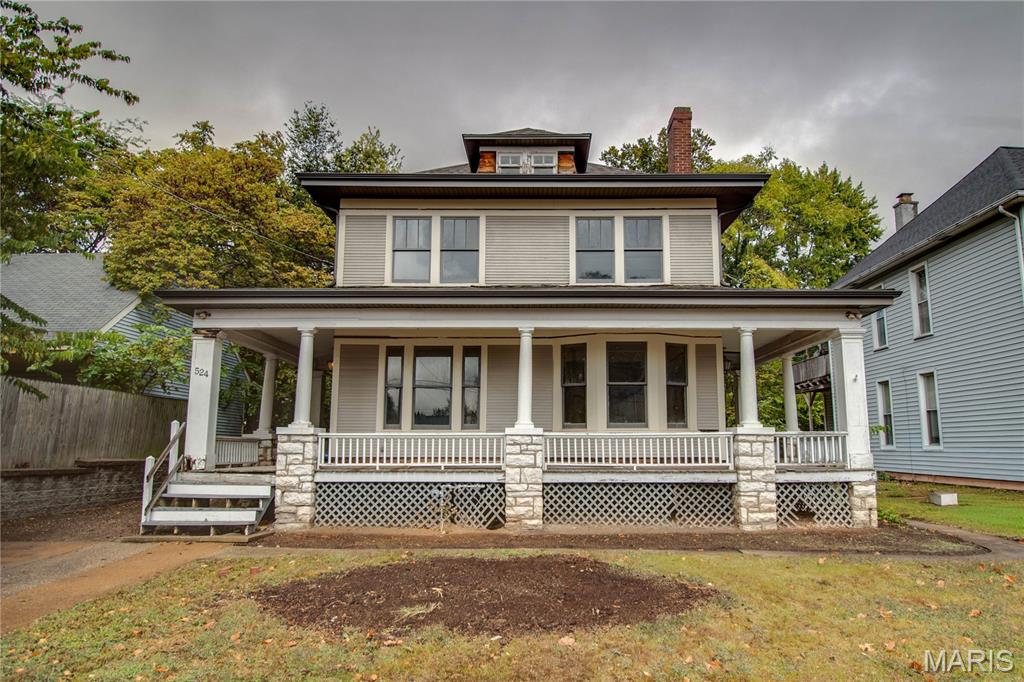
This Alton gem has the stunning woodwork and architectural bones longing to be restored to its prominence in this historic district. Full of character, featuring original wood floors, custom built-ins, and inviting living spaces. Endless possibilities await to revive a cozy living room with a fireplace, an elegant dining area, and a kitchen with a walk-in pantry and access to a covered back porch. Relax or entertain on the wraparound porch, or retreat to one of five upstairs bedrooms, including a private balcony. Additional attic space offers plenty of storage. Just steps away from Dukes Bakery and moments away from the quaint restaurants, shops and riverfront that make Alton home. The roof, soffit and fascia are new as of 2022. Schedule your appointment to take in all this home has to offer. Sold AS-IS. Seller will do no repairs. Seller will not provide occupancy permit.
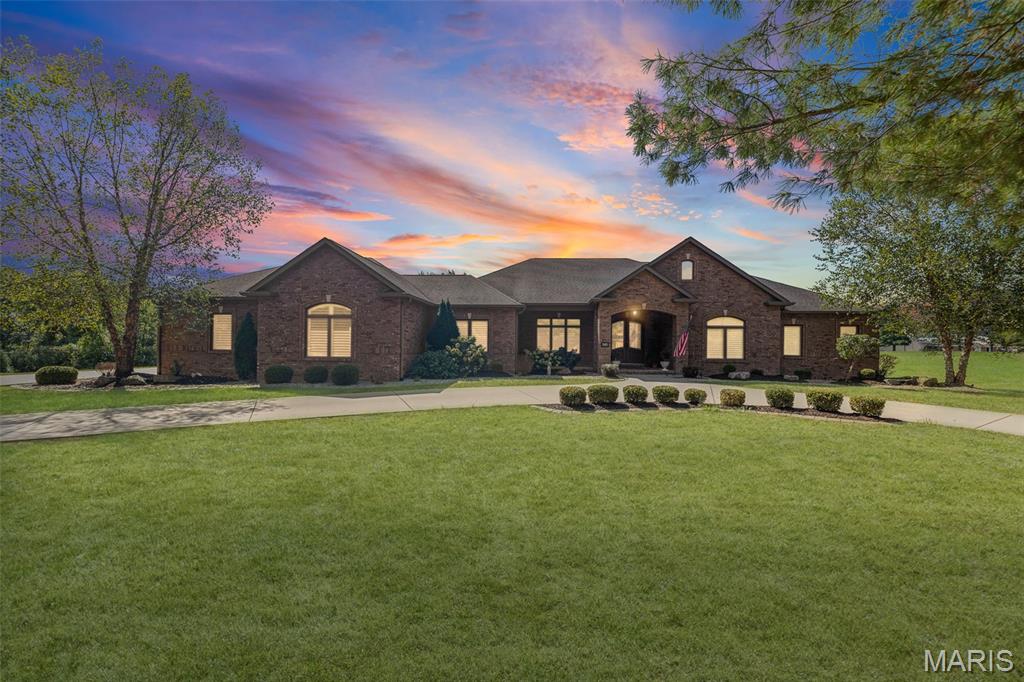
Subdivision: NOT IN A SUBDIVISION
List Price: $875,000
STUNNING GODFREY HOME ! THIS LUXURIOUS CUSTOM BUILT 4 BEDROOM, 5 BATH HOME WILL BE SURE TO IMPRESS. UPGRADES ABOUND THROUGHOUT. FEATURES GREAT ROOM WITH VAULTED CEILINGS AND DINING AREA WITH TRAY CEILING , KITCHEN WITH CUSTOM CABINETS, LARGE CENTER ISLAND, GRANITE COUNTERTOPS, HIGH END STAINLESS STEEL APPLIANCES, WALK IN PANTRY, AND BUTLERS PANTRY. BREAKFAST AREA WITH DEN . LARGE PRIMARY BEDROOM FEATURES 16X8 DRESSING ROOM, SAFE ROOM. PRIMARY BATH HAS OVERSIZED ZERO EGRESS WALK IN SHOWER, DUAL VANITY, ACCESIBLE BATH, AND SEPERATE POWDER ROOM. SECOND MAIN LEVEL BEDROOM HAS ENSUITE BATH. LOWER LEVEL HAS BEDROOM AND BATH. REMAINDER OF WALKOUT LOWER LEVEL IS FRAMED OUT AND JUST NEEDS YOUR FINISHING TOUCHES. ZONED HEATING AND COOLING, WHOLE HOUSE GENERATOR, AND TANKLESS WATER HEATER. LARGE MAIN LEVEL LAUNDRY ROOM. OVERSIZED SIDE ENTRY 3 CAR GARAGE. COVERED DECK OFF DEN WITH BUILT IN GAS GRILL. PROPERTY CONSIST OF 2 ACRE LOT SITE. THIS EXTREMELY TASTEFUL HOME IS AVAILABLE FOR YOUR PRIVATE SHOWING.
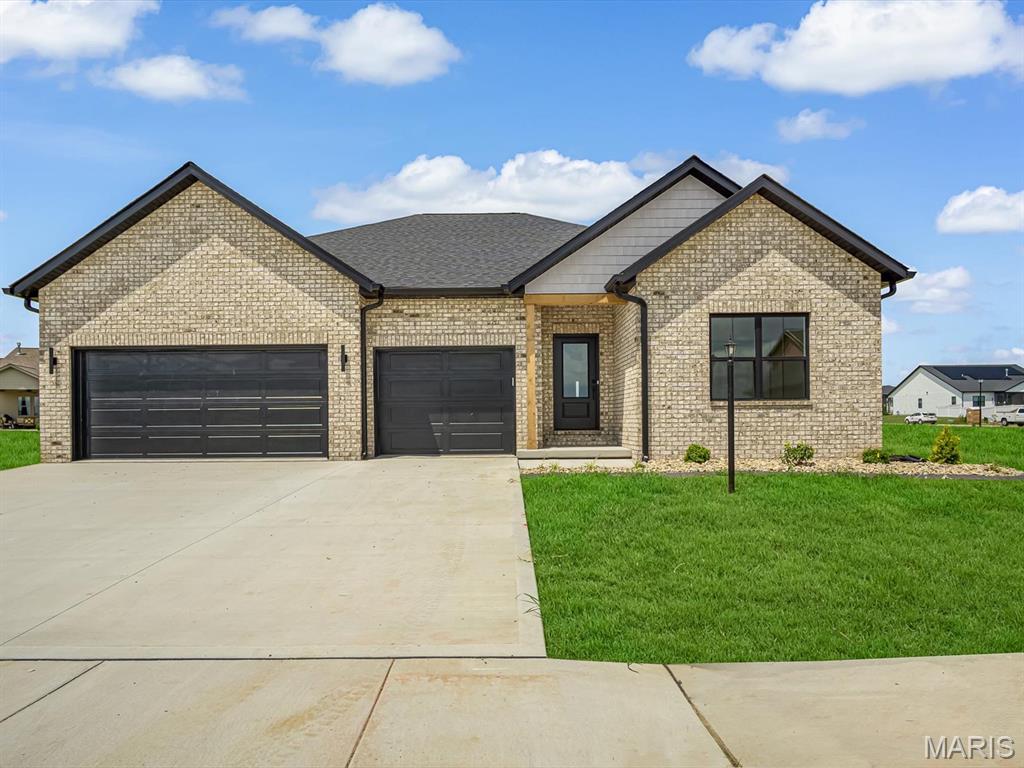
Subdivision: Savannah Crossing
List Price: $600,000
Find the layout and space you've been searching for in this beautiful 4-bedroom, 3-bath ranch with a finished lower level in Savannah Crossing, Glen Carbon, IL. Built by Spencer Homes, this move-in-ready new construction home features an open-concept floor plan with a split-bedroom design made for everyday living. The gourmet kitchen is the heart of the home, with custom Amish cabinetry, a statement range hood, granite countertops, a tile backsplash, center island, and ample workspace for cooking and entertaining. The adjoining great room offers a gas fireplace with a stunning tiled hearth, creating the perfect place to gather, relax, or entertain. The spacious primary suite is a true retreat, with a spa-like bath featuring a dual vanity, a walk-in tiled shower, and a large walk-in closet. Two additional bedrooms, a full bath, a generous laundry room, and a convenient drop zone with built-in cubbies complete the main level. The finished lower level adds a fourth bedroom, a third full bath, and a huge 32 x 23 family room with room to relax, play, or entertain. Out back, the large covered patio is ideal for morning coffee and weekend barbecues. Located close to schools, shopping, dining, and Madison County Trails access for biking, running, and walking, this Glen Carbon home offers the lifestyle and convenience buyers want. Schedule your private showing today!
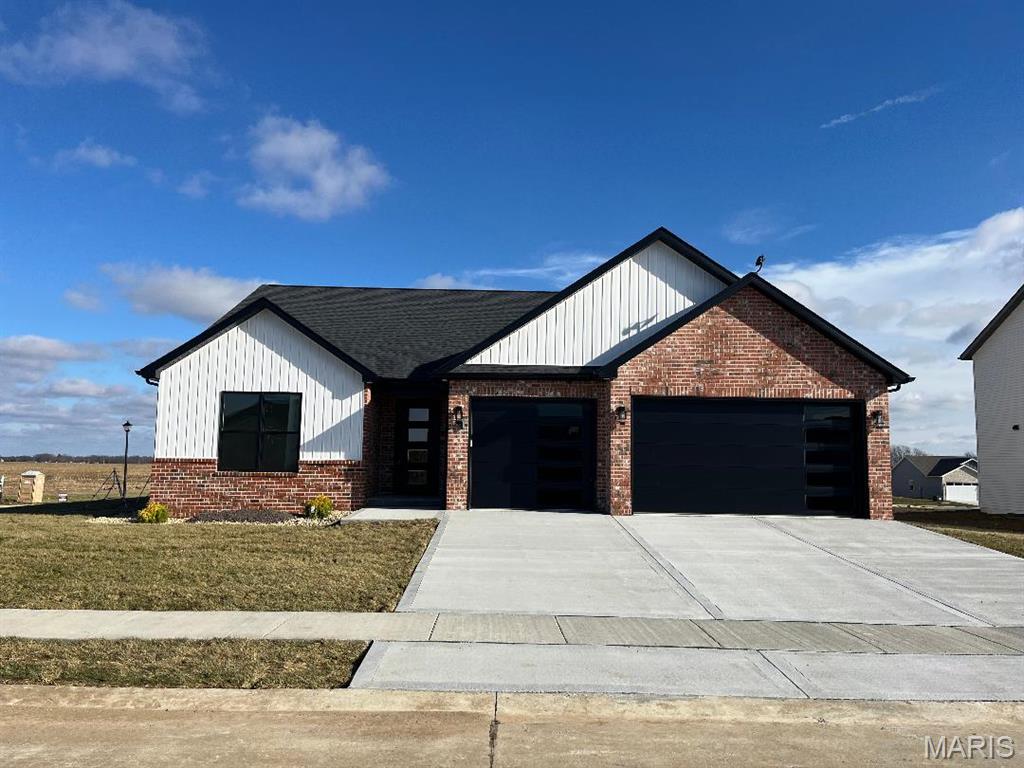
Subdivision: Savannah Crossing
List Price: $619,900
This beautifully designed new construction ranch offers 4 spacious bedrooms and 3 full baths, blending modern comfort with timeless style. The open floor plan is perfect for both everyday living and entertaining. A full partially finished basement provides additional living space with endless possibilities. There is also a finished 3 car attached garage. Some special features in the home include: 9' ceilings, plaster walls & ceilings that are 100% insulated, 8' solid core doors, Quartz kitchen counter tops, living room and primary bedroom have coffered ceilings and a covered concrete patio. This home is situated on an over-sized corner lot in a desirable subdivision in Edwardsville school district. The lot has been sodded and landscaped and is ready for its new owner.
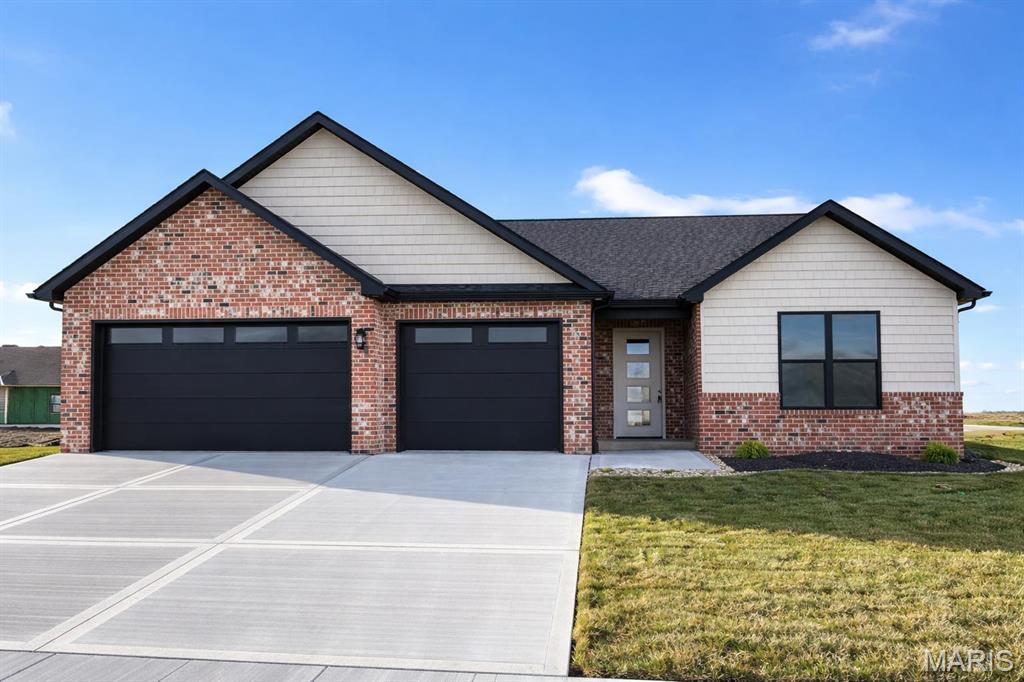
Subdivision: Savannah Crossing
List Price: $619,990
This beautifully designed new construction ranch offers 4 spacious bedrooms and 3 full baths, blending modern comfort with timeless style. The open floor plan is perfect for both everyday living and entertaining. A full partially finished basement provides additional living space with endless possibilities. There is also a finished 3 car attached garage. Some special features in the home include: 9' ceilings, plaster walls and ceilings that are 100% insulated, 8' solid core doors, Quartz kitchen counter tops, living room and primary bedroom have coffered ceilings and a covered concrete patio. This home is situated on an over-sized corner lot in a desirable subdivision in Edwardsville school district. The lot has been sodded and landscaped and is ready for its new owner.
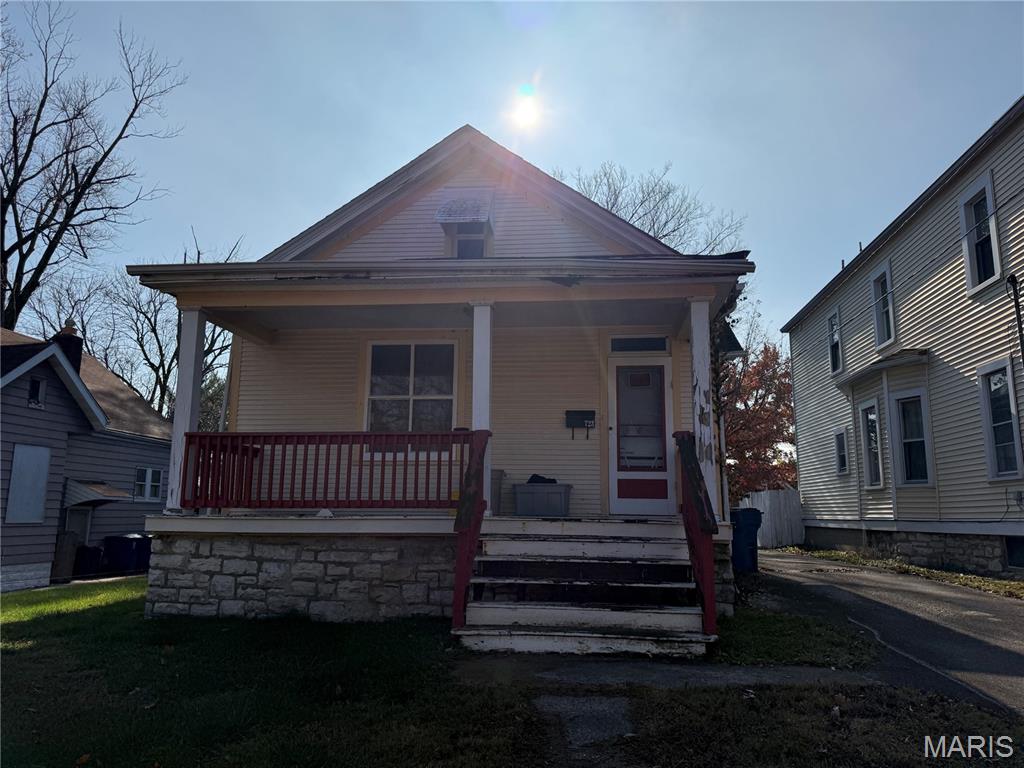
Subdivision: Linden Place
List Price: $39,900
Step back in time to a home that is ready to be brought into the 21st century!. Main floor features living room, formal dining room, eat-in kitchen, 2 beds, and 1 bath. Original doors, woodwork, and trim throughout main level, including a pocket door between the living room and the dining room, - most of it all in great condition. Main floor also features high ceilings. Upstairs has a bonus room and easy access to the attic. Large covered front sitting porch on front and huge, covered, and screened enclosed back porch. Backyard is fenced. Electrical panel in basement has been updated. Property to be sold As-Is. No appliances included.
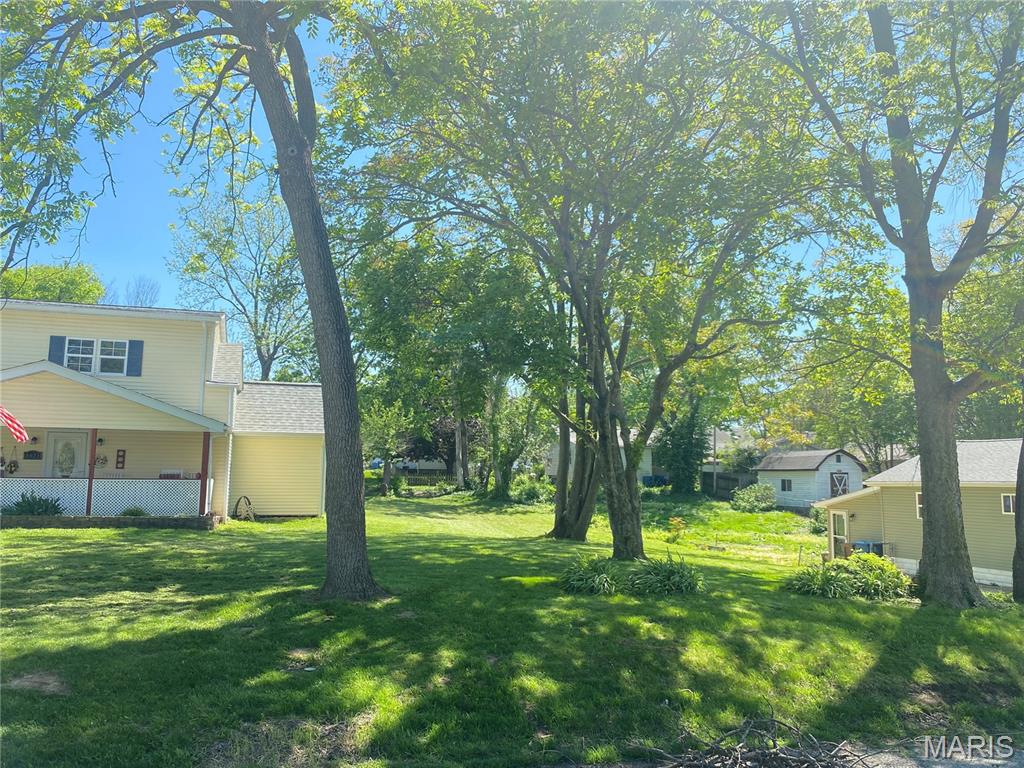
Subdivision: W W Lowes Prospect Hills
List Price: $135,000
Now available on a spacious double corner lot! Beautiful 4-bedroom, 2-bath home located in the Alton School District, featuring mature trees and established landscaping that enhance curb appeal. A covered front porch provides a welcoming outdoor space for relaxing and enjoying the surroundings. Inside, the home offers a large, open floor plan filled with natural light, creating a bright, warm, and inviting atmosphere throughout. The spacious kitchen includes abundant storage, and washer and dryer hookups are conveniently located on the main floor. Two driveways offer ample parking and added flexibility. The expansive backyard provides generous outdoor space along with an outdoor building ideal for a work area, complete with electrical outlets and a window A/C unit. Recent improvements include a new roof installed in 2025 with a transferable 30-year warranty, adding long-term value and peace of mind. With its charming character, open layout, and exceptional lot size, this property presents a standout opportunity. Agent related.
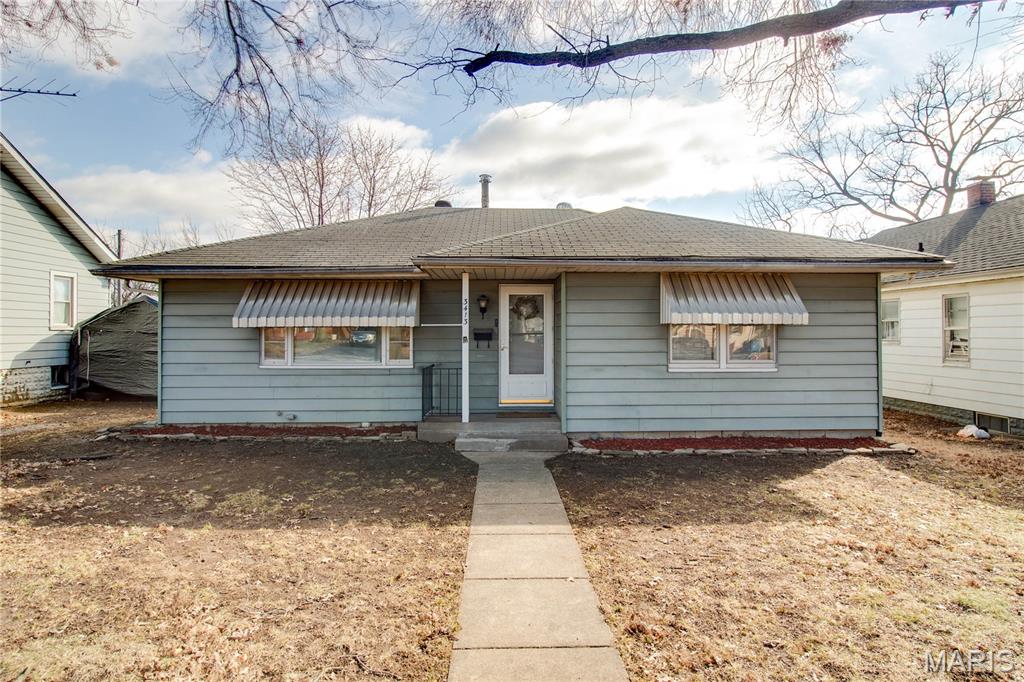
Subdivision: Milton Park Sub
List Price: $114,900
BACK ON THE MARKET WITH NO FAULT TO SELLER! CITY OCCUPANCY COMPLETED! Charming and full of potential! This well-maintained home offers 2 comfortable bedrooms plus a versatile third room that would make the perfect office, playroom, or could easily be converted into a third bedroom. The large living room provides plenty of space for relaxing or entertaining guests. The kitchen and living areas flow nicely, creating a warm and welcoming feel throughout the home. Step outside to a fenced-in backyard, ideal for pets, kids, or outdoor gatherings. The property also features a spacious two-car garage, offering ample room for vehicles, storage, or a workshop area. A full basement provides additional storage or future finishing possibilities. Situated on a quiet street, this home offers peaceful living while still being conveniently located near everyday amenities Schedule your showing today—
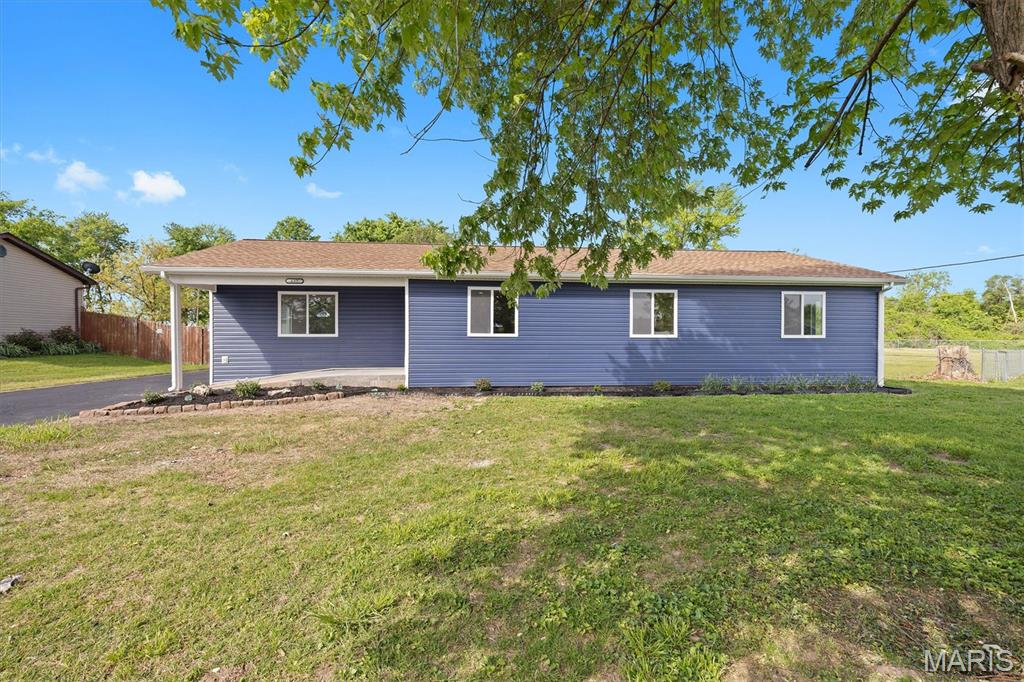
Subdivision: Lake View Terrace
List Price: $250,000
Brand-new construction without the typical new-construction price tag! This move-in-ready ranch offers 1522 sq. feet, three bedrooms, two full bathrooms, and a bright , open floor plan all for $259,900. Vaulted ceilings create an airy living space that flows naturally into the kitchen and dining area. The private primary suite includes its own full bath, while two additional bedrooms provide space for family, guests, or a home office. Enjoy a large, level fenced yard with room for pets, play, gardening, and outdoor entertaining. A detached one-cara garage provides covered parking & additional storage room in back. There is no HOA, and the home offers convenient access to Il-111, I-255, I-270, & I-55/I-70. Here, buyers can enjoy brand-new construction, modern finishes, & move-in ready convenience at an attainable price. Schedule your private tour today!
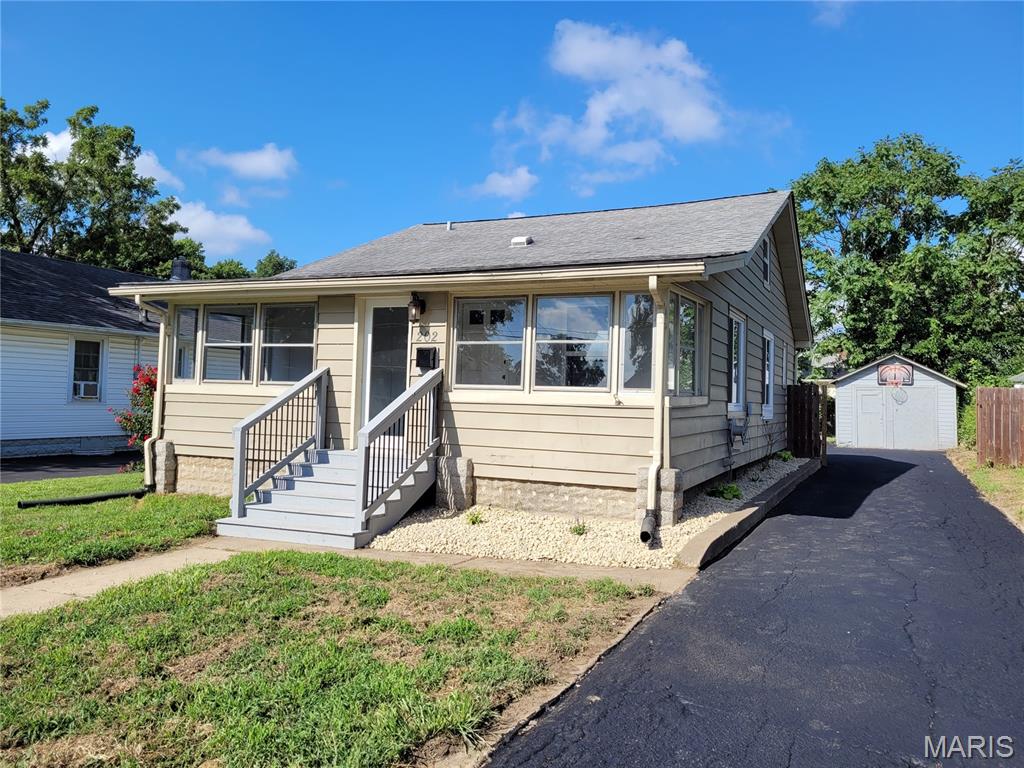
Subdivision: None
List Price: $134,900
BRAND NEW - Furnace and AC installed 2026. Freshly remodeled 2 bedroom 1 bath home situated in Alton IL on a quiet street. Some updates include all new windows, flooring throughout entire home, all new light fixtures, all new stainless appliances, kitchen cabinets with granite counter tops, freshly painted basement and freshly painted main/upper level. Entire bathroom has been remodeled down to the studs, new drywall, tub, toilet, vanity, etc. Enclosed front porch for you to enjoy your morning drinks bug free. Agent owned, buyer to verify all information. You won't want to miss this one! Listing contains virtually staged images.
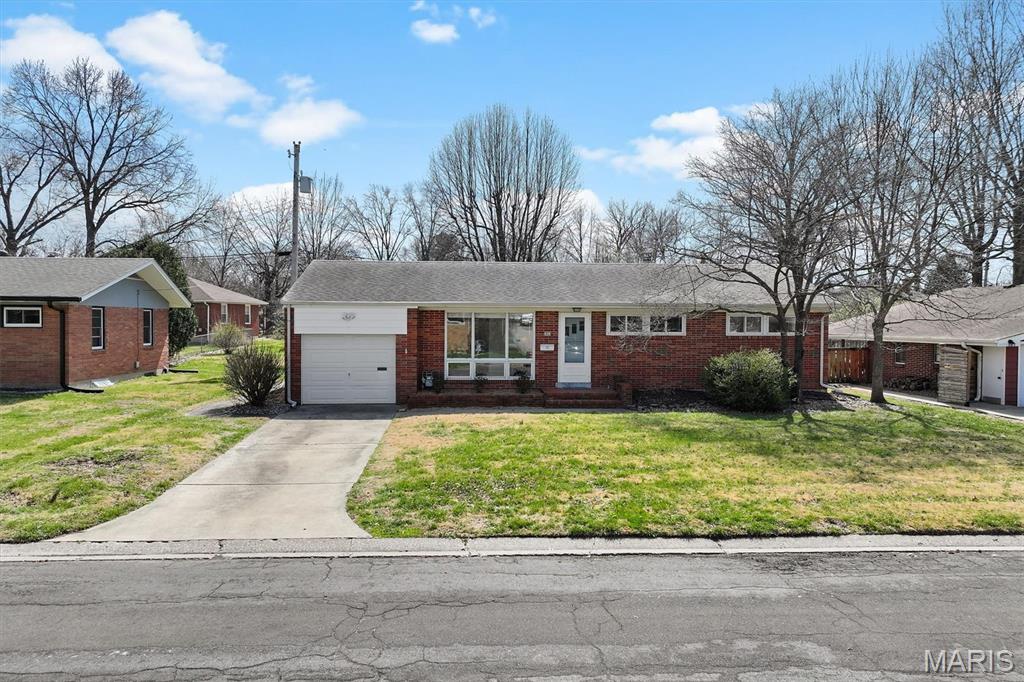
Subdivision: Montclaire Third Add
List Price: $224,000
Back on the market at no fault of seller. NEW Roof 7-6-26. Looking for a fresh start? Classic, mid century ranch in Montclaire with 3 bedrooms, 1 bath, 1 car garage. Easy access to shopping & schools. City Park one block away! Oak floors beneath carpeting. Some mid century decorative features. New HVAC in 2020. Water Heater 2021. Dry basement, has been waterproofed & recently painted. Sump pump w/ battery backup. Has separate workshop area w/ many grounded outlets & storage cabinets. Washer & Dryer included. Newer gas mower included. Too much to mention! Come take a look for yourself! Home is being sold "As Is". No repairs to be made.
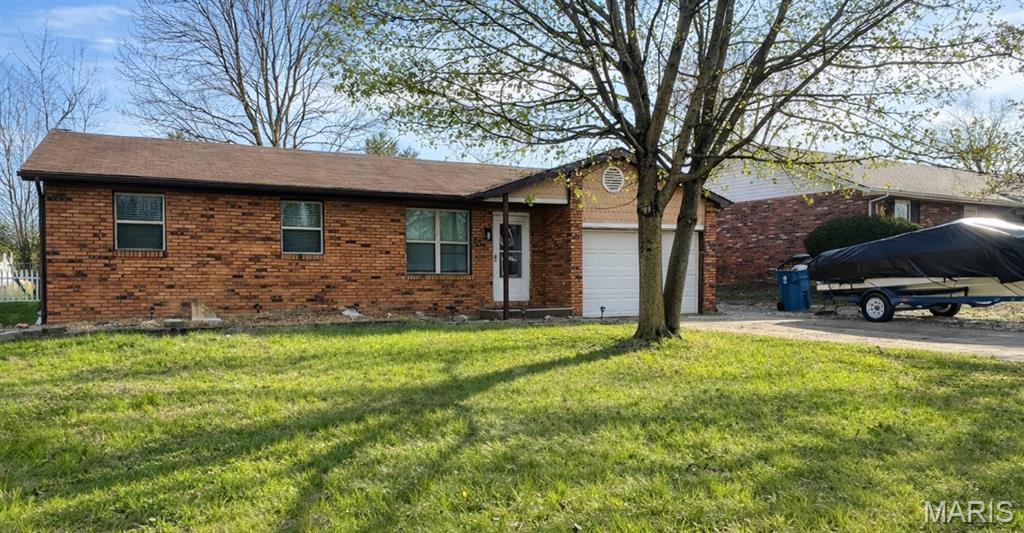
Subdivision: Holiday Shores Sub
List Price: $248,000
Enjoy the Holiday Shores lifestyle just down the street from the marina with lake access on Holiday Lake. Residents of Holiday Shores enjoy private lake access with boating, fishing, beaches, clubhouse, pickleball and tennis courts, pavilion, playground, marina, boat ramp, and year-round community events through the Holishor Association. Imagine starting your morning by stepping out from the large primary bedroom through your private door onto the newly resurfaced back deck, coffee in hand, enjoying the quiet of the backyard before heading down to the lake or marina. The deck creates a great extension of the living space and is perfect for relaxing evenings or hosting friends and family. Inside, the home has been thoughtfully remodeled and improved over the years, including a kitchen renovation and layout changes that opened the floorplan to create a more functional and connected main living space. The kitchen update completed in 2022/2023 features marble countertops, updated finishes, and improved flow into the living and dining areas, making it a natural gathering place in the home. Luxury vinyl plank flooring installed in 2022 and updated fixtures throughout in 2023, along with a new bathroom vanity and fixtures added in 2024, contribute to the updates throughout the home. Many of the major updates have already been completed in 2026, including a new roof, siding touch-ups, new HVAC system and service, chimney updates and service, fresh paint throughout the home, and popcorn ceilings removed for a more modern look. The primary bathroom was also fully updated in 2026 with Delta fixtures and a new window, creating a refreshed private space connected directly to the primary bedroom. The property also features additional side parking space perfect for a boat, trailer, or other recreational vehicles so you can fully enjoy everything the Holiday Shores lake community has to offer. If you have been looking for a home in Holiday Shores with major updates already completed and close access to the marina and lake lifestyle, this is one you will want to see in person. Schedule your tour soon and come see what Holiday Shores living is all about.
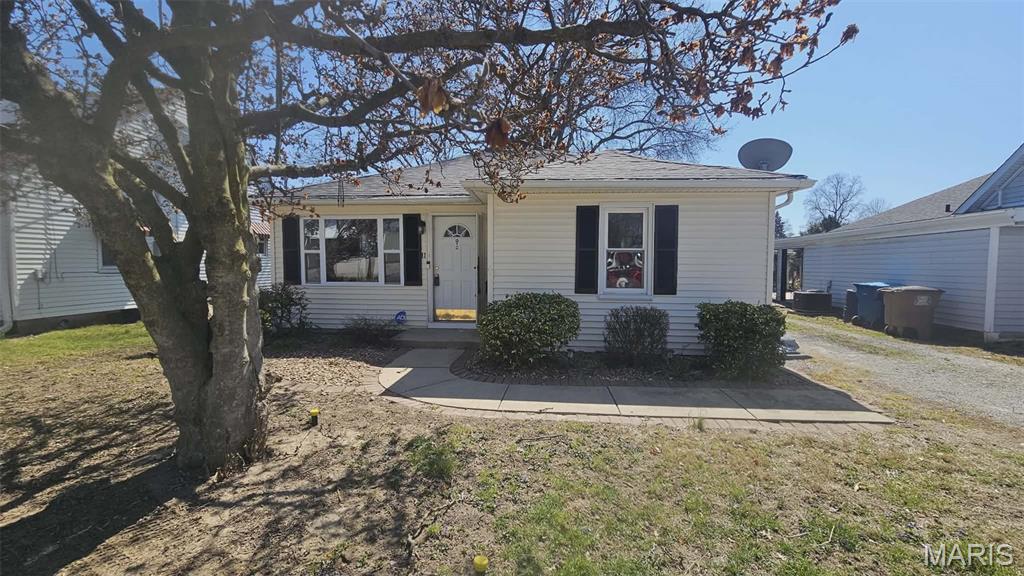
Subdivision: Tiemanns Sub
List Price: $115,000
Featuring 3 spacious bedrooms and 1.5 baths, this home offers a perfect blend of comfort and functionality. Step inside to a large, inviting living room—ideal for relaxing or entertaining—plus a HUGE family room that provides endless possibilities for gatherings, game nights, or a cozy retreat. You’ll love the fresh updates throughout, including new paint and modern lighting that give the home a bright, refreshed feel. Convenient main-level laundry adds everyday ease and practicality. Outside, enjoy a fully fenced backyard —perfect for kids, pets, or simply unwinding in your own oasis. This well-maintained home is ready for its next owner—schedule your showing today!
Property Status History


MORE REALTORS
Agent
MORE, REALTORS
