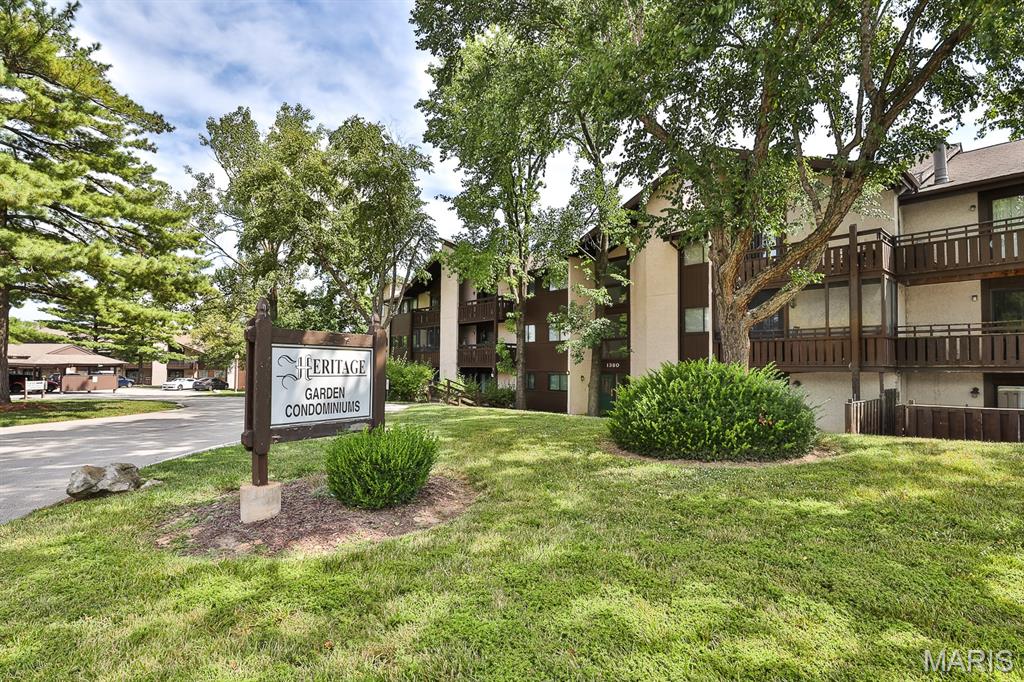
Subdivision: Heritage Garden Condos
List Price: $112,000
St. Charles! Location ! Great access to highways, close to Main Street St. Charles, well maintained 1 bedroom 1 bathroom, 2nd floor condo in Heritage Gardens Condominiums. The kitchen is gorgeous! White cabinets and very open , soft close drawers, refrigerator stays with the Unit. Updated bathroom as well. The AC is only 2 years young ! Hot water heater is 5 years young. There is a lovely screened in porch with lots of space for chairs and a table. Across the hall is a large storage area. Washer and Dryer are in the basement. NO elevator in this building. Parking spot is #7. Property CAN be used as a Rental. Pets allowed. Such a pretty pace to call home!
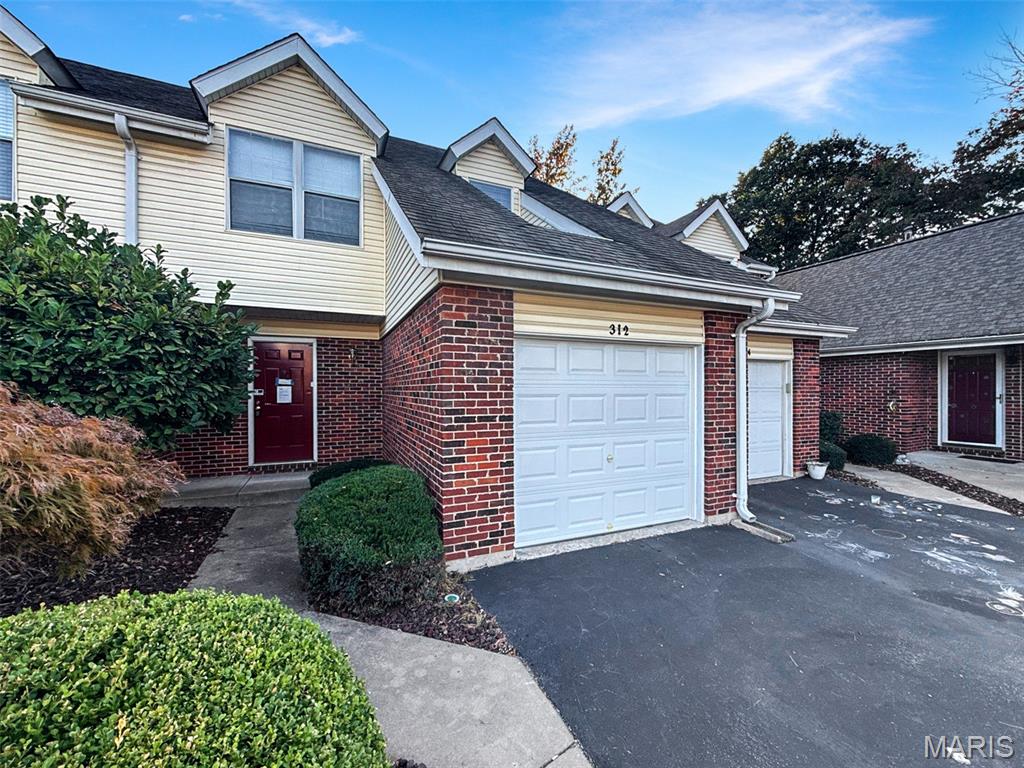
Subdivision: Crown Colony Ph1 Stg2&5
List Price: $159,900
BRAND NEW DECK! BRAND NEW DECK! Discover comfort and convenience in this charming 2-bedroom, 1-bath condo featuring a thoughtfully designed layout and the added benefit of an attached 1-car garage. The open-concept living and dining areas offer a welcoming space for everyday living and entertaining. A well-appointed kitchen flows seamlessly into the main living space, creating a functional and inviting atmosphere. Enjoy the ease of private garage parking with direct access to your home. Ideal for those seeking low-maintenance living with essential amenities.
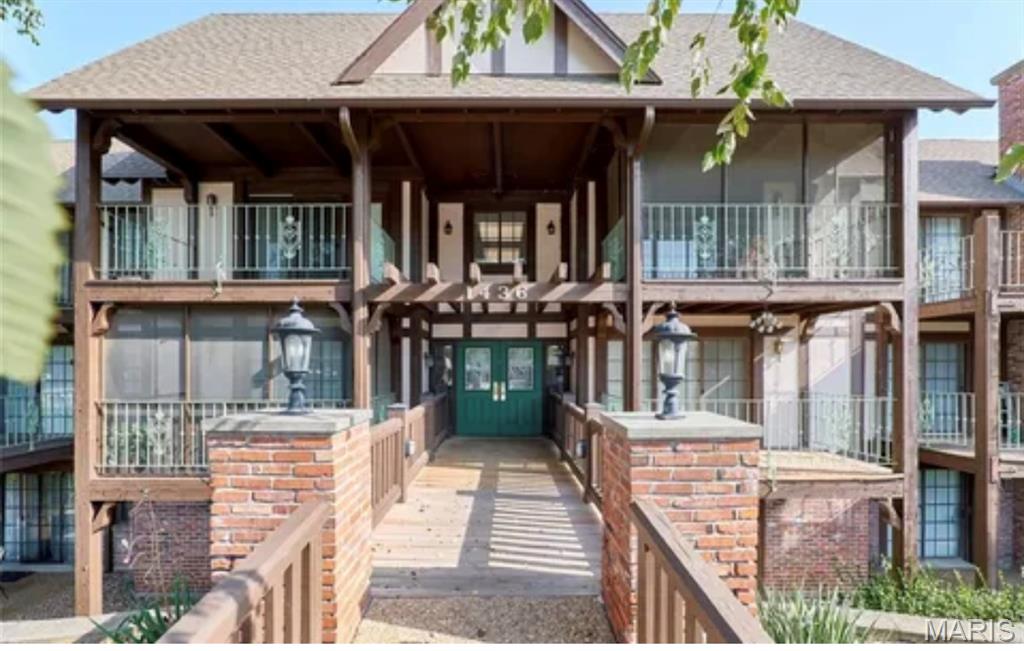
Subdivision: Heritage Gardens
List Price: $99,999
Back on the market through no fault of seller. If you missed this lovely condo the first time, here is your chance! Turn your HGTV dreams into reality and make this condo truly your own! Why rent when you can start building equity in a space that reflects your style? Unbeatable price, unbeatable location—just minutes from highway and bridge access in St. Charles, making your commute a breeze. This spacious condo is packed with value, featuring a brand new water heater (2026), new electrical panel (2026), a huge walk-in closet, two private patios, in-unit laundry hookups, and assigned covered parking. Enjoy stress-free, low-maintenance living—your HOA covers water, sewer, trash, groundskeeping, snow removal, secure entry, covered parking, common areas, plus exterior maintenance and insurance. Got a pup? Bring them along! This pet-friendly community offers walking paths perfect for daily strolls. Schedule your tour today!
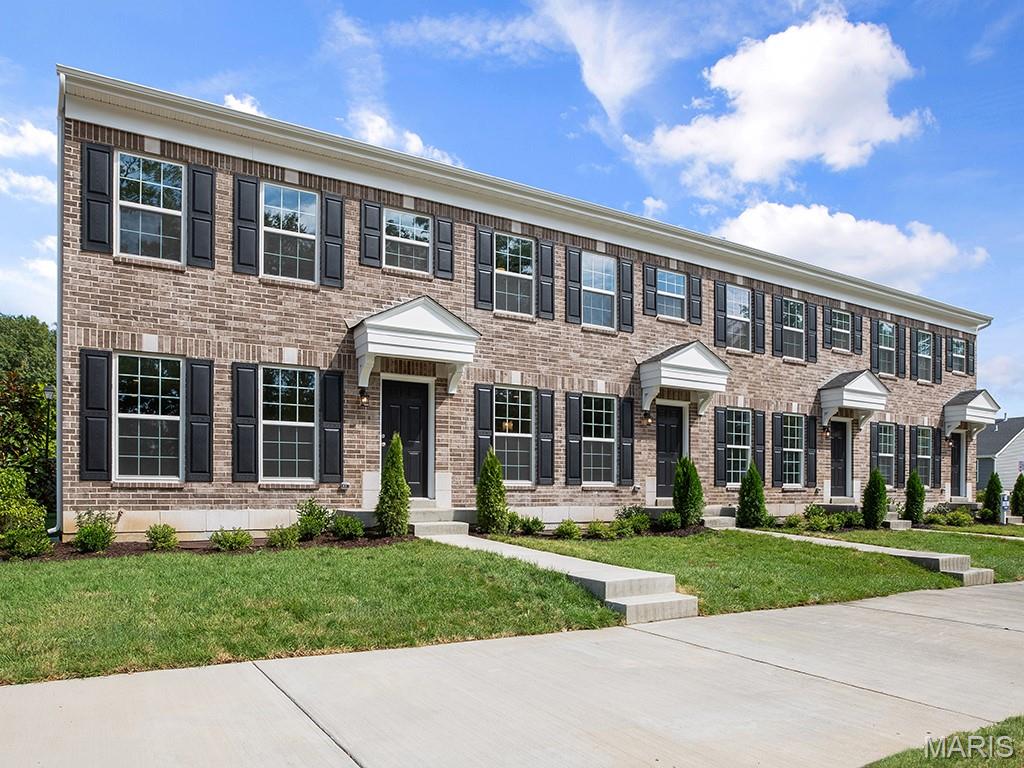
Subdivision: Harvest Townhomes 32
List Price: $309,900
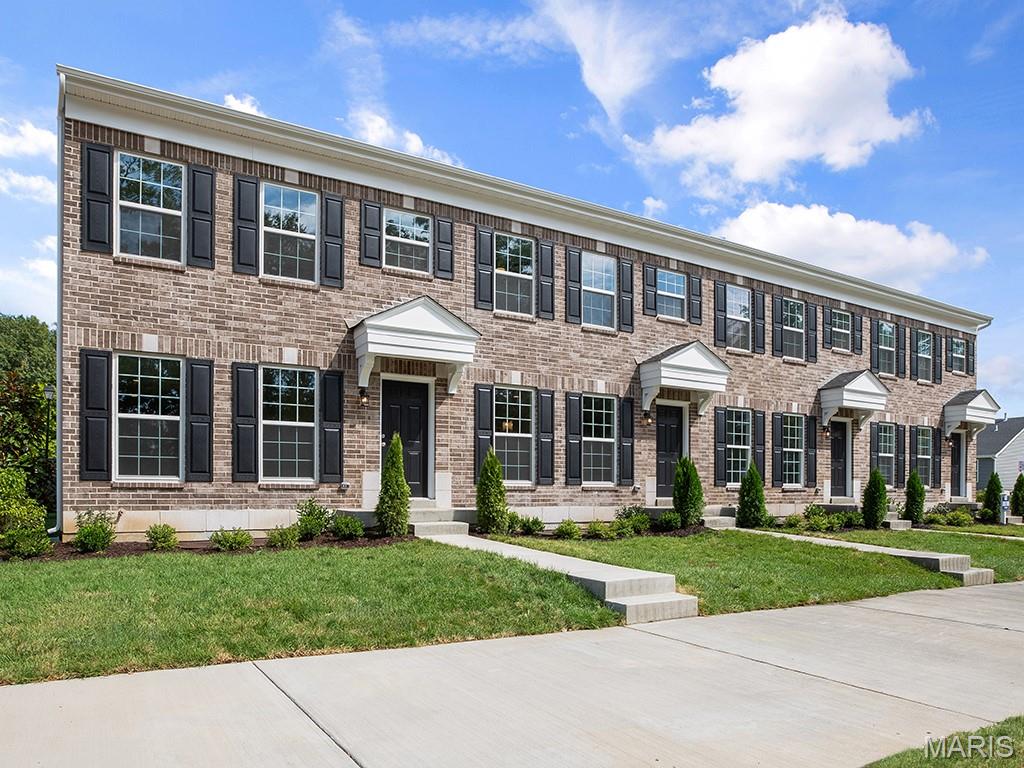
New McBride Homes row home w/2BR 2.5BA will be ready this summer! Perfect for your lifestyle, this open floor plan has a spacious living room, ceiling fan & extra window. Kitchen features a center island w/extended countertop, 42” Landen Flagstone cabinets, quartz countertops, & GE stainless steel appliances. Breakfast room w/sliding glass door. Main level also includes a half bath & wood laminate flooring. Upstairs the primary bedroom has a full private bath. A second bedroom, loft space & laundry area with linen closet add convivence. Full basement and rear-entry 1-car garage included. Low maintenance community w/irrigation system for your yard! Harvest features nature play area w/water feature, 13+ acre town square & civic lawn area, food truck court, orchards & pumpkin patch, community gardens, pickle ball & bocce ball courts, playgrounds, trails & more! Enjoy peace of mind w/ McBride Homes 10 year builders warranty & incredible customer service! Similar Photos Shown.
Subdivision: Harvest Townhomes 34
List Price: $269,900
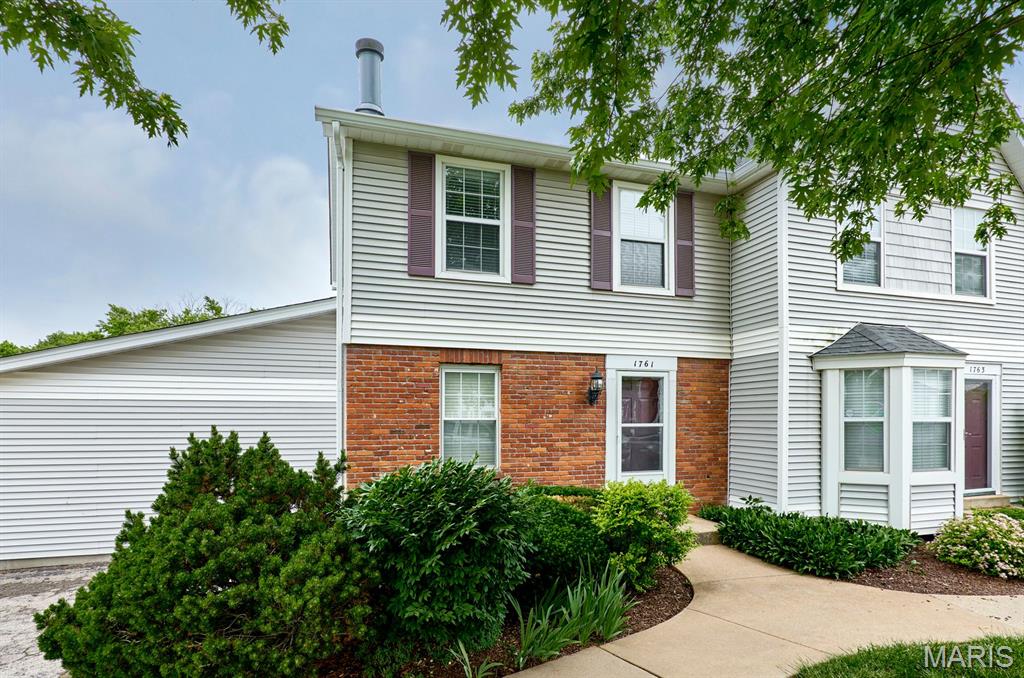
New McBride Homes row home w/2BR 2.5BA will be ready this summer! Perfect for your lifestyle, this unit offers an open floor plan w/ bright, spacious living room, ceiling fan & extra window for added natural light. Kitchen features a peninsula w/extended countertop, 42” Brellin White cabinets, quartz countertops, & GE stainless steel appliances. Breakfast room w/sliding glass door. Main level includes a half bath & wood laminate flooring. Upstairs 2 large bedrooms each w/walkin closets and private bathrooms, plus a laundry area with linen closet. Full basement and rear-entry 1-car garage included. Low maintenance community w/irrigation system for your yard! Harvest features nature play area w/water feature, 13+ acre town square & civic lawn area, food truck court, orchards & pumpkin patch, community gardens, pickle ball & bocce ball courts, playgrounds, trails & more! Enjoy peace of mind w/ McBride Homes 10 year builders warranty & incredible customer service! Similar Photos Shown.
Subdivision: Heatherton Condos Ph2 Stg11 Rev
List Price: $209,900
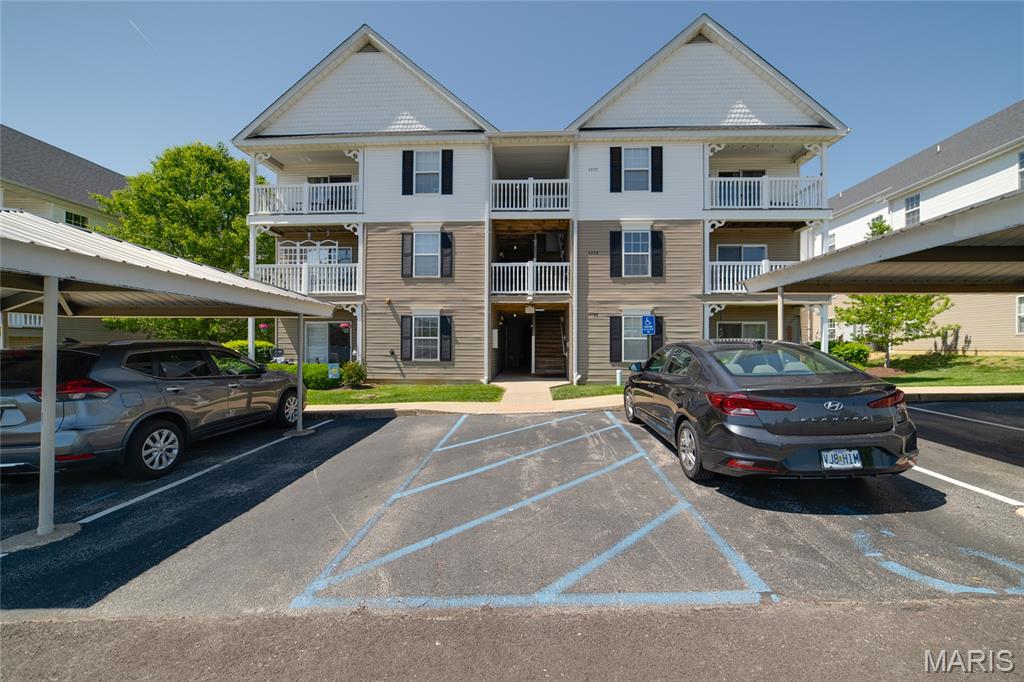
Welcome home to this beautifully updated condo in the highly desirable Heatherton community in St. Charles! Perfectly located just minutes from Highway 364, shopping, hospitals, restaurants, and the airport, this move-in ready 2-bedroom, 2.5-bath home offers convenience and low-maintenance living! Beautiful new flooring and paint throughout! Inside, you’ll love the cozy living room with fireplace. Gorgeous kitchen with brand new appliances. Breakfast area leads out to the deck-perfect for morning coffee or relaxing after work! Upstairs, both bedrooms are bright and spacious. Additional highlights include new light fixtures and ceiling fans, new bathroom sinks and toilets, 1 car attached garage with new opener and extra storage space , walk-out basement with bathroom, and in-unit laundry hookups. Enjoy stress-free condo living with HOA amenities that include exterior maintenance, lawn care, snow removal, water, sewer, trash, and access to the community pool. Stylish updates, fantastic amenities, and an unbeatable location make this condo the perfect place to call home!
Subdivision: Springhurst Terrace #18
List Price: $193,500
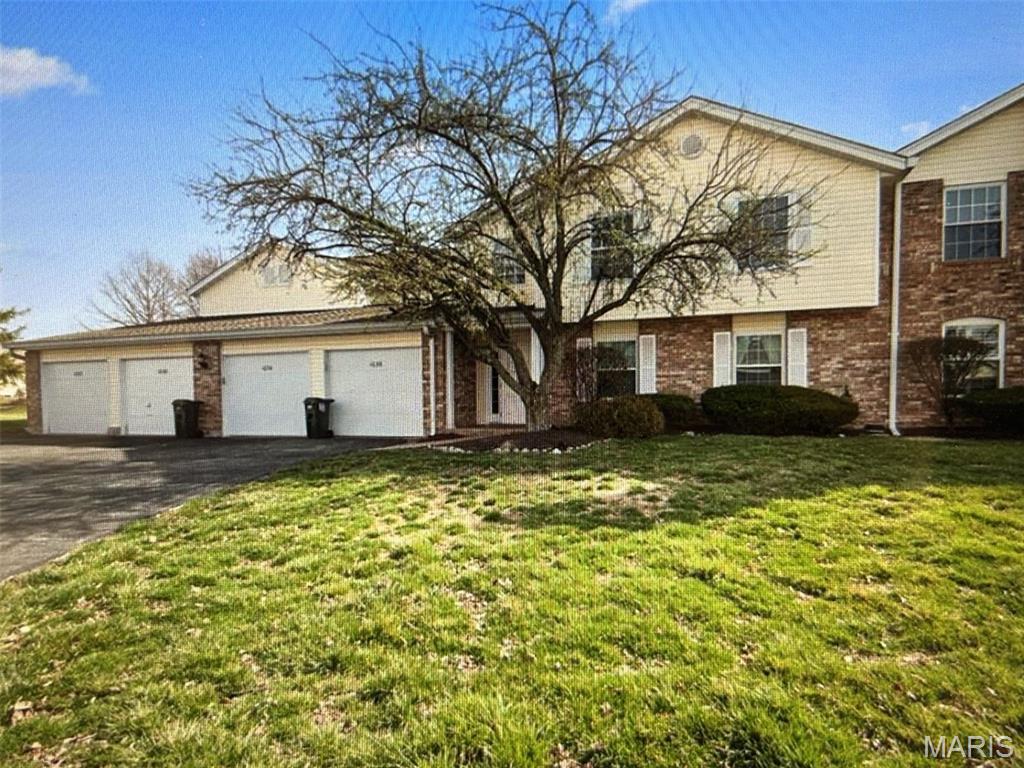
Open House, Oct 3rd, 10 am to 12 noon! Seller is willing to pay HOA monthly fee through the end of 2026! New AC & Furnace installed 6.15.2026, includes 5 year warranty transferrable to new owner. Welcome home to this beautiful Springhurst Terrace condo! Bright and spacious ground floor condo offers 2 BR, 2Baths. Cheery and bright living room/dining room is great for entertaining. Kitchen includes ample counterspace and lots of cabinets. Primary suite offers a large bathroom with dual sinks and walk-in shower. Walk in closet w/organizers finish off the primary suite. 2nd bedroom (set up as an office) is roomy and has a good size closet. Easy access to 2nd bathroom that has a tub/shower combo. Newly updated light fixtures throughout and decorative wainscoting in dining room. Laundry closet is conveniently located to both bedrooms. All appliances included as well as full size washer and dryer. Patio doors open to retreat on the covered patio with outdoor storage closet. 1 covered parking spot included in property ownership. HOA monthly fee includes water, sewer, trash, as well as snow removal and lawn maintenance. Quick access to Hwys I-40-64, Hwy N, and I-364 and also convenient to shopping & restaurants.**Yearly Master HOA Board Fee paid for 2026!**
Subdivision: Windstream Condos #1 Trt 2
List Price: $175,000
Discover an exceptional opportunity at 1034 Windstream DR 14, St Peters MO 63376, a condominium built in 1984 that offers a harmonious blend of comfort and convenience. This property presents a unique chance to embrace a refined lifestyle within a well-established community. This condominium provides a distinctive living experience, designed for those who appreciate functional elegance and a connection to their surroundings. To truly understand the appeal of this St Peters condominium, schedule a private viewing today. A 1 yr Achosa Home Warranty not to exceed $600.00 will be provided with the sale.
Subdivision: Chapter One Bldg 3 A&B
List Price: $210,000
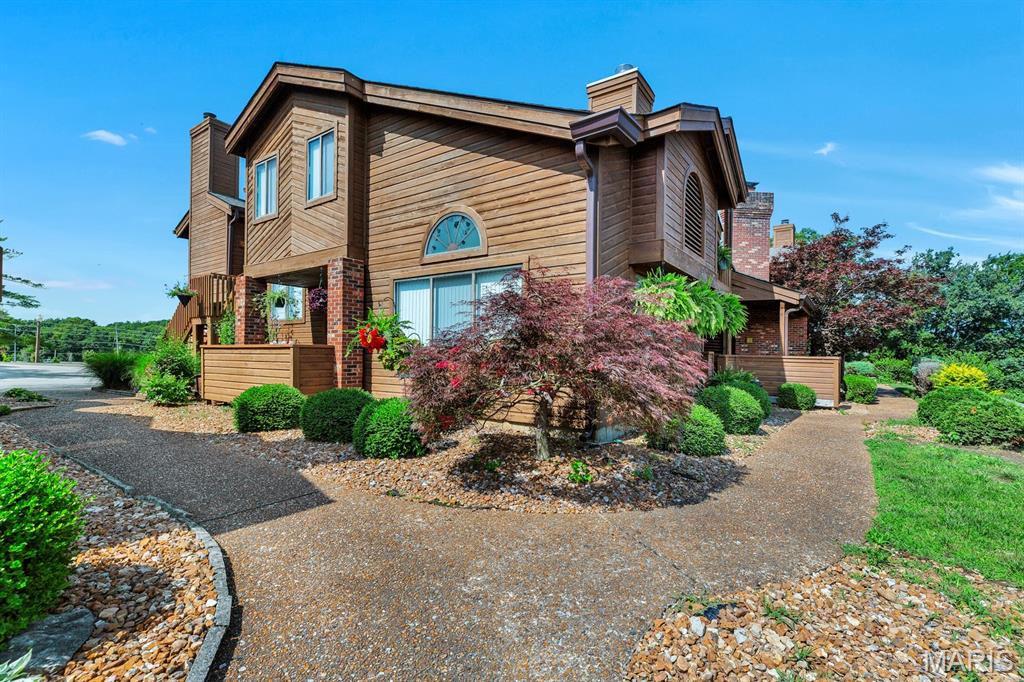
Vaulted cedar ceilings, skylights, a custom stone fireplace, spa-inspired bath, and oversized attached garage create a condo that feels anything but ordinary. This 2-bedroom Chapter One condominium combines architectural character, thoughtful updates, and low-maintenance living in one of the area's most established communities. The open-concept floor plan features soaring cedar plank vaulted ceilings, abundant natural light, and seamless flow between the living, dining, and kitchen spaces. The renovated kitchen offers Cambria quartz countertops, stainless steel appliances, new modern cabinetry, pantry storage, and a window overlooking the oversized covered deck. Whether hosting friends or enjoying a quiet morning coffee, the covered outdoor living space extends the home's everyday functionality. The spacious primary suite includes a walk-in closet with custom organization and direct access to a fully remodeled bath featuring a freestanding soaking tub, oversized walk-in shower, custom vanity, and designer finishes. A second bedroom provides flexibility for guests, a home office, or hobbies. Additional features include updated flooring, in-unit laundry (W/D stay), private entrance, skylights, and an oversized attached garage. Chapter One amenities include a clubhouse, swimming pool, hot tub, tennis courts, walking trails, scenic lake, and beautifully maintained grounds. The pool and clubhouse are located just steps from the front door. Conveniently located near Chesterfield Valley, the Katy Trail, Missouri Wine Country, shopping, dining, major highways, Cottleville and Airports.
Subdivision: Sherman Park Condos #3
List Price: $179,900
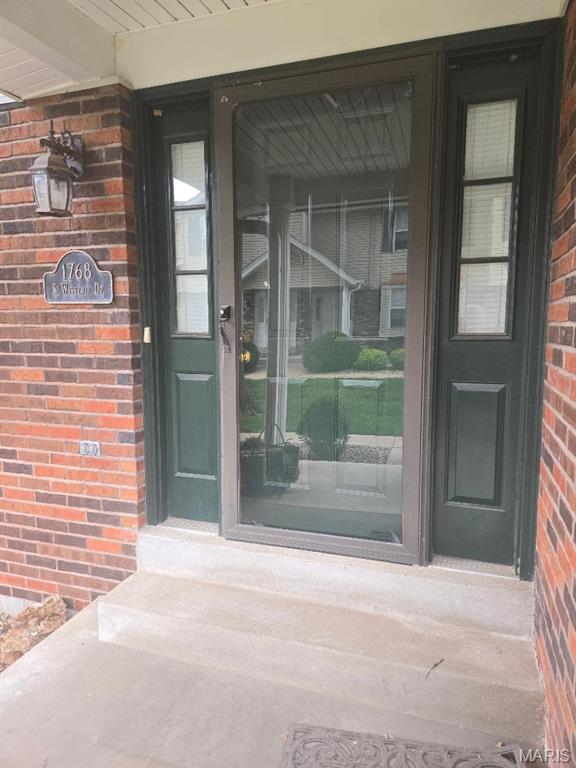
PRICE REDUCED **NEED TO SELL** - Looking for low maintenance living in a prime location? Look no further, this competitively priced condo is ready for its new owner to give it their finishing touch! Located in the Sherman Park neighborhood, the condo features easy highway access to I-70, 364 as well as I 270, and is only minutes from historic St. Charles Main Street and Lindenwood University. Enjoy the maintenance free exterior and surroundings along with a 2 car tuck under garage and deck for all your potted plants. The 1200 sq Ft unit providing 2 generous sized bedrooms and 1.5 bathrooms, partially finished office or workshop in lower level. All appliances including washer and dryer to stay. Come see everything this condo has to offer today! Property is being sold AS IS. Seller to do no repairs, pay no fee, concessions or warranties.
Subdivision: Summergate Garden Condo
List Price: $139,500
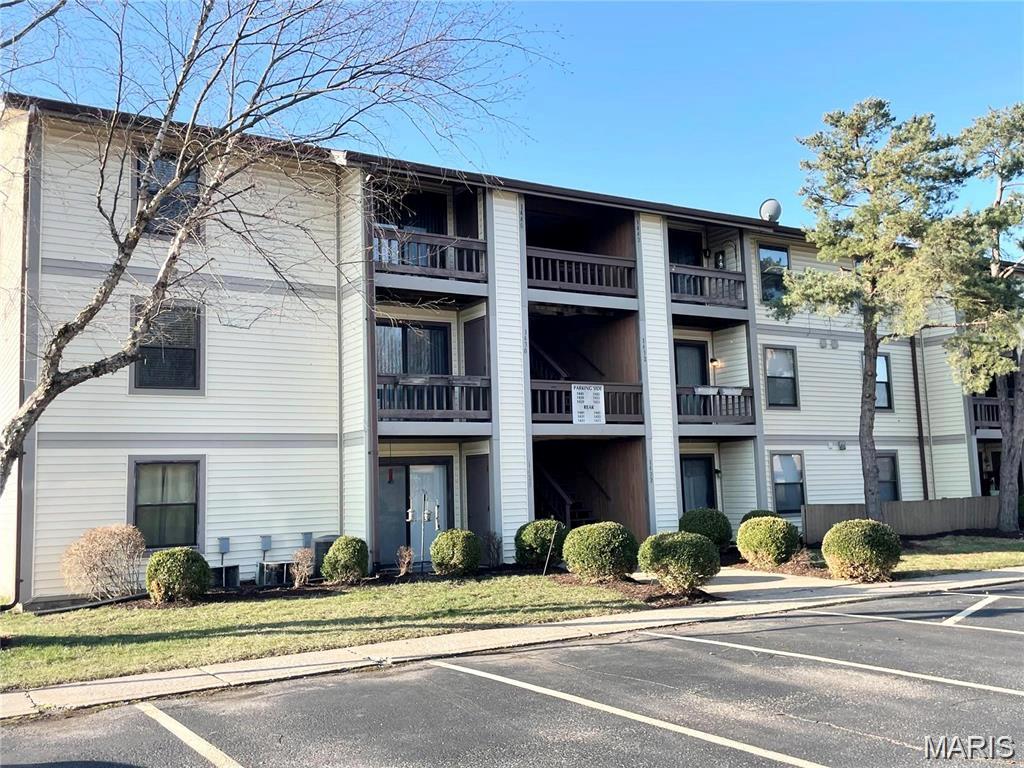
Spacious turn key- updated throughout - with 804 sq.ft. of living space. Living rm. w/luxury laminate vinyl flooring, Kitchen w/newer white cabinets, counter tops, smooth top electric stove, Refrigerator, washer/dryer and counter tops.+4 cabinets w/counter top as a pantry or appliance garage. The counter is great for crockpots and party favors for folks over of a party. Also 2 bedrooms w/newer carpet & updated bathroom. 6 panel white doors, white baseboards and new paint throughout. HOA covers all expenses and services except electric, internet, and sewer. (rentals are allowed-occupancy permits needed through association) 1 carport. The community has a swimming pool and area for dogs. Close distance to schools (Francis Howell School District), shopping centers, restaurants. You wont find a better location for schools, churches and hwy access! Location: End Unit
Subdivision: Windstream Condos #1 Trt 5
List Price: $179,000
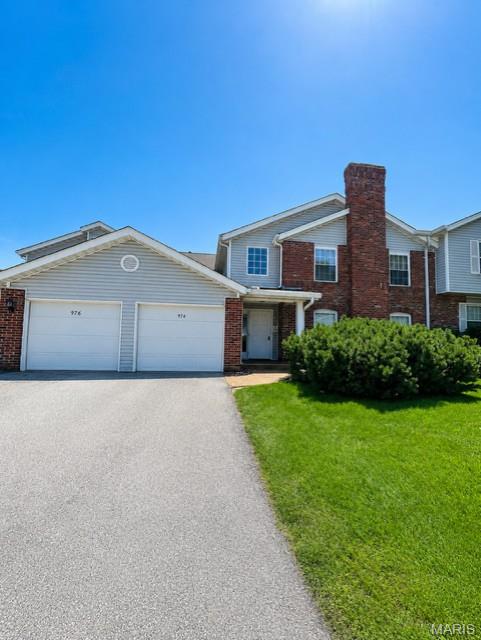
***MOTIVATED SELLERS have said ALL CONTRACTS WILL BE CONSIDERED. BRING US AN OFFER!*** Seller will consider a credit toward buyer closing costs or an interest-rate buydown with an acceptable offer, subject to lender approval. Any credit amount and terms must be negotiated and agreed to in writing by Seller and Buyer in the purchase contract. Second Floor, 2-bedroom, 2-bath condo with controlled entry access to the building. Come see 974 Windstream Drive in St. Peters and discover how easy condo living can be! MOVE-IN READY RIGHT NOW! And those $375 monthly HOA fees? They give you the freedom to spend less time on maintenance and more time enjoying your home! No cutting the grass, no shoveling snow, and no separate water, trash, or sewer bills. Just move in, settle in, and enjoy the convenience of maintenance-free living! Beautifully maintained and move-in ready, this spacious second floor, 2-bedroom, 2-bath condo offers 1,202 square feet of comfortable, low-maintenance living in desirable Windstream Condominiums. The open and inviting floor plan features vaulted ceilings, distinctive exposed wood beam accents, and skylights that bring abundant natural light into the main living areas. The spacious living room features a charming wood-burning fireplace and opens to a private balcony—the perfect spot for morning coffee, fresh air, or relaxing at the end of the day. The kitchen offers stainless steel appliances, a breakfast bar, ample workspace, and an easy flow into the dining and living areas. The primary suite includes a private full bath, while the generously sized second bedroom and additional full bath provide flexibility for guests, a home office, or additional living space. A dedicated laundry room, additional storage, and private attached garage add everyday convenience. Conveniently located near shopping, dining, parks, recreation, and major highways, this Windstream condo combines spacious living, architectural character, convenience, and low-maintenance ownership in one inviting package.
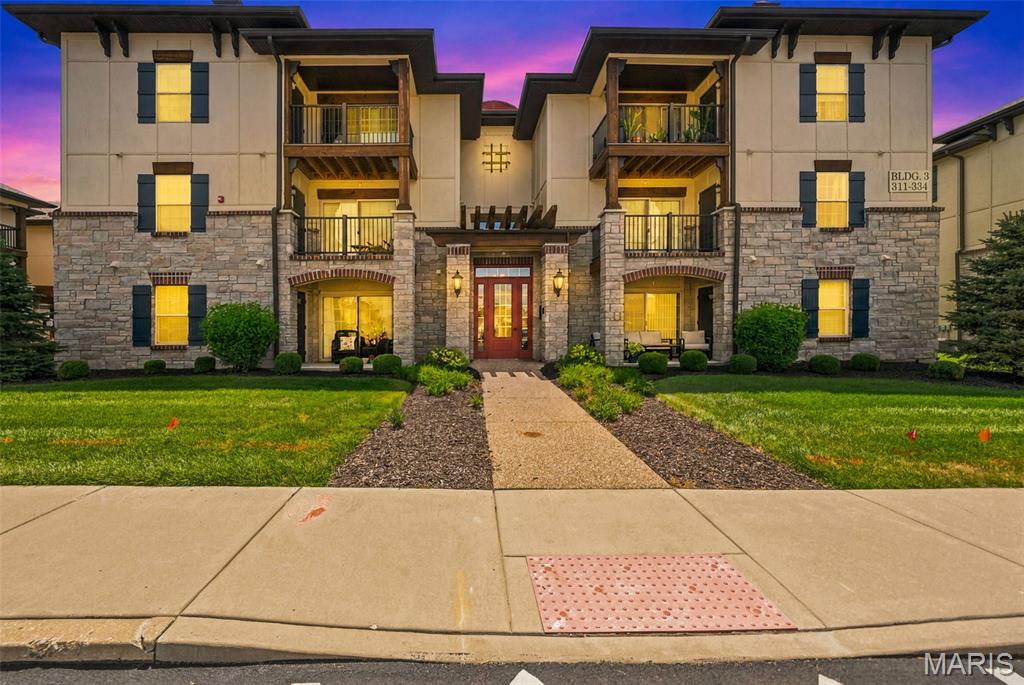
Subdivision: Bordeaux Condo Bldg 3
List Price: $223,000
**OPEN HOUSE Sunday 9/20 1p-2p** FHA SPOT APPROVAL financing as an option! Welcome home to this beautifully maintained 2-bedroom, 2-bathroom condo built in 2020, offering modern finishes and a convenient location! Step inside to find stylish LVP flooring throughout the main living areas, creating a clean and contemporary feel. The well-appointed kitchen features stainless steel appliances, ample cabinetry, breakfast bar, and a functional layout perfect for everyday living and entertaining. Enjoy the convenience of an in-unit laundry closet, spacious bedrooms, and two full bathrooms. Step outside to your private balcony, complete with an additional storage closet for added functionality. The secured building entrance with coded access provides peace of mind and an added layer of security. $270/mo. fee includes water, trash and sewer. Located just a short golf cart ride from charming downtown Cottleville, you’ll have easy access to local restaurants, entertainment, shopping, and community events. This move-in ready condo offers the perfect blend of low-maintenance living, modern amenities, and an unbeatable location!
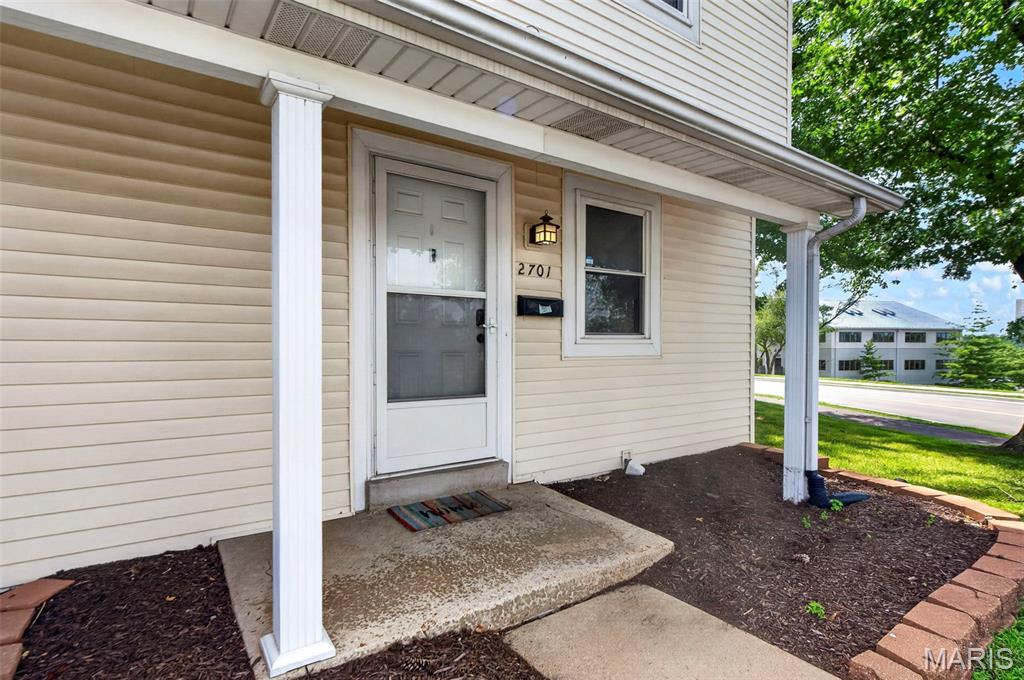
Subdivision: Hawks Nest #2
List Price: $165,000
2701 Falcons Way, Saint Charles, MO 63303, New Price - Motivated Sellers. Take advantage of the opportunity to own this Townhouse Style Property featuring 3 Bedrooms and 3 Bathrooms - 2 Full Baths on the upper level and a Half Bath on the Main Level. As you enter from the covered front porch, you walk into the Living Room and view the open floor plan, which allows for entertaining, and conversations to flow easily from room to room on the Main Level. The Dining Room area features a Sliding Glass Door out to the patio with more space to relax and entertain. The Kitchen features Stainless Steel Appliances - Dishwasher, Stove/Oven Combo, and Microwave. The Matte Black Refrigerator is available to stay as well. The Kitchen also features a Walk In Panty along with Cabinets, Drawers and Counter space to hold all your Cooking utensils, appliances and the items needed to create your favorite dishes or try some new and exciting recipes. The Main Floor has a closet and half bath located near the front door, along with the stairs to the upper level. The Upper Level features 3 bedrooms and two full bathrooms. The primary Bedroom has an attached full bathroom. From the Kitchen there are stairs down to the partially finished basement which features a family room/ rec room/ exercise area (Treadmill can stay), laundry/utility area and an area for storage. You are located right in the middle of Shopping, Restaurants, Entertainment, with many Parks, Playgrounds and Trails nearby as well. The Property is located in the Francis Howell School District. The Community features a Pool Area, Sidewalks for relaxing walks, or more intense exercise or Pet Walks. The Property has 2 assigned parking spaces right in front of the unit - the first space, #1 and the covered parking space #3. Schedule your showing today and start your journey on the path to exciting new adventures and experiences.
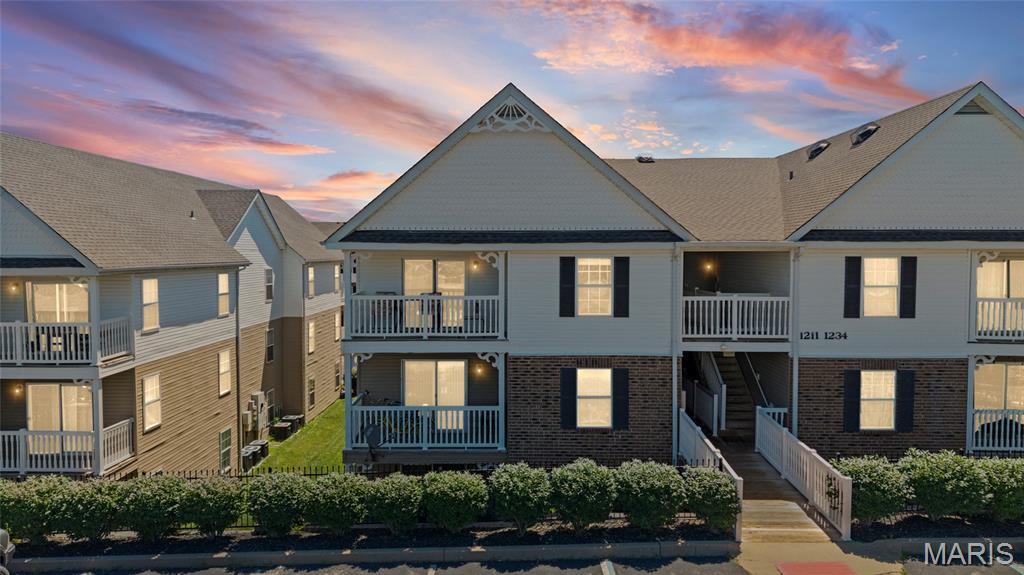
Subdivision: Bella Vista Condo #12
List Price: $175,000
Enjoy affordable, low-maintenance living in this move-in-ready upper-level condo in the heart of St. Peters! Offering 2 bedrooms and 2 full bathrooms, this well-maintained home features vaulted ceilings that fill the open living space with natural light and create an inviting atmosphere. The spacious owner's suite includes a large walk-in closet and private en-suite bath, while the second bedroom and full bathroom are ideal for guests, a home office, or flexible living. Relax on your private deck with an attached storage closet for extra convenience. A newer water heater adds additional value and peace of mind. Located just minutes from shopping, restaurants, parks, and major highways, this condo delivers the perfect combination of comfort, convenience, and easy maintenance—all at a newly improved price!
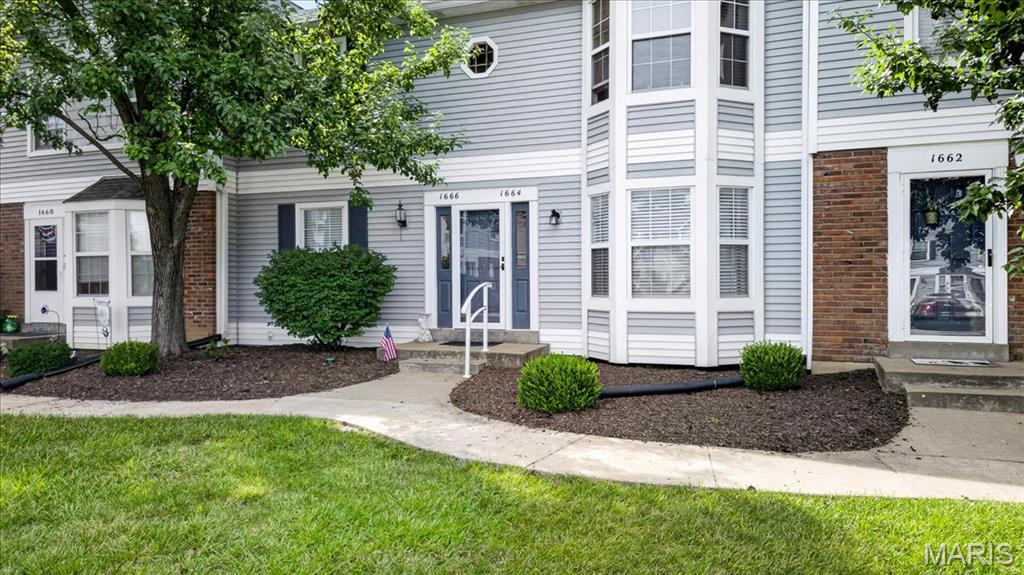
Subdivision: Heatherton Condos Ph2 Stg14 Rev
List Price: $159,900
Move right into this beautifully updated ground-floor condo offering maintenance-free living in the heart of St. Charles! Featuring 2 bedrooms, an updated kitchen and bath, luxury vinyl flooring throughout, fresh neutral finishes, and a spacious unfinished basement with private laundry and abundant storage, this home is ready for its next owner. Enjoy peaceful views of common ground, public utilities, assigned parking, and a convenient location just minutes from shopping, restaurants, parks, and major highways. Located in the highly sought-after Francis Howell School District, this condo offers exceptional value whether you're purchasing your first home, downsizing, or adding to your investment portfolio.
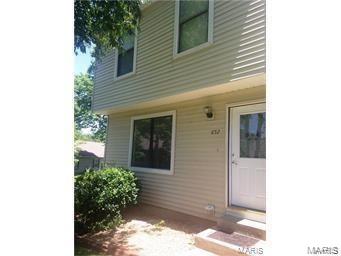
Subdivision: Summer Winds Condos
List Price: $169,000
Welcome to 2 beds 2.5 baths beautifully updated condo in one of the most sought neighborhoods in St. Peter!  this move-in-ready condo offers blend of style and comfort. Recent updates include finished basement, new windows, updated vanity and lighting in basement, new quality laminate floor in living room, new carpet upstairs and new paint all levels. The upper-level features two spacious bedrooms, each with closet. The open-concept layout seamlessly connects the kitchen, dining area, and family room, creating an inviting space that's perfect for both everyday living and entertaining. The finished basement adds more square footage to living space can be used as an office or hobby area along with a full bathroom for added convenience, featuring a deck next to the creek for entertaining or relaxing. This is one of the quiet condos in the neighborhood provides real privacy.  A new Dish washer added just last week. Washer and dryer in the basement, and the fridge in the kitchen will stay. You will be near Mid Rivers Mall and wonderful restaurants, easy access to highways. This is the condo you've been waiting for, schedule your showing today!
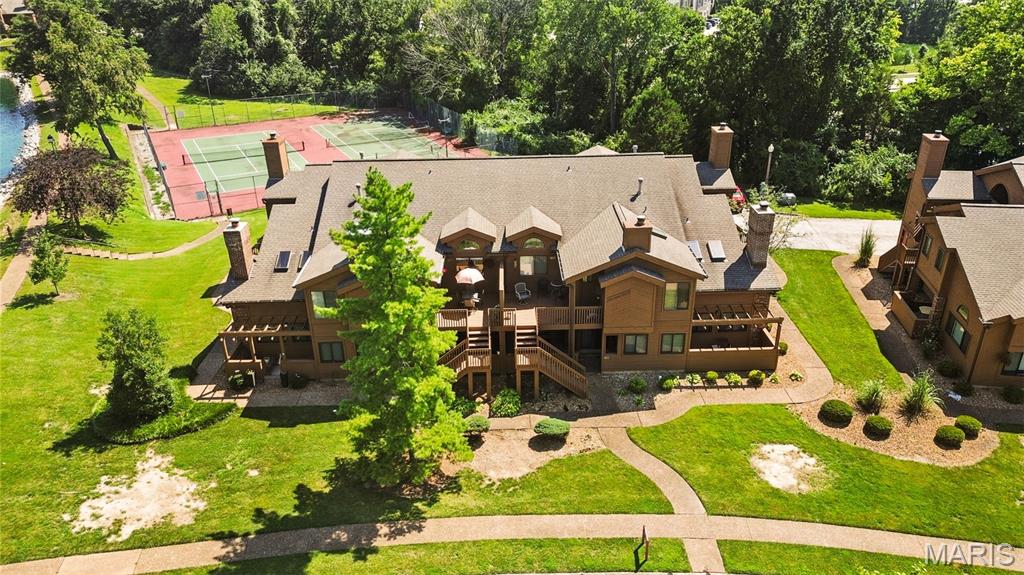
Subdivision: Chapter One
List Price: $224,900
Charming two-bedroom, two-bath condo in the highly sought-after Chapter One Community. Tons of amenities w/ lake, clubhouse, pool, tennis and pickleball courts ~ close to highway and shopping w/ Chesterfield less than 10 minutes away. Vaulted ceilings give this condo an open feel. Living room w/ fireplace is open to the breakfast room and kitchen. Kitchen has some newer appliances. In unit washer and dryer. Primary bedroom is spacious w/ vaulted ceiling, bathroom w/ double sinks, a walk in shower and large closet. Second bedroom overlooks the lake. The unit includes some ADA compliant features w/ a chair lift and walk in shower that has a seat and handrail. There is one car attached garage. Don’t miss out!
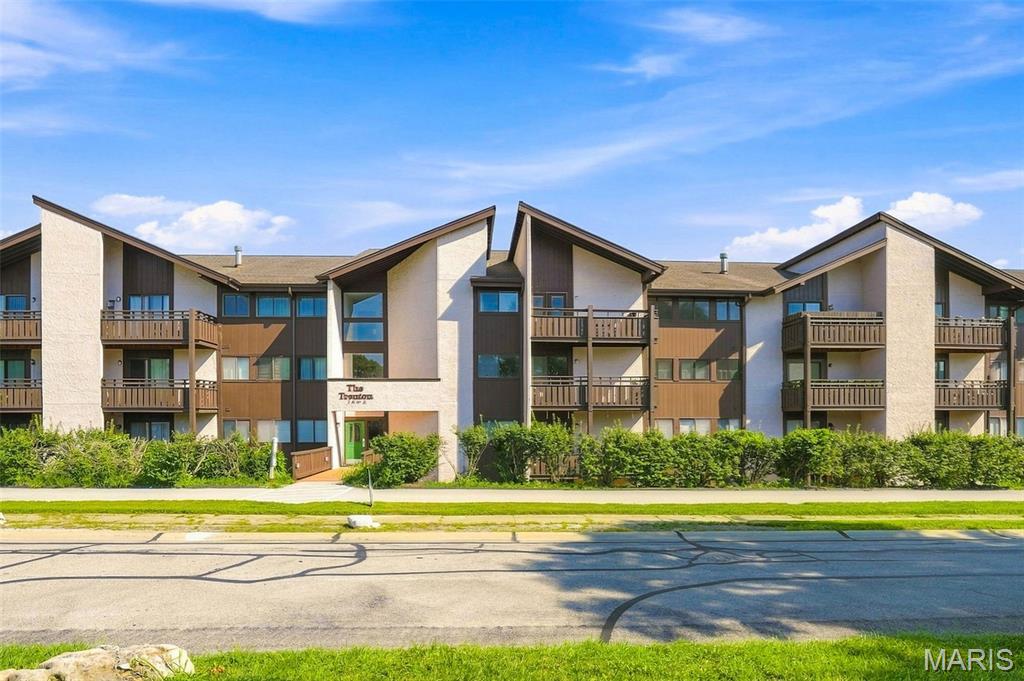
Subdivision: Heritage Garden Condos
List Price: $113,500
This updated condo is ready for you to move in and make it your home-sweet-home! Your unit is just an elevator ride up from the garage, where you have a reserved parking space. The open floorplan as you come inside is bright and inviting. The updated kitchen offers stainless appliances, plenty of cabinet space, and a breakfast bar for casual meals, and it leads into the dining area for seamless entertaining. The spacious living room makes a great place to relax or head out to the covered patio—the perfect spot to enjoy your morning coffee. The primary bedroom suite has a large walk-in closet and a full bath. The second bedroom is served by the hall full bath. A convenient in-unit laundry closet makes laundry day less of a chore and extra storage is just down the hall from your unit. A great location is the cherry on top—with quick access to 364 and 94, there’s no shortage of food, shopping, or entertainment nearby!
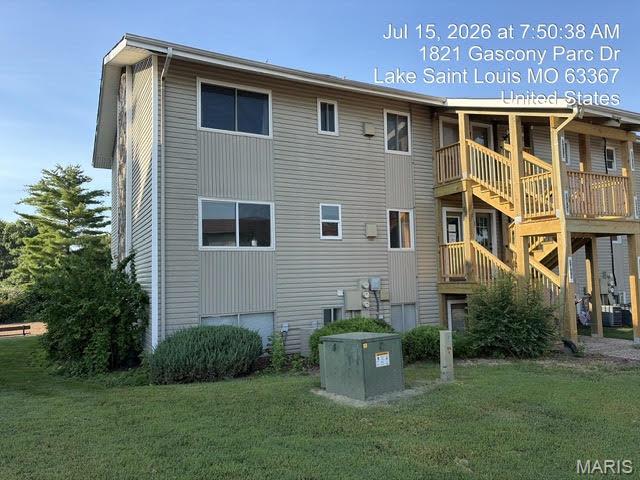
Subdivision: Mystic Village Condos
List Price: $74,900
2 bedroom, 1 bath condo located in Lake St Louis with access to all of the local amenities. Condo is located on the 2nd level. It has wood flooring throughout, and is waiting for your finishing touches. Addendums after acceptance. Min. $1000 earnest money in form of cashier's check payable to Dolan Realtors upon acceptance along w/ prequal/proof of funds required with all offers
Property Status History


MORE REALTORS
Agent
MORE, REALTORS
