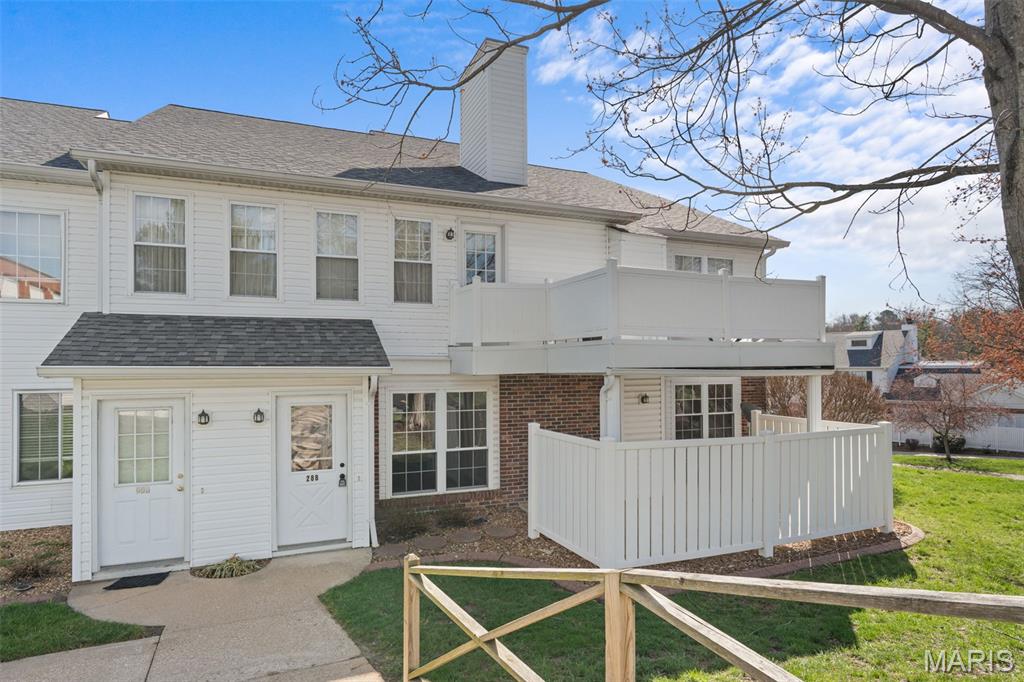
Subdivision: Carriage Court
List Price: $198,500
Tired of looking for something that doesn't need updating??? Look no further. You ready for this? New Flooring, new paint, new trim, new fixtures, new appliances, new vanities, new vanity tops, new faucets, new HVAC, new doors, new hardware, new kitchen, new shower; the list goes on. The kitchen you will fall in love with! The primary suite has a walk-in closet and large walk-in shower! The hall bath has an eye-popping double vanity! 1-car garage included! Private Covered Patio to enjoy the outdoors!
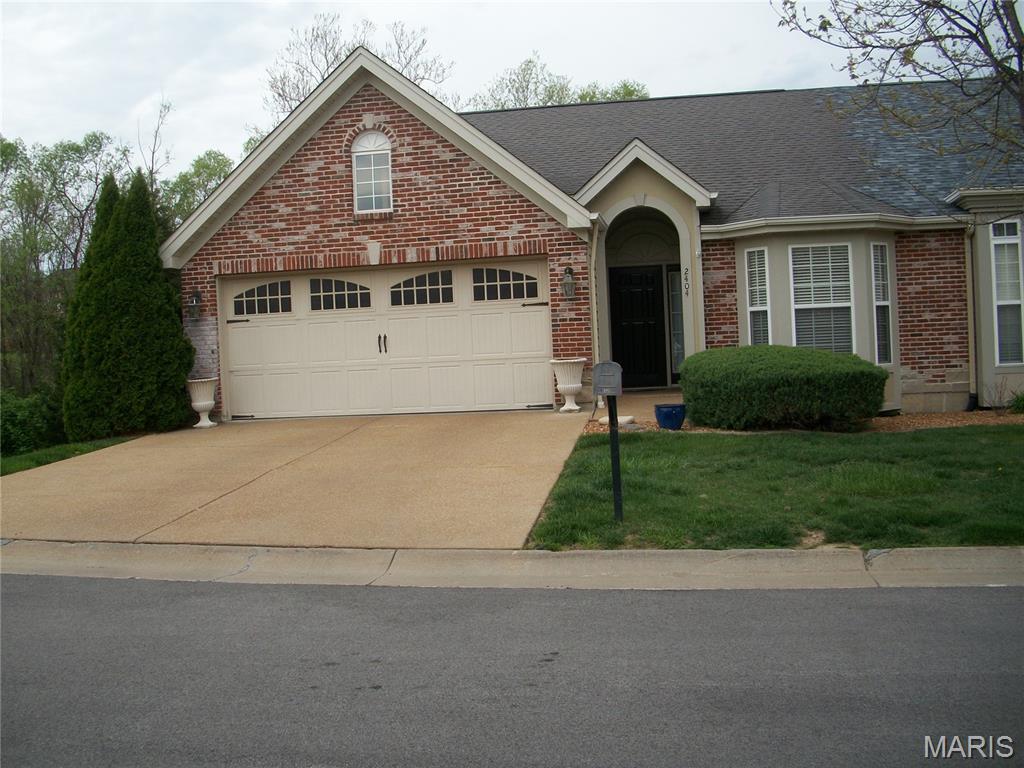
Subdivision: Lakeshore Villas At Stone Crest
List Price: $369,000
Check out the New Price. Ready for an easier life style - This 3 Bedroom, 3 Bath Condo is your answer. Lower level finished, full bath, bedroom and family room. Upgraded lighting. Main level laundry. Kitchen has breakfast area leading to deck. Spacious living room. Large Master Bedroom with walk-in closet. Master bath has separate tub and Shower. Sprinkler system maintained by HOA. Quiet and private.
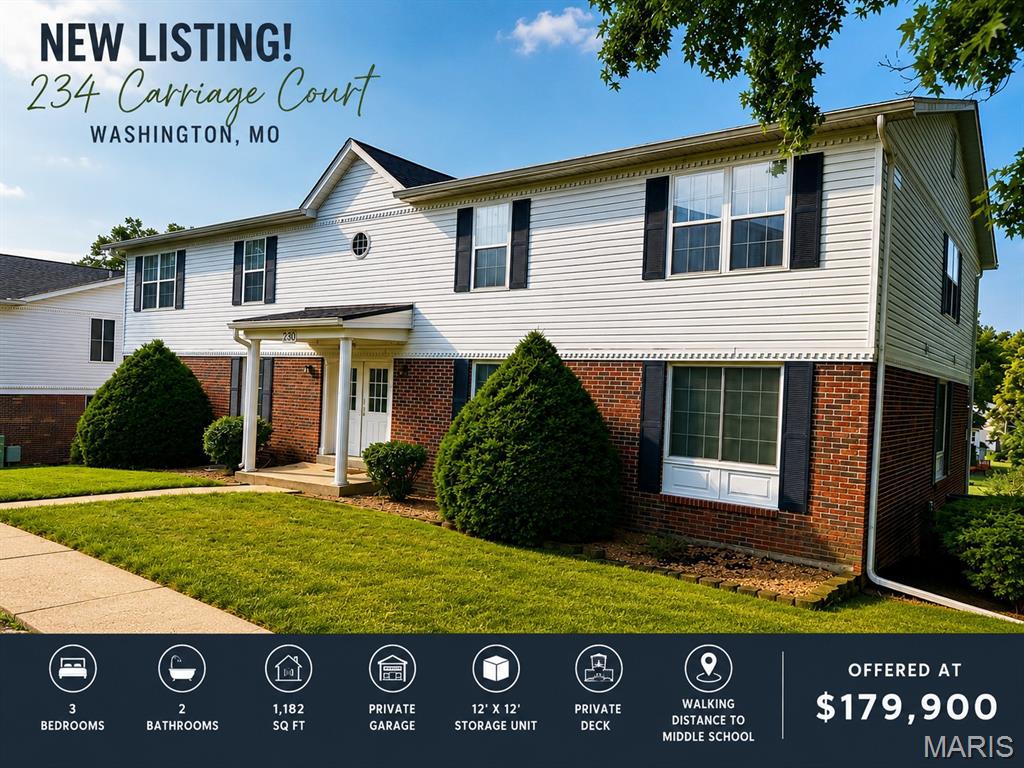
Subdivision: Carriage Court
List Price: $165,000
Motivated sellers will pay a full year of HOA fees! Affordable, spacious, and conveniently located! This well-maintained second-floor condominium offers 3 bedrooms, 2 full bathrooms, and 1,182 square feet of comfortable living space. Enjoy the added privacy of having no upstairs neighbors while benefiting from abundant natural light through the large windows. Located within walking distance of Washington Middle School, this home offers an ideal location for families, first-time buyers, or anyone seeking affordable, low-maintenance living. The open living and dining area provides plenty of space for relaxing or entertaining, while the kitchen comes complete with appliances, making this home move-in ready. All three bedrooms are generously sized and feature large closets, providing excellent storage throughout. Step outside onto your private deck to enjoy your morning coffee or unwind after a long day. Additional storage is no issue with your own private 12' x 12' storage room located adjacent to the basement garage. The secure basement garage includes an automatic garage door opener and provides convenient covered parking. This all-electric home features electric heating, central cooling, and an electric water heater for simplified utility service. Washer/ Dryer hookups are included in the large utility closet as well. The quarterly association fee covers exterior building maintenance, common area upkeep, lawn care, snow removal, and insurance on the building exterior, allowing you to spend more time enjoying your home and less time maintaining it while reducing your insurance costs. If you've been searching for an affordable 3-bedroom home in Washington, this one deserves a look. Schedule your private showing TODAY!
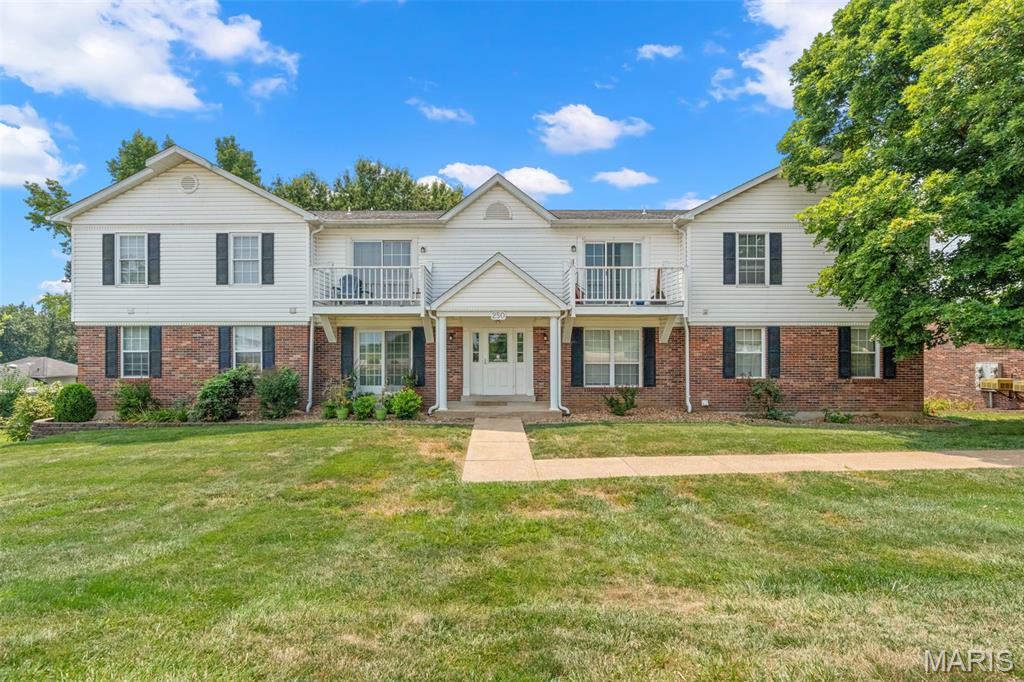
Subdivision: Carriage Court
List Price: $130,000
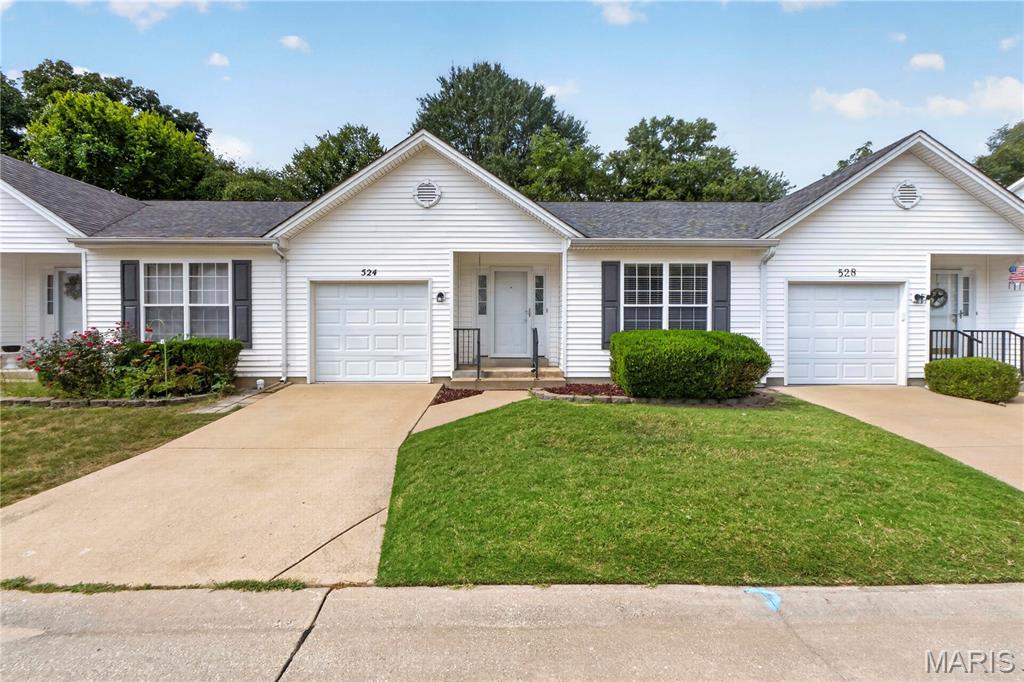
Don't miss this opportunity to enjoy a carefree lifestyle with no grass cutting to mow and no snow to remove. This charming ground level condo offers 2 sizeable bedroom, including one with a walk-in closet. The dining area flows seamlessly into the cute and inviting kitchen, while the spacious living room is filled with natural light and features a sliding glass door that opens to a nice balcony-perfect for relaxing and enjoying the outdoors. Convenient laundry room adds to the homes functionality. Additional amenities include a private storage and a reserved tuck-under shared garage space with additional guest parking available adjacent to the building. Common ground area for grilling and outside sitting. HOA fees are $520.00 quarterly covers some insurance, lawn/landscaping, and snow removal. Desirable location and conveniently located near schools, shopping, medical offices, hospital, restaurants etc.. Call today to schedule your showing.
Subdivision: Pacific Estates Condos
List Price: $142,500
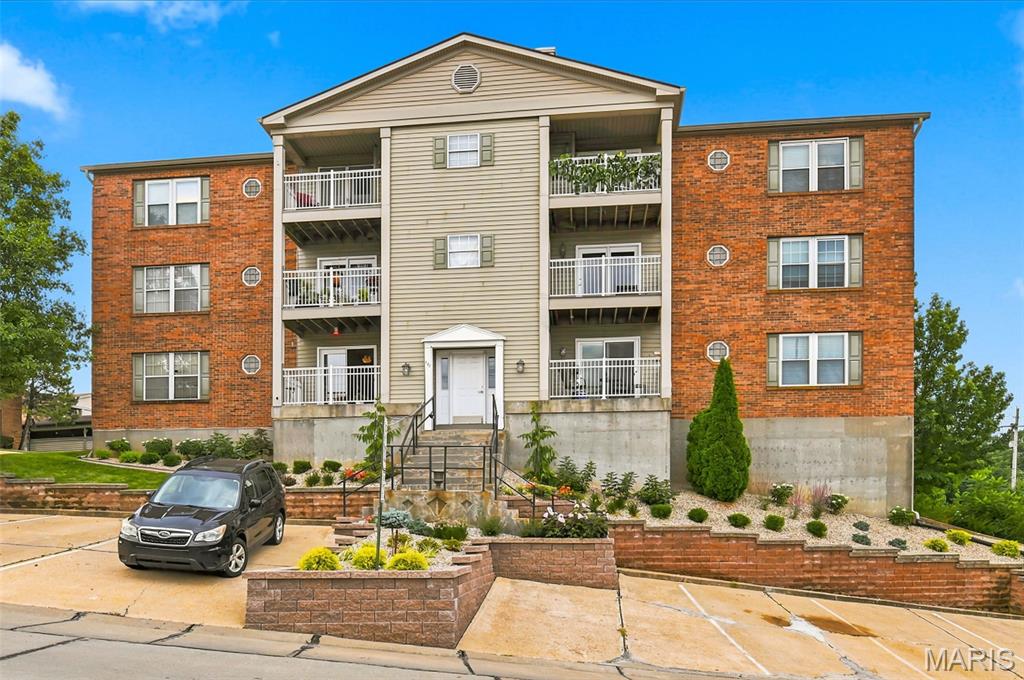
Move-in ready and freshly updated, this Pacific Estates home offers a welcoming layout with new carpet and fresh paint throughout, plus a bonus room in the basement! The clean, neutral finishes provide a fresh canvas for its next owner, while the comfortable floor plan offers plenty of space for everyday living! Conveniently located in Pacific with easy access to local amenities and major highways. Come see all this home has to offer!
Subdivision: Gj Garden Condo
List Price: $144,000
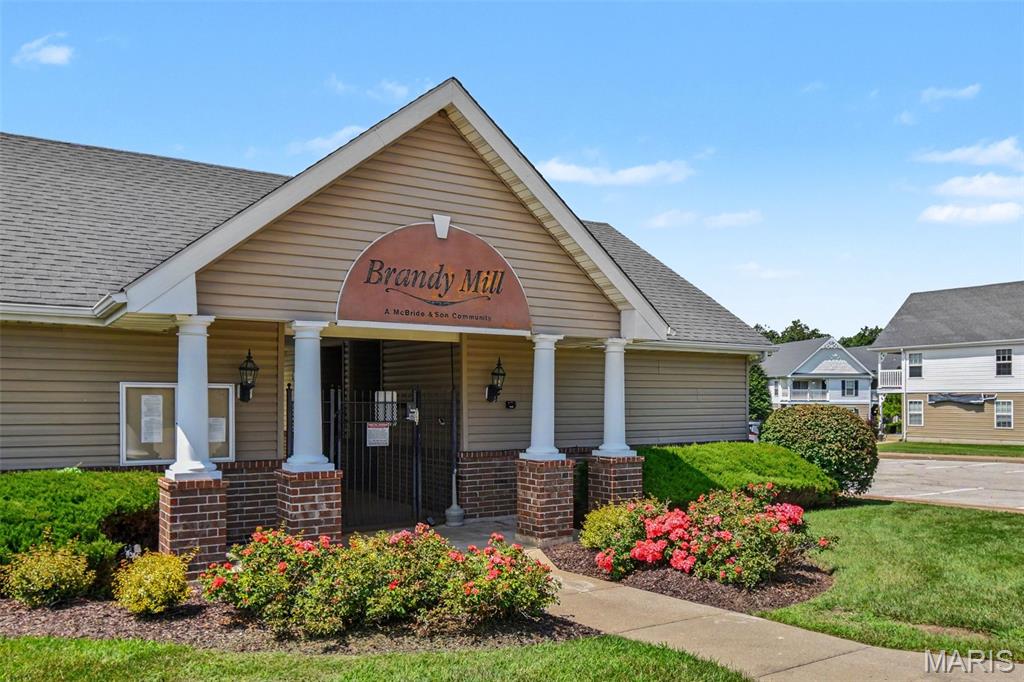
Don't miss this upper-level 2-bedroom, 2-bathroom condo with updated flooring all over the unit. Step inside to an inviting open layout highlighted by vaulted ceilings and spacious living room accommodates large furniture arrangements, with direct slider access to your private deck with a storage space with updated flooring. Eat-in kitchen and all appliances included in the sale. Enjoy the ultimate convenience of private, in-unit laundry hookups with washer and dryer included in sale. The primary bedroom suite boasts a huge walk-in closet, an updated light/fan fixture, and a private full bath with ample storage and vanity space. The generous secondary bedroom is equally impressive, offering dual closets, large windows, and a functional built-in space. A large hallway bath features a clean tub/shower combination. Boasting fresh paint and newer flooring throughout, this turnkey unit feels brand new. The monthly condo fee covers water, sewer, and trash utilities, and residents enjoy access to the community pool. Move right in and make this exceptional condo your next home!
Subdivision: Brandy Mill Condo 15
List Price: $175,000
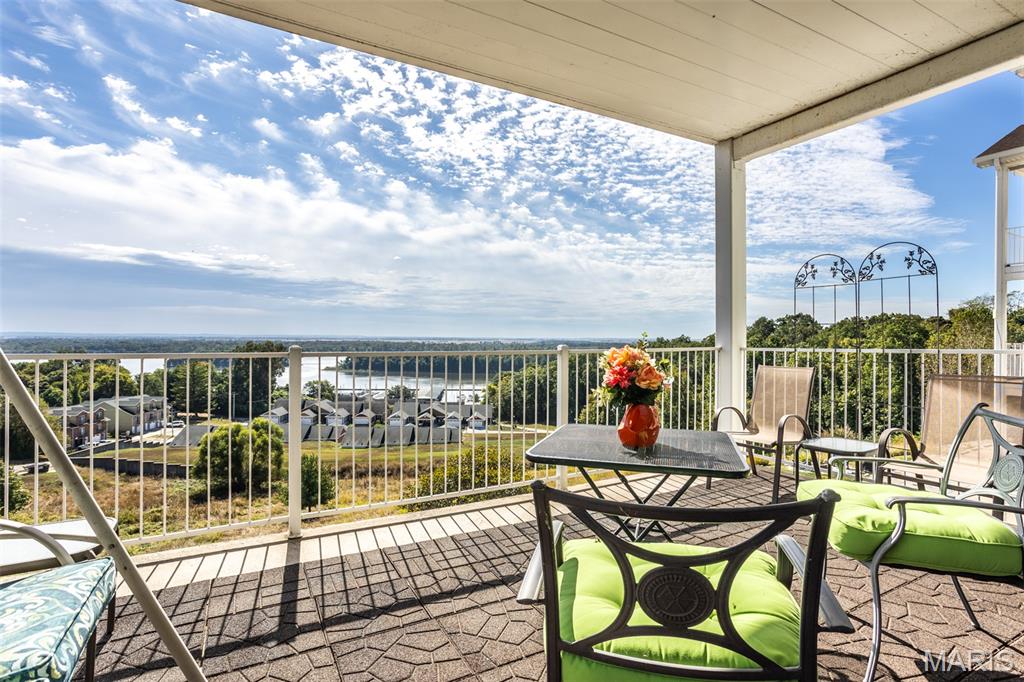
Welcome to easy living in the highly desirable Brandy Mill community! This stunning open-concept condo offers 2 spacious bedrooms, 2 full bathrooms, and a layout designed for both everyday comfort and stylish entertaining. Inside you'll find vaulted ceilings and abundant natural light that make the open living, dining, and kitchen area feel bright and expansive. The kitchen features a breakfast bar and ample cabinetry—perfect for casual meals or hosting friends and family. All appliances are included. Slide open the door to your private covered balcony! The primary suite is a true retreat, complete with vaulted ceilings, a walk-in closet, and an en-suite bath offering double vanities and a low curb, walk-in shower. The second bedroom is perfect for guests, a home office, or both, and is located adjacent to the second full bath with a tub/shower combo. Enjoy the convenience of in-unit laundry, extra storage, and assigned parking—all while skipping the maintenance. As a resident, you’ll have access to Brandy Mill’s resort-style amenities, including an in-ground pool, pickleball and basketball courts, and more. Plus, with easy access to Highway 30 and a short stroll to shops, dining, and everyday essentials, this location truly can’t be beat. If you're looking for low-maintenance living in a vibrant community—you've found your way home!
Subdivision: None
List Price: $220,000
ENJOY the VIEW!!!!! High above the confluence of the Mississippi and Illinois Rivers – is this your weekend retreat or your fulltime residence? Open floor plan, living, dining and kitchen – leading to the covered porch and the VIEW! Two bedrooms, two full baths, appliances and washer and dryer included. One car detached garage, extra storage, community center on the lower floor. Close to all the fun of Grafton – shopping, dining, and boating.
Subdivision: The Moorings at Grafton
List Price: $279,900
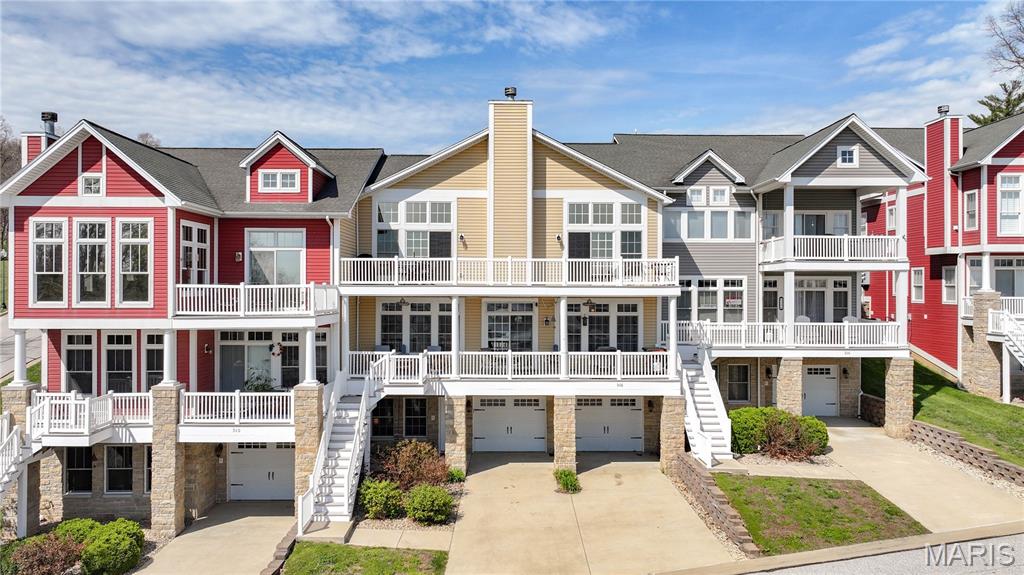
Wake up to some of the most breathtaking views along the Mississippi in this stunning condo at The Moorings at Grafton. This beautifully maintained 2 bed, 2 bath condo offers the perfect blend of comfort, style, and low-maintenance living—whether you're looking for a full-time residence, weekend escape, or investment opportunity. Enjoy open-concept living filled with natural light and step outside to take in spectacular river views that truly set this property apart. A spacious 2-car garage provides convenience and extra storage, while the layout offers the ideal balance of functionality and relaxation. Located in the heart of Grafton, you’re surrounded by everything that makes this river town so special—boating, dining, live entertainment, and year-round attractions—while still being just a short drive to everyday essentials and the St. Louis metro area. If you’ve been dreaming of riverfront living with a lifestyle to match, this is your opportunity to make it happen.
Subdivision: Autumn Crest
List Price: $265,000
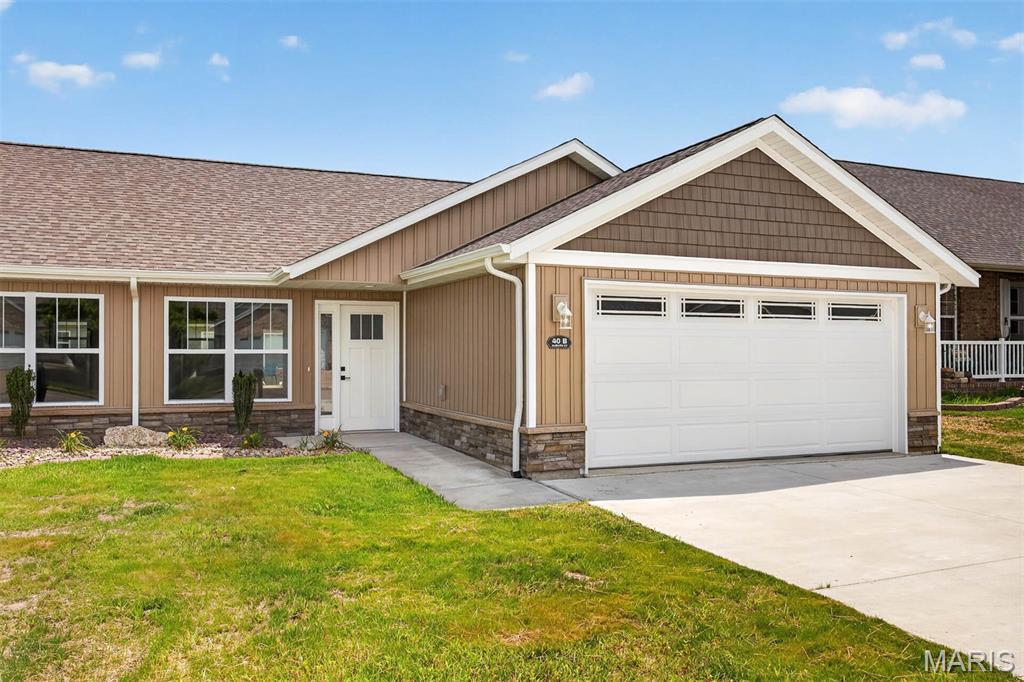
NEW CONSTRUCTION! Craftsman style villa features timeless design with the ease of ZERO ENTRY living. An open floor plan designed for everyday living featuring vaulted great room, kitchen with gathering island, Corian countertops, white cabinetry and SS appliances. Stylish luxury vinyl plank extends throughout the villa creating warmth and durability. A premium tankless water heater offers lasting energy efficiency. The oversized two car garage has adequate space for vehicles and additional storage space. Quality construction and thoughtful design make this villa exceptional.
Subdivision: Pointe North
List Price: $230,000
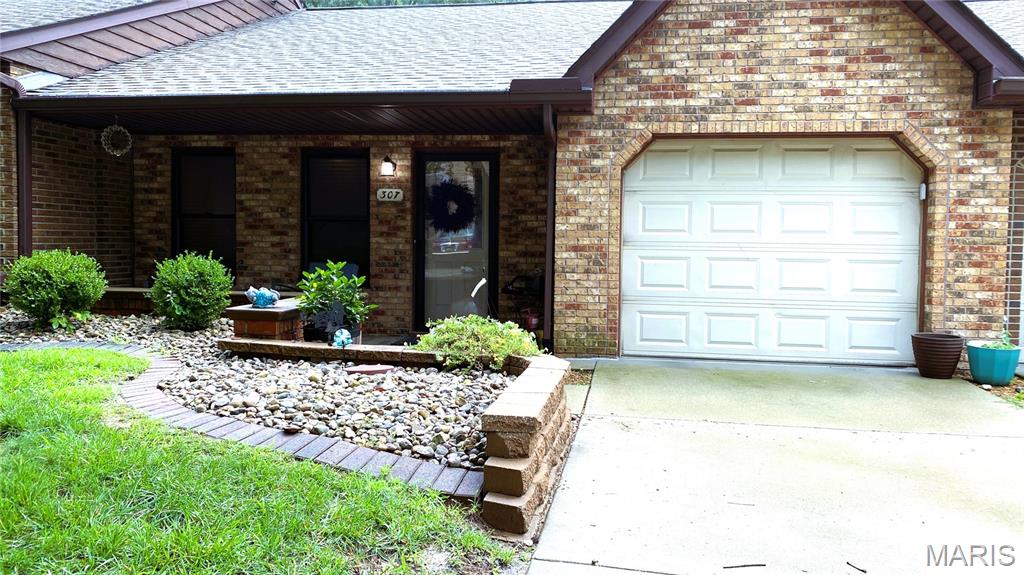
IF YOU WERE WAITING FOR THE RIGHT OPPORTUNITY, NOW IS THE TIME TO TAKE A LOOK! Seller is ready to make a move and very motivated by reducing the list price $24,000.00! In a hidden neighborhood full of cottage style brick homes, sits this highly desirable ranch condo. Built by Miller & Maack on a tree lined cul de sac for owner-occupied residents only, it is evident the pride+quality that went into this home by the extremely reputable builders. Perfectly placed near amenities but yet tucked away into a quiet and popular area is a rare opportunity to purchase a home in the neighborhood with no steps to the primary bedroom. This walkout ranch that backs up to woods and a creek feels like you are on vacation everyday. The private screened in porch will be your favorite place to unwind and listen to the creek, watch the wildlife, or drink a cup of morning coffee. With mostly luxury vinyl plank throughout the home this will make the inside easy to maintain and since you do not have to worry about anything outside, weekends will be made just for relaxing or traveling! No more mowing, shoveling snow, or cleaning gutters. And with a brand new roof+gutters, you have total piece of mind. The kitchen; loaded with cabinets, pantry and beautiful counter space will be easy for all to share. Looking for space for a butcher block island, this is it! Very simple and easy floorplan to unload your groceries. A big bonus is the private space for guests in the finished walkout lower level. The oversized spare bedroom, full bathroom, flex area and office space are absolutely perfect to look outside to the wooded views or for just simply enjoying your patio. The lower level even has a storm shelter for lots of storage. This home has great storage space throughout both levels and the garage. If you are looking for an almost worry free lifestyle in a quiet neighborhood with wonderful neighbors, you should see in person 307 Northcrest Drive.
Subdivision: The Townes at Woodland Park
List Price: $175,000
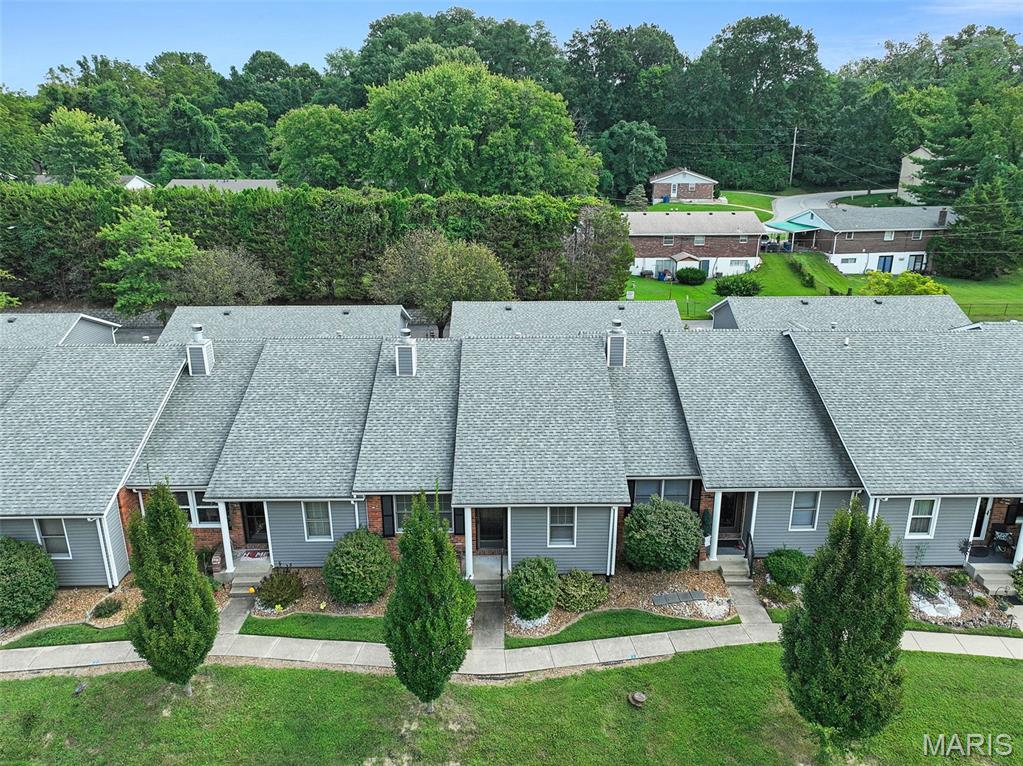
BACK ON THE MARKET THROUGH NO FAULT OF THE SELLER. Homeownership just got a little more convenient & affordable! Welcome home to this spacious and well-designed 2-bedroom, 2-full-bath condo offering comfortable main-level living! This well maintained unit offers an open concept living/dining/kitchen space with vaulted ceilings & a cozy fireplace. Large primary bedroom with private full bath, walk in closet & laundry closet. The split bedroom concept offers privacy and contributes to the overall open feeling. Remodeled full guest bath features a newer step in shower. The lower level family room & bath offer additional living & entertaining space while still offering tons of unfinished space for storage or expansion to meet your future needs! Exterior amenities are sure to please with a private patio & 2 car detached garage with covered entry. So many updates! HVAC system 2018, water heater, roof & siding 2020, newer garage door & opener and many more! Enjoy all of the ownership amenities including a community pool, lawn/landscape service, snow removal & exterior maintenance! Prime location is walking distance to the park, shopping & dining as well as a short drive to interstate access.
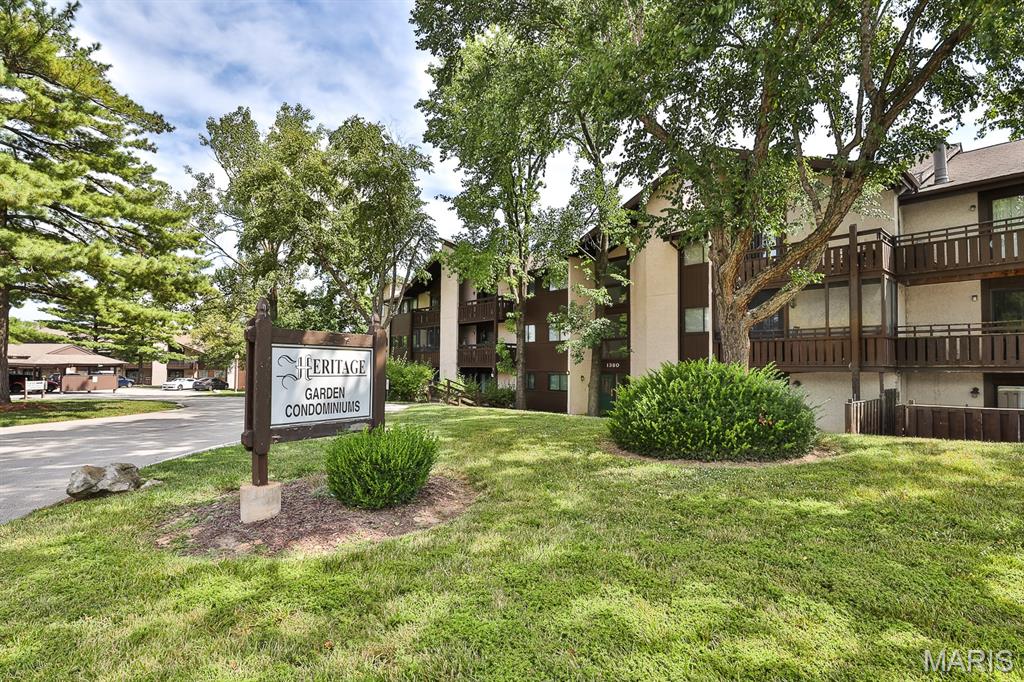
Subdivision: Heritage Garden Condos
List Price: $112,000
St. Charles! Location ! Great access to highways, close to Main Street St. Charles, well maintained 1 bedroom 1 bathroom, 2nd floor condo in Heritage Gardens Condominiums. The kitchen is gorgeous! White cabinets and very open , soft close drawers, refrigerator stays with the Unit. Updated bathroom as well. The AC is only 2 years young ! Hot water heater is 5 years young. There is a lovely screened in porch with lots of space for chairs and a table. Across the hall is a large storage area. Washer and Dryer are in the basement. NO elevator in this building. Parking spot is #7. Property CAN be used as a Rental. Pets allowed. Such a pretty pace to call home!
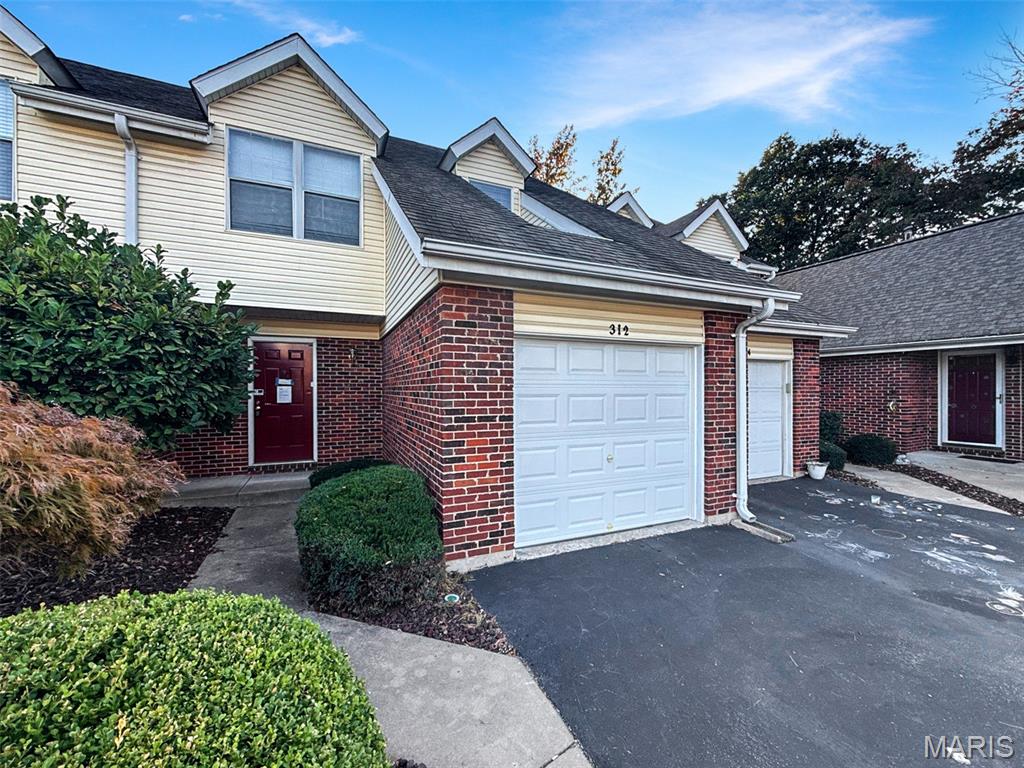
Subdivision: Crown Colony Ph1 Stg2&5
List Price: $159,900
BRAND NEW DECK! BRAND NEW DECK! Discover comfort and convenience in this charming 2-bedroom, 1-bath condo featuring a thoughtfully designed layout and the added benefit of an attached 1-car garage. The open-concept living and dining areas offer a welcoming space for everyday living and entertaining. A well-appointed kitchen flows seamlessly into the main living space, creating a functional and inviting atmosphere. Enjoy the ease of private garage parking with direct access to your home. Ideal for those seeking low-maintenance living with essential amenities.
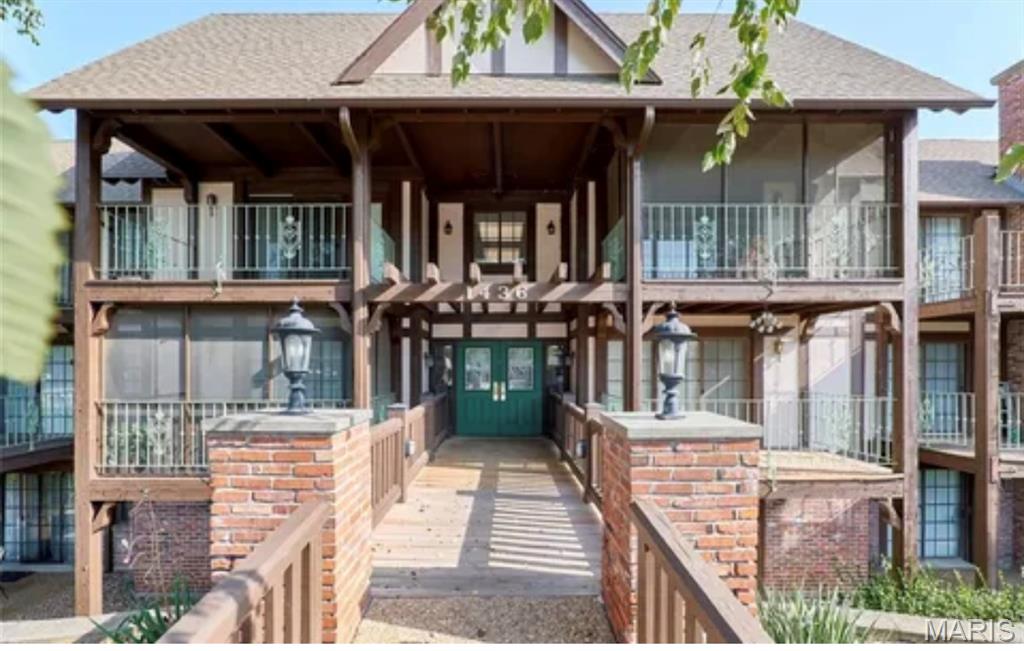
Subdivision: Heritage Gardens
List Price: $99,999
Back on the market through no fault of seller. If you missed this lovely condo the first time, here is your chance! Turn your HGTV dreams into reality and make this condo truly your own! Why rent when you can start building equity in a space that reflects your style? Unbeatable price, unbeatable location—just minutes from highway and bridge access in St. Charles, making your commute a breeze. This spacious condo is packed with value, featuring a brand new water heater (2026), new electrical panel (2026), a huge walk-in closet, two private patios, in-unit laundry hookups, and assigned covered parking. Enjoy stress-free, low-maintenance living—your HOA covers water, sewer, trash, groundskeeping, snow removal, secure entry, covered parking, common areas, plus exterior maintenance and insurance. Got a pup? Bring them along! This pet-friendly community offers walking paths perfect for daily strolls. Schedule your tour today!
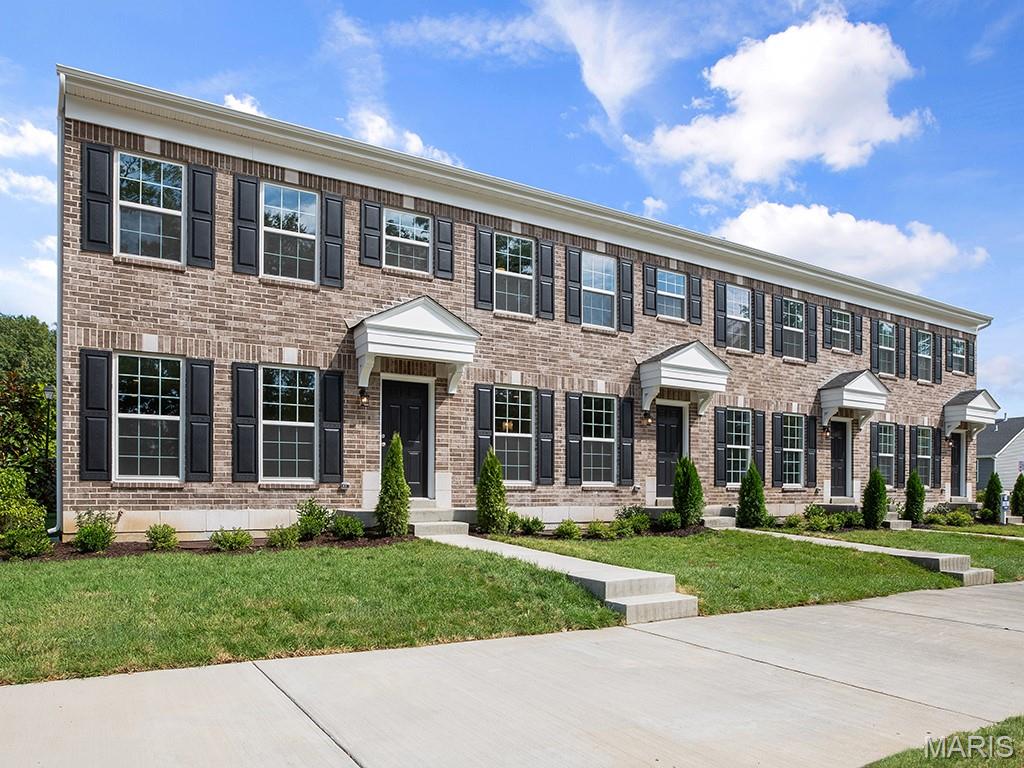
Subdivision: Harvest Townhomes 32
List Price: $309,900
New McBride Homes row home w/2BR 2.5BA will be ready this summer! Perfect for your lifestyle, this open floor plan has a spacious living room, ceiling fan & extra window. Kitchen features a center island w/extended countertop, 42” Landen Flagstone cabinets, quartz countertops, & GE stainless steel appliances. Breakfast room w/sliding glass door. Main level also includes a half bath & wood laminate flooring. Upstairs the primary bedroom has a full private bath. A second bedroom, loft space & laundry area with linen closet add convivence. Full basement and rear-entry 1-car garage included. Low maintenance community w/irrigation system for your yard! Harvest features nature play area w/water feature, 13+ acre town square & civic lawn area, food truck court, orchards & pumpkin patch, community gardens, pickle ball & bocce ball courts, playgrounds, trails & more! Enjoy peace of mind w/ McBride Homes 10 year builders warranty & incredible customer service! Similar Photos Shown.
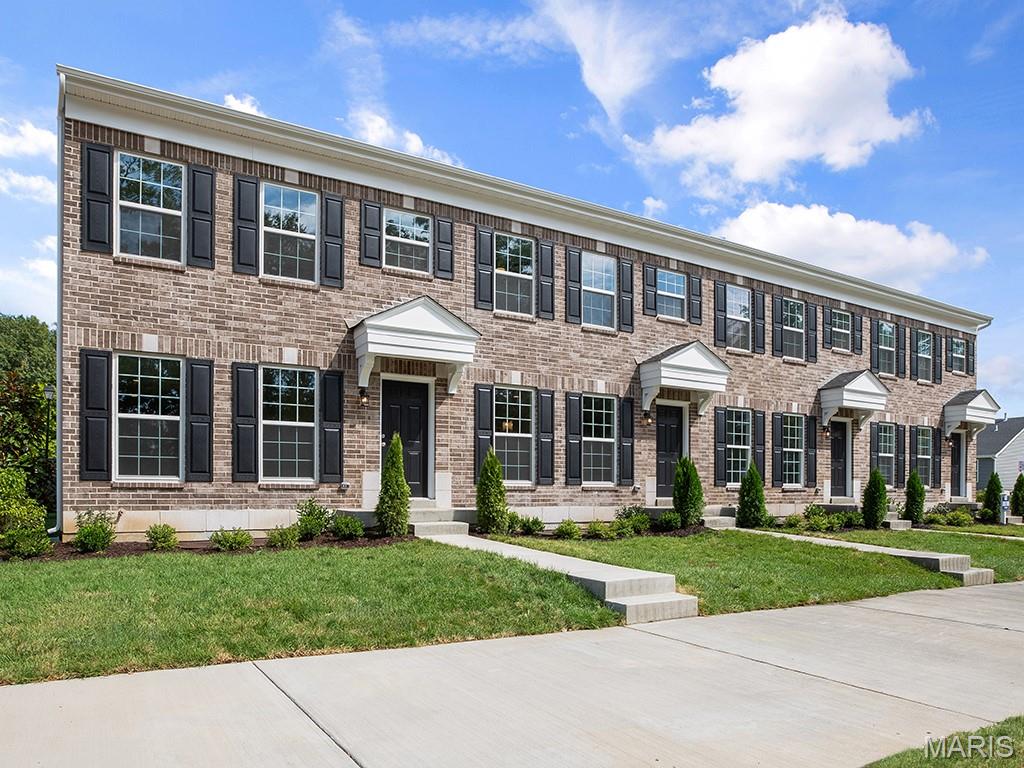
Subdivision: Harvest Townhomes 34
List Price: $269,900
New McBride Homes row home w/2BR 2.5BA will be ready this summer! Perfect for your lifestyle, this unit offers an open floor plan w/ bright, spacious living room, ceiling fan & extra window for added natural light. Kitchen features a peninsula w/extended countertop, 42” Brellin White cabinets, quartz countertops, & GE stainless steel appliances. Breakfast room w/sliding glass door. Main level includes a half bath & wood laminate flooring. Upstairs 2 large bedrooms each w/walkin closets and private bathrooms, plus a laundry area with linen closet. Full basement and rear-entry 1-car garage included. Low maintenance community w/irrigation system for your yard! Harvest features nature play area w/water feature, 13+ acre town square & civic lawn area, food truck court, orchards & pumpkin patch, community gardens, pickle ball & bocce ball courts, playgrounds, trails & more! Enjoy peace of mind w/ McBride Homes 10 year builders warranty & incredible customer service! Similar Photos Shown.
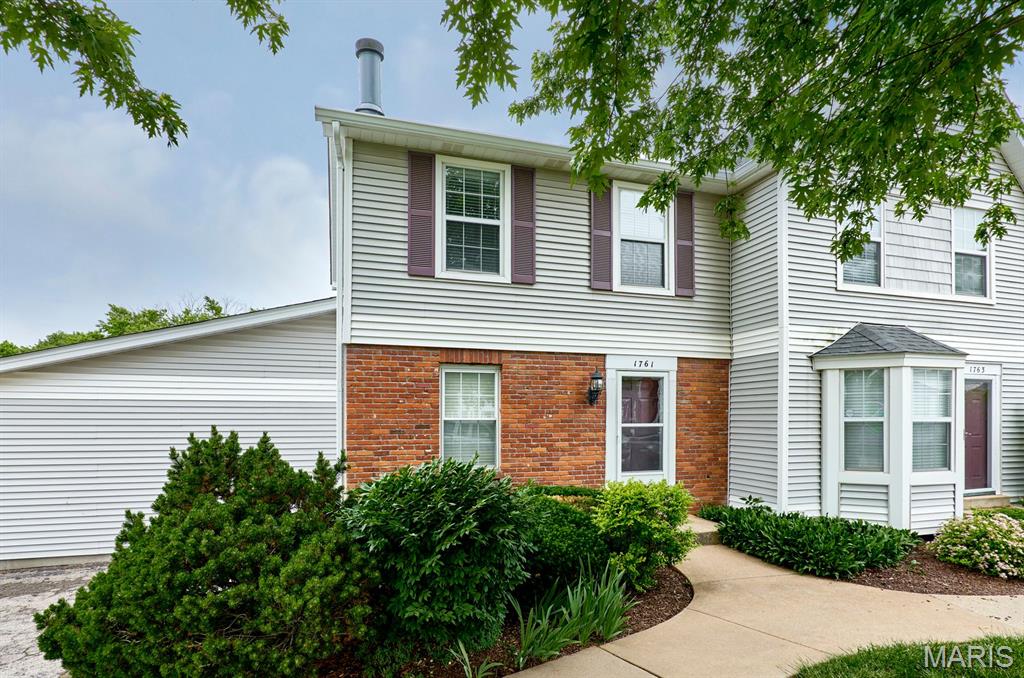
Subdivision: Heatherton Condos Ph2 Stg11 Rev
List Price: $209,900
Welcome home to this beautifully updated condo in the highly desirable Heatherton community in St. Charles! Perfectly located just minutes from Highway 364, shopping, hospitals, restaurants, and the airport, this move-in ready 2-bedroom, 2.5-bath home offers convenience and low-maintenance living! Beautiful new flooring and paint throughout! Inside, you’ll love the cozy living room with fireplace. Gorgeous kitchen with brand new appliances. Breakfast area leads out to the deck-perfect for morning coffee or relaxing after work! Upstairs, both bedrooms are bright and spacious. Additional highlights include new light fixtures and ceiling fans, new bathroom sinks and toilets, 1 car attached garage with new opener and extra storage space , walk-out basement with bathroom, and in-unit laundry hookups. Enjoy stress-free condo living with HOA amenities that include exterior maintenance, lawn care, snow removal, water, sewer, trash, and access to the community pool. Stylish updates, fantastic amenities, and an unbeatable location make this condo the perfect place to call home!
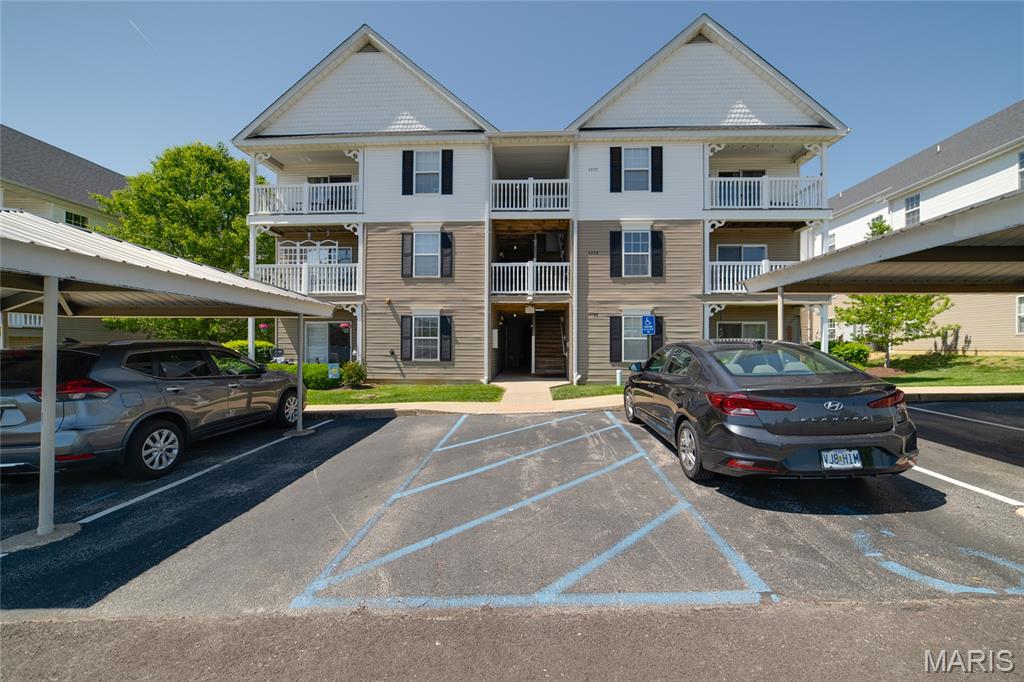
Subdivision: Springhurst Terrace #18
List Price: $193,500
Open House, Oct 3rd, 10 am to 12 noon! Seller is willing to pay HOA monthly fee through the end of 2026! New AC & Furnace installed 6.15.2026, includes 5 year warranty transferrable to new owner. Welcome home to this beautiful Springhurst Terrace condo! Bright and spacious ground floor condo offers 2 BR, 2Baths. Cheery and bright living room/dining room is great for entertaining. Kitchen includes ample counterspace and lots of cabinets. Primary suite offers a large bathroom with dual sinks and walk-in shower. Walk in closet w/organizers finish off the primary suite. 2nd bedroom (set up as an office) is roomy and has a good size closet. Easy access to 2nd bathroom that has a tub/shower combo. Newly updated light fixtures throughout and decorative wainscoting in dining room. Laundry closet is conveniently located to both bedrooms. All appliances included as well as full size washer and dryer. Patio doors open to retreat on the covered patio with outdoor storage closet. 1 covered parking spot included in property ownership. HOA monthly fee includes water, sewer, trash, as well as snow removal and lawn maintenance. Quick access to Hwys I-40-64, Hwy N, and I-364 and also convenient to shopping & restaurants.**Yearly Master HOA Board Fee paid for 2026!**
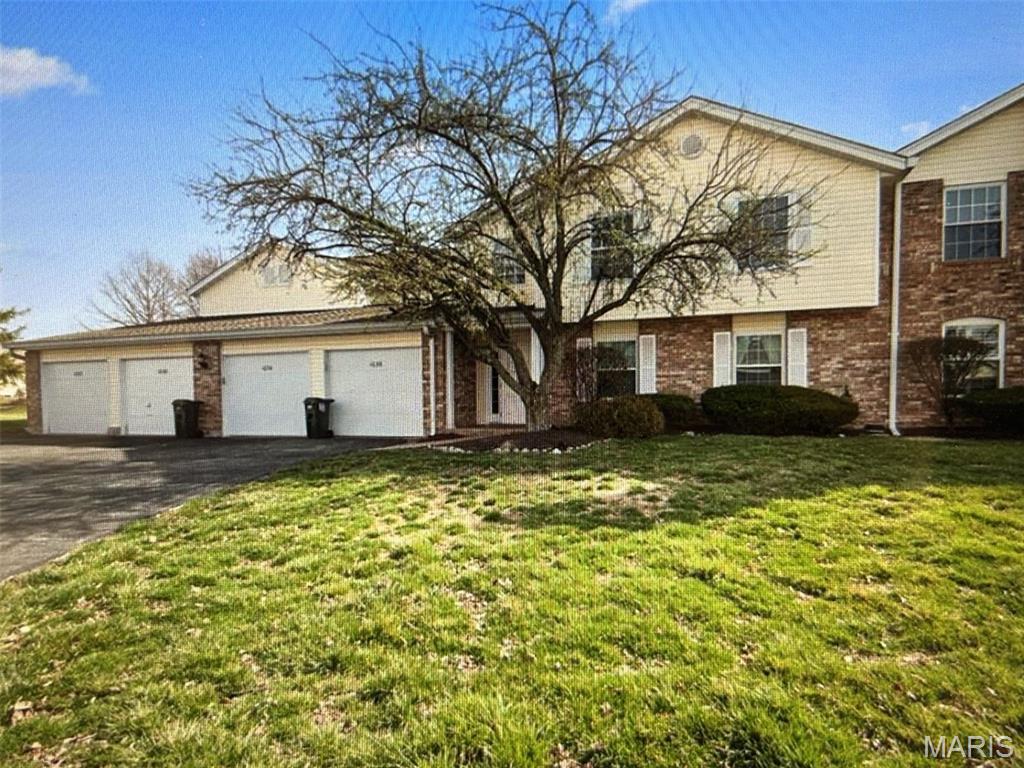
Subdivision: Windstream Condos #1 Trt 2
List Price: $175,000
Discover an exceptional opportunity at 1034 Windstream DR 14, St Peters MO 63376, a condominium built in 1984 that offers a harmonious blend of comfort and convenience. This property presents a unique chance to embrace a refined lifestyle within a well-established community. This condominium provides a distinctive living experience, designed for those who appreciate functional elegance and a connection to their surroundings. To truly understand the appeal of this St Peters condominium, schedule a private viewing today. A 1 yr Achosa Home Warranty not to exceed $600.00 will be provided with the sale.
Property Status History


MORE REALTORS
Agent
MORE, REALTORS
