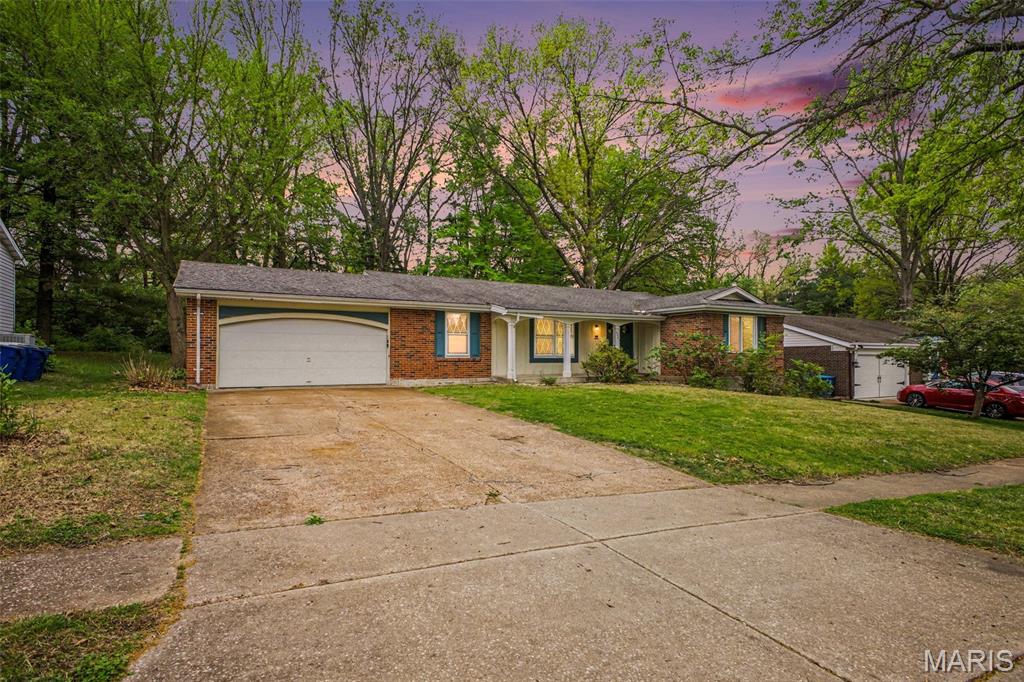
Subdivision: Sherwood Creek 2
List Price: $239,900
One or more photo(s) was virtually staged. Welcome home to wonderful neighborhood living in the highly desirable Sherwood Creek community! This charming brick residence features a spacious layout with a highly functional floor plan just waiting for your personal touch. Inside, the bright layout features modern LVP flooring, a cozy fireplace, and a fantastic finished basement that is an entertainer's dream with a built-in bar perfect for movie nights or sports watch parties! The kitchen and main living spaces provide an ideal canvas to bring your design vision to life. Conveniently located just minutes from local parks, daily shopping plazas, and easy commuter routes, this home provides effortless access to everything you need. Schedule your tour today!
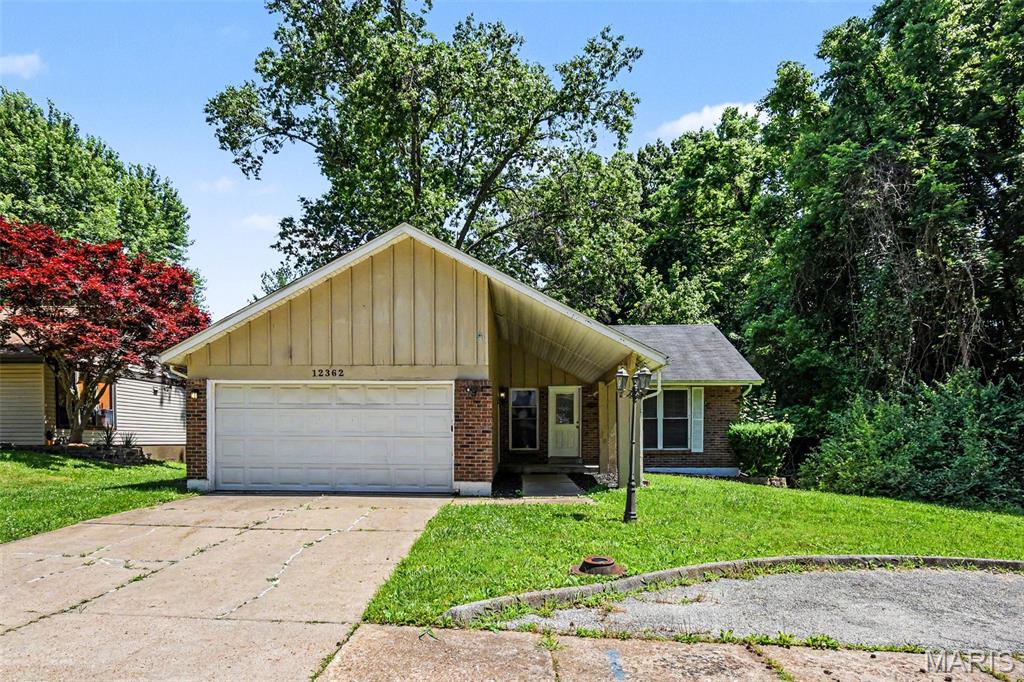
Subdivision: Trailwoods 3
List Price: $230,000
Come and see this beautiful 4-bedroom, 2.5-bathroom home, which offers a perfect blend of comfort and style in the highly desirable Trail Woods neighborhood! The heart of the home flows directly into an inviting kitchen outfitted with striking black appliances and practical laminate countertops. Designed with a smart split layout, the spacious primary bedroom serves as a quiet retreat, complete with a large walk-in closet and a private, dedicated primary bathroom. Located in a quiet cul-de-sac, you can find a better lot. Perfectly situated, this prime location offers an easy commute to major St. Louis employment hubs, local schools, and nearby parks and recreation. Schedule your private showing today! One or more photos in this listing have been virtually staged.
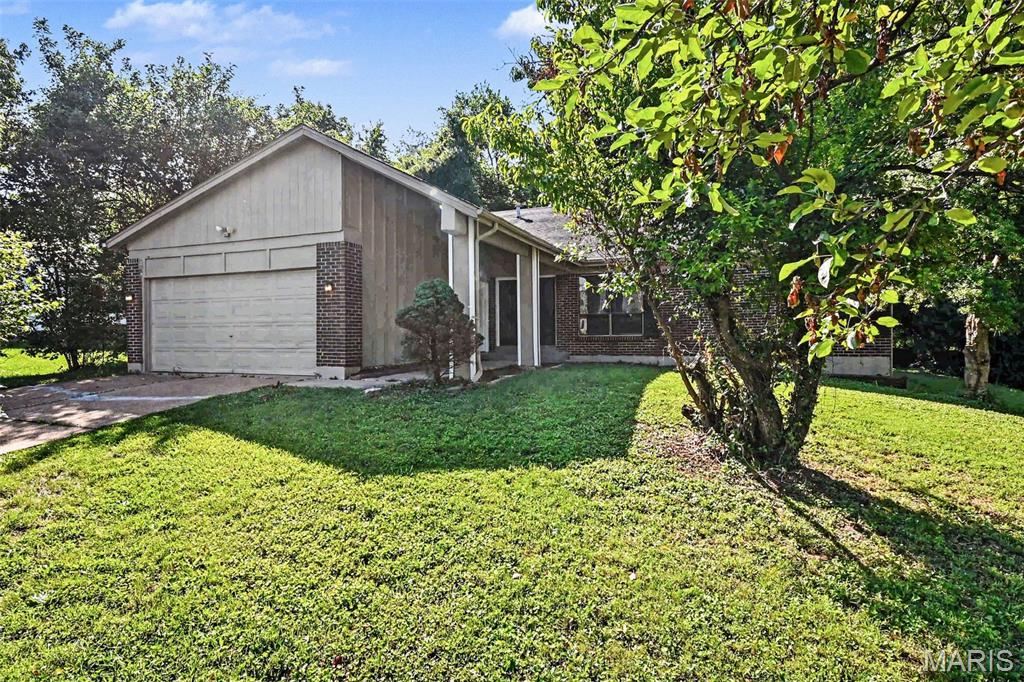
Subdivision: Trailwoods 10
List Price: $235,000
Come and see this move-in ready four-bedroom, two-bathroom home with an attached two-car garage in the Trailwoods neighborhood! This home features an open floor plan creating a functional flow perfect for a busy household. The kitchen is equipped with black appliances and durable countertops, while a huge laundry room adds major everyday convenience. The primary bedroom serves as a comfortable retreat, complete with a large walk-in closet and an attached primary bathroom. Step outside to enjoy a private backyard that is ideal for outdoor activities and pets. Perfectly situated in a super family-friendly neighborhood, this property offers excellent proximity to local schools, parks, shopping, restaurants, and easy access to major highways for an effortless commute. Schedule your private showing today! One or more photos in this listing have been virtually staged.
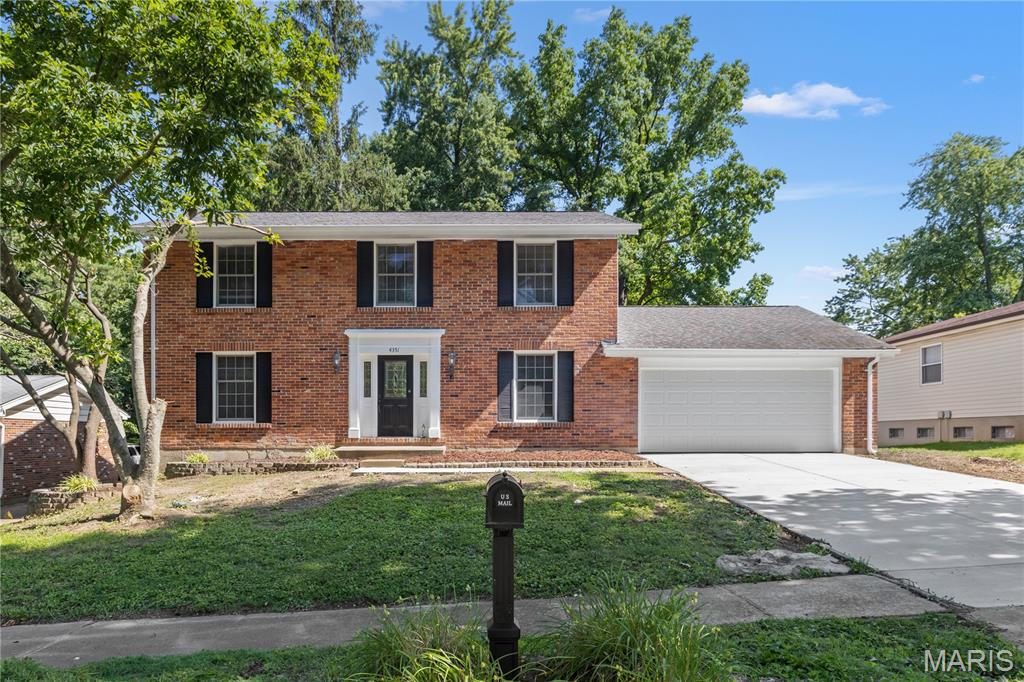
Subdivision: Sherwood Creek 3
List Price: $317,900
Beautifully updated and move-in-ready home in Black Jack with a new roof for added peace of mind! This home features fresh neutral paint, new luxury vinyl plank flooring, updated lighting, and bright living spaces throughout. The main level offers a welcoming entry foyer, spacious living and dining areas, and an updated kitchen with abundant cabinetry, quartz-style countertops, tile backsplash, stainless steel appliances, built-in microwave, dishwasher, and large refrigerator. Updated bathrooms include a stylish primary bath with walk-in shower and modern finishes. The primary suite offers a ceiling fan, private bath access, and a large walk-in closet with built-in shelving. Enjoy additional living space with a brick fireplace, French doors to the backyard, attached garage with epoxy-style flooring, and plenty of storage. Clean, updated, and ready for its next owner!
Subdivision: Jamestowne One
List Price: $275,000
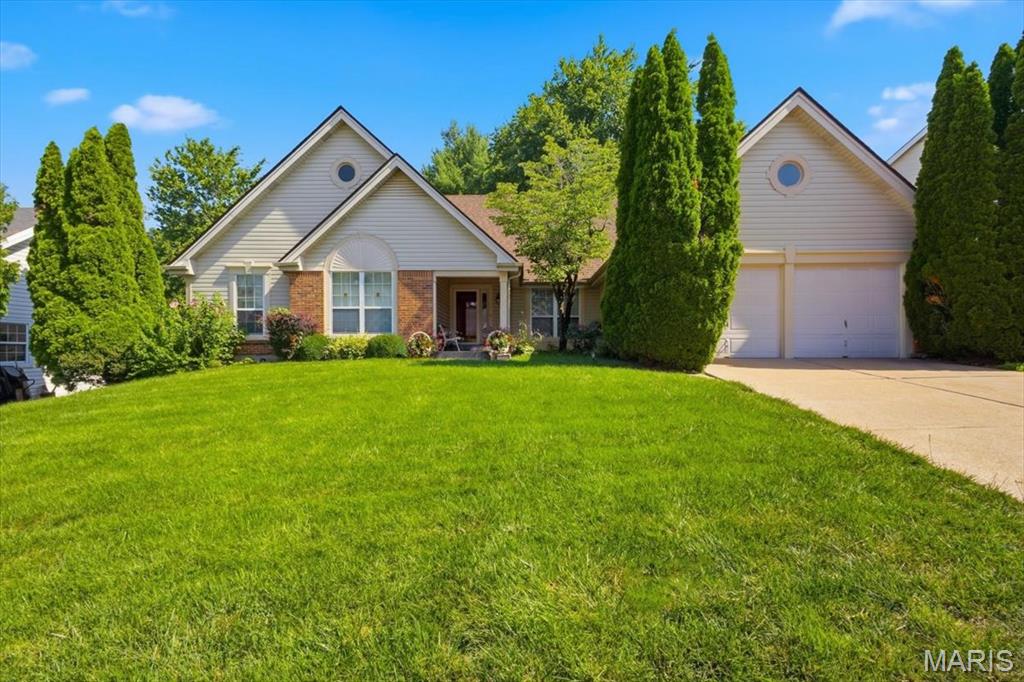
LOW NEW PRICE & better than before. Come check out this fantastic home! Buyer backed out due to medical reasons & seller repaired/replaced any important issues from inspection. Ready to move in with a passed municipal and freshly painted! Welcome home to this beautifully maintained, freshly painted 3-bedroom, 3-bath ranch backing to common ground, in the desirable Stonegate Estates at Jamestown! From the inviting covered front porch to the peaceful & private, professionally landscaped backyard, this home offers the perfect blend of comfort, style, and functionality. Step inside to discover warm wood flooring throughout the main living areas and a spacious, open layout designed for everyday living and entertaining. The expansive kitchen is the heart of the home, featuring a large center island with a hard-surface countertop, pendant lighting, abundant cabinetry, tile flooring, and a bright eat-in dining area perfect for gathering with family and friends. The main level also offers the convenience of a laundry room, a welcoming living room, and a comfortable family room with wood burning fireplace. The spacious primary suite serves as a private retreat with a walk-in closet and a well-appointed ensuite bath. Two additional bedrooms, each with plush carpeting, provide ample space for family, guests, or a home office. The professionally finished lower level adds exceptional living space, ideal for a recreation room, media area, home gym, and additional space for a hobby room, and includes a walking cedar closet for added storage. Outside, you’ll enjoy a smartly landscaped backyard designed for privacy, relaxation, complete with a concrete patio and a peaceful setting that’s perfect for morning coffee or evening entertaining. This move-in-ready home with a total of almost 3000 square feet combines quality finishes, thoughtful updates, and a fantastic location in Stonegate Estates. Don’t miss the opportunity to make this exceptional ranch your next home & add your finishing touches.
Subdivision: Whitney Chase 3
List Price: $219,900
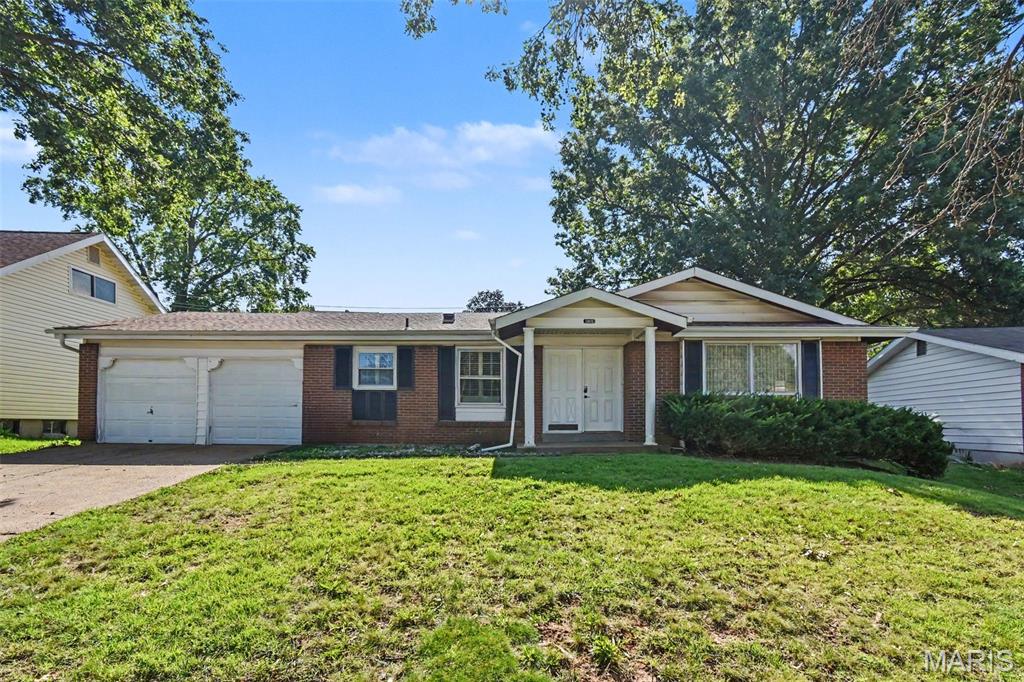
Welcome to this beautifully appointed four-bedroom, two-and-a-half-bathroom home located in the desirable Whitney Chase neighborhood. This East-facing residence features a bright and spacious open floor plan, highlighted by elegant hardwood and tile flooring that creates a seamless flow throughout the main level. The updated kitchen serves as the heart of the home, boasting solid surface countertops and stainless steel appliances to the living areas for easy entertaining and daily living. Downstairs, the fully finished basement offers fantastic bonus space that can be adapted to fit your lifestyle. The home includes a primary suite with its own dedicated private bathroom. Step outside to enjoy a fully fenced backyard that provides a secure, private retreat for outdoor activities. Complete with a two-car garage, this property offers plenty of space and functionality. The location is a standout feature, providing easy access to local shopping, dining, and major highways, making for a convenient daily commute and effortless weekend outings. Schedule your private showing today!
Subdivision: Nordell Court Sub
List Price: $224,900
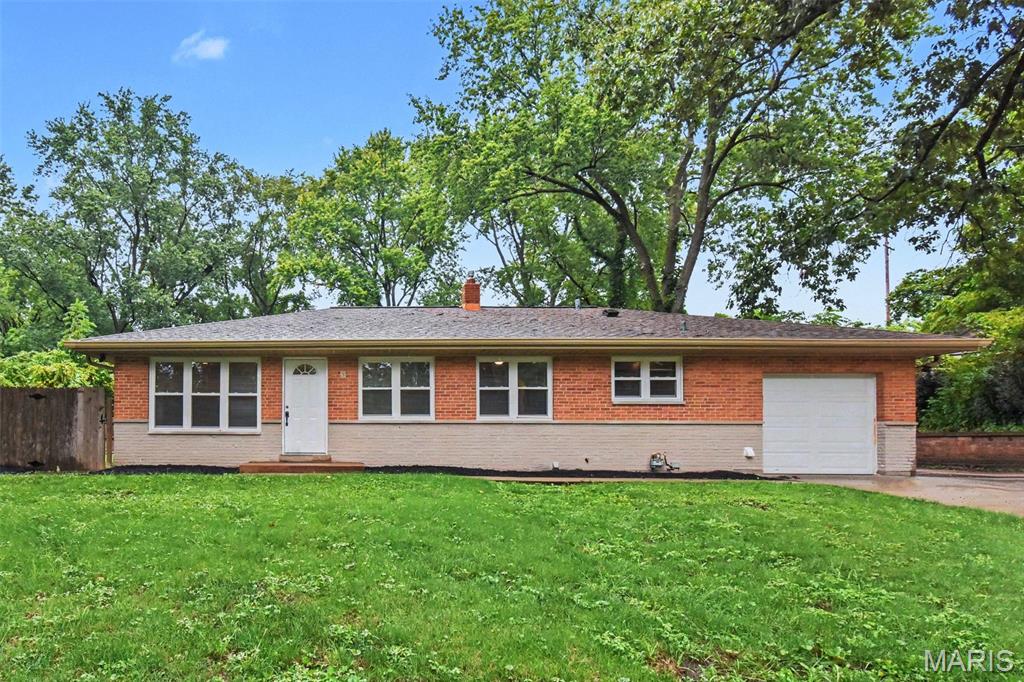
This exceptional 3-bedroom, 2-bathroom ranch-style home is in pristine, move-in ready condition, combining convenient single-level living with an attached 1-car garage and a spacious unfinished basement offering endless potential for future customization or extra storage. At the heart of the home, the practical kitchen features elegant granite countertops paired with appliances in good working condition, creating a stylish, reliable, and functional hub for daily meal prep. Spotlessly prepared and meticulously maintained from top to bottom, this turnkey residence is completely ready for a stress-free transition into a comfortable lifestyle.
Subdivision: Sherwood Creek 1
List Price: $230,000
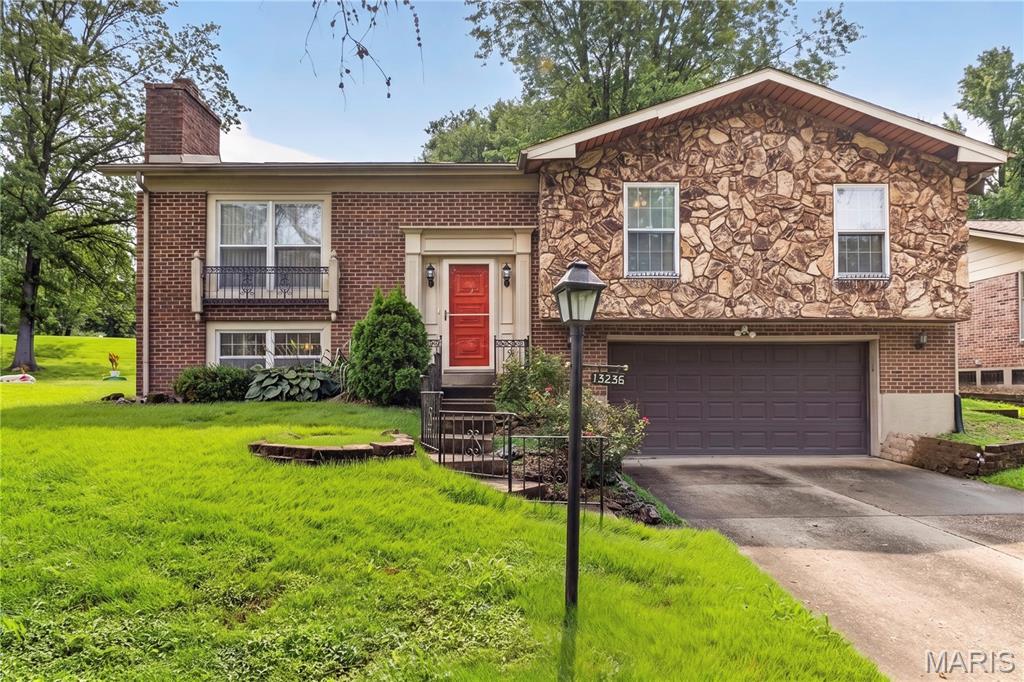
Welcome to your dream home in the charming Sherwood Creek neighborhood! This stunning 3-bedroom, 2-full-bath split-level gem offers plenty of space, comfort, and thoughtful touches that make it truly special. From the handsome stone and masonry on the exterior to the spacious, cozy interior, this home is ready to welcome you. Step inside to a bright, open living and dining area, perfect for gatherings and everyday living. The updated kitchen shines with brand-new appliances, plenty of cabinetry, and durable ceramic flooring—ideal for whipping up family meals. Flow right out to the enclosed patio and enjoy the vast, green backyard, partially fenced for privacy and a perfect spot to relax or play with your furry friends. The finished lower level invites you to unwind by the beautiful wood-burning fireplace, now converted to gas for easy warmth on chilly evenings. Gleaming hardwood floors and ceiling fans grace every bedroom, creating a comfortable and inviting retreat for everyone. The spacious laundry and utility room offer ample storage and convenience, while the deep 2-car garage with shelving and workbench provides extra space for your projects. The neutral colors and updated fixtures throughout, make this home is move-in ready and waiting for you to make it your own. New roof installed in May 2026 . Plus, the huge lot on a beautiful tree-lined street adds to the serene, welcoming atmosphere.
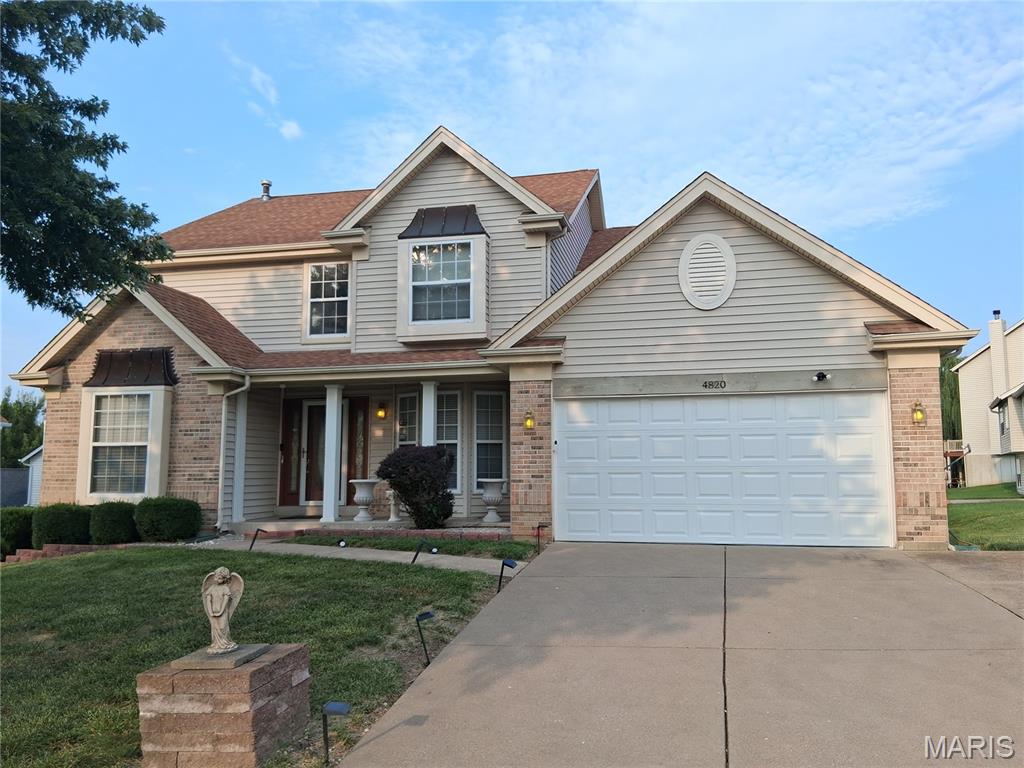
Subdivision: Stonegate West
List Price: $349,900
Discover a lifestyle of comfort and relaxation at 48XX Country Lane Woods, Florissant, MO. This is where you stop the car, as this is where "home is". Constructed in 2001 in the Stone Gate subdivision with the serene, park like scenary. This two story home has a lot of amenities and possibilities to explore. Some stainless steel appliances and plenty of space, closets, and comforts of home. Upon entry, the T-stair case captures your attention with it's beautiful wood and decorative spindles. Master bedroom suite has a universal tub with jets and separate shower. A boastful huge deck with patio doors entrance from the family room and kitchen. The walkout basement leads to a patio with a picket fence, is partially finished and ideally can be turned into in-law quarters or entertaining with your updates. Make an appointment to see this gem!!
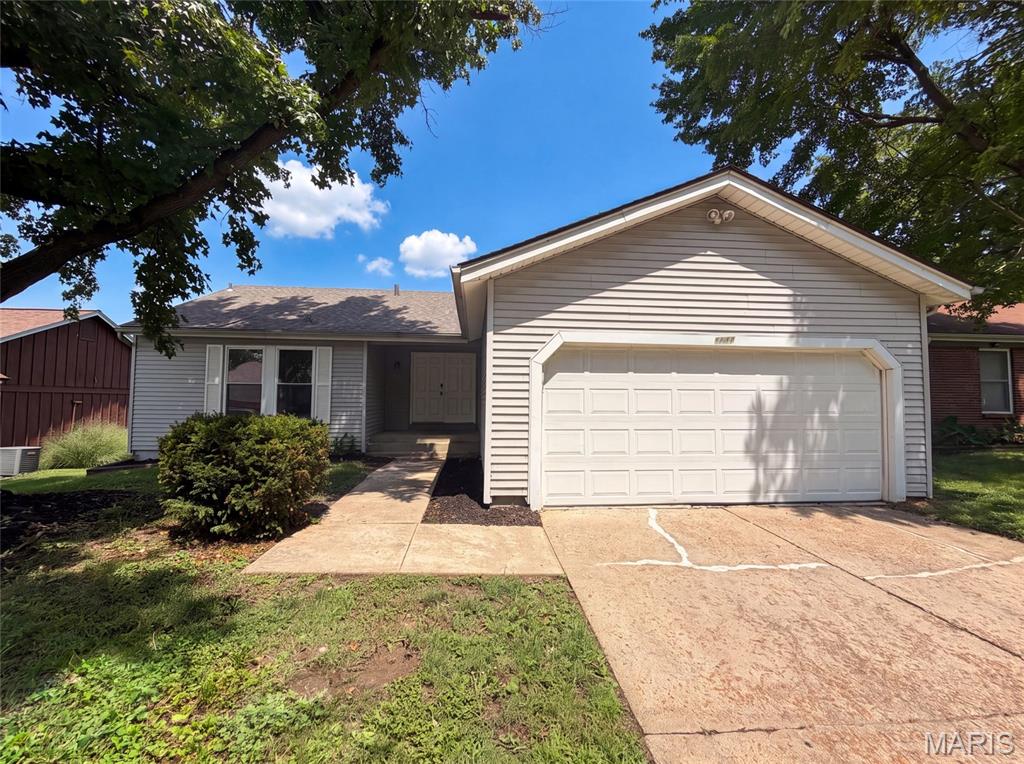
Subdivision: Trailwoods 5
List Price: $215,000
Check out 5277 Suntrail Dr, recently enhanced with a new roof and fresh interior paint, creating an updated feel. The kitchen includes all stainless steel appliances and features an accent backsplash for added detail. A partial flooring replacement throughout complements these updates, and a covered patio extends the living space outdoors. This updated residence perfectly blends style and comfort. Included 100-Day Home Warranty with buyer activation
Property Status History


MORE REALTORS
Agent
MORE, REALTORS
