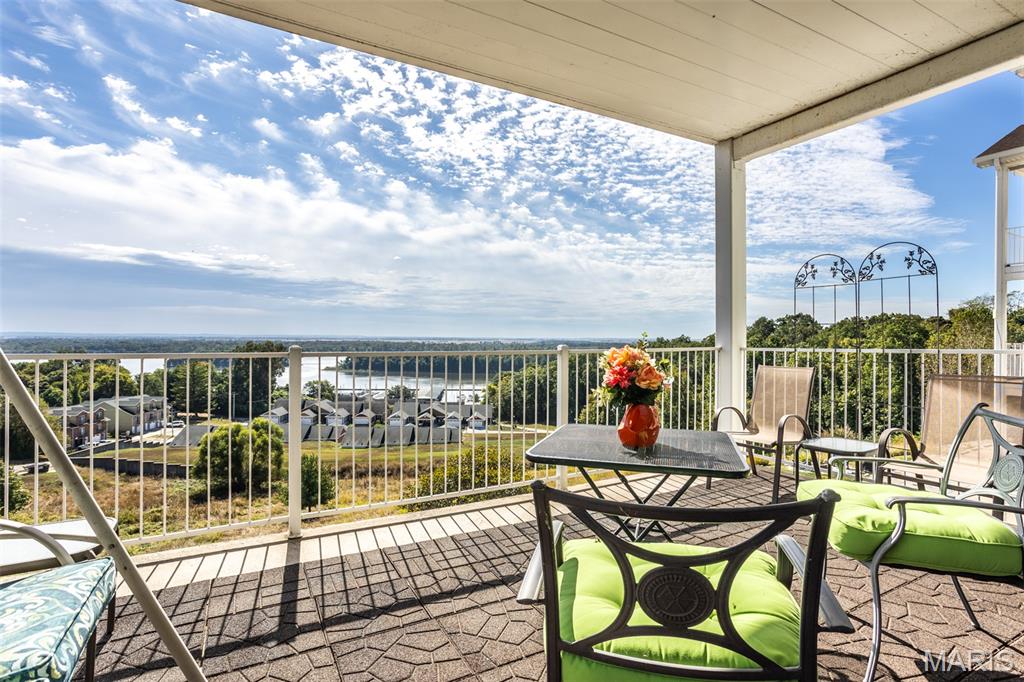
Subdivision: None
List Price: $220,000
ENJOY the VIEW!!!!! High above the confluence of the Mississippi and Illinois Rivers – is this your weekend retreat or your fulltime residence? Open floor plan, living, dining and kitchen – leading to the covered porch and the VIEW! Two bedrooms, two full baths, appliances and washer and dryer included. One car detached garage, extra storage, community center on the lower floor. Close to all the fun of Grafton – shopping, dining, and boating.
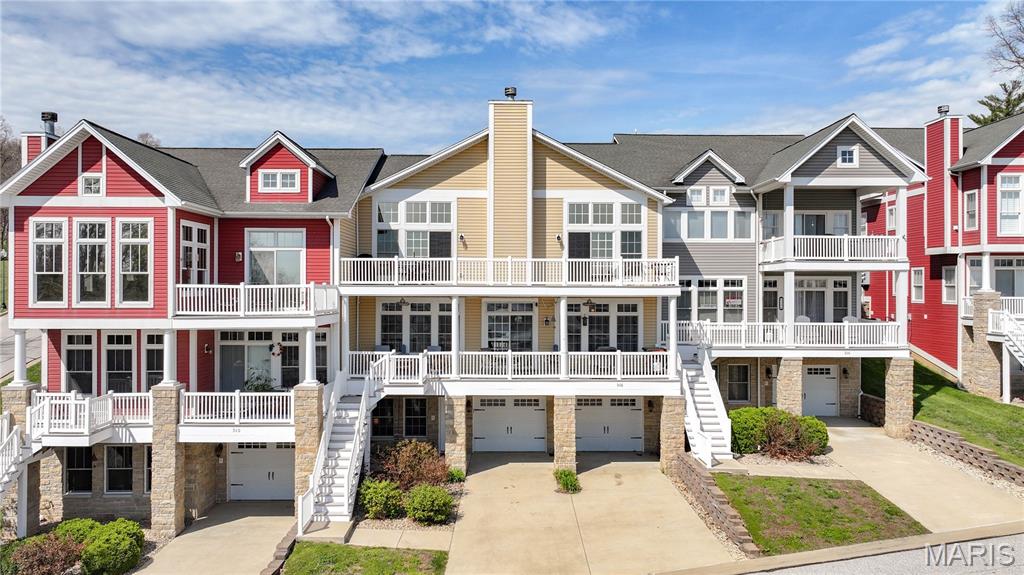
Subdivision: The Moorings at Grafton
List Price: $279,900
Wake up to some of the most breathtaking views along the Mississippi in this stunning condo at The Moorings at Grafton. This beautifully maintained 2 bed, 2 bath condo offers the perfect blend of comfort, style, and low-maintenance living—whether you're looking for a full-time residence, weekend escape, or investment opportunity. Enjoy open-concept living filled with natural light and step outside to take in spectacular river views that truly set this property apart. A spacious 2-car garage provides convenience and extra storage, while the layout offers the ideal balance of functionality and relaxation. Located in the heart of Grafton, you’re surrounded by everything that makes this river town so special—boating, dining, live entertainment, and year-round attractions—while still being just a short drive to everyday essentials and the St. Louis metro area. If you’ve been dreaming of riverfront living with a lifestyle to match, this is your opportunity to make it happen.
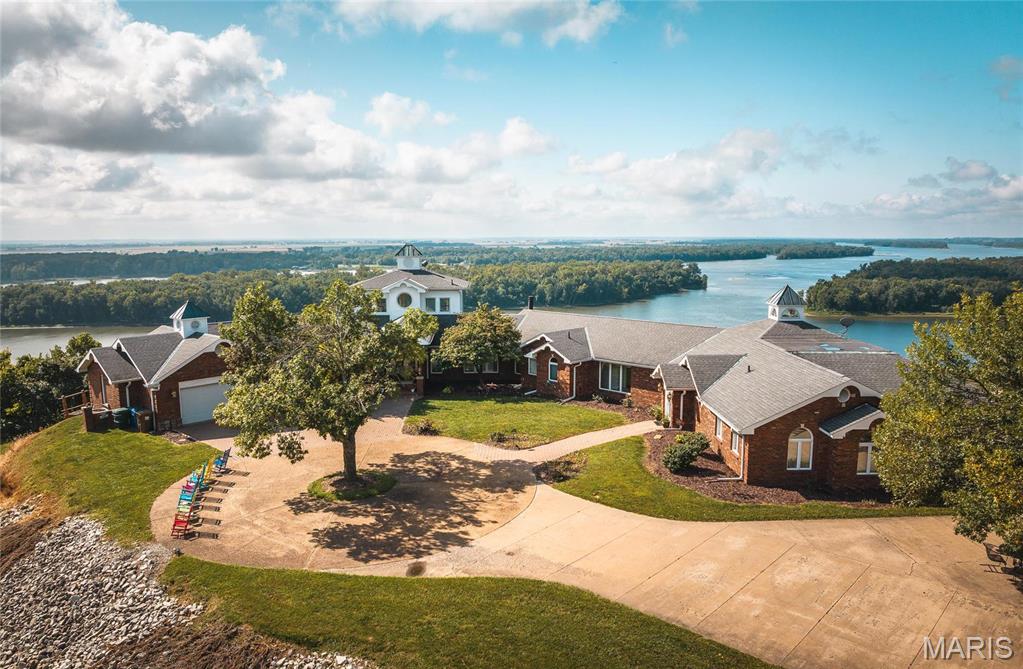
Subdivision: Not In A Subdivision
List Price: $2,500,000
Welcome to this fabulous bed &breakfast opportunity overlooking the confluence of the Mississippi and Illinois Rivers. Nestled amongst the lush greenery and limestone bluffs that tower above the quaint river town of Grafton, IL. Its stunning views and tranquil atmosphere offer plenty of potential for growth and development. Tara Point has long been the destination of its repeat customers since 1991. In addition, the business is well known for providing its guests with extraordinary service and unparalleled attention to detail, thus insuring their loyal customers a relaxing and memorable stay. Guests can enjoy the amenities of the Inn while staying in one of the Riverside rooms or Delta Queen suite. Additionally, Tara Point offers eight guest cottage suites. Tara Point has been recognized by an industry publication for having the “Best Sunset View” of over 8,500 B & B’s in North America. All guests are in awe of the views their accommodation provides. Also under 23055336 as commercial.
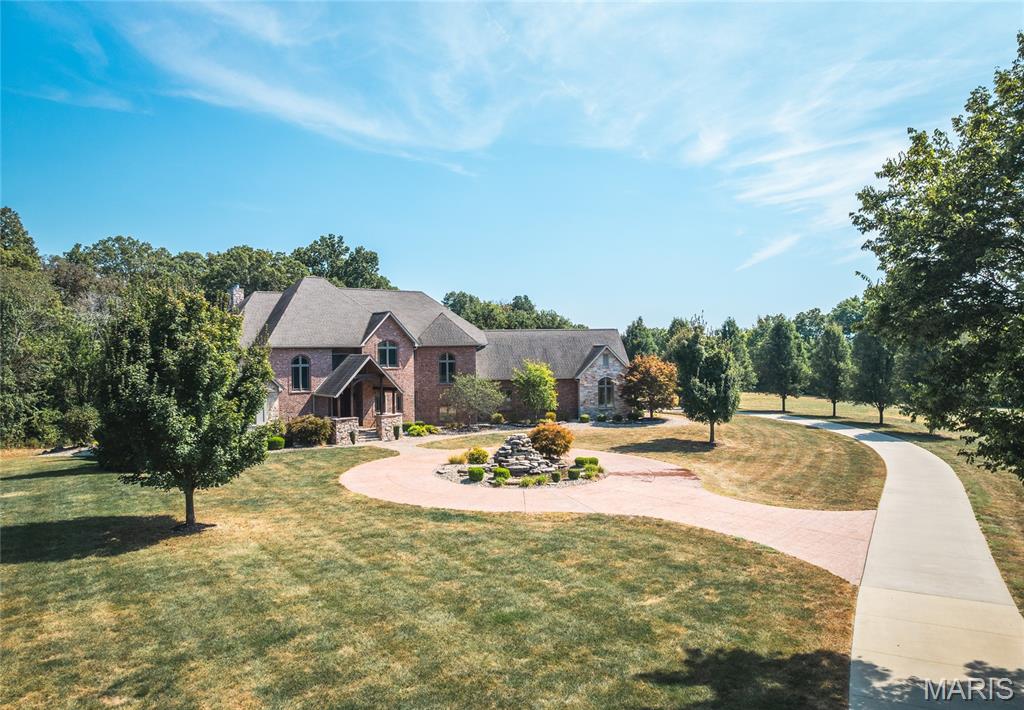
Subdivision: not in a subdivision
List Price: $1,400,000
Experience refined living in this 5 bedroom, 7 bath custom-built estate nestled on 20 private acres. From its impressive curb appeal and circular drive to the thoughtfully designed interiors, this home is built to impress. The heart of the home is the chef’s kitchen, showcasing a large granite island, walk-in pantry, and custom cabinetry, seamlessly flowing into spacious living and dining areas designed for everyday comfort and special occasions alike. The luxurious primary suite offers a spa-like retreat, while each additional bedroom includes its own private bath for ultimate privacy. The lower level is built for fun, featuring a wet bar, lounge space, and room for recreation. Step outside to a true backyard oasis with an inground pool, expansive patio, and leisure areas perfect for summer gatherings. Additional highlights include a 35x47 climate-controlled outbuilding, ideal for storage, hobbies, or a workshop, along with a whole-house generator for peace of mind. All this just 35 minutes from Lambert International Airport, combining privacy with convenience.
Subdivision: Hardwood Hills Subd
List Price: $599,000
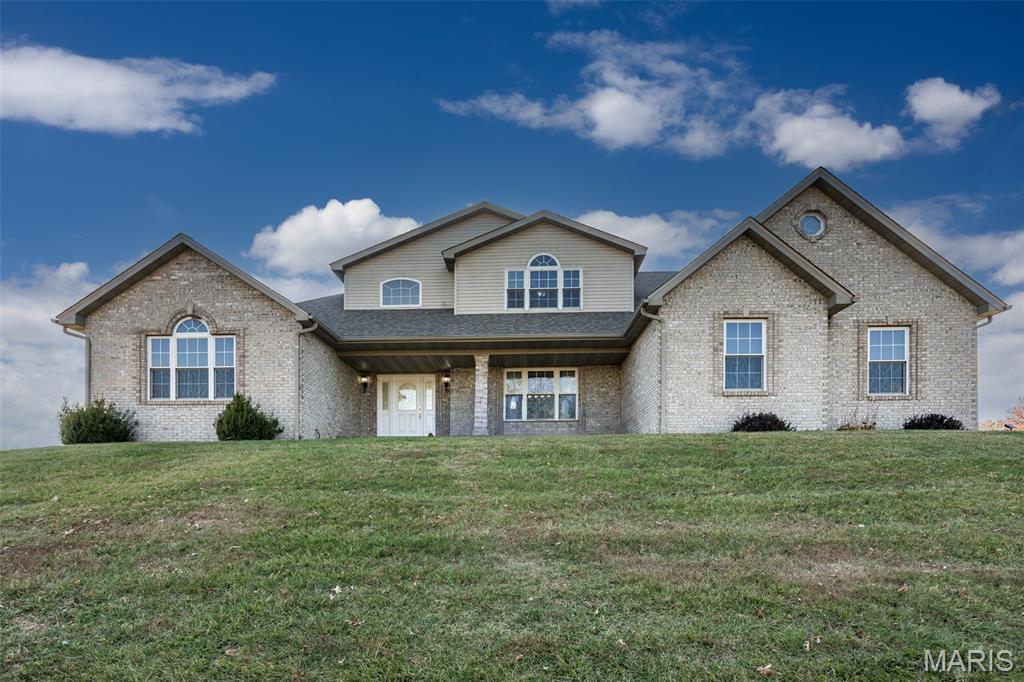
SELLER SAYS BRING US AN OFFER! If you are looking for a spacious home, THIS IS IT! There are 6 Bedrooms , 4 Bathrooms, 3 Car attached garage, a separate garage/outbuilding at the back of the property that could hold 5-6 more cars and it's heated! All of this and your very own private setting on 5 acres and a Pond! You will be amazed as you walk into this custom built home with a beautiful entry foyer opening to the dining room & living room that looks out to the pond & pool. Large eat-in kitchen w/granite counter tops & tile back splash, hearth room w/fireplace, laundry room, primary bedroom & bath w/separate shower & tub, 2nd BR, full bath all on the main level. The Upper level has 3 large bedrooms & a full bath! The walk-out lower level has a family room w/fireplace & surround sound, bedroom, game & storage room. For the car enthusiast or just extra garage space this home has a 3 car attached (with an option for radiant heat in the floor & a separate 32x44 heated garage w/up to 6 car spaces and its own 200 amp electric! The home has zoned heating & cooling! Heated w/Geo-Thermal new in 2020, New Roof in 2022. Detailed list of updates/upgrades & special features at the home.
Subdivision: Barr Heights Add
List Price: $187,000
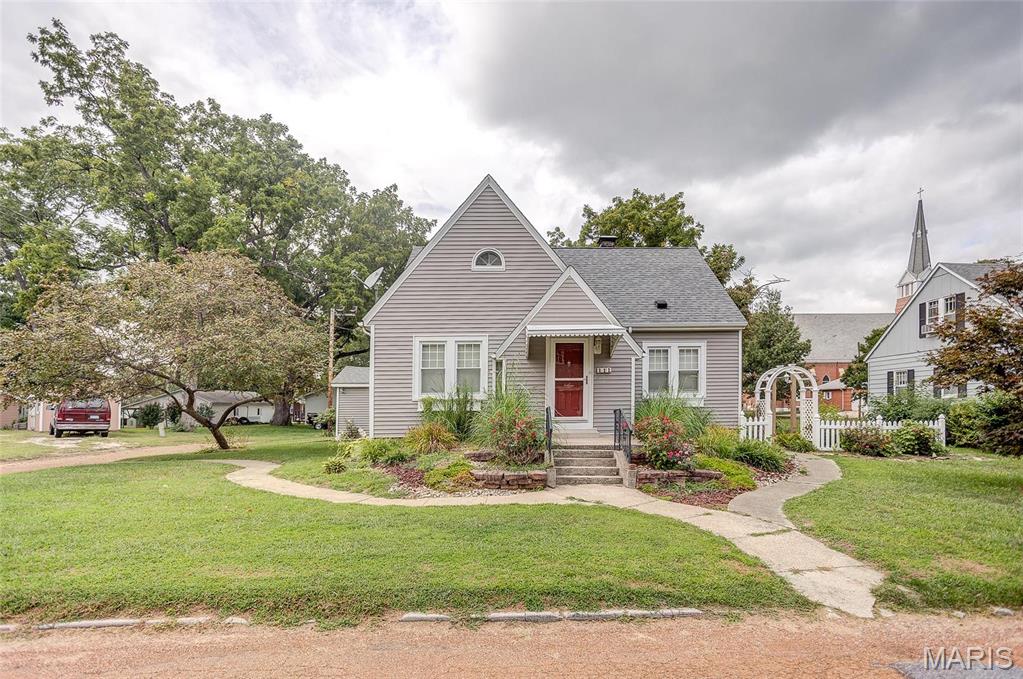
GREAT JERSEYVILLE LOCATION. THIS 3 BEDROOM, 2 BATH HOME READY FOR NEW OWNERS ! NEW ROOF 2026. ALL KITCHEN APPLIANCES, AND WASHER DRYER INCLUDED. FEATURES HARDWOOD FLOORS, PLANTATION SHUTTERS, FRESH PAINT, ETC. HAS 1 CAR DETACHED GARAGE AND ADDITIONAL STORAGE SHED. THIS SUPER CLEAN AND TASTEFULLY DECORATED HOME IS IN MOVE IN CONDITION. CALL YOUR FAVORITE REALTOR TODAY TO VIEW THIS WELL PRICED HOME.
Subdivision: Timber Ridge Condos
List Price: $189,900
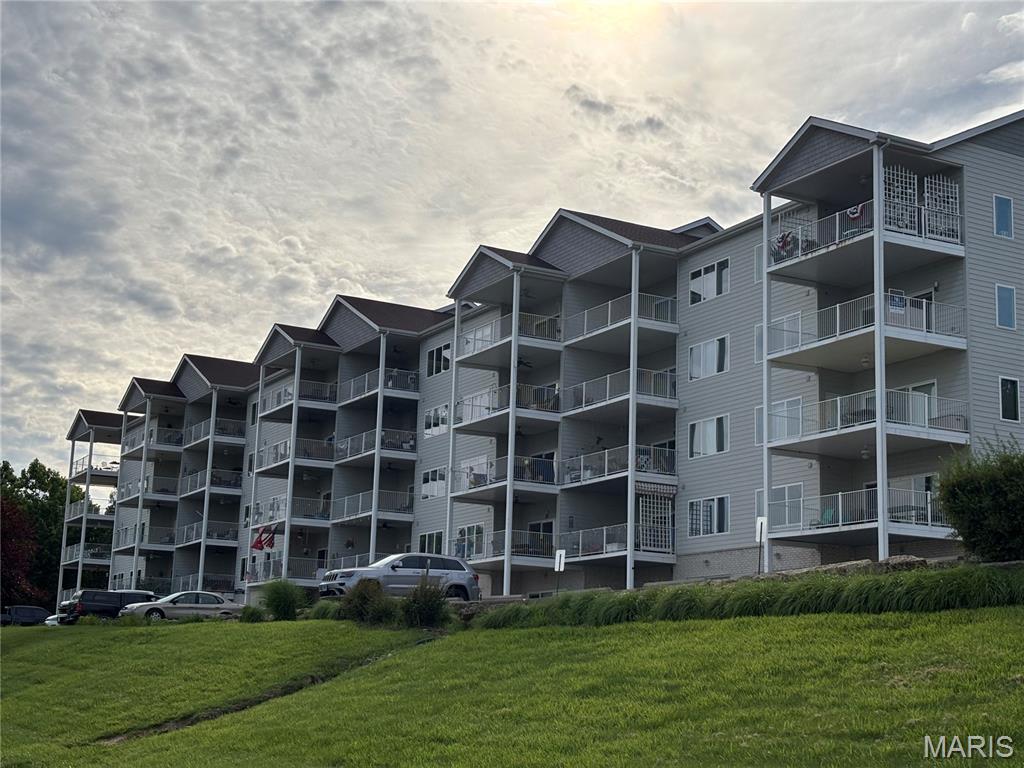
SPECTACULAR VIEW! 3 BEDROOM, 2 BATH CONDO! OPEN FLOOR PLAN! Features a Large Custom Book shelf in the Great Room! Great for FULL-TIME living or a Weekend Retreat! ALL appliances included. Cherry kitchen cabinets. Trash compactor. 4 Bar stools will also remain! Stackable Washer/Dryer combo stays. Pocket doors. Window coverings as shown, will remain. Large 19' x 12' Covered Deck w/ceiling fan. This condo is ready for your colors and special touches to make it yours! Enjoy the Easy Grafton lifestyle living with the vast views of the confluence of the Mississippi and Illinois Rivers, along with strolling along it's historic Main St., featuring many eateries, quaint shops, wineries, marina, water activities and much more. (Monthly fees include water, sewer and basic DirectTV). A 1 Year "CINCH" CONDO Home Warranty is Included with sale.
Subdivision: N/A
List Price: $199,000
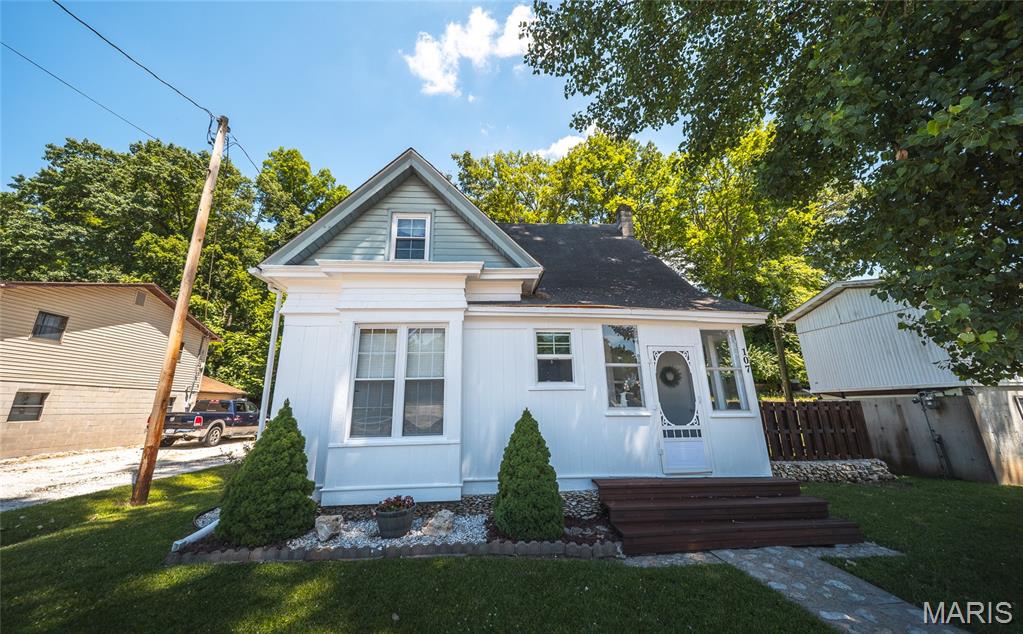
Welcome home to this charming 2 bedroom, 2 bath property in the heart of Grafton. Inside, you'll find spacious living and dining areas, an updated kitchen, and plenty of room to spread out. Step outside and enjoy gatherings on the covered back patio, a great space for relaxing or entertaining. The finished bonus space offers the perfect hangout spot for watching the big game, or that laid back evening watching the river. With two full baths, main-floor laundry, and a flexible layout, this home is as functional as it is inviting. Located within walking distance of Grafton's restaurants, wineries, and riverfront attractions, this property is ready for its next owner to move in and make it their own. Home being sold as-is.
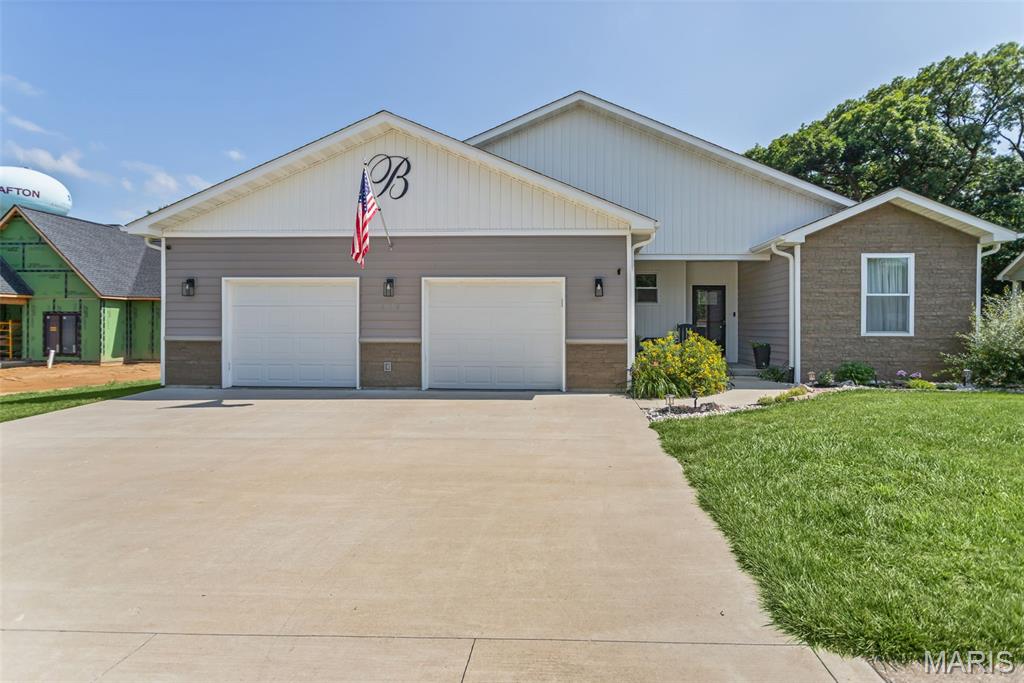
Subdivision: SANDPIPER MEADOWS OF GRAFTON HILLS
List Price: $350,000
Welcome to 419 Sandpiper Ln. in the highly sought-after Grafton Hills Subdivision! Enjoy the best of small town living with easy access to all that Grafton has to offer. This beautiful 3 bedroom, 2 bath home is a walk away from Red Hawk Park and recreation area. You can also take advantage of seasonal Music in the Park, local festivals, and the charming river town atmosphere. Built in 2023, this stunning move-in-ready home offers the perfect combination of modern style, comfort, and low-maintenance living. Step inside and be greeted by a spacious open-concept floor plan featuring a large living room, dining area, and beautiful kitchen designed for both everyday living and entertaining. The impressive primary suite is truly a retreat of its own, complete with an electric fireplace, a massive spa-like bathroom, and an incredible 12’ x 12’ walk-in closet that offers exceptional storage and organization space. This home is also packed with modern upgrades throughout. Enjoy bathrooms featuring LED-lit mirrors and built in Bluetooth speakers. Outside, you’ll find even more to love with a fantastic covered deck and patio area perfect for relaxing, grilling, or entertaining guests. A huge detached garage provides plenty of room for vehicles, hobbies, and additional storage. The roof, HVAC system, water heater, and major components are all just a few years old, giving you peace of mind and many years of maintenance-free enjoyment ahead. From the spacious layout and luxurious primary suite to the incredible outdoor living spaces, this home checks all the boxes. Don’t wait, homes like this don’t last long. Schedule your private showing today!
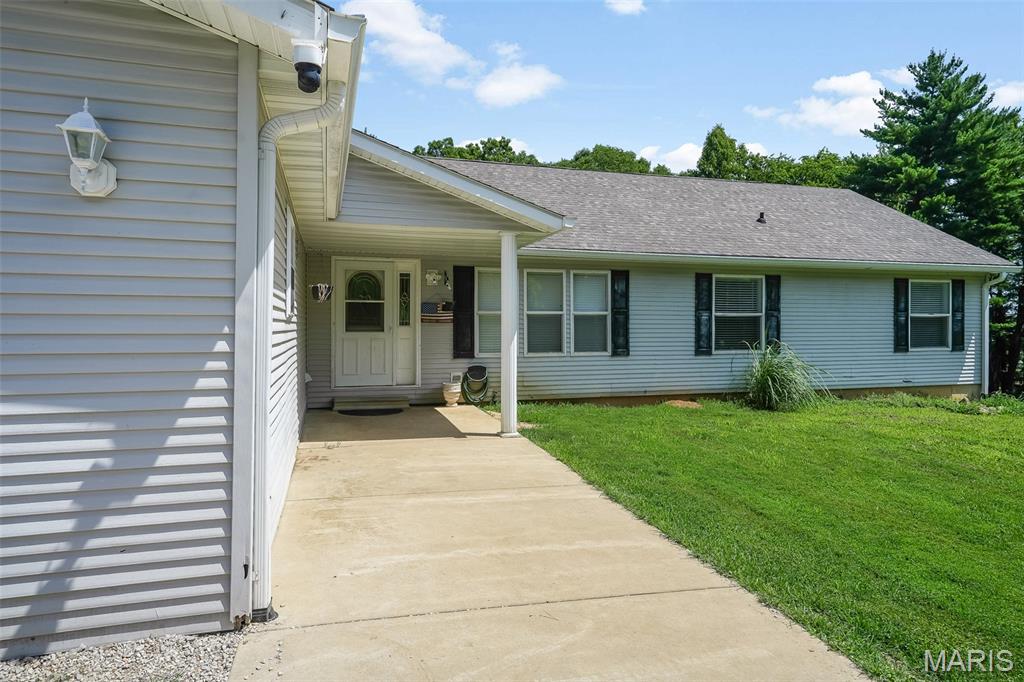
Subdivision: None
List Price: $449,000
Bonus room + en-suite bath in walkout basement 3 full bathrooms Custom kitchen cabinetry Cambria quartz countertops New flooring throughout Updated lighting & ceiling fans Remodeled laundry room + expanded pantry High-efficiency HVAC Insulated garage walls Spacious walkout basement Large back deck Custom backyard fire pit Underground dog fence Cattle-fenced barnyard Gravel equipment/implement area Chicken coop + birds included Established blackberries & blueberries 4 varieties of grapes Strawberries & pineberries Apple, cherry & chestnut trees Evergreen pines & thuja 2 refrigerators + freezer Washer & dryer Main level ( included in sale) Yellow shed trailer included Dump truck available if desired 2024 Kawasaki Mule Pro 1000 FXT — $14,500 additional Ferris IS700Z commercial mower — $4,500 additional (needs RH transaxle repair)
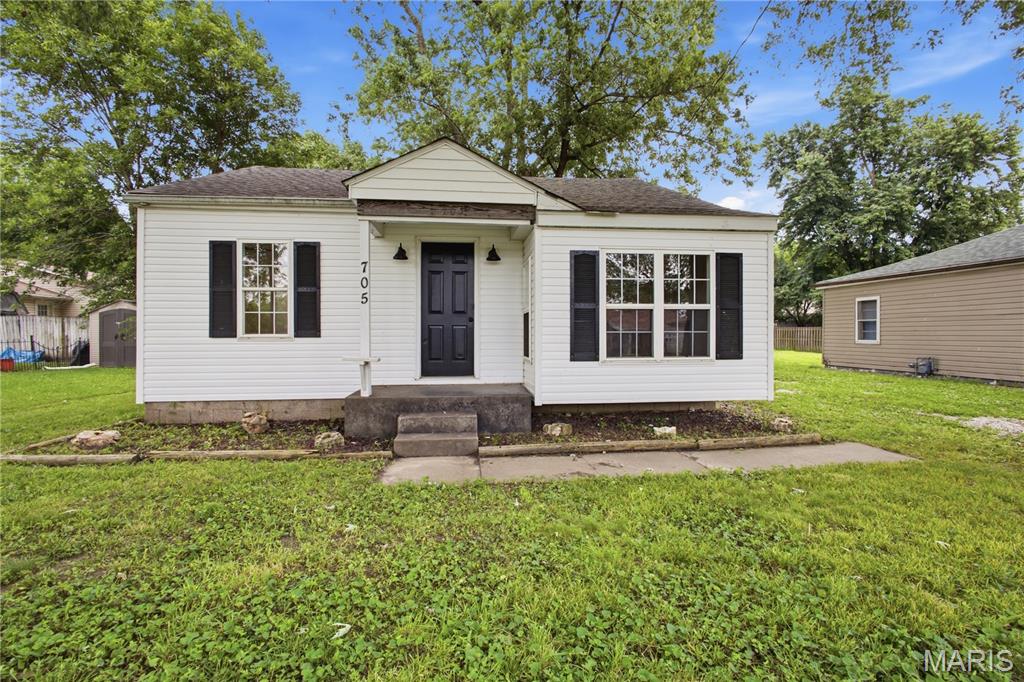
Subdivision: Fairview Add
List Price: $115,000
Welcome to this freshly rehabbed 3 bedroom Jerseyville home, offering one-level living giving the convenience of a low maintenance lifestyle. Recent improvements include new vinyl siding, new luxury vinyl plank flooring, and fresh paint throughout, a new electrical meter & service mast, along with the updated interior breaker panel, providing peace of mind on some of the home's major systems. A large storage shed offers plenty of room for extra seasonal storage. Whether you're a first time home buyer, looking to downsize, or searching for a move in ready home that offers simple and comfortable living, then call to schedule your private showing today!
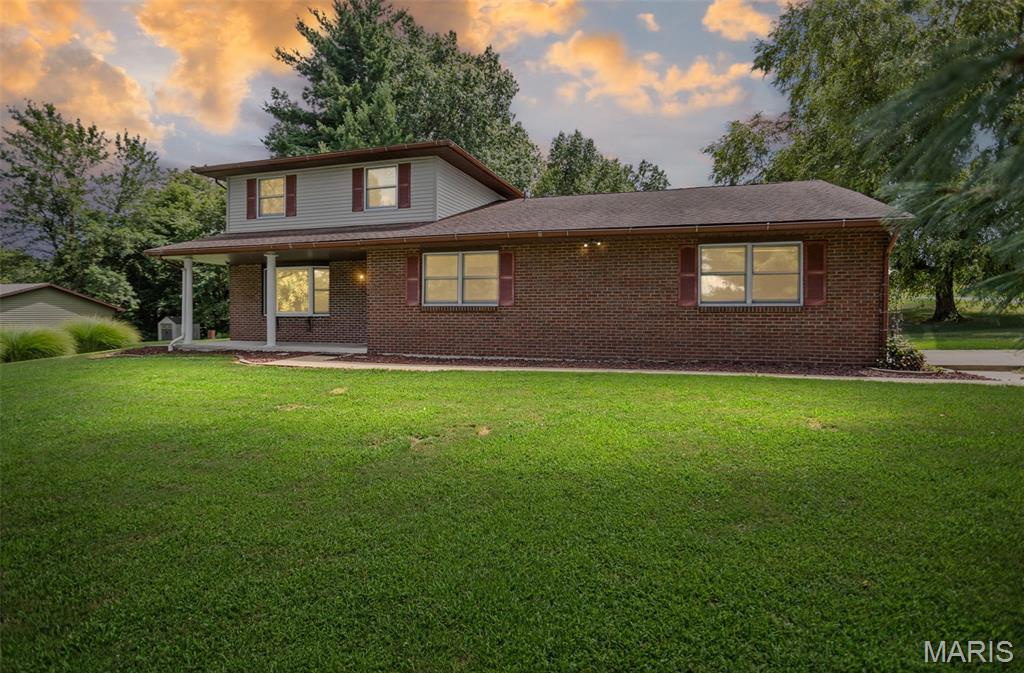
Subdivision: Spring Valley Estates
List Price: $329,000
Welcome home to Spring Valley Estates! Nestled on a level corner lot of just over a half acre in one of Grafton's most desirable neighborhoods, this beautifully updated tri-level home offers the perfect blend of space, comfort, and functionality. Featuring 4 bedrooms, 2.5 bathrooms, and an attached 2-car garage, this home has been refreshed with brand-new flooring throughout and fresh paint, making it truly move-in ready. The inviting main-level living room features a cozy wood-burning fireplace, while the spacious upper-level family room provides additional living space perfect for entertaining, relaxing, or a playroom. The thoughtfully designed layout includes a convenient half bath on the main level, with three bedrooms on the upper level, including a spacious primary suite with its own private bath. An additional bedroom offers flexibility for guests, a home office, or hobbies. The sunroom, added in 2019, provides the perfect place to enjoy your morning coffee or unwind while overlooking the peaceful backyard. The unfinished basement offers excellent storage or the opportunity to create additional finished living space to suit your needs. The flat, oversized yard provides plenty of room for outdoor entertaining, gardening, play, or simply enjoying the peaceful surroundings. Located in the highly sought-after Spring Valley Estates subdivision, you'll appreciate the quiet setting while enjoying access to the community's Spring Valley Lake. If you're looking for an updated home with generous living space, a spacious yard, and a beautiful neighborhood, this is one you won't want to miss!
Subdivision: None
List Price: $439,900
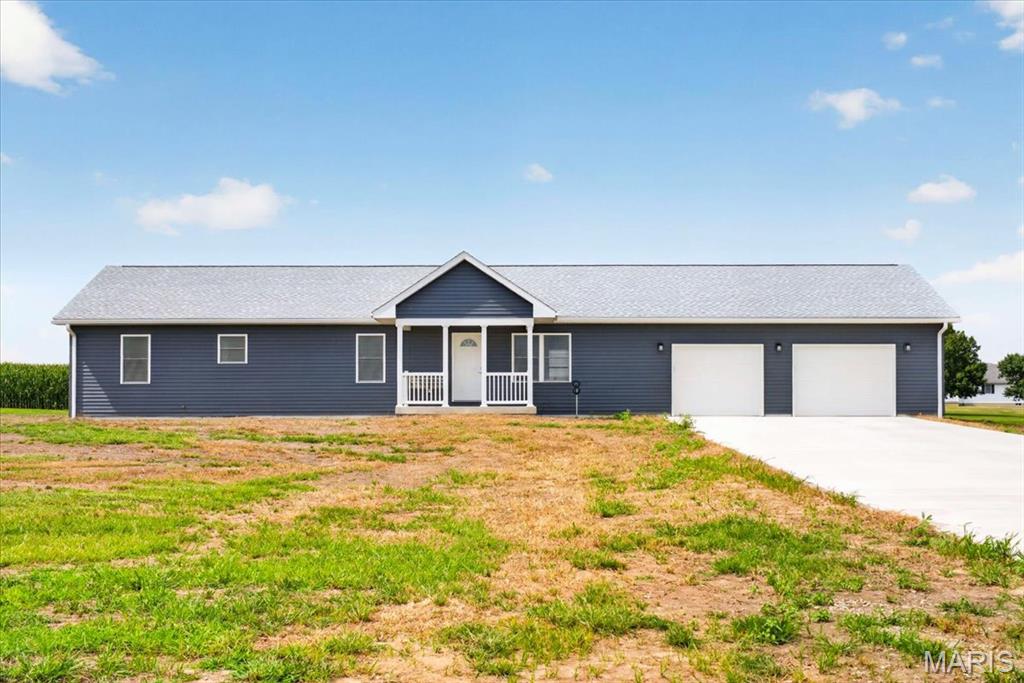
Welcome to your own slice of country living! Built in 2025, this beautifully crafted 3-bedroom, 2-bath ranch offers the perfect blend of modern comfort, quality construction, and peaceful surroundings on just over an acre. Designed with both functionality and style in mind, this home is ideal for those looking for the convenience of one-level living with room to grow. Step inside to an inviting open-concept floor plan filled with natural light, where the spacious living room flows effortlessly into the dining area and kitchen, creating the perfect space for everyday living and entertaining. The kitchen features ample cabinetry, generous counter space, and a layout that keeps everyone connected. The private primary suite offers a relaxing retreat with a full ensuite bath and generous closet space. Two additional bedrooms and a second full bath provide flexibility for family, guests, or a home office. Main-floor laundry adds everyday convenience. The oversized 2-car garage offers plenty of room for vehicles, storage, tools, or recreational equipment, while the full unfinished basement presents endless possibilities for future expansion, whether you envision additional bedrooms, a family room, home gym, workshop, or entertainment space. Step outside and enjoy the peaceful setting from the covered rear porch, the perfect place to sip your morning coffee, unwind after a long day, or entertain family and friends while taking in the scenic views. Situated on just over an acre, there's plenty of room to garden, play, build a future outbuilding, or simply enjoy the privacy and freedom that comes with country living. If you've been searching for the benefits of new construction without the wait, this move-in-ready home is a rare opportunity. Offering quality craftsmanship, modern finishes, an oversized garage, covered rear porch, and room to grow inside and out, this home is ready to welcome its next owners. Schedule your private showing today!
Subdivision: Oakwood Sub
List Price: $299,900
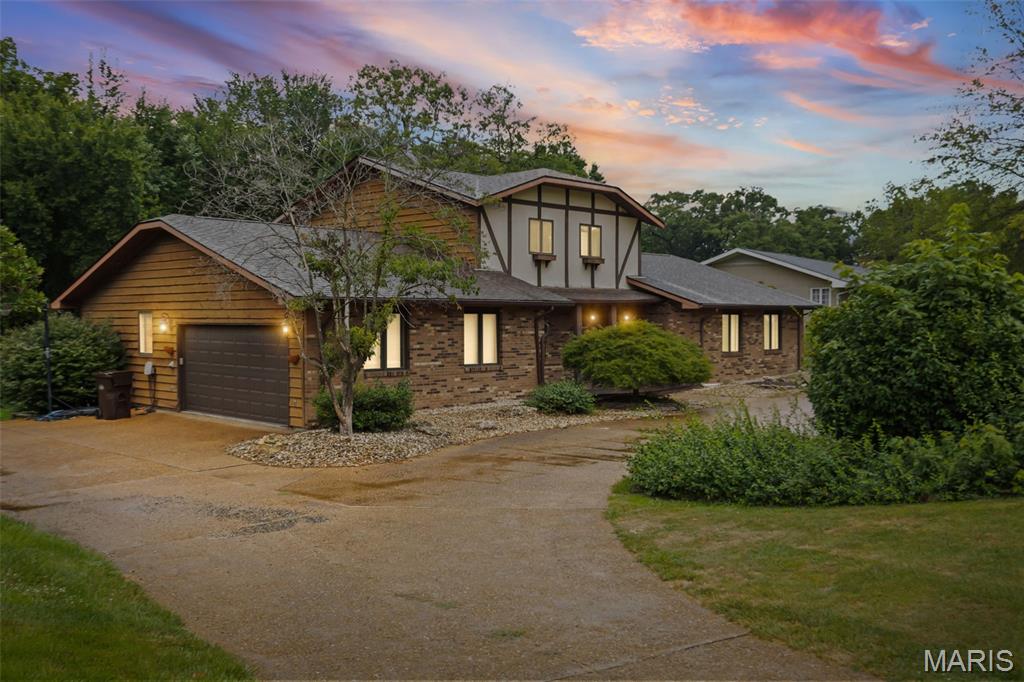
Welcome home to this custom Tudor-inspired beauty nestled on a spacious 0.58 acre lot in one of the area’s most desirable locations! Offering an impressive 2,856 square feet, this home combines timeless character with modern updates and the space today’s buyers are looking for. Step inside to discover a thoughtfully designed floor plan featuring 3 bedrooms, and 3 bathrooms along with a bonus room in the lower level. The main-floor primary suite is a true retreat, complete with a custom-built closet system in the 13’ x 6’ walk-in closet. The primary suite also features new flooring installed in February 2026. Convenient main-floor laundry makes everyday living a breeze. The heart of the home is the expansive kitchen and dining area, offering plenty of cabinetry with room for gathering and entertaining. You’ll appreciate the updated kitchen featuring newer appliances (September 2025), beautiful new counter-tops, and a stylish back-splash, creating a fresh and modern space. Just beyond, the inviting family room showcases a stunning stone fireplace, perfect for cozy evenings at home. Step outside to the wonderful screened-in back deck with new outdoor carpet, where you can relax while overlooking the large backyard. The full walkout basement offers endless possibilities for additional living space, a bonus room, a recreation area, a home gym, and/or extra storage. This home has been extensively updated, including brand-new roof and gutters, new upstairs flooring installed in 2025, and numerous additional improvements throughout, giving buyers peace of mind for years to come. Complete with an attached two-car garage, abundant storage, exceptional living space, and a prime location on a large lot, this home truly checks all the boxes. Homes like this don’t come along often. Schedule your private showing today before this incredible property is gone!
Subdivision: Pinckhards Add
List Price: $154,900
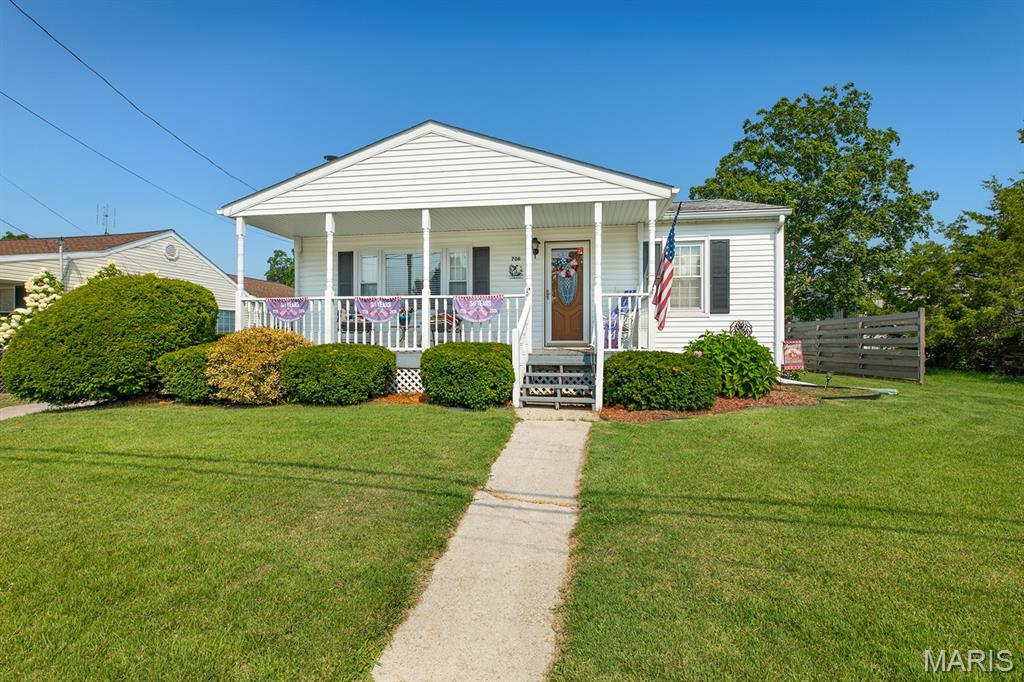
Checkout this 2 bed 1 bath home located on the edge of town. Home features full basement, entire home has been rewired with new service, covered front porch, large covered back porch, open floor plan, asphalt driveway and 4 car detached garage. Set your appointment today!!!
Subdivision: None
List Price: $695,500
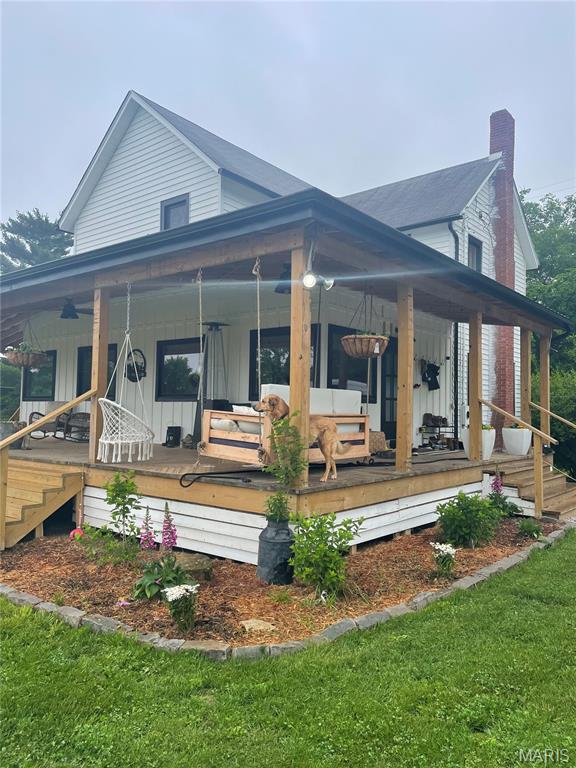
ABSOLUTELY STUNNING HORSE PROPERTY. 27 Acres of rolling hills, pastures and trees just 10 minutes from Alton & 10 minutes from Grafton just off River Road filled with abundant old growth oak, native dogwood, redbud and persimmon trees. Wildlife includes deer, turkeys and occasionally foxes. Lovingly restored farmhouse with original charm and modern updates. Fully remodeled farmhouse kitchen with stainless appliances and 6 burner Zline Stove. Master bath feels like a spa with large soaking tub, oversized tile walk in shower and double sink vanity. Everything new/updated in 2021 (electric, plumbing, hvac, ac, insulation, windows. Original hardwood floors and doors restored. Outside you will find a beautiful large wrap around porch w/porch swing to enjoy your property. This rare find is a horse lovers dream with fenced pastures, 5 stall barn, round pen and a 78 x 120 covered area. Relax by your saltwater pool on the hot summer days. You will love the bathroom/changing area in the poolhouse for your guests. Enjoy a nightly or morning sauna. 2 outbuildings are currently used as a Chicken/Duck house and Irish Pub. Agent owned. If your looking for a multigenerational space for your family this home can be purchased with 26068 Elsah Hills Drive creating a rare opportunity for multiple households to live close while maintaining your own space and privacy. Perfect for families, homesteaders or anyone dreaming of a shared family property with room to grow. Multiple tree stands on property for hunters.
Subdivision: not in a subdivision
List Price: $484,000
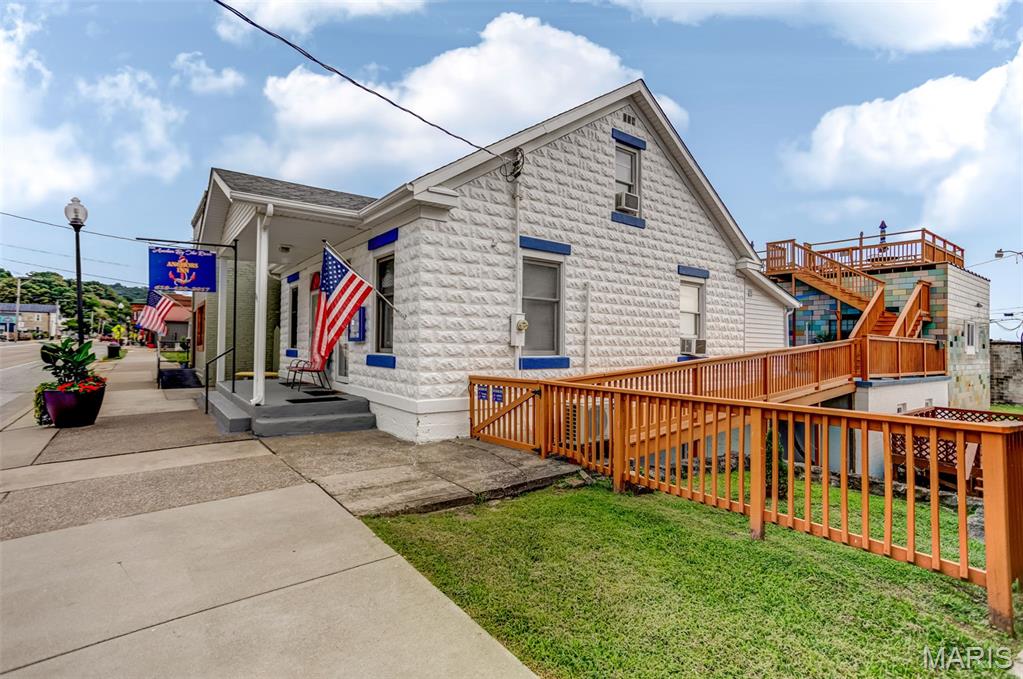
Discover an exceptional turnkey investment opportunity in the heart of historic Grafton. Currently operating as a successful short-term guest house with four separate guest units. Character, comfort, outdoor entertainment and water views. With multiple income producing accommodations, this property is ideally suited to live in one and rent the others! The rear entry 2 car garage with manual overhead doors has ample space for all your boats and other toys or tools. Unit 1 sleeps eight comfortably, offering two double beds on the main, handicapped accessible shower, kitchenette and two bedrooms on the upper lever with original 1900's stairway. Unit 2 sleeps six and has an open concept with private bathroom. All units have newer wall mount air/heat. Off the back of the house is the most distinctive Art Deco block addition that serves as two efficiency units. Unit 3 sleeps two offers full kitchen, full bath. Unit 4 sleeps two, efficiency with corner shower. Laundry in hall leading to two car tuck under garage with expansive basement area extending beneath the patio and home providing significant storage. This property has been updated inside and out including the roof in 2018. This unique property offers a rare opportunity to acquire a distinctive hospitality investment in one of the area's most popular destinations along the river with Grafton's tourism, river recreation, wineries, shops & festivals makes this an appealing investment. Call your favorite Broker today. No showings on weekends. Must be approved buyer, cash or conventional.
Subdivision: Eaton & Scotts Add
List Price: $135,000
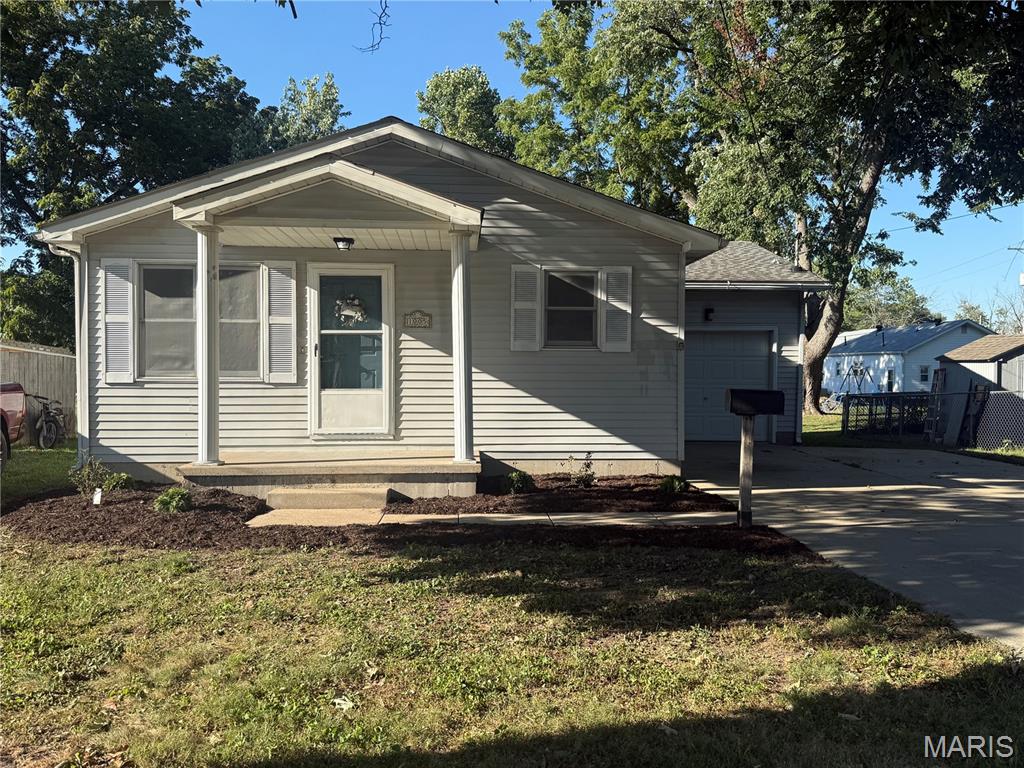
Come and see this affordable move in ready home all on one level! This home has an inviting front porch with a Living Room, spacious Kitchen with appliances, Laundry Room, Primary Bedroom with a 1/2 bath, a 2nd & 3rd Bedroom and a hall bath! This home has all new flooring and paint throughout! The outside of the home offers a 1 car attached garage with a 2 car driveway and a patio in the backyard for your fall enjoyment! Call today to schedule an appointment!
Subdivision: Not in a subdivision
List Price: $209,900
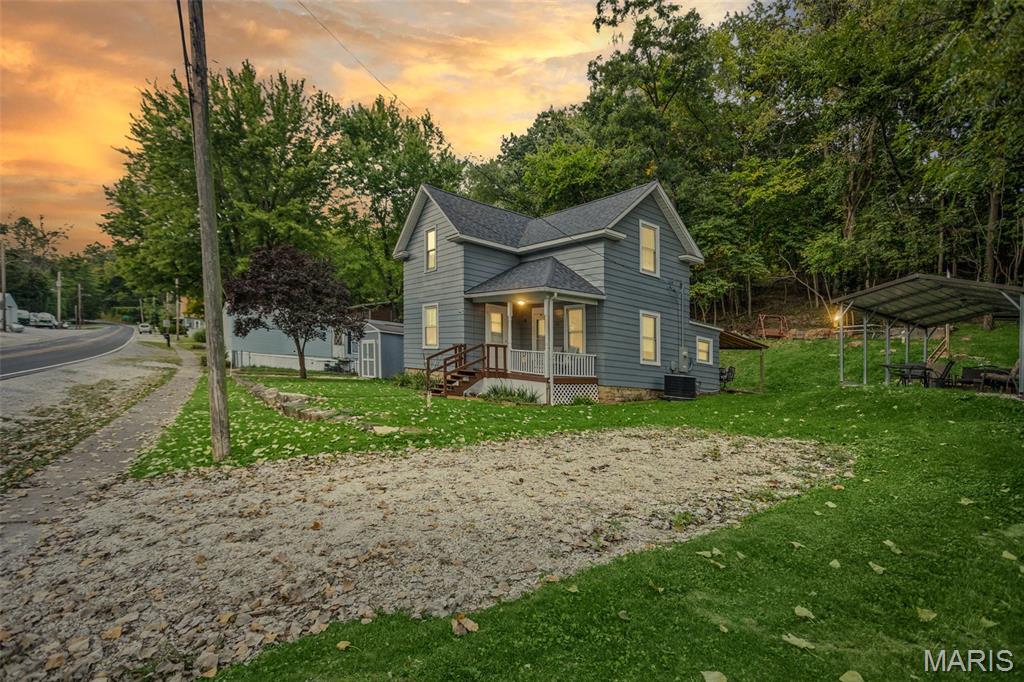
Location, location, location! This completely remodeled 3-bedroom, 2-bath home offers the best of both worlds—close to all the action in Grafton, yet tucked away enough to enjoy a little peace and privacy. Extensive updates include a new furnace and A/C, roof, windows, hot water heater, and PEX plumbing. Enjoy the outdoors from the covered deck, with additional storage provided by the detached shed. The carport features electric for added convenience. Looking for a turnkey opportunity? The property can also be purchased furnished for an additional amount. Move-in ready and ideally located to enjoy everything Grafton has to offer!
Subdivision: Unions Add
List Price: $216,000
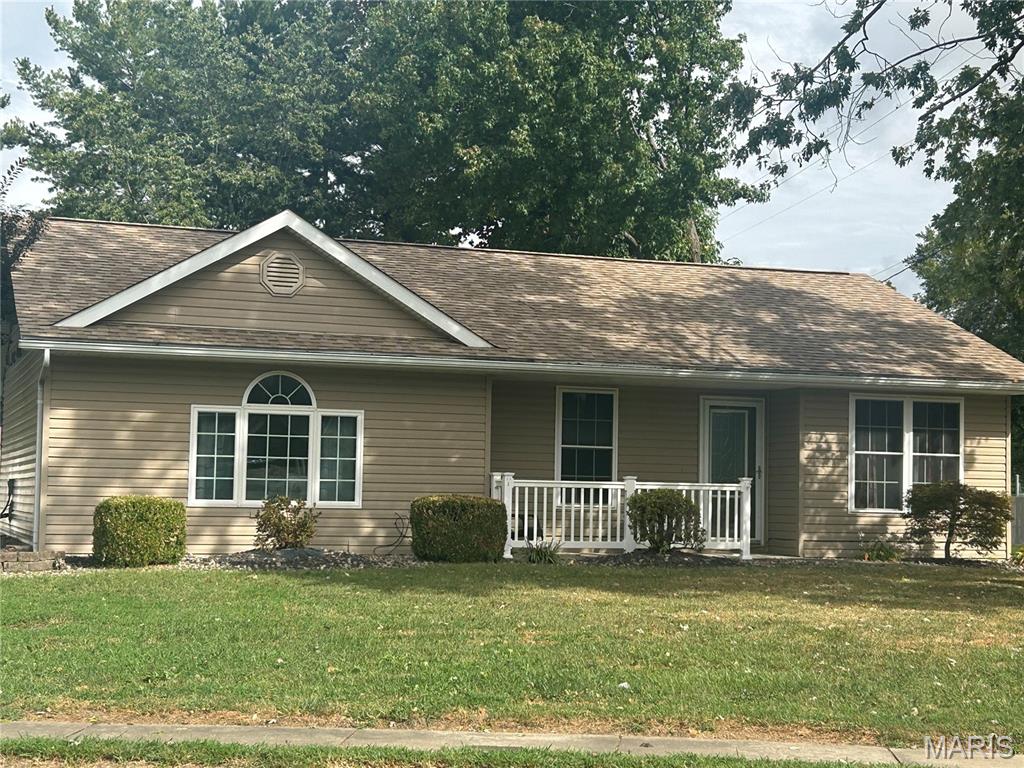
Welcome home to this beautiful 3-bedroom, 2-full-bathroom home offering an inviting open floor plan and thoughtful updates throughout. The spacious kitchen features gorgeous cabinetry with soft-close doors and drawers, complemented by stainless steel appliances—including the refrigerator, stove, dishwasher, and microwave—which all stay with the home. You’ll love the beautiful wood trim throughout, adding warmth and character to the home’s modern, comfortable feel. Major updates include a new roof and HVAC system, both installed in 2026. Water Heater installed in 2023. Home features 200-amp electrical service. Situated on a nice corner lot, the property also offers a partially fenced yard featuring 6-foot vinyl fencing, providing privacy and plenty of space for outdoor enjoyment. Additional items, including select furniture, decorations, and the washer/dryer combo, are negotiable, giving the next homeowner the opportunity to make this home their own. With its open layout, beautiful finishes, major 2026 updates, and desirable corner-lot location, this home is a must-see! Buyer and buyer's agent to verify all information in the MLS including sq ft, features, and taxes.
Property Status History


MORE REALTORS
Agent
MORE, REALTORS
